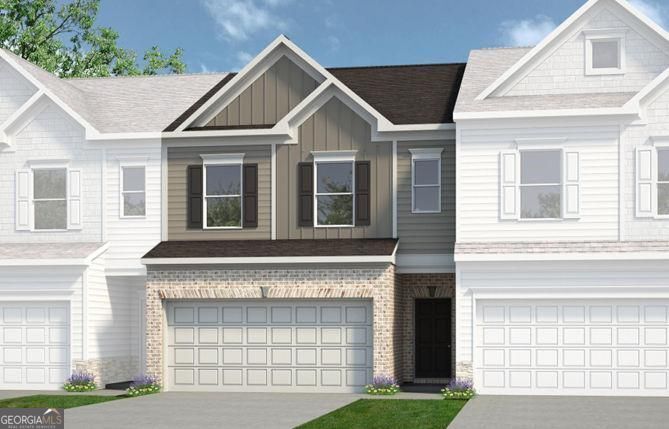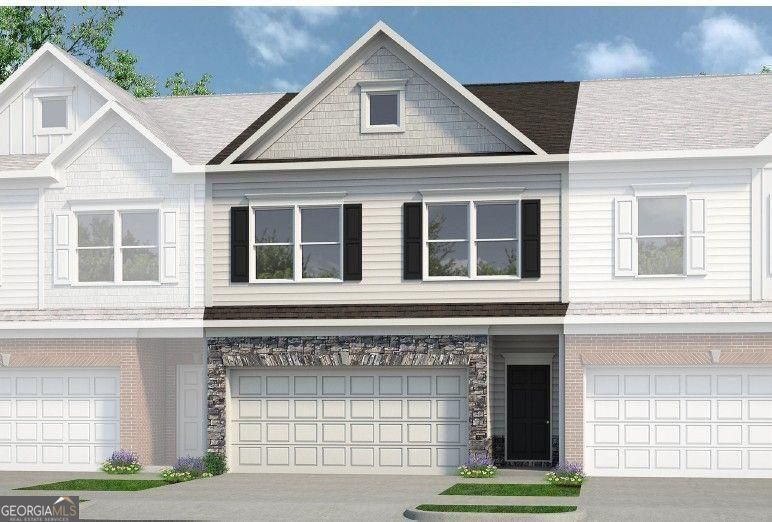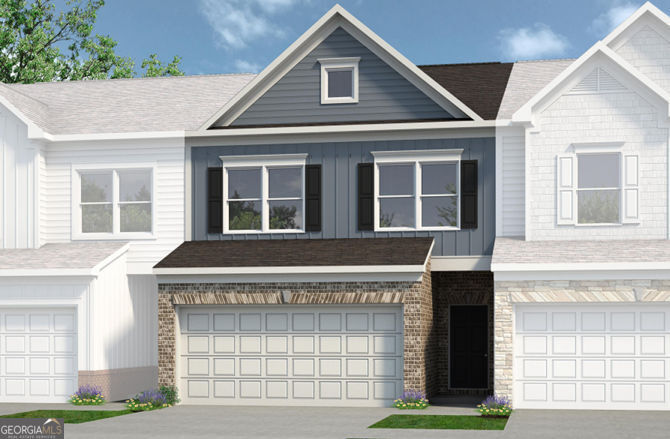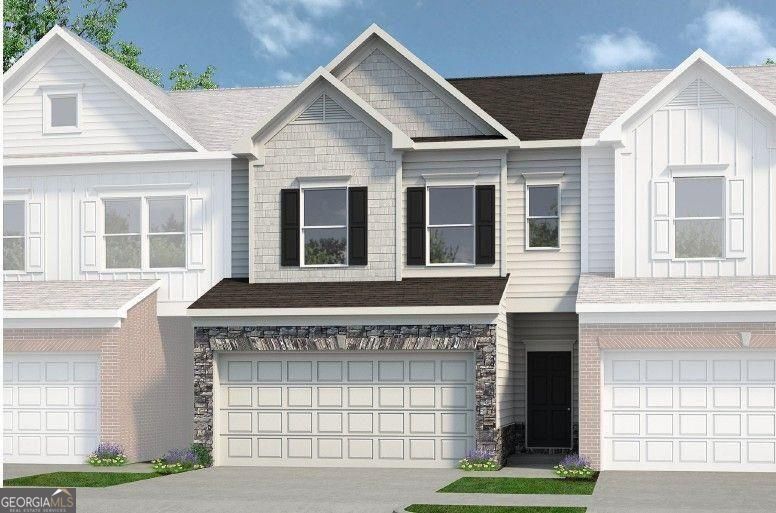
1100 Elowen Drive # 104,Austell, GA 30168
Austell, GA 30168

Description
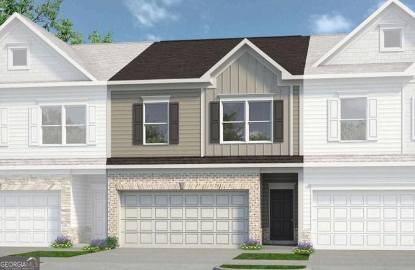
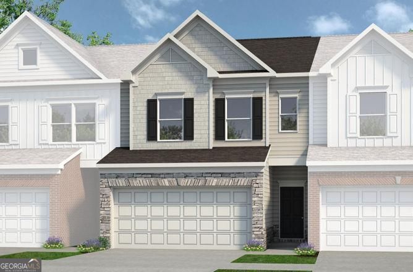
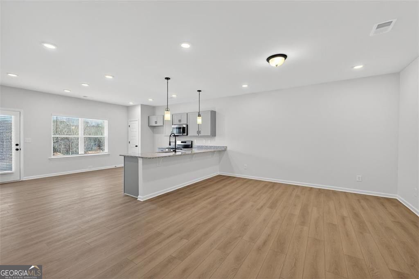
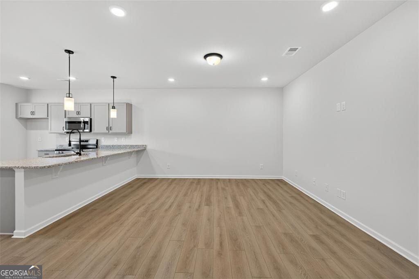
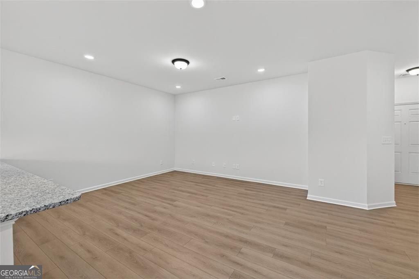
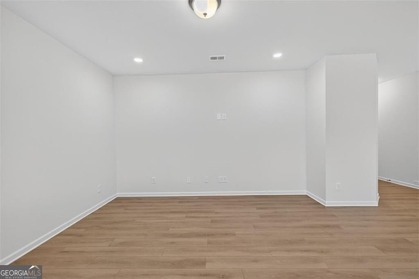
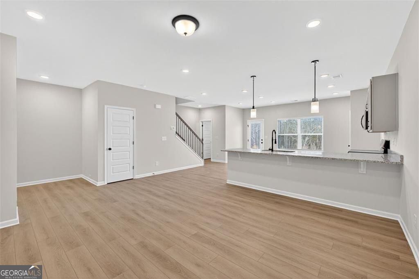
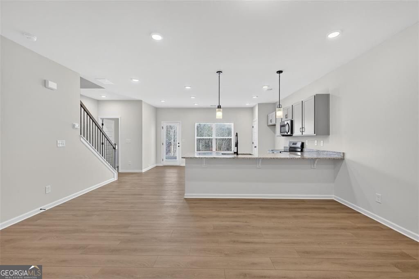
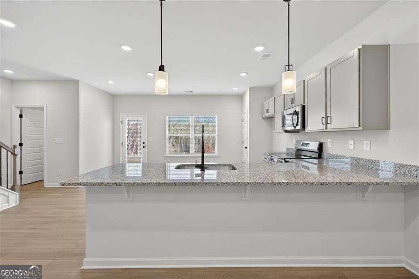
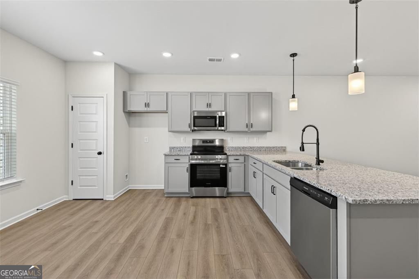
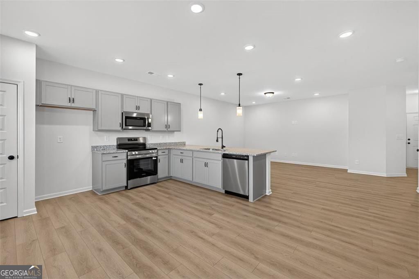
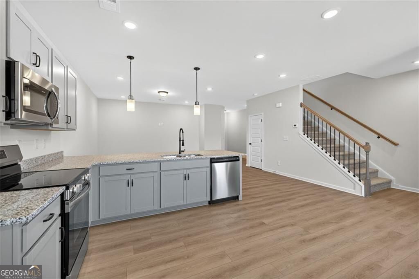
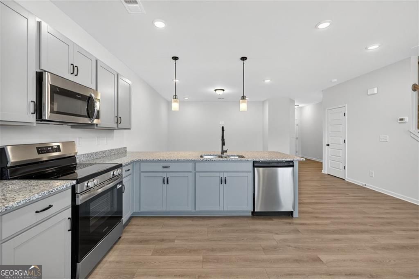
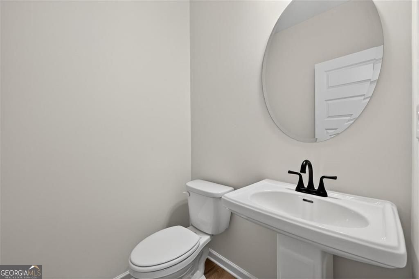
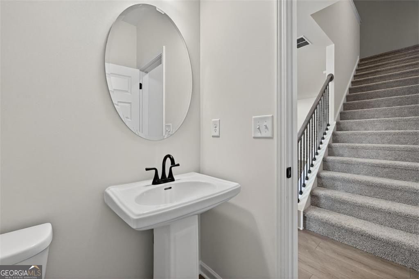
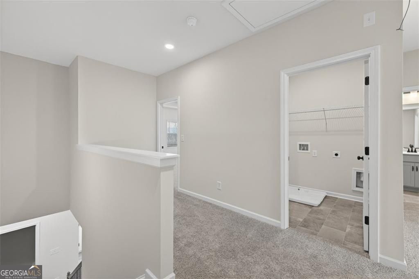
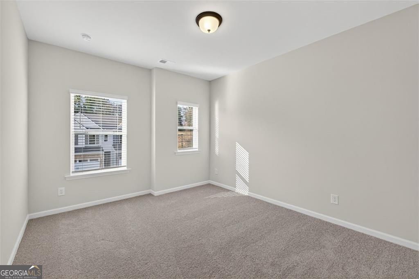
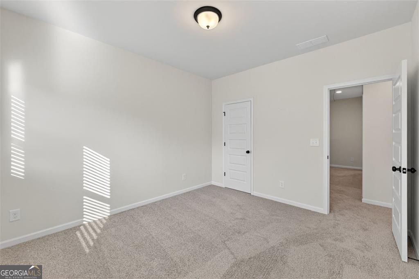
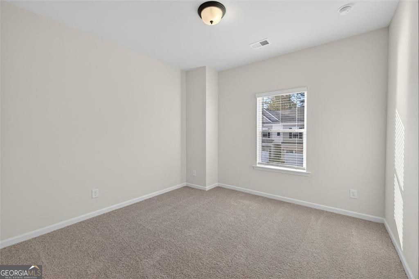
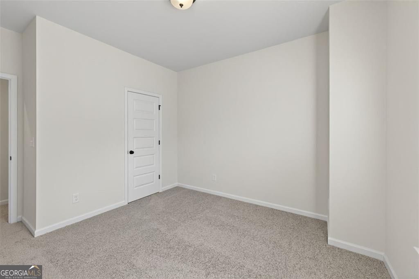
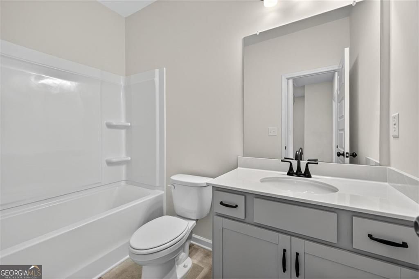
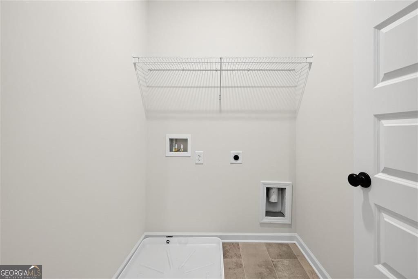
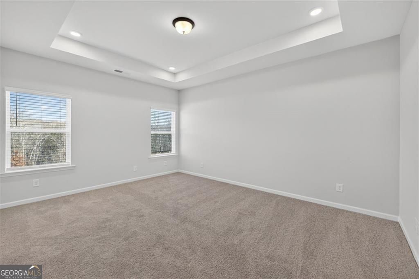
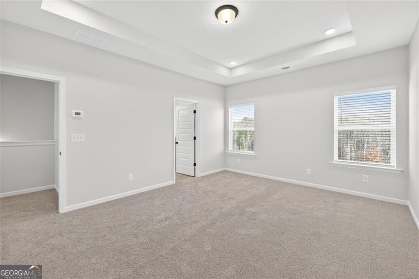
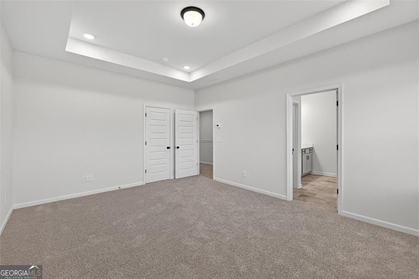
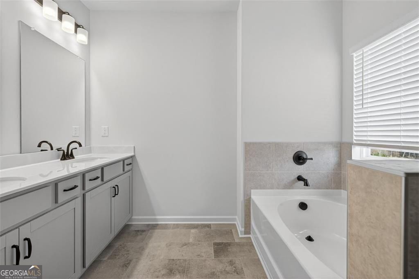
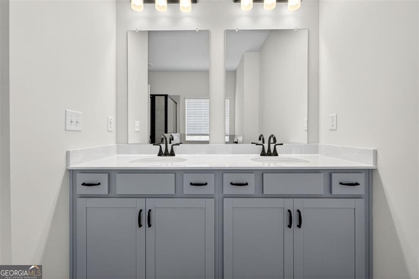
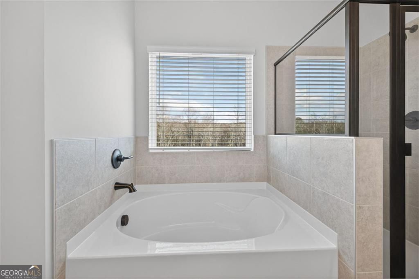
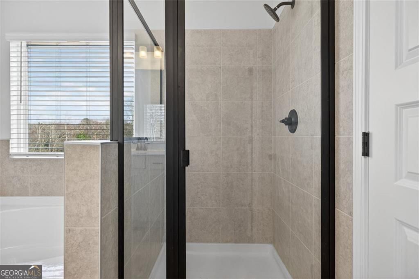
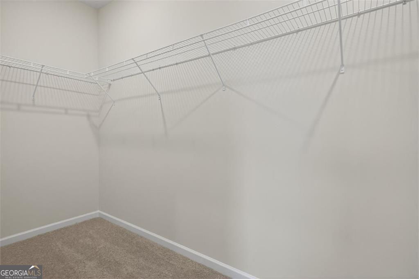
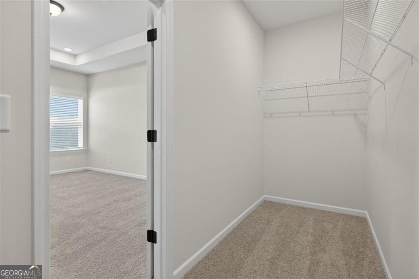
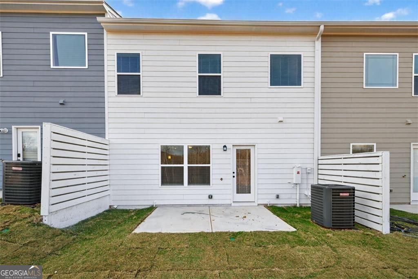
Move-In Ready September! The Maddux II plan in the desirable Sanders Park community by Smith Douglas Homes-a beautifully designed 3-bedroom, 2.5-bath townhome with a two-car garage. This new construction home features an open-concept floorplan with seamless living, kitchen, and dining areas, perfect for modern living and entertaining. The upgraded kitchen boasts granite countertops, stainless steel appliances, tile backsplash, pantry, and stylish cabinetry, all complemented by durable luxury vinyl plank flooring throughout the main level. Black interior hardware adds a sleek, contemporary touch. Step outside to enjoy easy outdoor entertaining on the private back patio. An elegant open iron rail staircase leads to the second floor, where the spacious primary suite offers a tray ceiling, large walk-in closet, and spa-like bath with garden tub and tiled shower. Two additional bedrooms, a shared hall bath, and a convenient upstairs laundry room complete the layout. Enjoy 9-foot ceilings on both levels, a 3/4 glass panel front door, and low-maintenance living with HOA-covered lawn care leaving you more time to do the things you enjoy. Community amenities include a neighborhood pool. Ideal location, modern finishes, and move-in ready convenience-this home has it all!
Details
| MLS # | 10795055 |
|---|---|
| Listing Type | For Sale |
| Style | Town House |
| HOA Dues | $1,200 |
| Sub-Type | Resale |
| Status | Pending |
| Year | 2026 |
| Days On Site | 59 |
| Listing Provided By | SDC Realty | Khalilah Gibbs Harrington |
Features
| Bed(s) | 3 |
|---|---|
| Bath(s) | 3 Total |
| SQ Feet | 1,730 |
| Story(s) | 2 |
Interior
| Appliances | Dishwasher, Disposal, Microwave, Stainless Steel Appliance(s) |
|---|---|
| Interior Features | Double Vanity, High Ceilings, Separate Shower, Tray Ceiling(s), Walk-In Closet(s) |
| Cooling | Central Air |
| Cooling Yes / No | Yes |
| Heating | Central, Electric |
| Heating Yes / No | Yes |
| Fireplace Yes / No | Yes |
| Fireplaces Total | 1 |
| Fireplace Features | Family Room |
| Room Kitchen Features | Pantry, Solid Surface Counters |
| Room Dining Room Features | Dining Rm/Living Rm Combo |
| Laundry Features | Upper Level |
Exterior
| Lot Features | None |
|---|---|
| Construction Materials | Stone |
| Roof | Composition |
| Foundation Details | Slab |
| Patio And Porch Features | Patio |
| Security Features | Smoke Detector(s) |
Parking
| Attached Garage Yes / No | No |
|---|---|
| Garage Yes / No | Yes |
| Parking Features | Garage |
Utilities
| Utilities | Electricity Available, Sewer Available, Water Available |
|---|---|
| Sewer | Public Sewer |
Taxes
| Tax Annual Amount | 1 |
|---|---|
| Tax Year | 2026 |
Location
| Community Features | Pool, Sidewalks, Street Lights, Near Shopping |
|---|
Area Information
| State | GA |
|---|---|
| County | Cobb |
| City | Austell |
| Zip Code | 30168 |
| Area | Cobb |
| Community Name | Sanders Park |
| School District | South Cobb |
| Elementary School | Austell |
| High School | South Cobb |
| Listing VS Median (in Sanders Park) | |
Price: $334,990 low | high Med: $336,990 sqft: 1,730 low | high Med: 1,758 $ / sqft: $194 low | high Med: $192 On site: 59 low | high Med: 60 | |
Market Activity 30168
Request a showing
Request a showing
Contact
Learn More About This Property

| State | GA |
|---|---|
| County | Cobb |
| City | Austell |
| Zip Code | 30168 |
| Area | Cobb |
| Community Name | Sanders Park |
| School District | South Cobb |
| Elementary School | Austell |
| High School | South Cobb |
| Listing VS Median (in Sanders Park) | |
Price: $334,990 low | high Med: $336,990 sqft: 1,730 low | high Med: 1,758 $ / sqft: $194 low | high Med: $192 On site: 59 low | high Med: 60 | |