
$391,350 $2,101 est/mo Sourced by Back At You
1101 Stiles Crossing,Griffin, GA 30223
Griffin, GA 30223
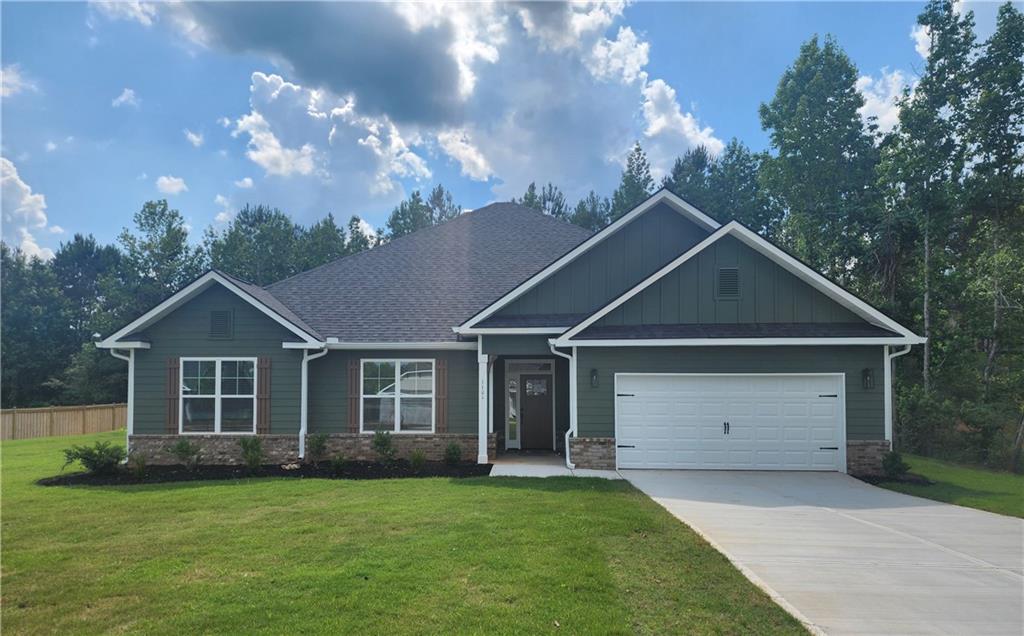
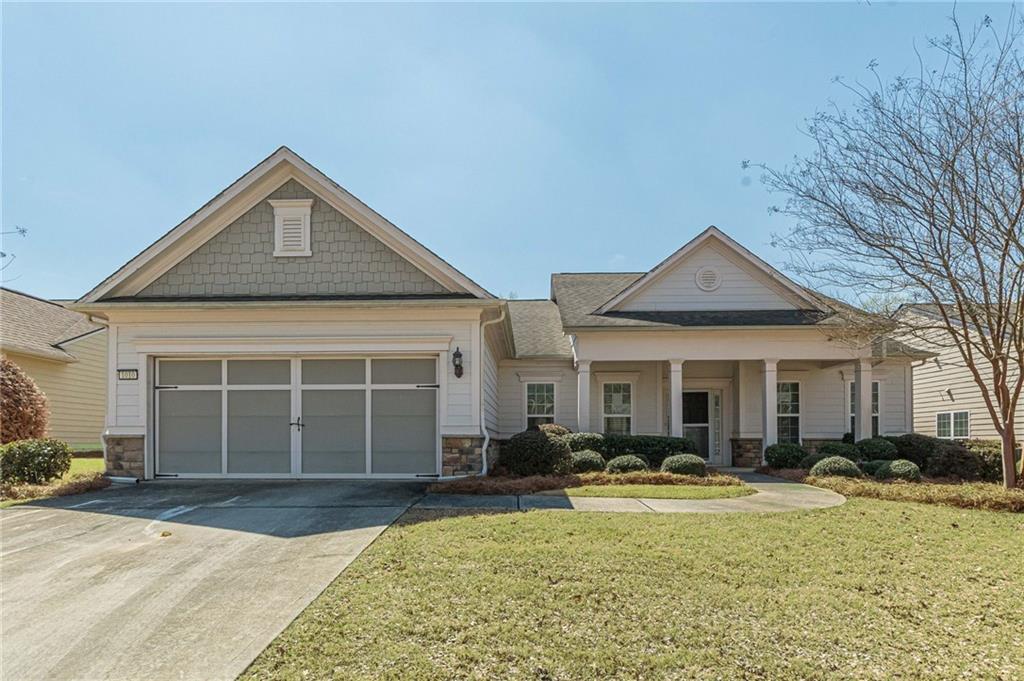
Single-story residence featuring a dark green facade with white trim, a dark shingle roof, a two-car garage, and stone accenting
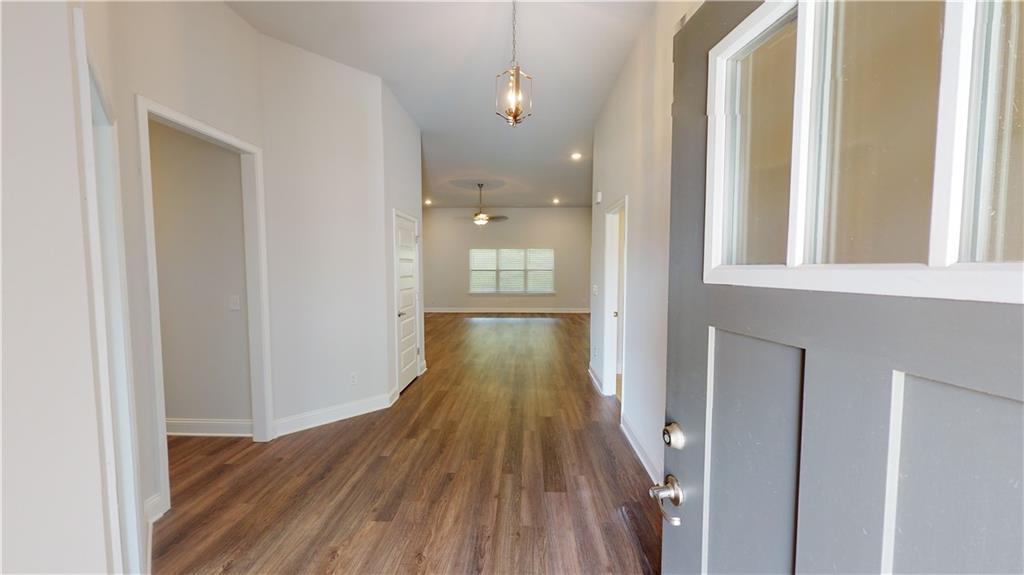
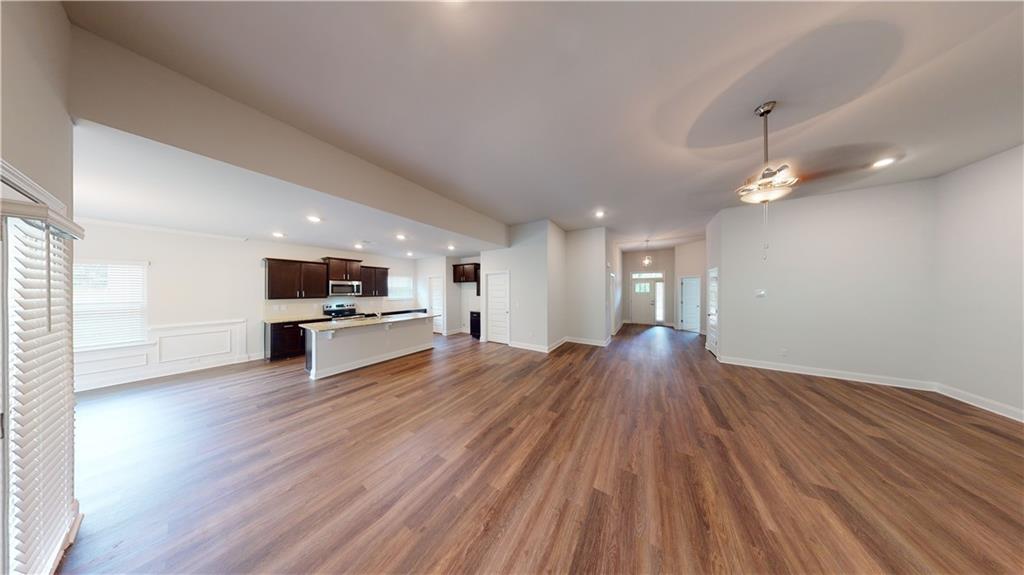
Open-concept layout featuring wood-finish flooring, recessed lighting, and a modern kitchen with dark cabinetry and a light-toned island
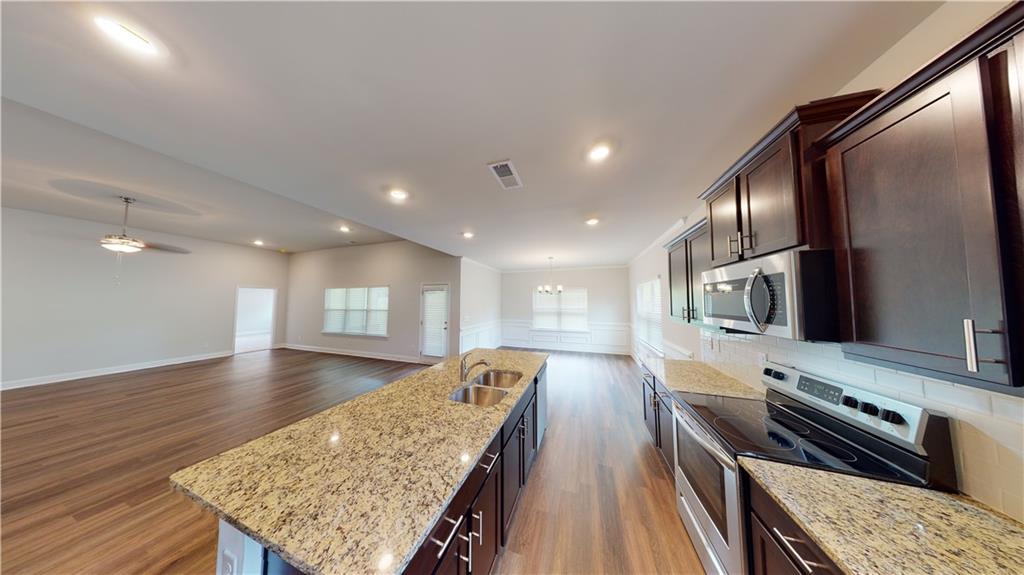
Open-concept kitchen and living area featuring wood-finish flooring, recessed lighting, and a kitchen island with dual sinks
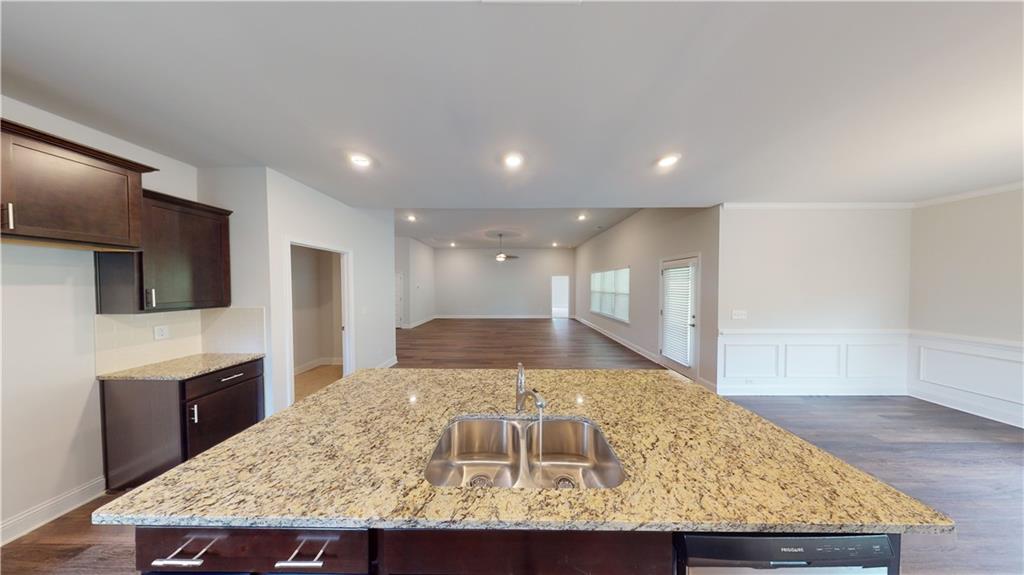
Kitchen island featuring a double basin stainless steel sink and light-toned, speckled countertops
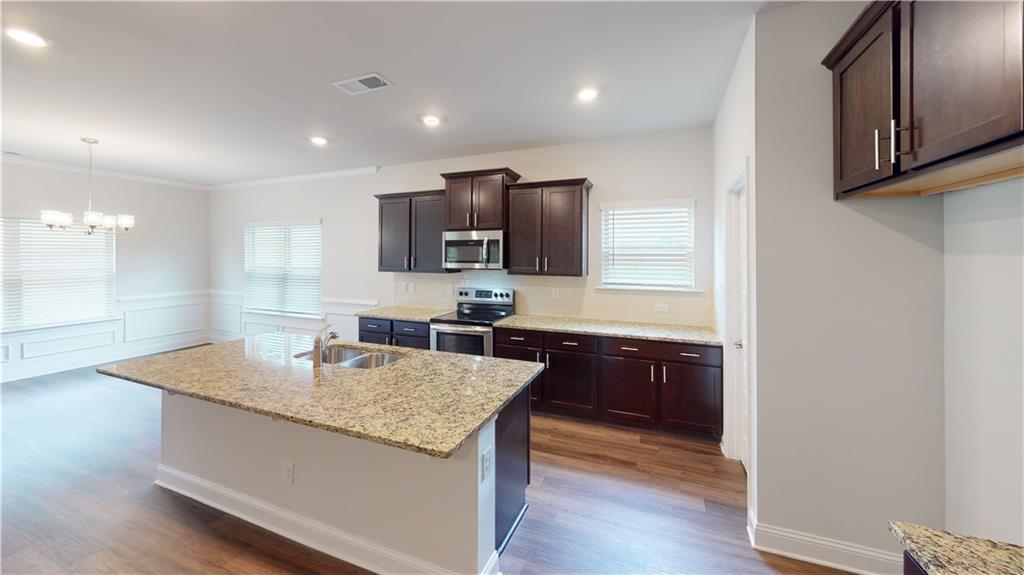
Kitchen featuring a large island with an undermount sink, dark wood cabinetry, stainless steel appliances, and granite countertops
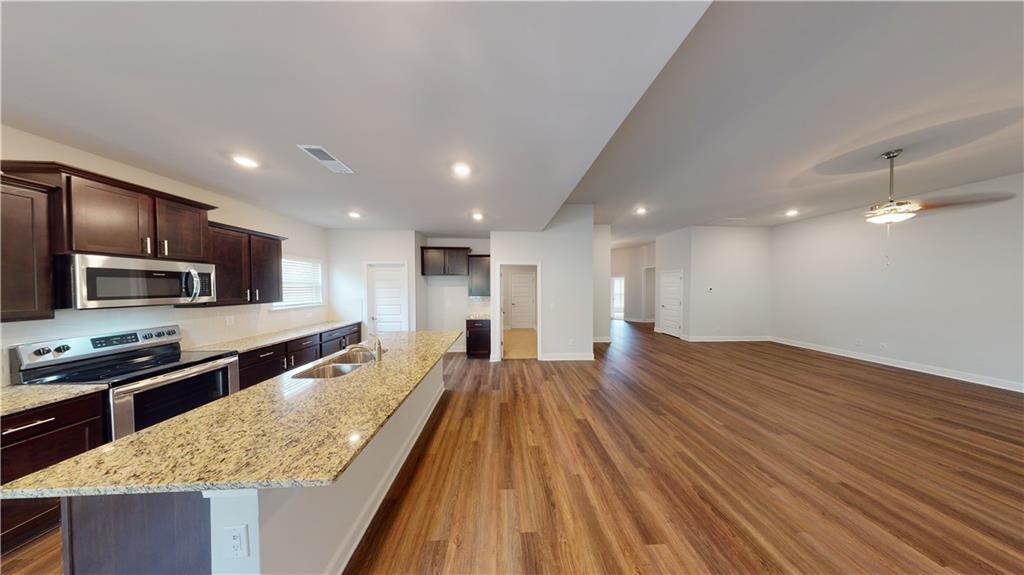
Expansive main living area featuring wood-finish flooring, recessed lighting, and a ceiling fan
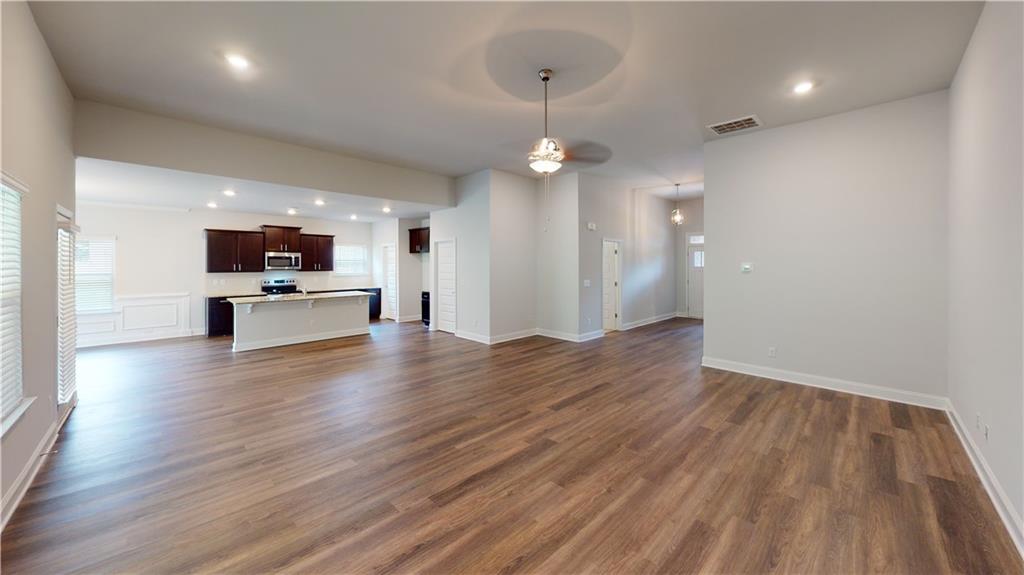
Expansive open-concept layout with wood-finish flooring, recessed lighting, and a kitchen featuring dark wood cabinetry, a white island, and stainless steel appliances
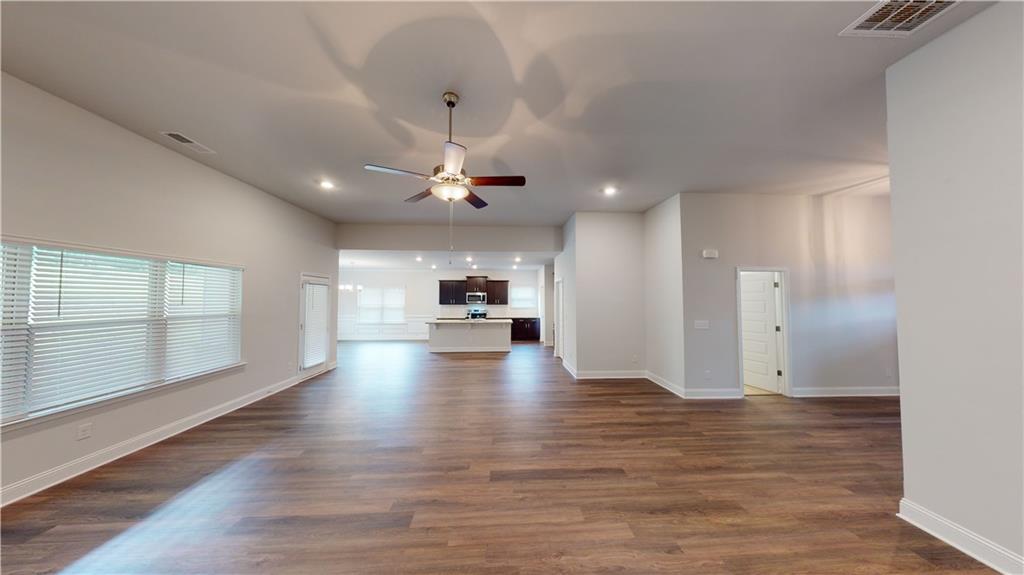
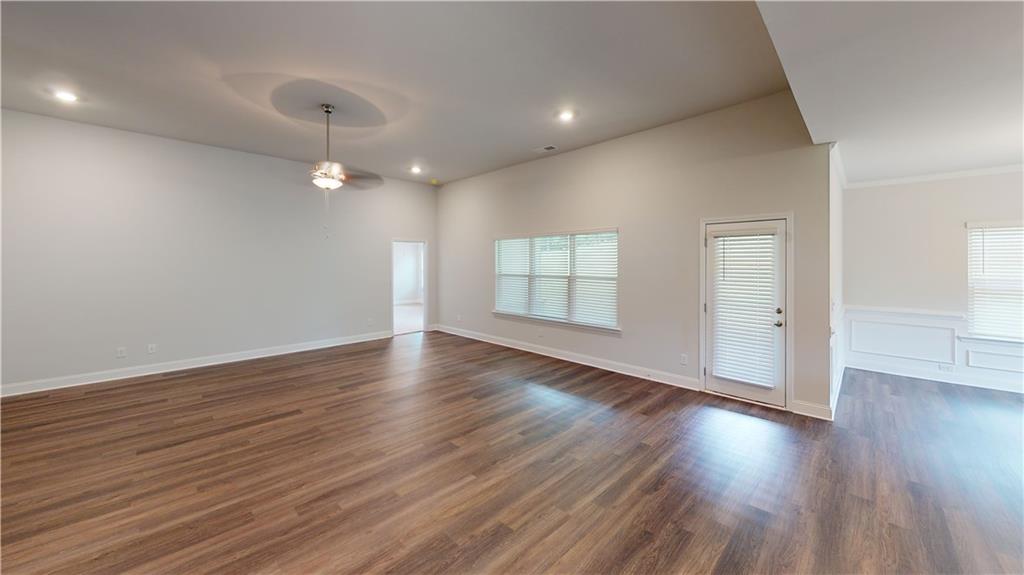
Expansive living area featuring wood-finish flooring, recessed lighting, and a ceiling fan
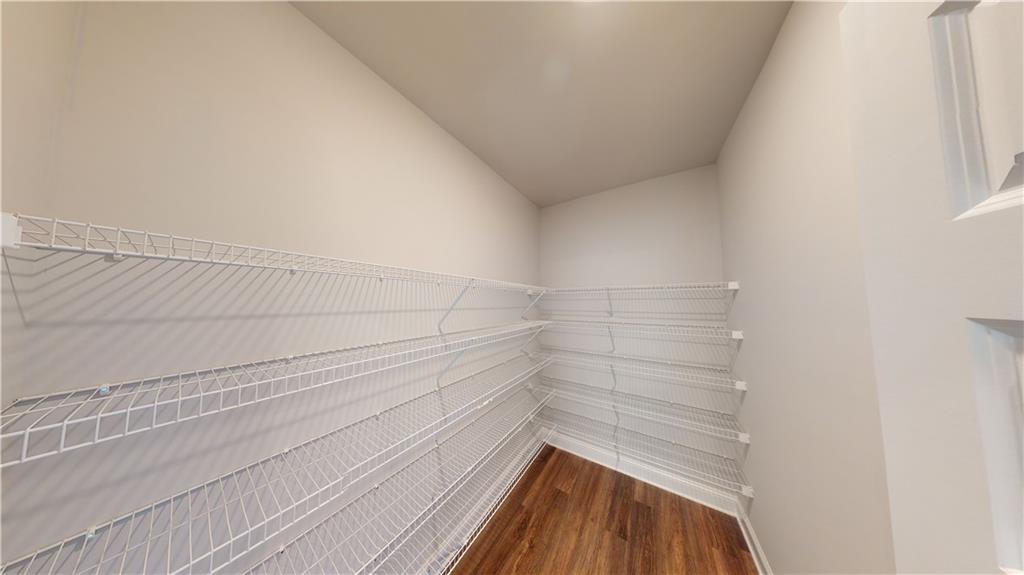
Storage area with wood-finish flooring and extensive white wire shelving
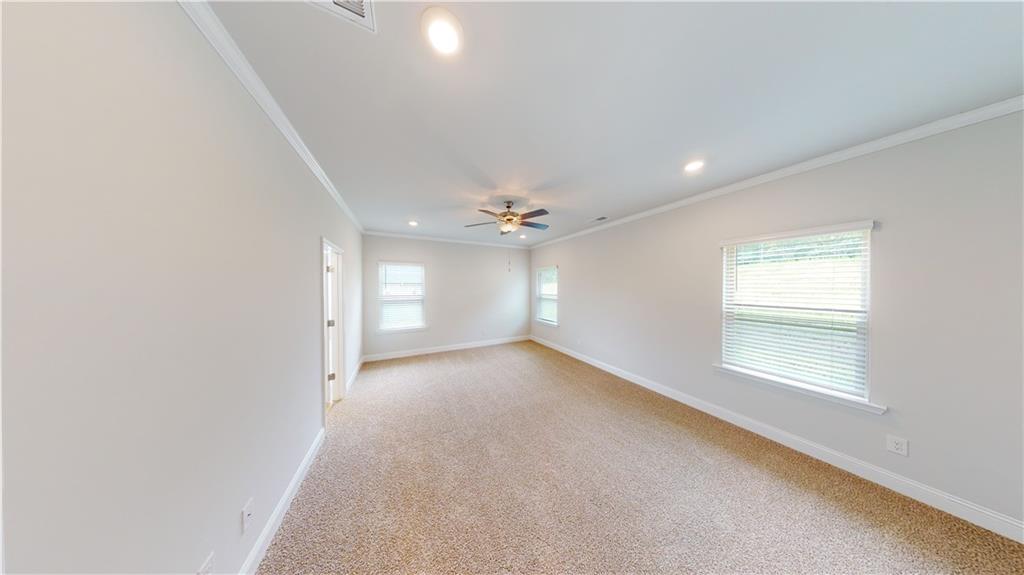
Recessed lighting, ceiling fan, white trim, multiple windows with blinds, and light-toned carpeting
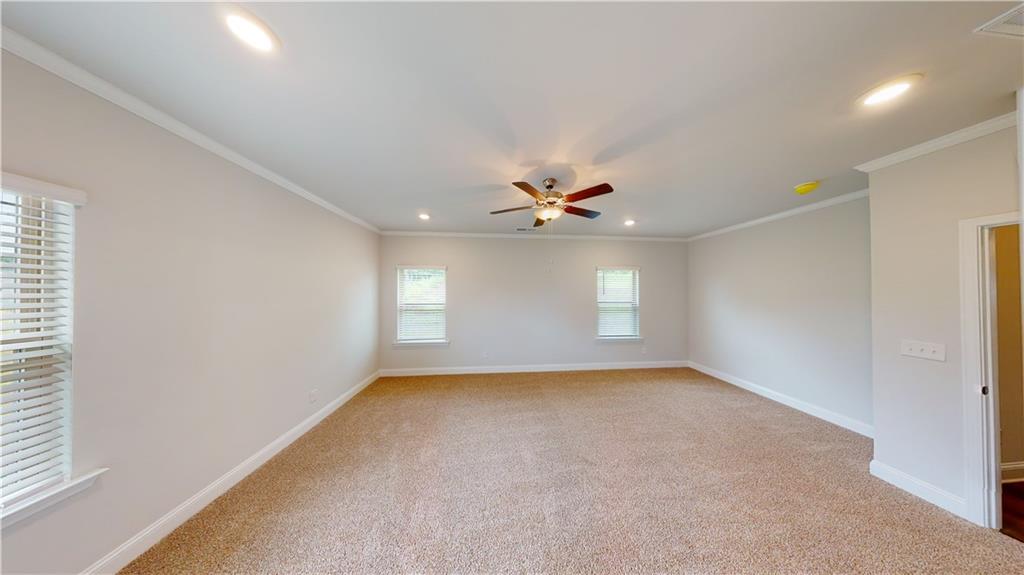
Spacious room featuring neutral carpeting, recessed lighting, and a ceiling fan
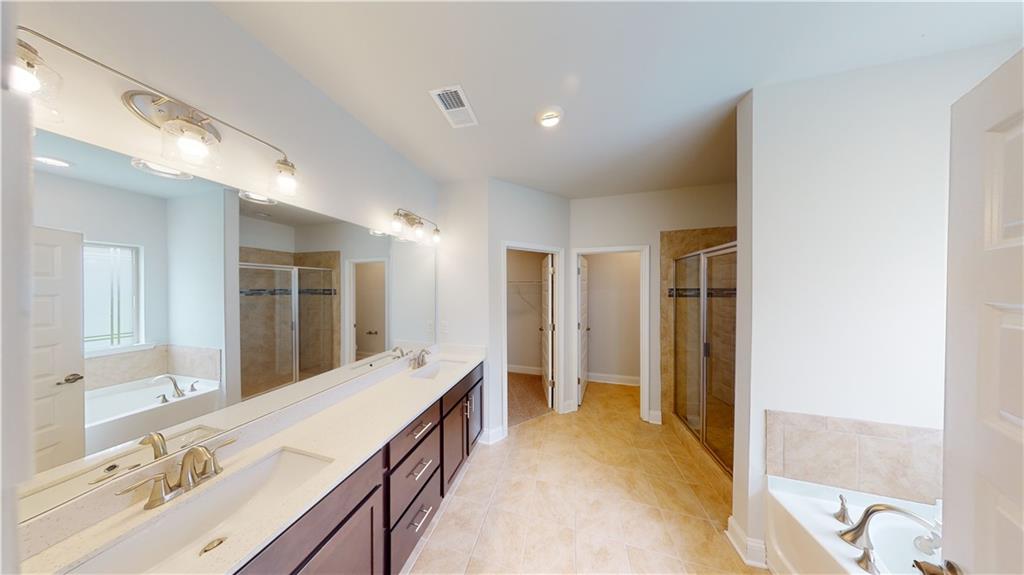
Dual vanity with light-colored countertops and dark wood-finish cabinetry, featuring two undermount sinks
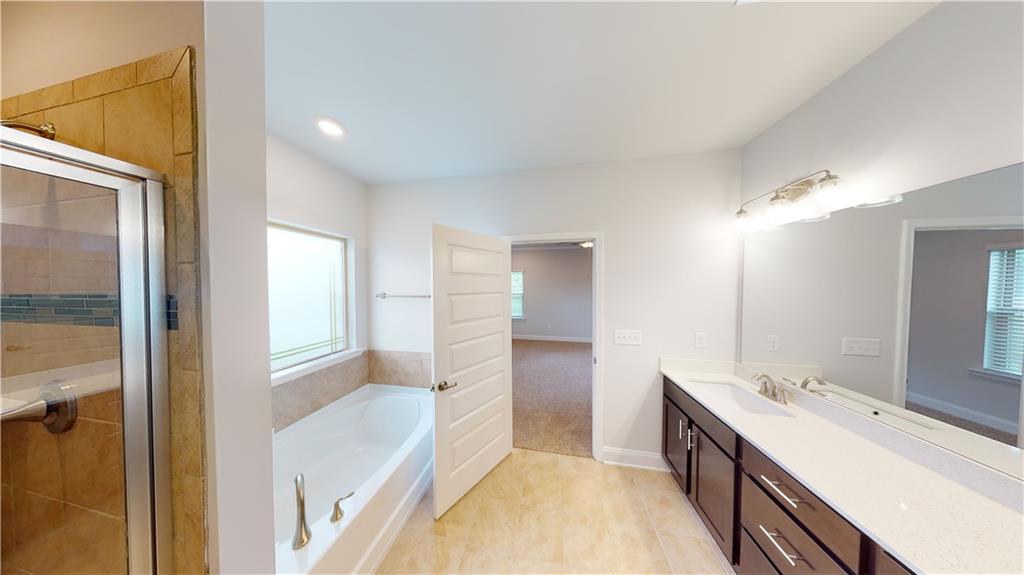
Dual sink vanity with dark wood-finish cabinetry
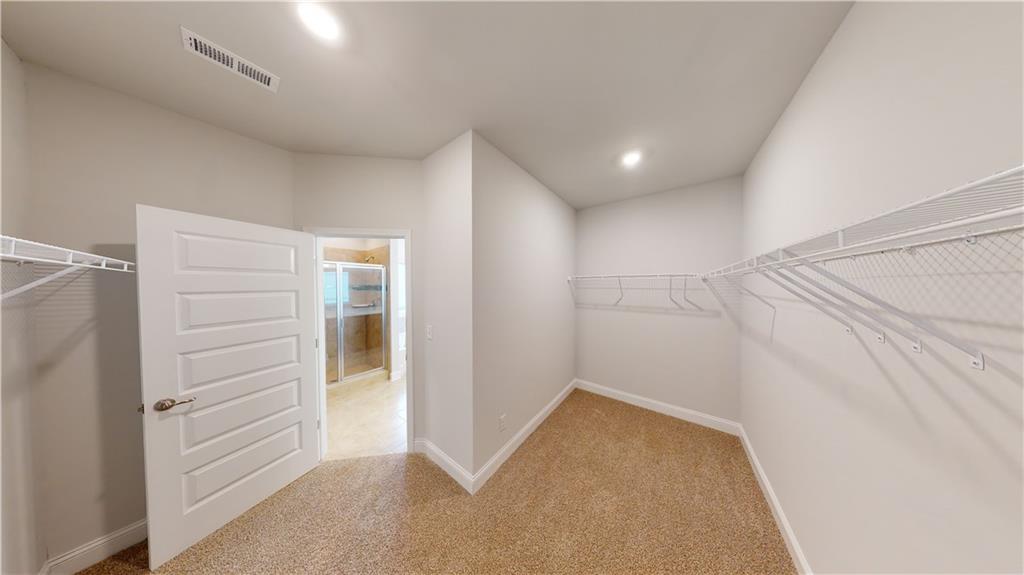
Walk-in closet with carpet flooring and white wire shelving
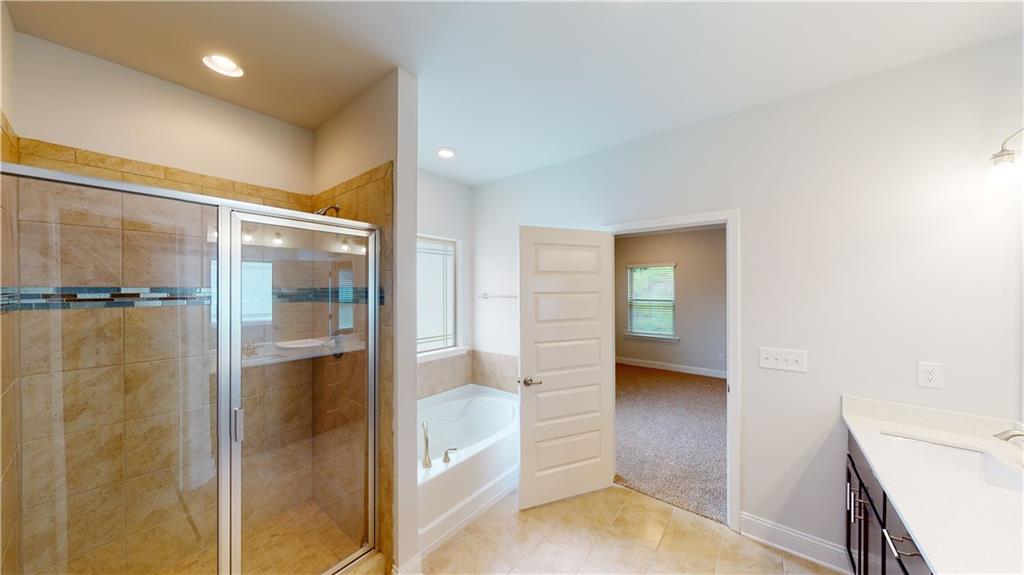
Tile flooring, walk-in shower with glass enclosure, built-in soaking tub, vanity with undermount sink, and recessed lighting
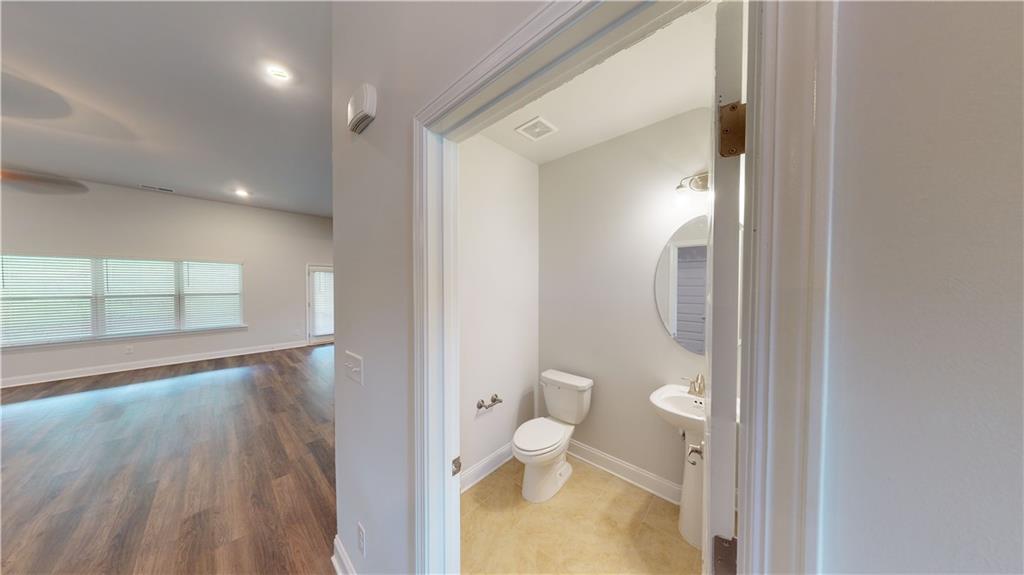
Vaulted ceiling, recessed lighting, wood-finish flooring, multiple windows, and a powder room with a pedestal sink and circular mirror
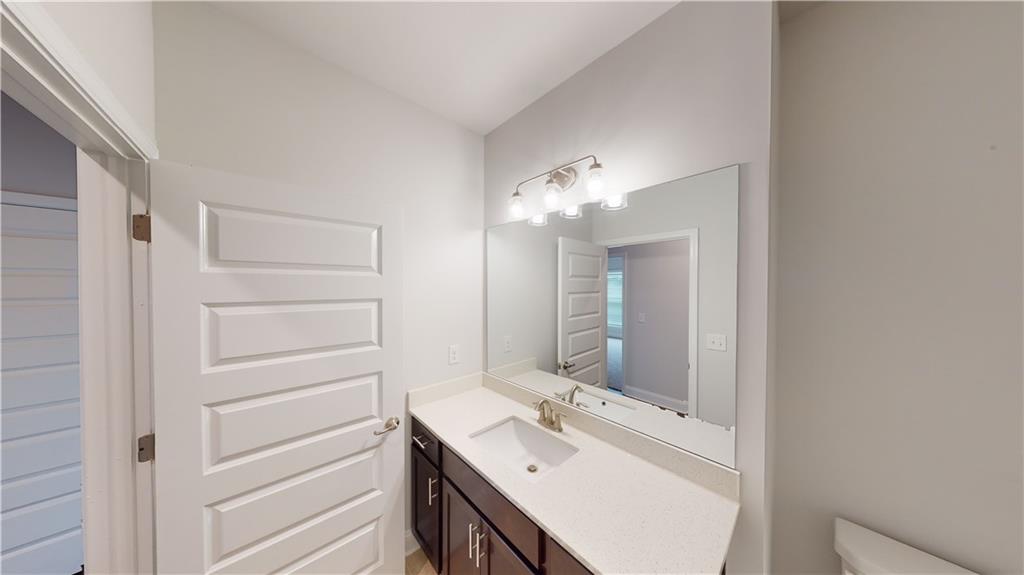
Vanity with a white countertop and integrated sink, dark wood-finish cabinetry, a rectangular mirror, and a four-light vanity fixture
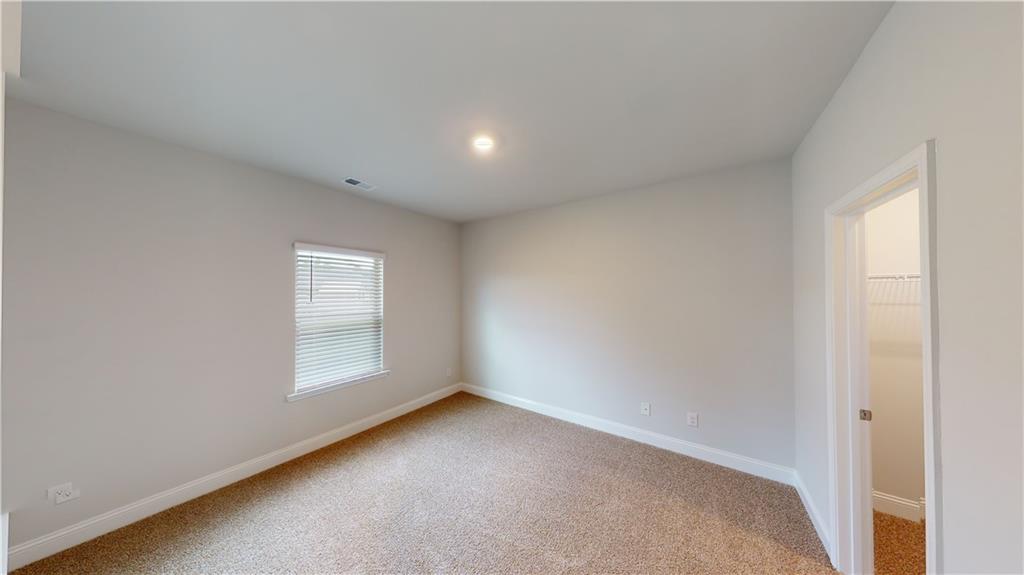
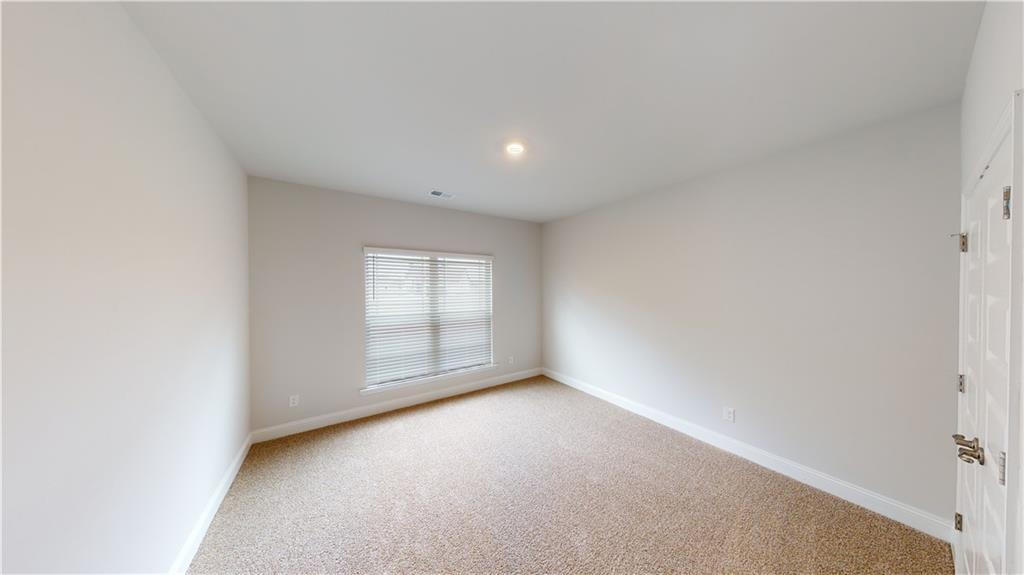
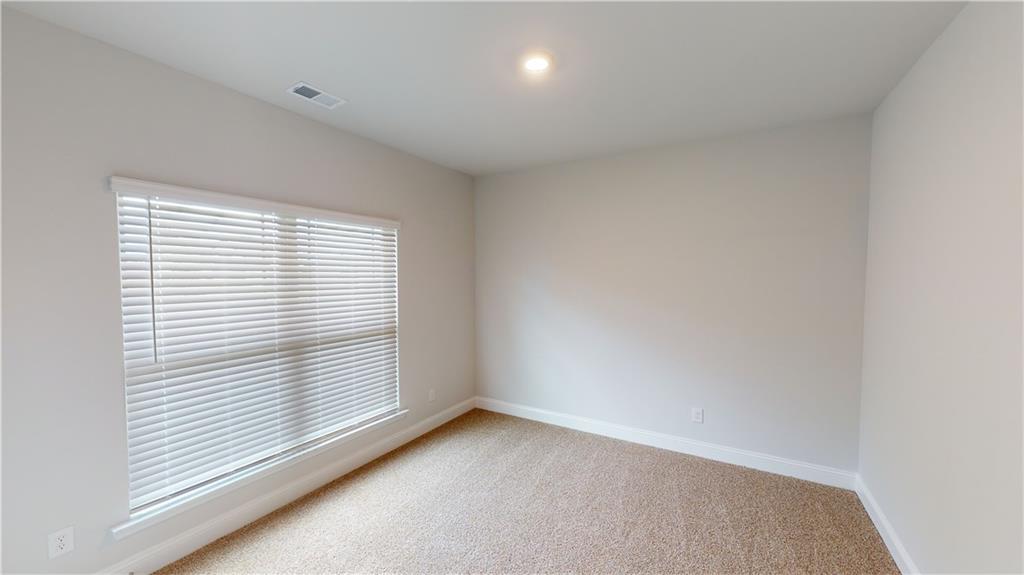
Recessed lighting, neutral wall tones, window with horizontal blinds, and carpeted flooring
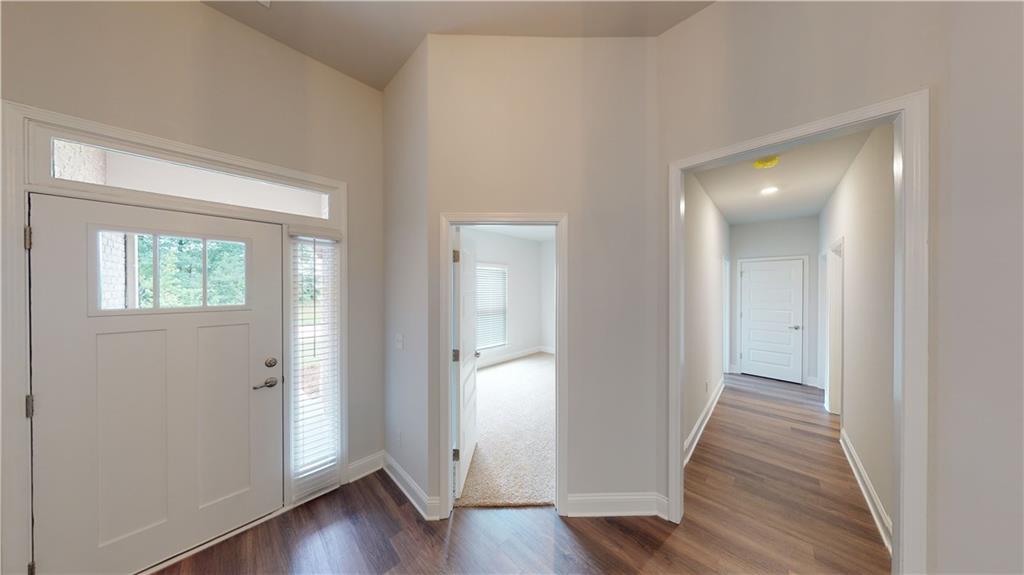
Entryway featuring a paneled door with glass inserts, transom window, wood-finish flooring, and recessed lighting
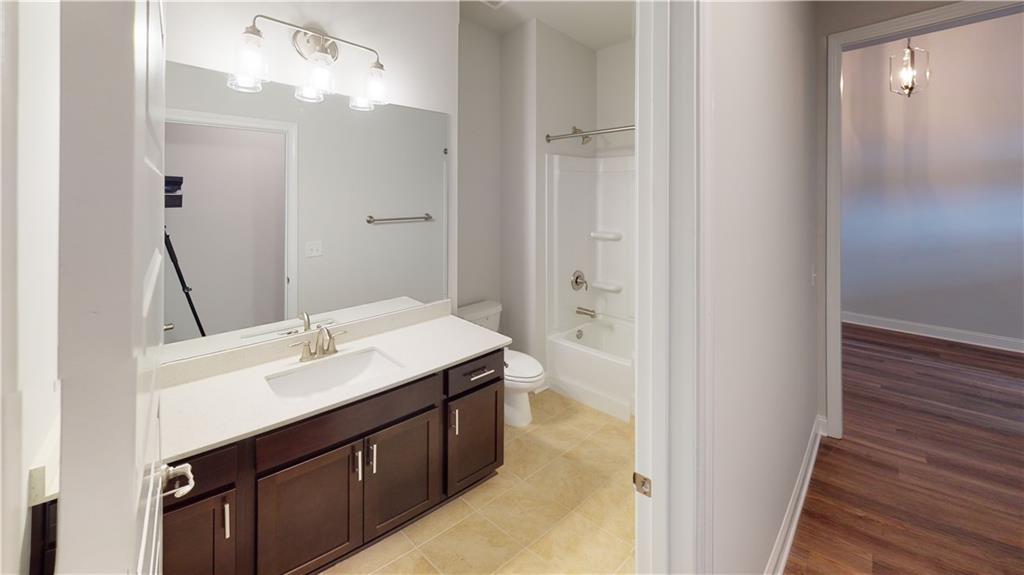
Bathroom featuring a dark wood-finish vanity with a white countertop and integrated sink, a large wall-mounted mirror, and a full bathtub with shower
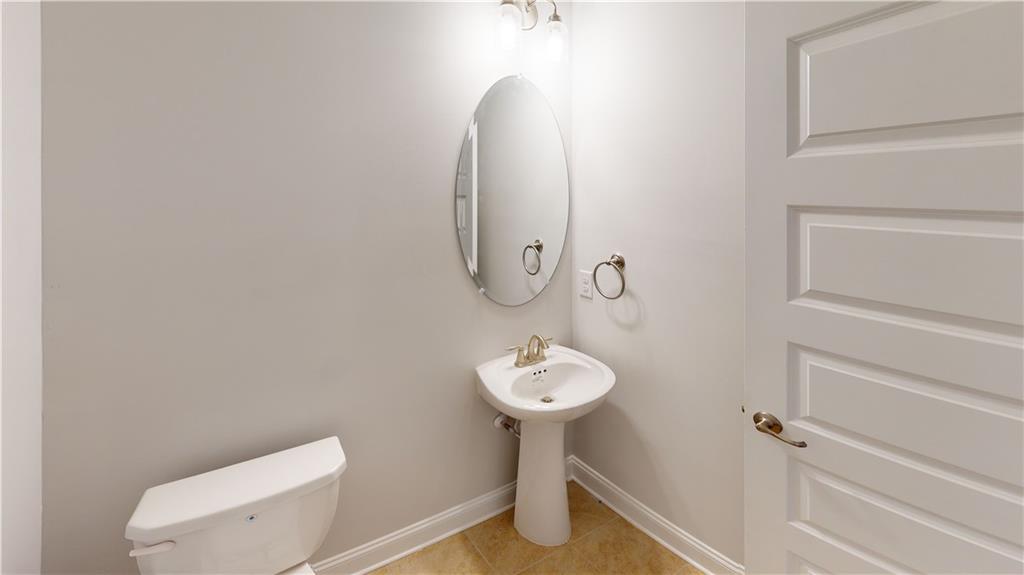
Pedestal sink with brass-finish faucet, oval mirror, and tile flooring
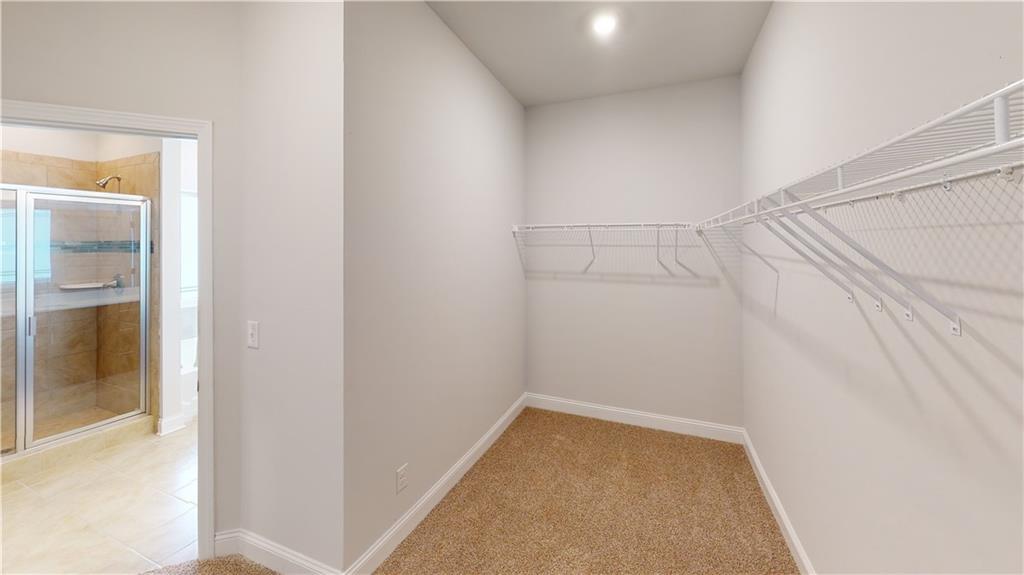
Walk-in closet featuring wire shelving and carpet flooring
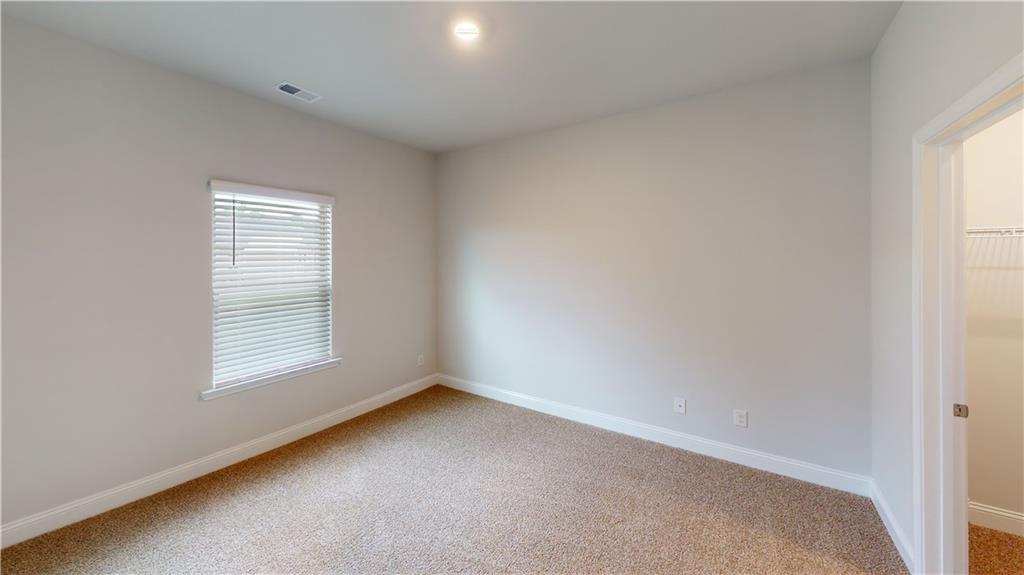
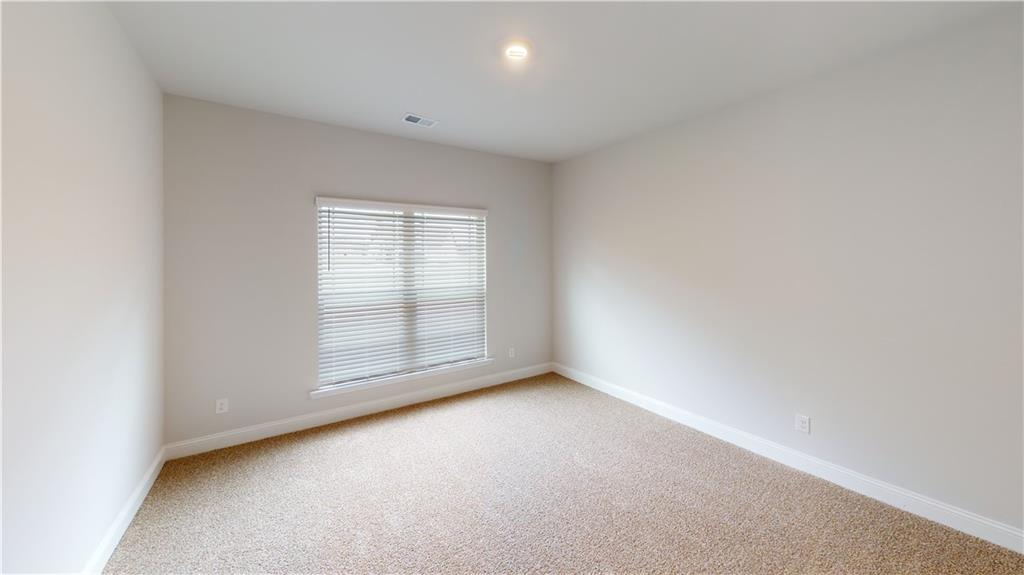
Neutral wall color, carpet flooring, recessed lighting, and window with blinds
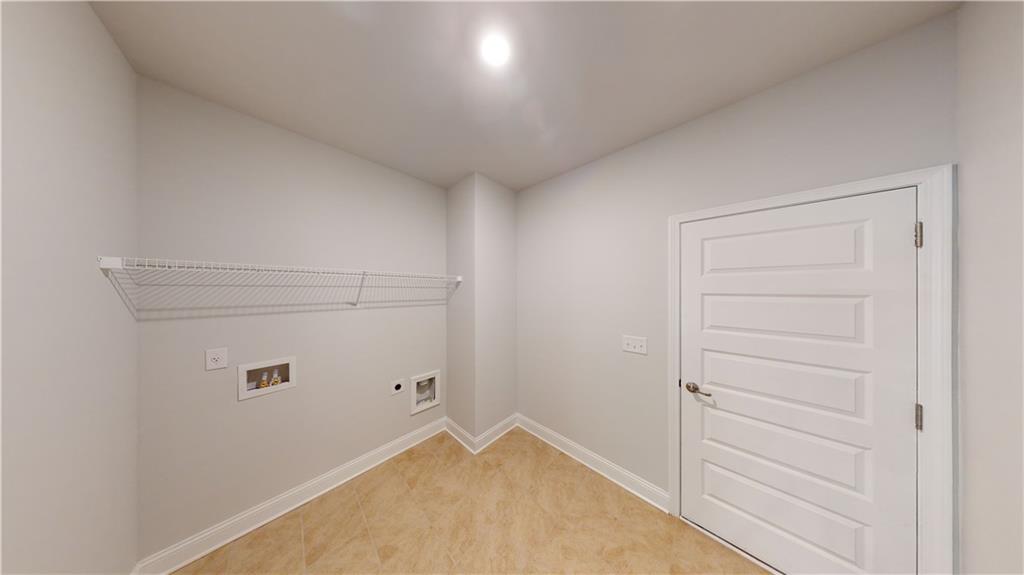
Utility room with neutral wall paint, tiled flooring, wire shelving, and a paneled door

Description
This spacious floor plan at 2505 sqft is sure to meet your needs! The foyer truly makes an entrance, it is big enough for a large buffet and more. The Family room is open to the kitchen with a breakfast bar, breakfast area and dining area. lots of cabinets. Spacious separate dining area for family dinners. The large owner's suite has double vanities, separate tub/shower, a true walk-in closet and it's all positioned privately on the opposite side of the house from three secondary bedrooms and 2 full baths. A Must See and a Must Have!! Square footages are estimates and may vary.
Details
| MLS # | 7817191 |
|---|---|
| Listing Type | For Sale |
| Style | House |
| Sub-Type | Resale |
| Status | Active |
| Year | 2026 |
| Days On Site | 18 |
| Listing Provided By | Adams Homes Realty Inc. | Carolyn Reed |
Features
| Bed(s) | 4 |
|---|---|
| Bath(s) | 3 Total |
| SQ Feet | 2,505 |
| Garage | 2 |
| Story(s) | 1 |
| Acreage | 0.05 |
| Water Front | Yes |
| Property View | Trees, Woods |
Interior
| Appliances | Dishwasher, Electric Range, Electric Water Heater |
|---|---|
| Interior Features | High Ceilings 9 ft Main, Recessed Lighting |
| Cooling | Ceiling Fan(s), Central Air, ENERGY STAR Qualified Equipment |
| Heating | Electric, ENERGY STAR Qualified Equipment |
| Fireplaces Total | 0 |
| Fireplace Features | None |
| Window Features | Double Pane Windows |
| Room Kitchen Features | Breakfast Room, Cabinets Stain, Eat-in Kitchen, Kitchen Island, Pantry Walk-In, Stone Counters, View to Family Room |
| Room Dining Room Features | Open Concept |
| Laundry Features | Electric Dryer Hookup, Laundry Room, Main Level, Mud Room |
Exterior
| Accessibility Features | None |
|---|---|
| Exterior Features | None |
| Lot Features | Front Yard, Landscaped |
| Construction Materials | Cement Siding |
| Roof | Shingle |
| Fencing | None |
| Foundation Details | Slab |
| Waterfront Features | None |
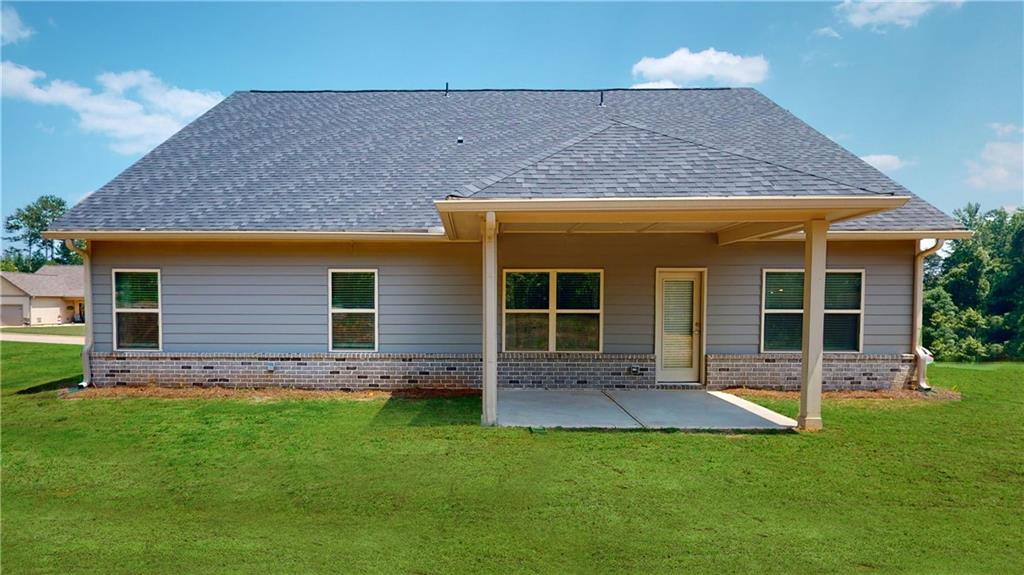
| Patio And Porch Features | Covered |
| Security Features | Carbon Monoxide Detector(s) |
Parking
| Garage Spaces | 2 |
|---|---|
| Parking Features | Attached, Garage, Garage Door Opener, Garage Faces Front |
Utilities
| Utilities | Cable Available, Electricity Available, Underground Utilities |
|---|---|
| Sewer | Septic Tank |
| Electric | 220 Volts in Garage |
Taxes
| Tax Annual Amount | 5000 |
|---|---|
| Tax Legal Description | Lot 75 Holliday Pass SubdivisionGriffin GA, Spalding County |
| Tax Parcel Letter | 215A-01-075 |
| Tax Year | 2025 |
Location
| Community Features | None |
|---|
Area Information
| State | GA |
|---|---|
| County | Spalding GA |
| City | Griffin |
| Zip Code | 30223 |
| Area | Spalding GA |
| Community Name | Holliday Pass |
| School District | Spalding |
| Elementary School | Jackson Road |
| High School | Spalding |
| Listing VS Median (in Holliday Pass) | |
Price: $391,350 low | high Med: $390,100 sqft: 2,505 low | high Med: 2,463 $ / sqft: $156 low | high Med: $158 On site: 18 low | high Med: 18 | |
Market Activity 30223
Request a showing
Request a showing
 Listings identified with the FMLS IDX logo come from FMLS and are held by brokerage firms other than the owner of this website. The listing brokerage is identified in any listing details. Information is deemed reliable but is not guaranteed. If you believe any FMLS listing contains material that infringes your copyrighted work please click here to review our DMCA policy and learn how to submit a takedown request. © 2022 First Multiple Listing Service, Inc.
Contact
Learn More About This Property

| State | GA |
|---|---|
| County | Spalding GA |
| City | Griffin |
| Zip Code | 30223 |
| Area | Spalding GA |
| Community Name | Holliday Pass |
| School District | Spalding |
| Elementary School | Jackson Road |
| High School | Spalding |
| Listing VS Median (in Holliday Pass) | |
Price: $391,350 low | high Med: $390,100 sqft: 2,505 low | high Med: 2,463 $ / sqft: $156 low | high Med: $158 On site: 18 low | high Med: 18 | |
Nearby Listings (Within 1/10 mile)
Price: $293K - $489K
sqft: 1,500 - 3,000
Listing Updated: August 7, 2026 at 11:53:15 AM PDT