

Description
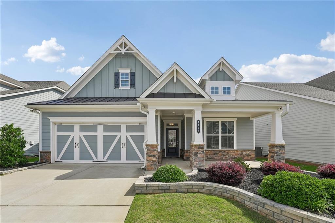
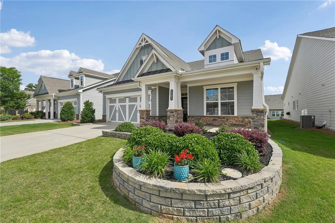
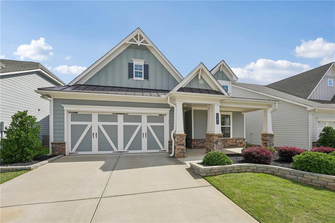
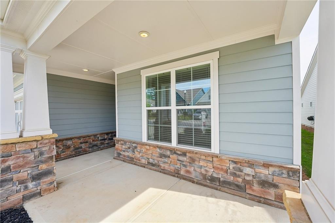
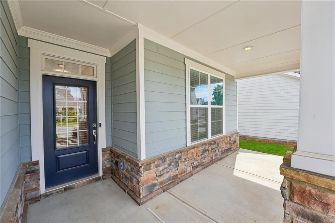
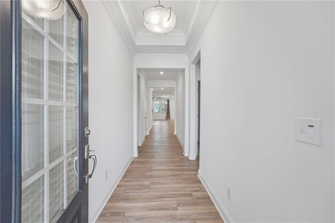
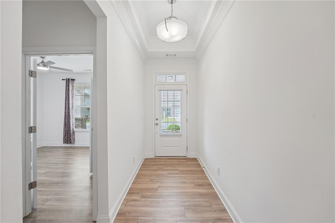
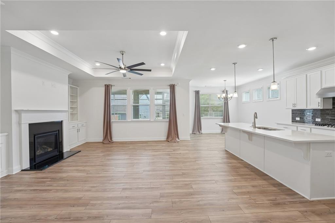
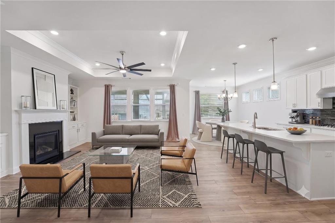
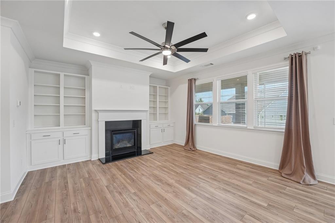
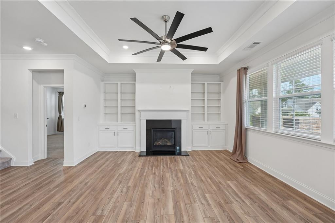
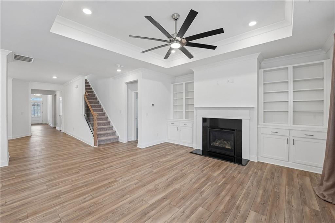
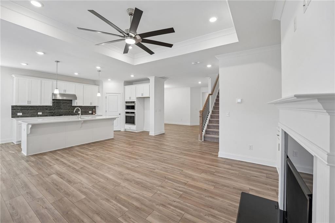
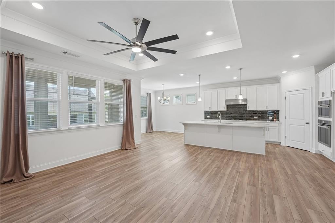
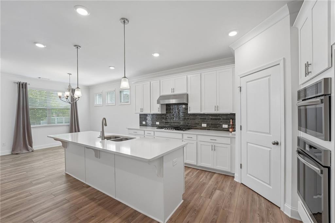
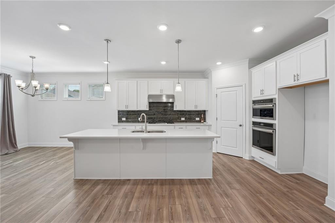
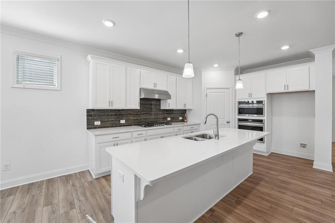
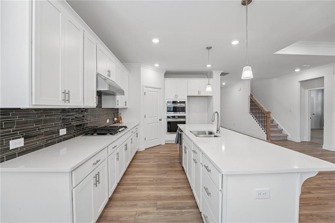
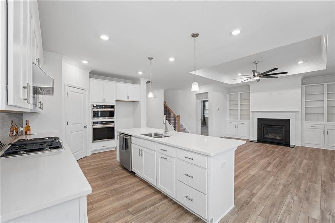
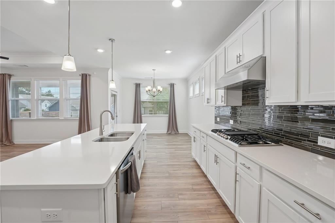
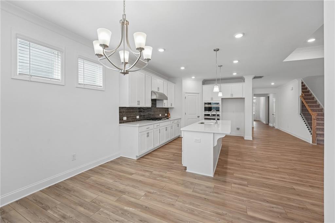
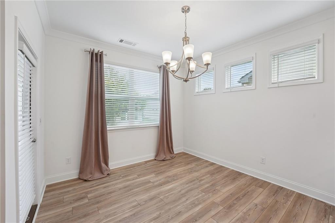
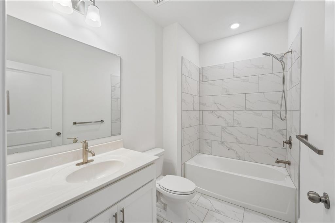
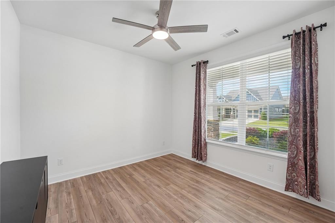
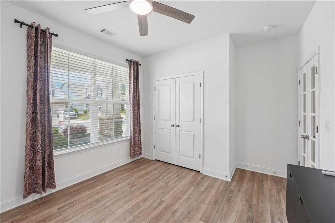
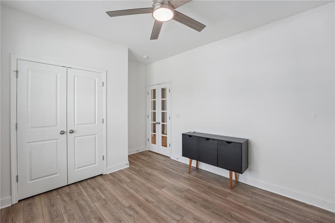
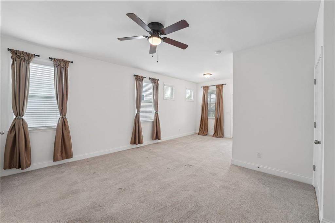
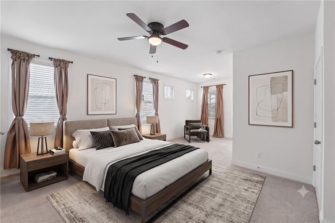
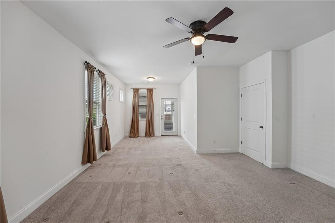
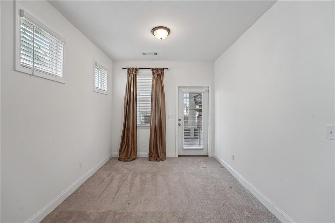
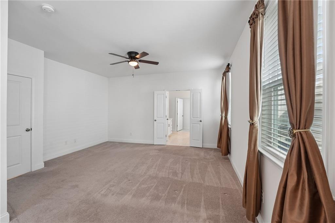
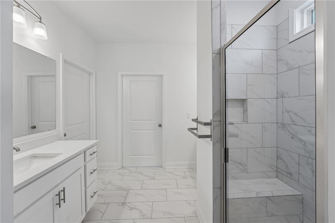
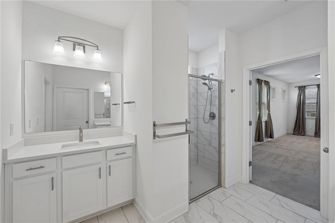
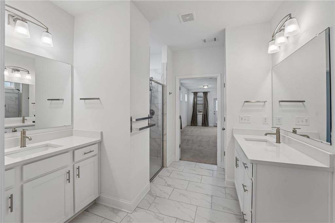
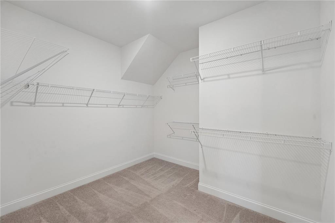
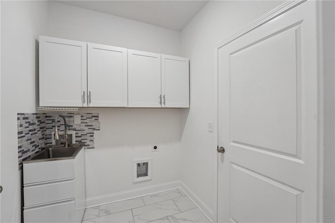
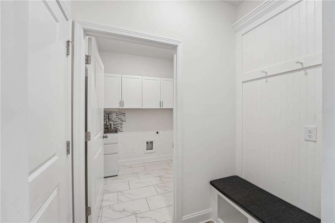
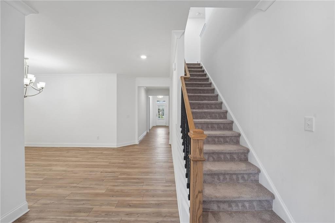
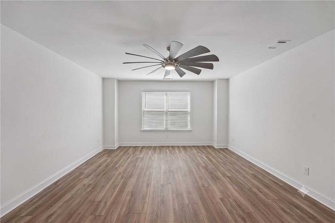
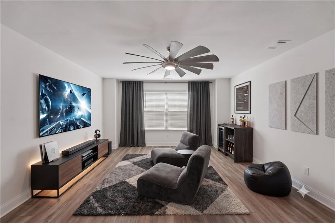
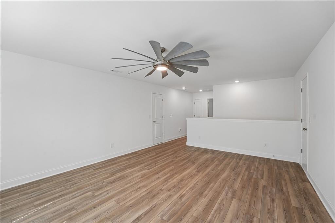
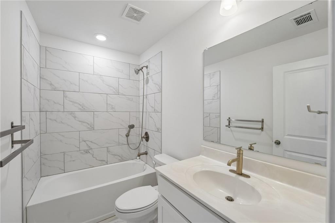
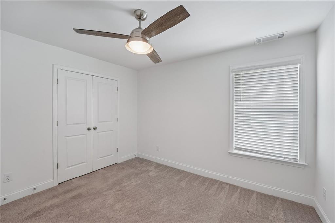
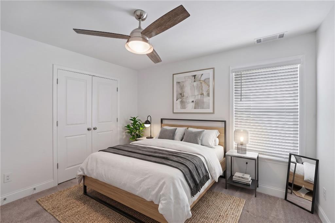
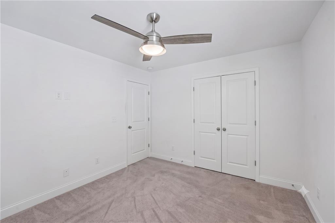
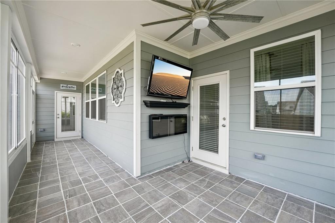
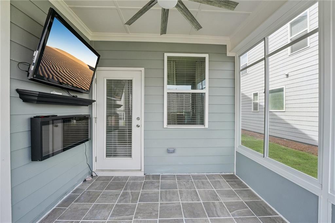
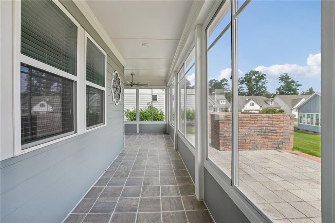
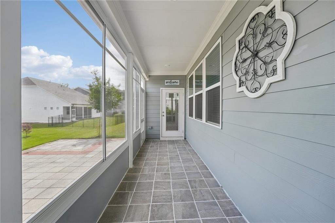
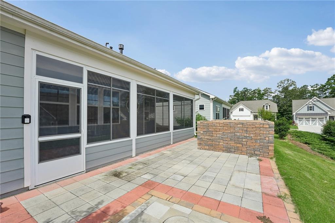
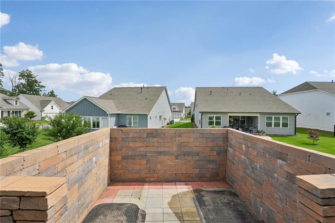
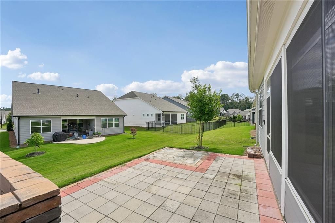
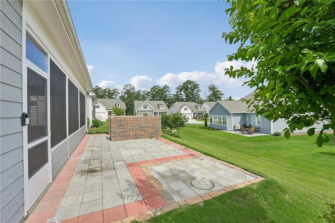
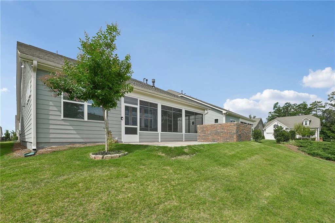
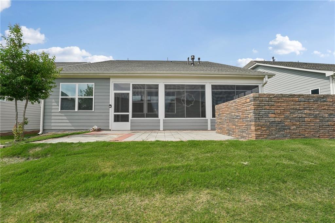
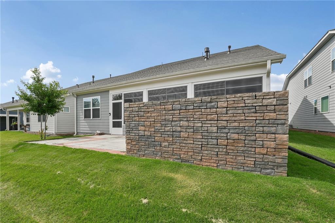
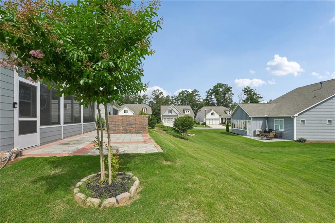
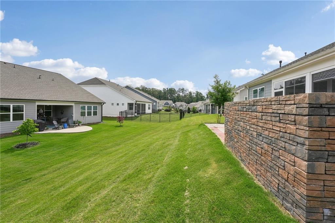
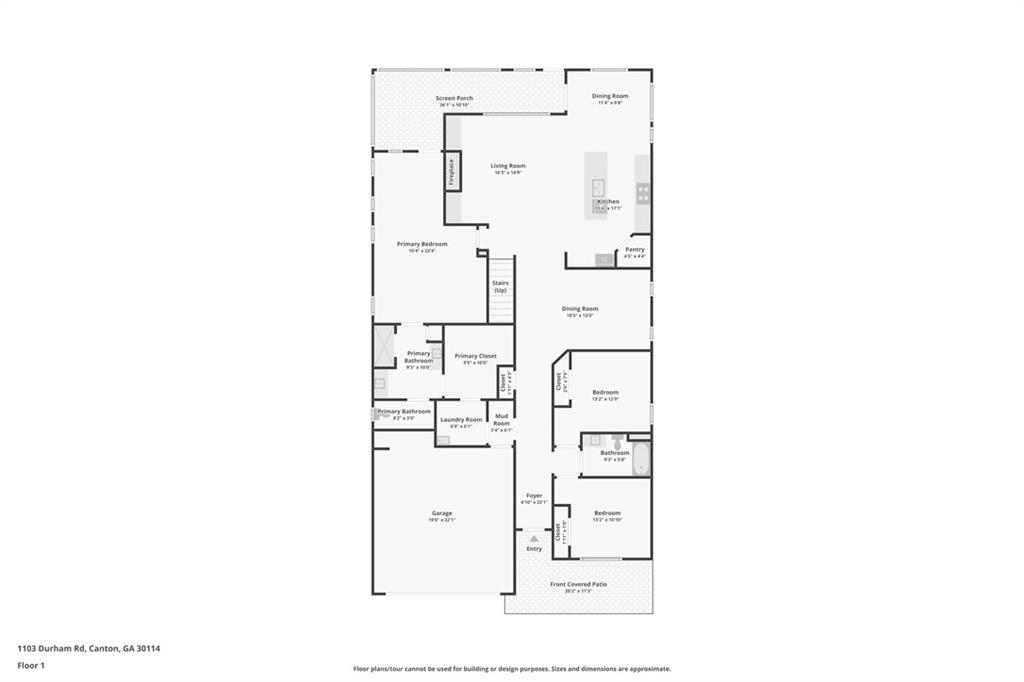
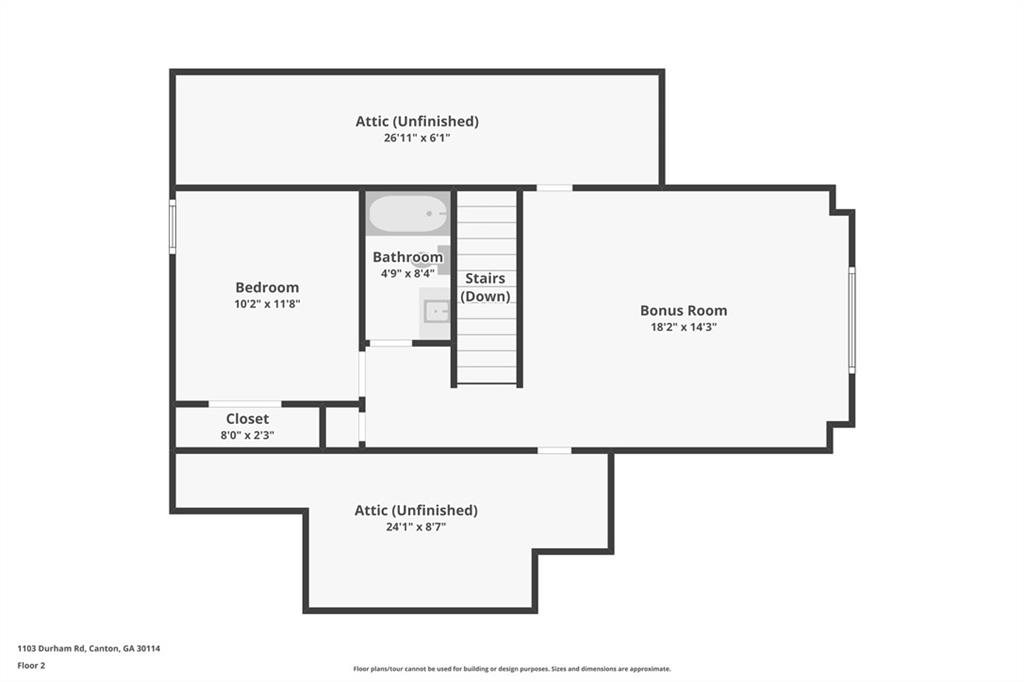
Prepare to fall in love with this beautifully designed, 2,691-square-foot ranch-style home that perfectly balances open-concept main-level living with a private upstairs retreat. Boasting a neutral color palette throughout, this move-in-ready gem welcomes you with a warm and inviting atmosphere from the moment you step through the front door. The heart of the home features a chef-inspired kitchen equipped with crisp white cabinets, an elegant tile backsplash, modern pendant lighting, a walk-in pantry, and a premium wall oven, microwave, and vent hood. The kitchen flows seamlessly into the spacious family room, a perfect gathering spot complete with custom built-in bookshelves and pre-wired cable connections ready for your TV wall mount. Down the hall, the oversized primary suite serves as a true sanctuary, offering plenty of space for large furniture, a dedicated sitting area, and direct private access to the backyard oasis. For ultimate convenience, the main floor also includes a smart laundry room outfitted with a utility sink, ample storage cabinets, and a space-saving wall-mounted ironing board. SELLER TAKING BACKUPS ON THIS CONTRACT. Step out back to discover an incredible indoor-outdoor setup designed for year-round entertainment. The custom enclosed porch features stylish tile floors, ceiling fans, a TV mount, and a cozy electric fireplace to keep things warm during cooler months. Just beyond the enclosure, an extended backyard patio offers the perfect layout for your grill and outdoor dining sets, making summer barbecues a breeze. Head upstairs to find premium luxury vinyl plank flooring and an incredibly versatile second level. This space features a spacious loft ideal for a media room or home office, alongside a completely separate bedroom and full bathroom that offer the ultimate privacy for overnight guests or family members. Storage will never be an issue here, as the upstairs provides access to two separate attics, including a specialized climate-controlled attic designed to protect your most precious keepsakes. Nestled in a highly desirable neighborhood in close proximity to top-rated schools and premier shopping, this home truly has it all. If you get pre-approved and close the loan with our preferred lender, John Norwood with Neighborhood Mortgage, he will provide up to $4,000 in closing costs to Buyer at closing OR offer the Buyer a 1-0 Buy-down option with rates as low as 5.5% AT NO ADDITIONAL COST TO THE BUYER. Schedule your tour today!
Details
| MLS # | 7779031 |
|---|---|
| Listing Type | For Sale |
| Style | House |
| HOA Dues | $240 |
| Sub-Type | Resale |
| Status | Pending |
| Year | 2022 |
| Days On Site | 88 |
| Listing Provided By | Keller Williams North Atlanta | Gina Sharma Team |
Features
| Bed(s) | 4 |
|---|---|
| Bath(s) | 3 Total |
| SQ Feet | 2,691 |
| Garage | 2 |
| Story(s) | 1 |
| Acreage | 0.14 |
| Water Front | Yes |
| Property View | Neighborhood, Other |
Interior
| Appliances | Dishwasher, Disposal, Gas Cooktop, Gas Water Heater, Microwave, Range Hood, Refrigerator |
|---|---|
| Interior Features | Bookcases, Disappearing Attic Stairs, Double Vanity, Entrance Foyer, High Ceilings 9 ft Lower, High Speed Internet, Recessed Lighting, Tray Ceiling(s), Walk-In Closet(s) |
| Cooling | Ceiling Fan(s), Central Air, Electric, Zoned |
| Heating | Central, Forced Air, Natural Gas, Zoned |
| Fireplaces Total | 1 |
| Fireplace Features | Electric, Factory Built, Family Room, Gas Log, Gas Starter, Outside |
| Window Features | Double Pane Windows, Insulated Windows |
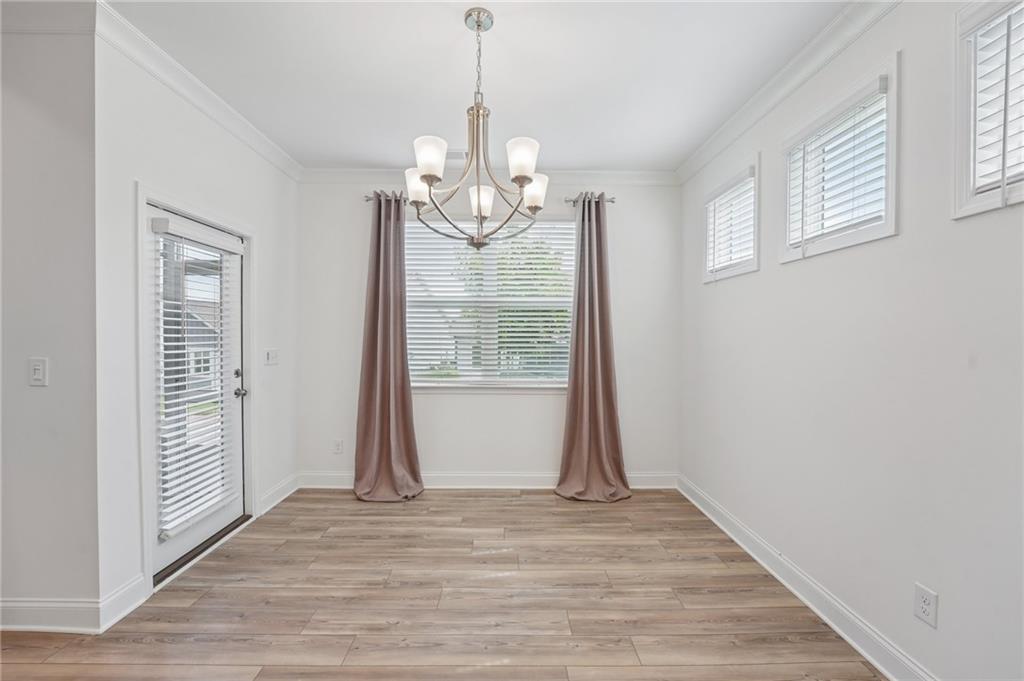
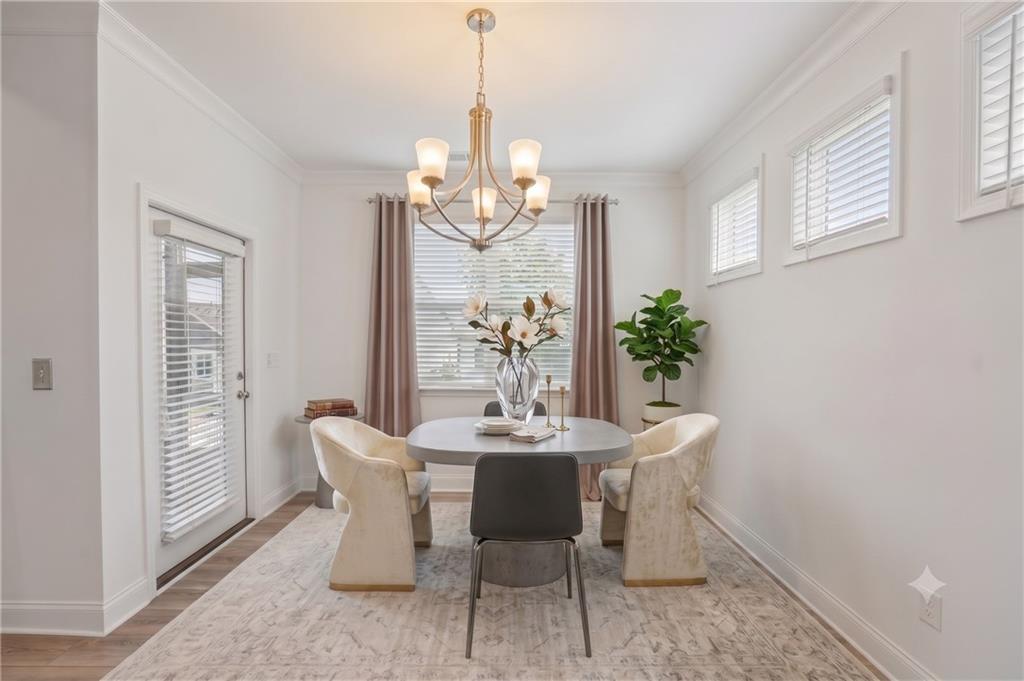
| Room Kitchen Features | Breakfast Bar, Breakfast Room, Cabinets White, Eat-in Kitchen, Kitchen Island, Pantry Walk-In, Solid Surface Counters, View to Family Room |
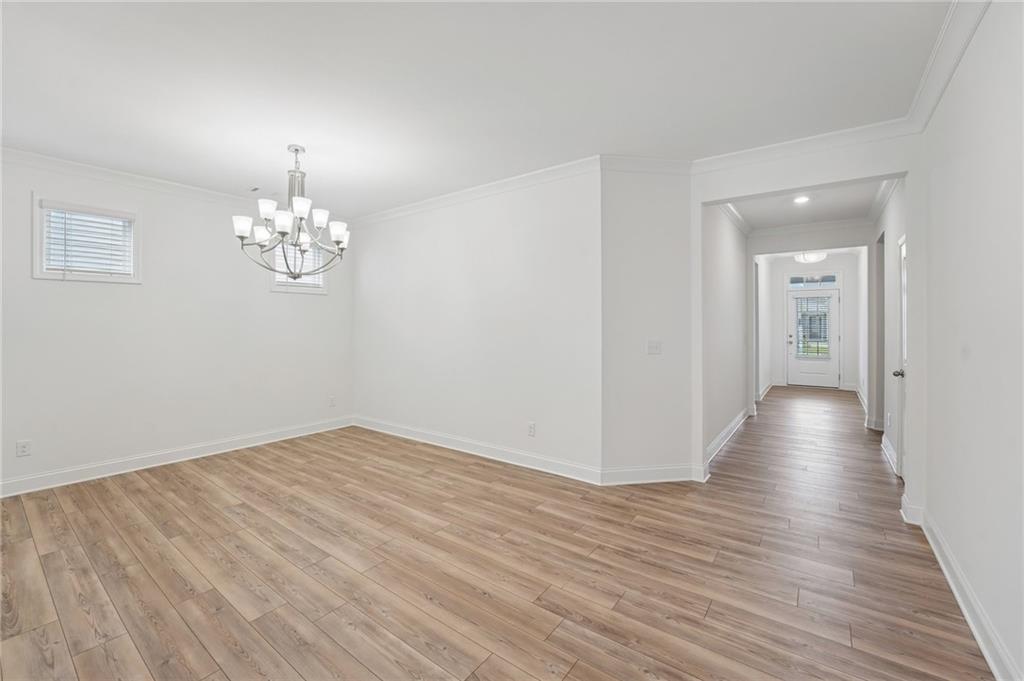
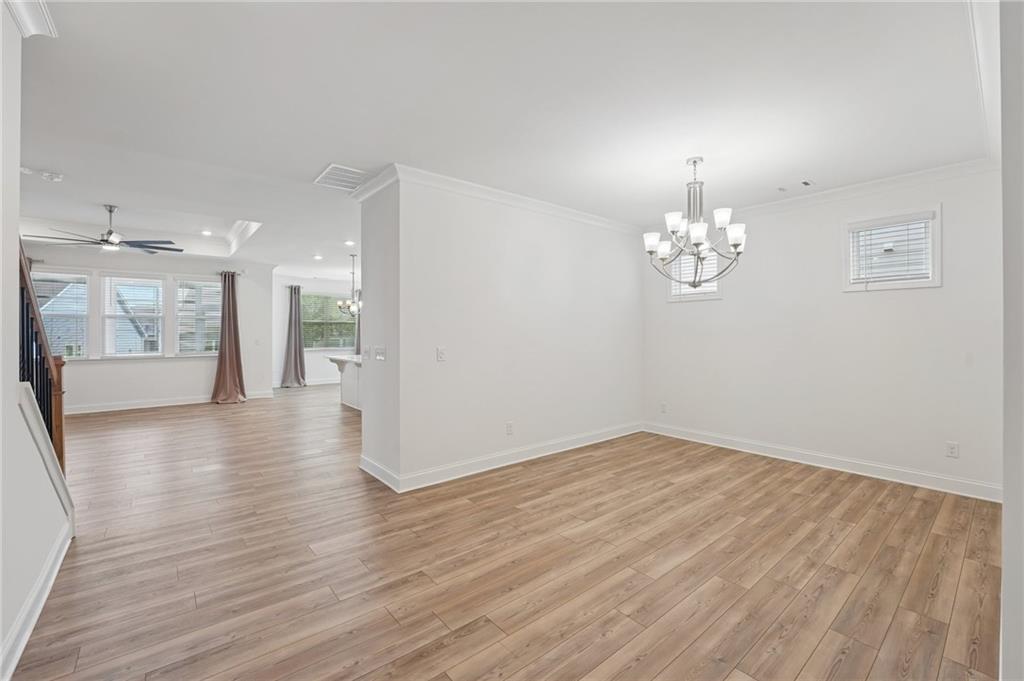
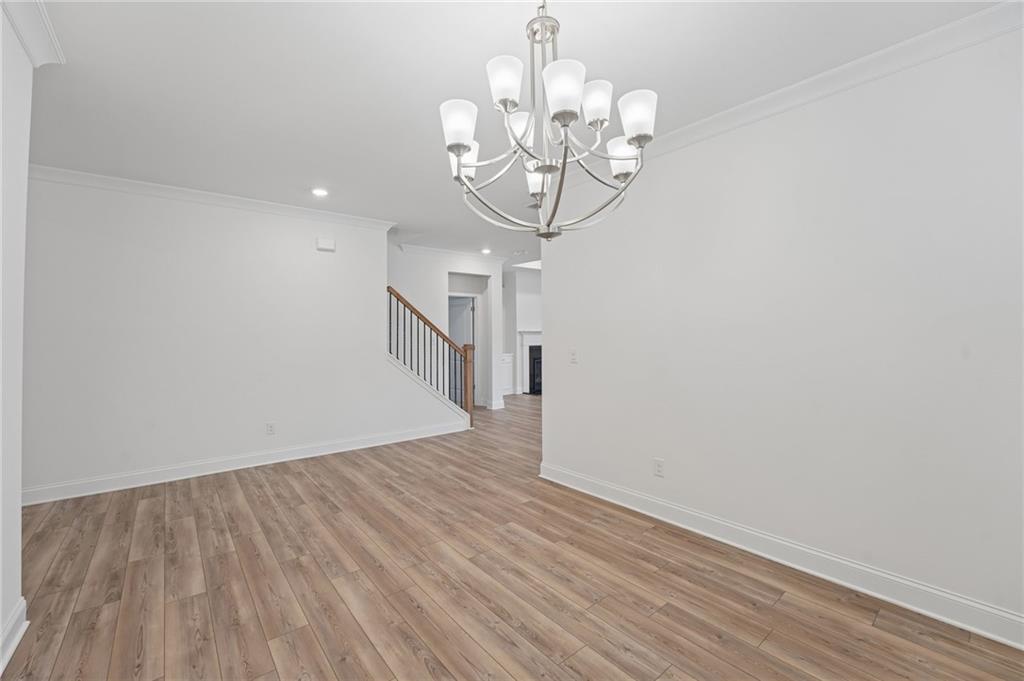
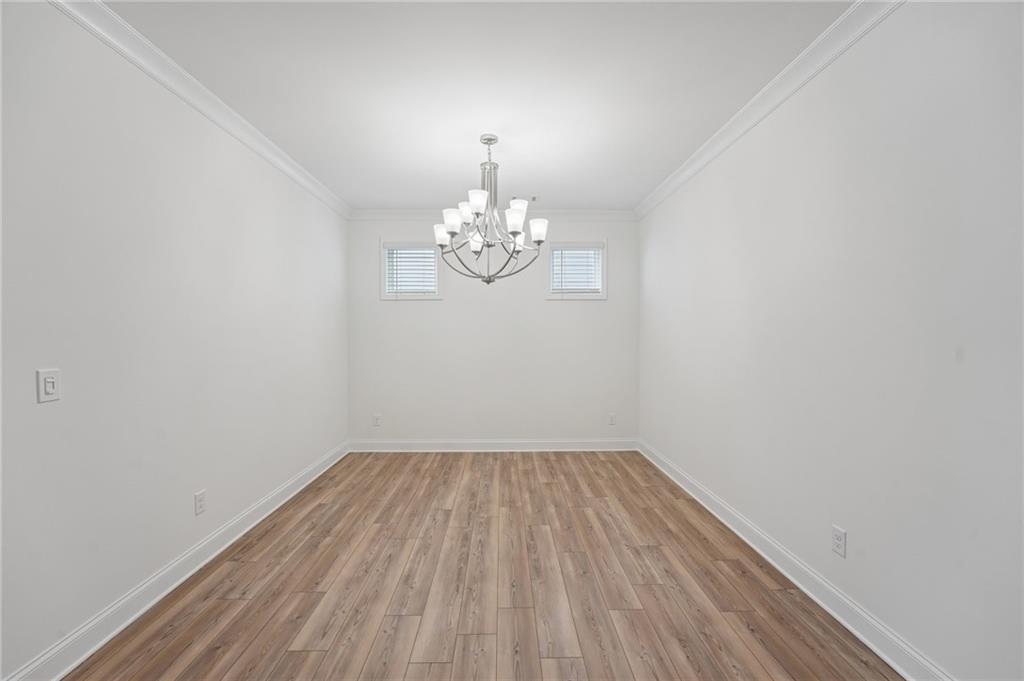
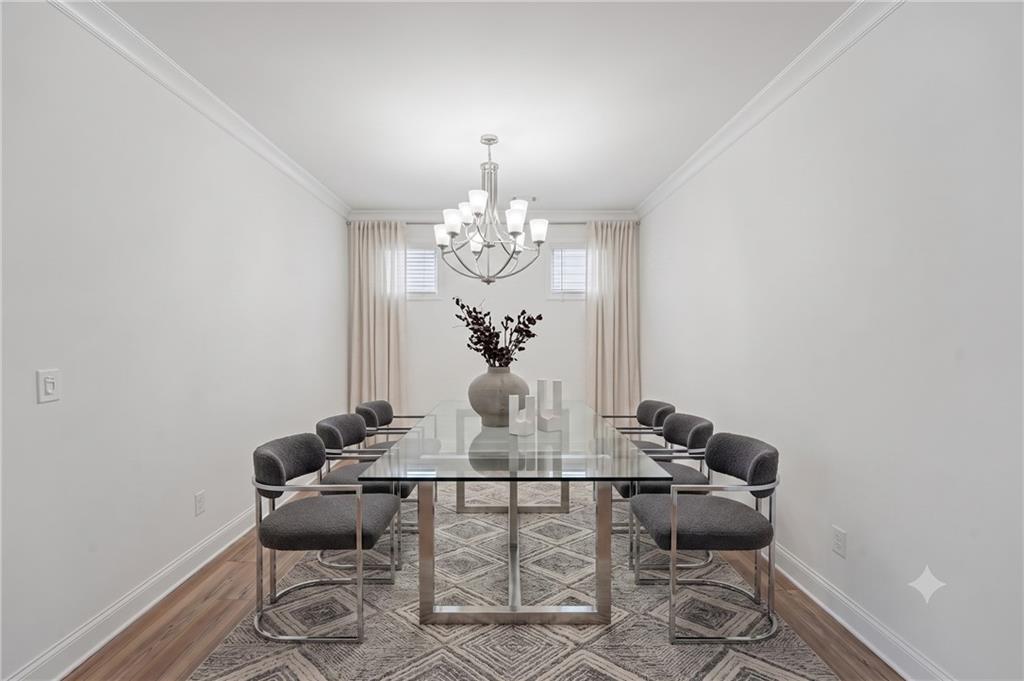
| Room Dining Room Features | Seats 12+, Separate Dining Room |
| Laundry Features | Electric Dryer Hookup, Laundry Room, Main Level, Sink |
Exterior
| Accessibility Features | Accessible Bedroom, Accessible Entrance, Accessible Full Bath, Accessible Hallway(s), Accessible Kitchen |
|---|---|
| Exterior Features | Courtyard, Garden |
| Lot Features | Front Yard, Level |
| Construction Materials | Brick Front, Cement Siding, Hardi Plank Type |
| Roof | Composition |
| Fencing | None |
| Foundation Details | Slab |
| Waterfront Features | None |
| Patio And Porch Features | Covered, Enclosed, Glass Enclosed, Patio, Rear Porch |
| Security Features | Carbon Monoxide Detector(s), Smoke Detector(s) |
Parking
| Garage Spaces | 2 |
|---|---|
| Parking Features | Attached, Driveway, Garage, Garage Door Opener, Garage Faces Front, Kitchen Level, Level Driveway |
| Open Parking Yes / No | Yes |
Utilities
| Utilities | Cable Available, Electricity Available, Natural Gas Available, Phone Available, Sewer Available, Underground Utilities, Water Available |
|---|---|
| Sewer | Public Sewer |
| Electric | 220 Volts in Laundry |
Taxes
| Tax Annual Amount | 1476 |
|---|---|
| Tax Block | x |
| Tax Legal Description | LOT 100 HICKORY BLUFFS POD A PH 3 PB 119/2096 |
| Tax Lot | 100 |
| Tax Parcel Letter | 14N22F-00000-100-000 |
| Tax Year | 2025 |
Location
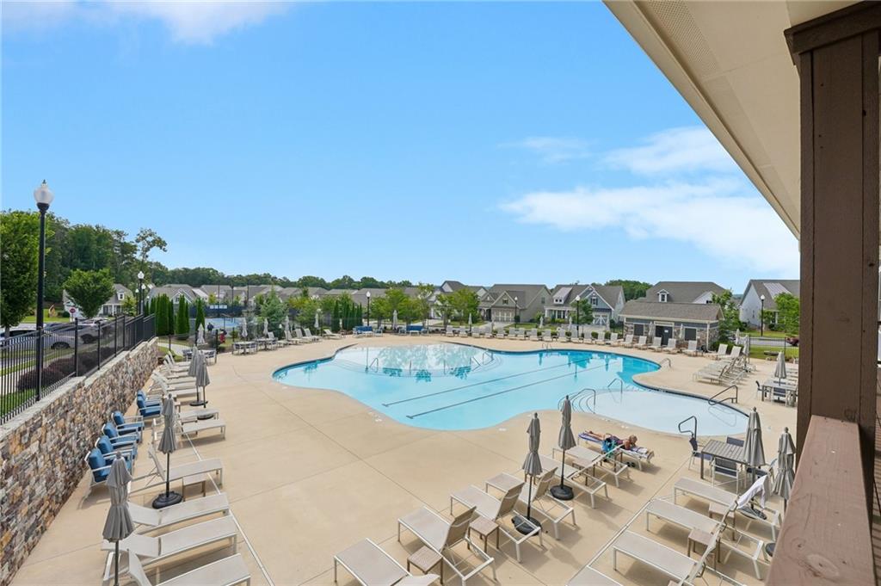
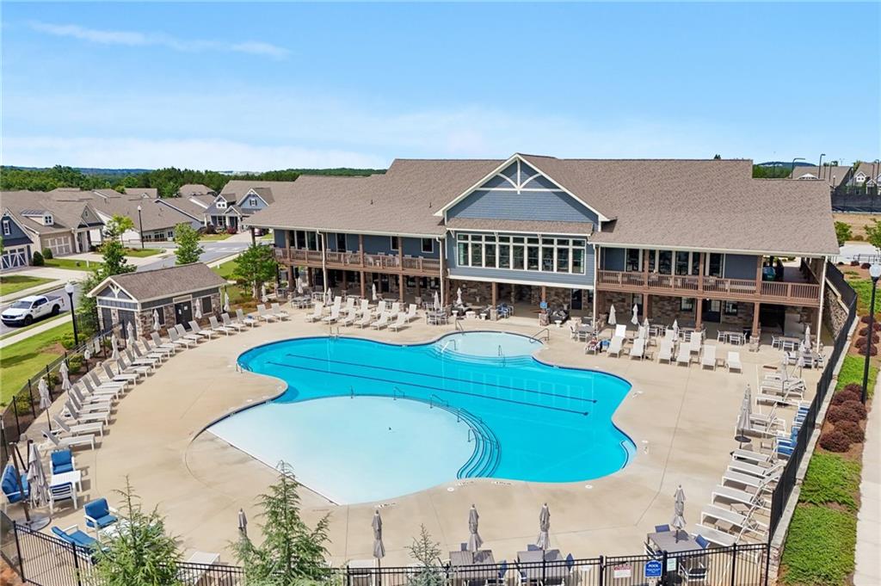
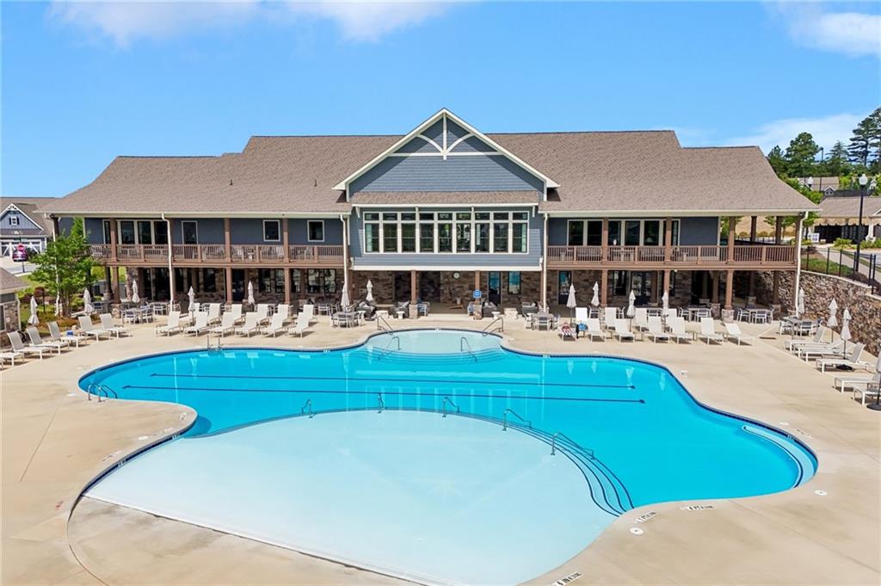
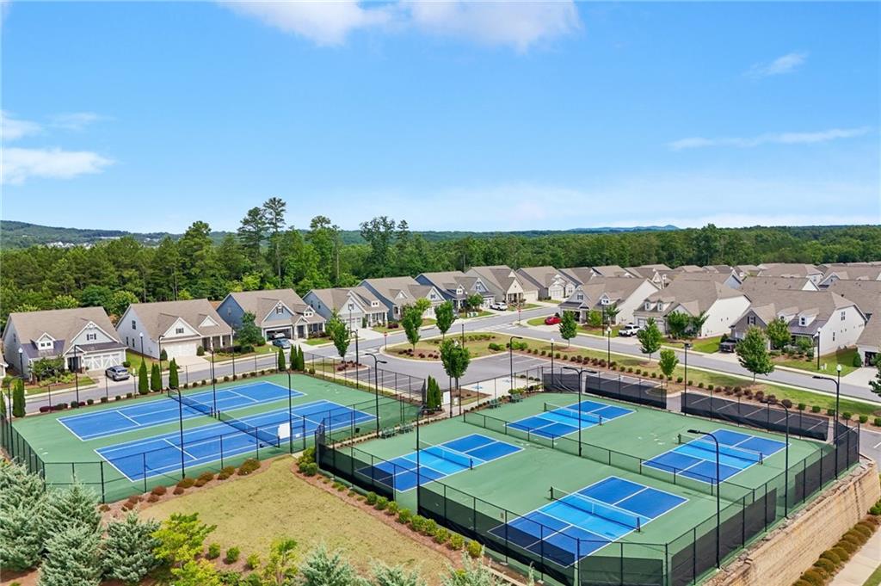
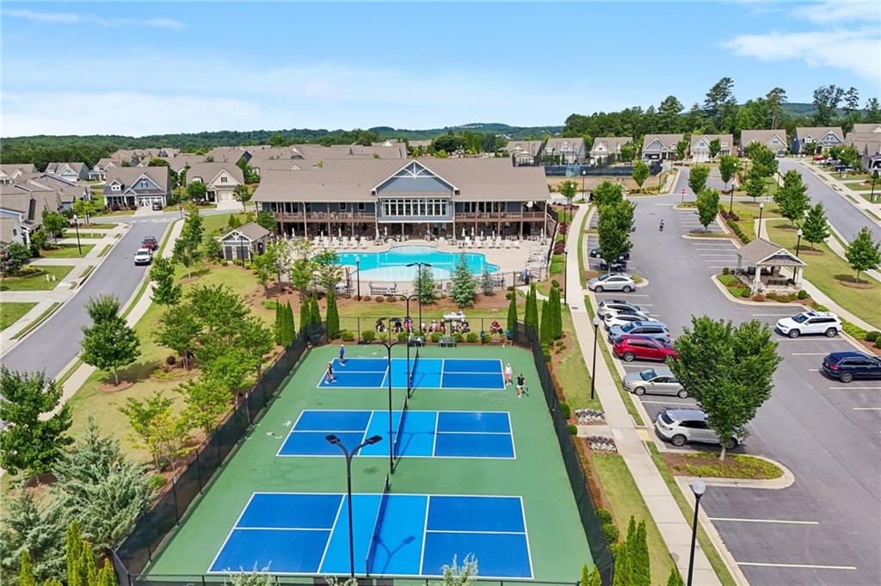
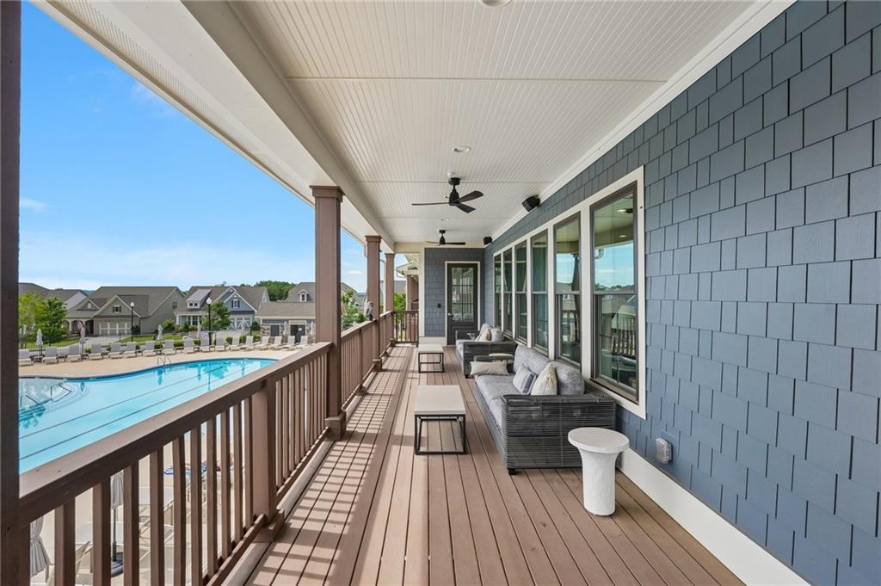
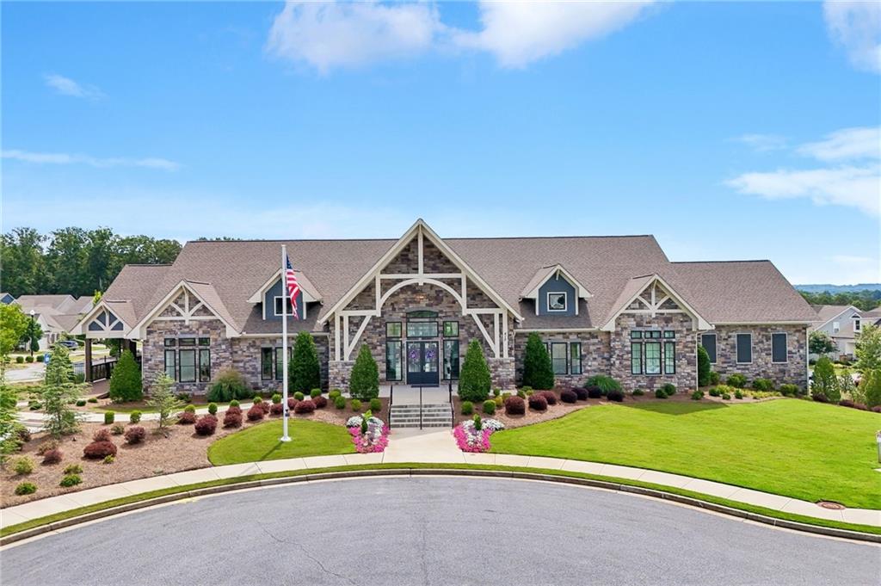
| Community Features | Catering Kitchen, Clubhouse, Fitness Center, Homeowners Assoc, Near Schools, Near Shopping, Pickleball, Pool, Sidewalks, Street Lights, Tennis Court(s) |
|---|
Area Information
| State | GA |
|---|---|
| County | Cherokee GA |
| City | Canton |
| Zip Code | 30114 |
| Area | Cherokee GA |
| Community Name | Hickory Bluffs |
| School District | Cherokee |
| Elementary School | William G. Hasty, Sr. |
| High School | Cherokee |
| Listing VS Median (in Hickory Bluffs) | |
Price: $570,000 low | high Med: $552,500 sqft: 2,691 low | high Med: 2,316 $ / sqft: $212 low | high Med: $243 On site: 88 low | high Med: 88 | |
Market Activity 30114
Request a showing
Request a showing
 Listings identified with the FMLS IDX logo come from FMLS and are held by brokerage firms other than the owner of this website. The listing brokerage is identified in any listing details. Information is deemed reliable but is not guaranteed. If you believe any FMLS listing contains material that infringes your copyrighted work please click here to review our DMCA policy and learn how to submit a takedown request. © 2022 First Multiple Listing Service, Inc.
Contact
Learn More About This Property

| State | GA |
|---|---|
| County | Cherokee GA |
| City | Canton |
| Zip Code | 30114 |
| Area | Cherokee GA |
| Community Name | Hickory Bluffs |
| School District | Cherokee |
| Elementary School | William G. Hasty, Sr. |
| High School | Cherokee |
| Listing VS Median (in Hickory Bluffs) | |
Price: $570,000 low | high Med: $552,500 sqft: 2,691 low | high Med: 2,316 $ / sqft: $212 low | high Med: $243 On site: 88 low | high Med: 88 | |
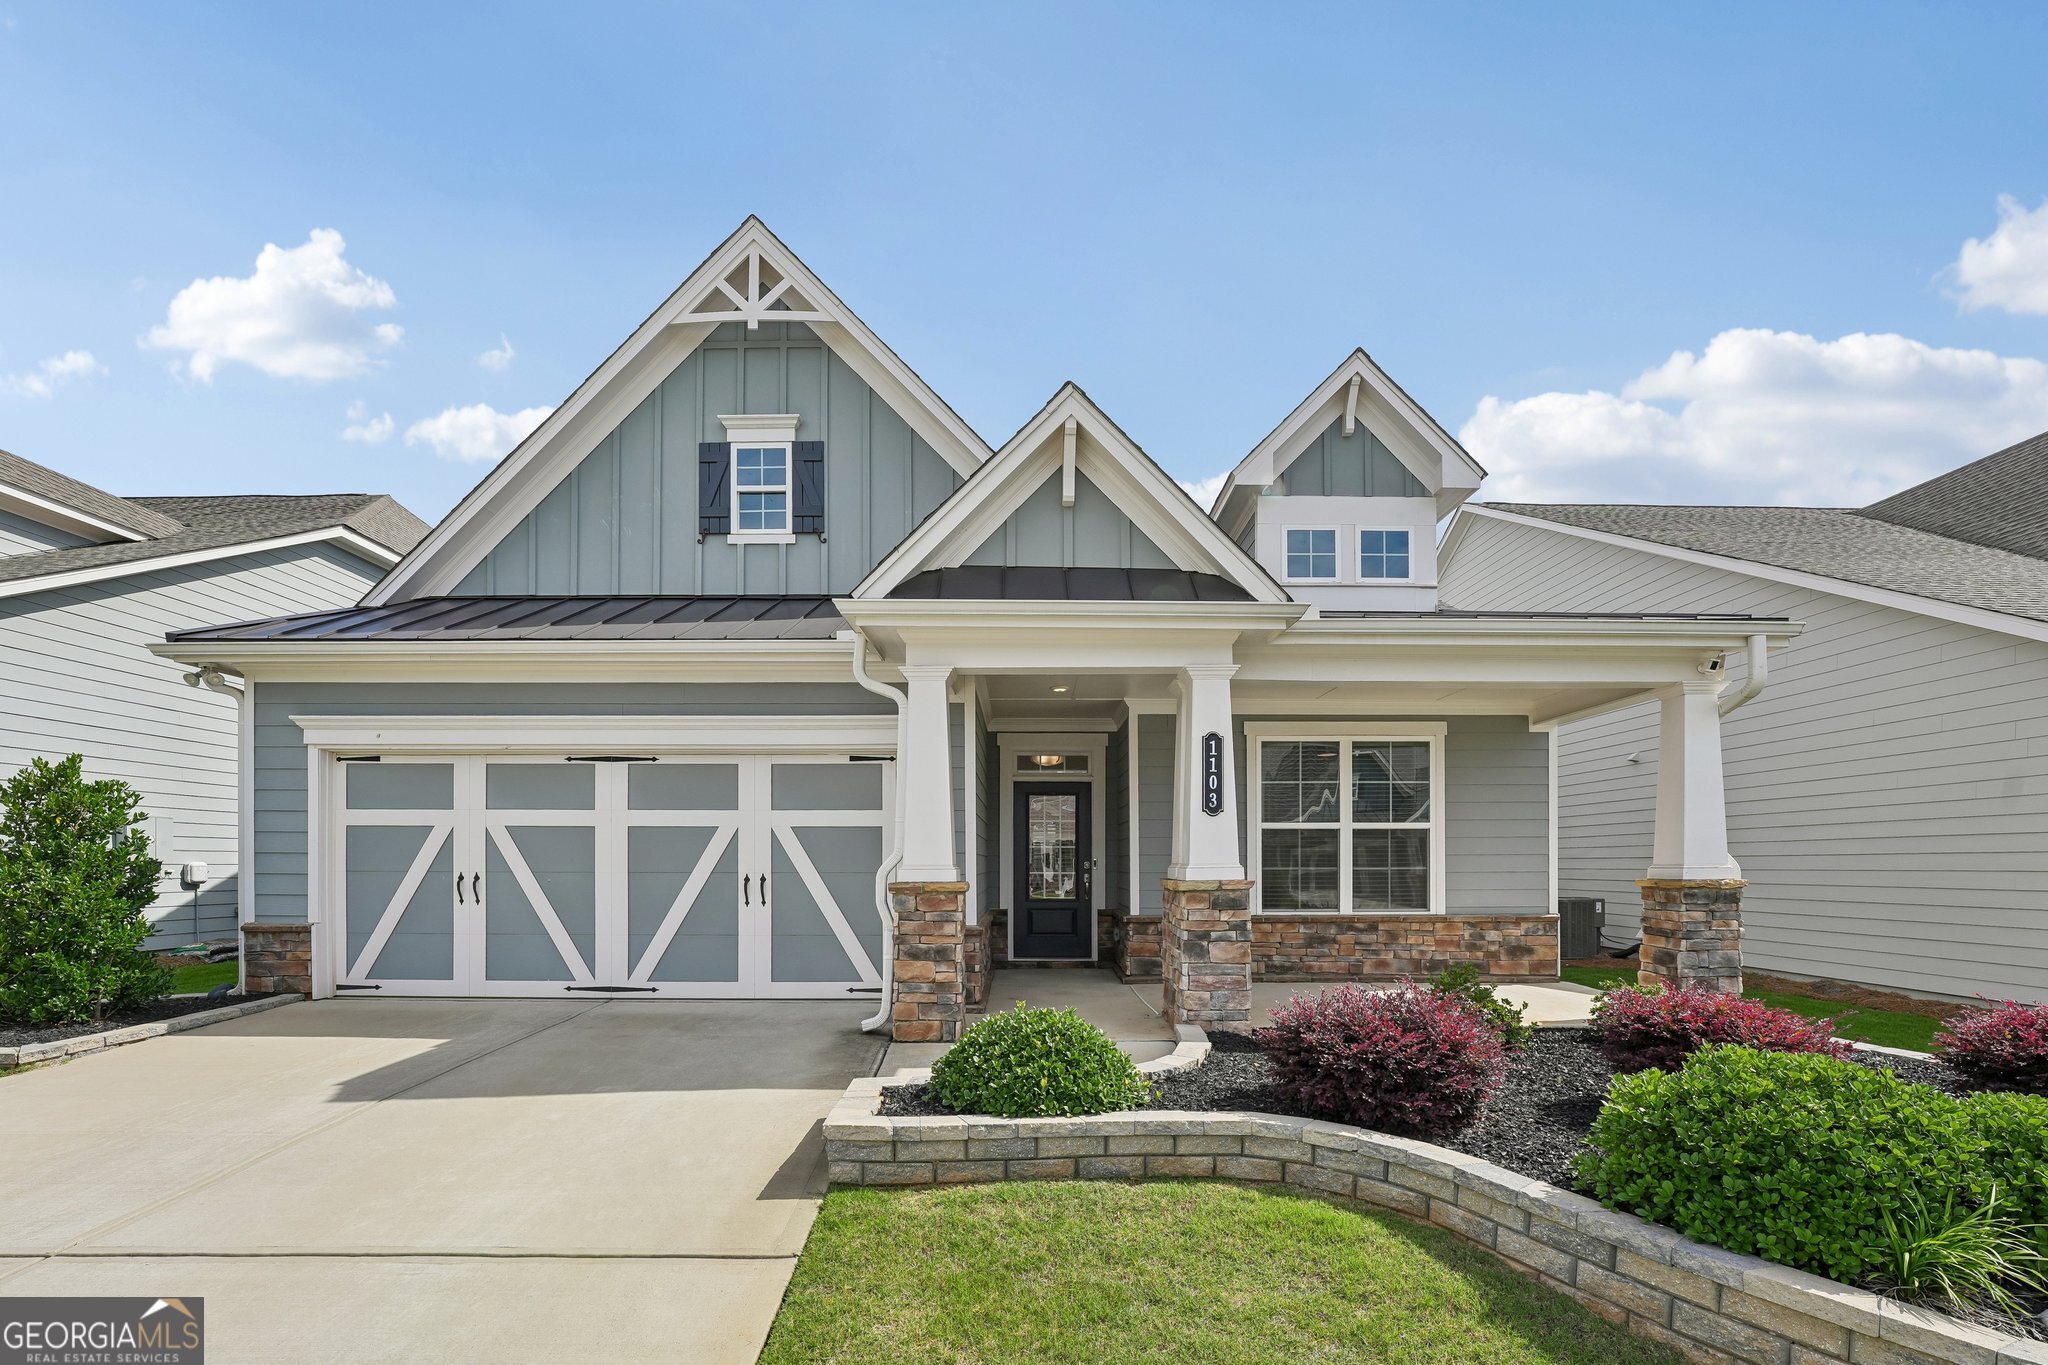 | $570,0001103 Durham RoadCanton, GA 30114 |
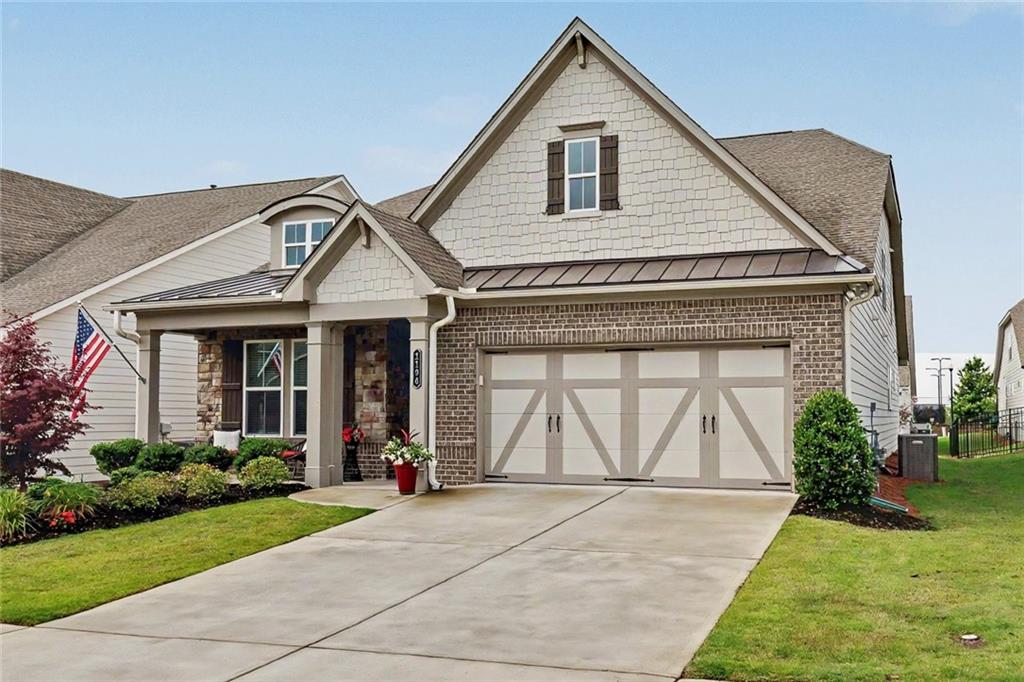 | $565,0001106 Durham RoadCanton, GA 30114 |