
Description
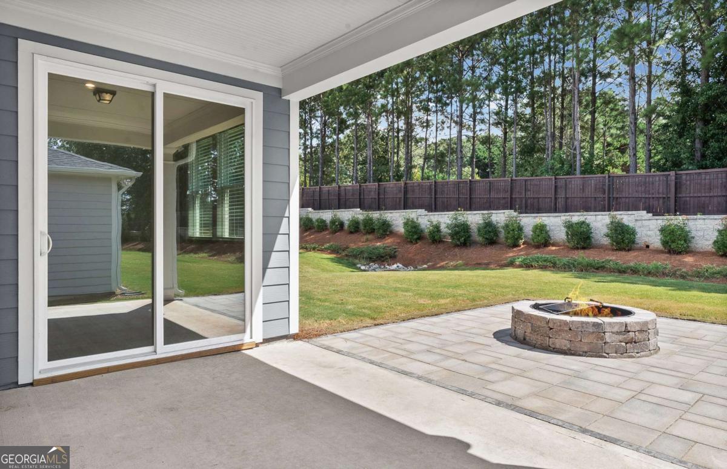
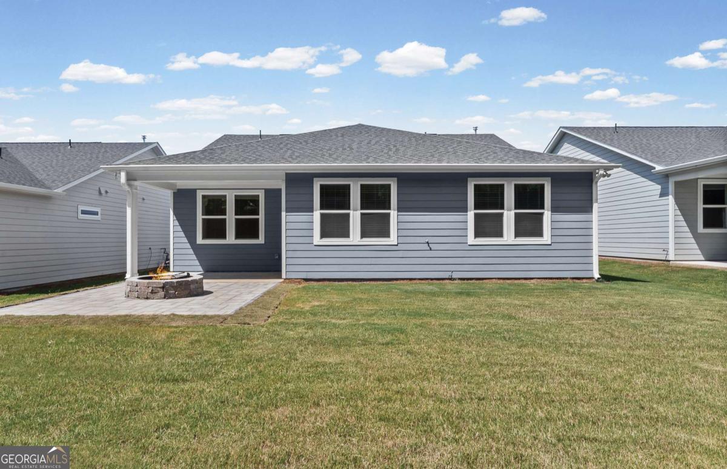
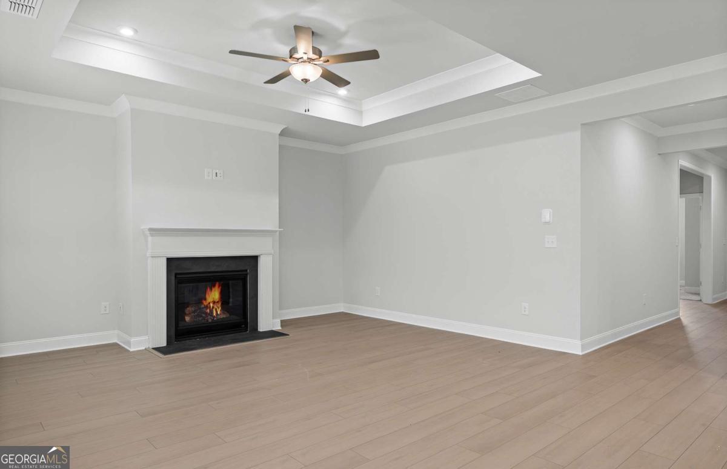
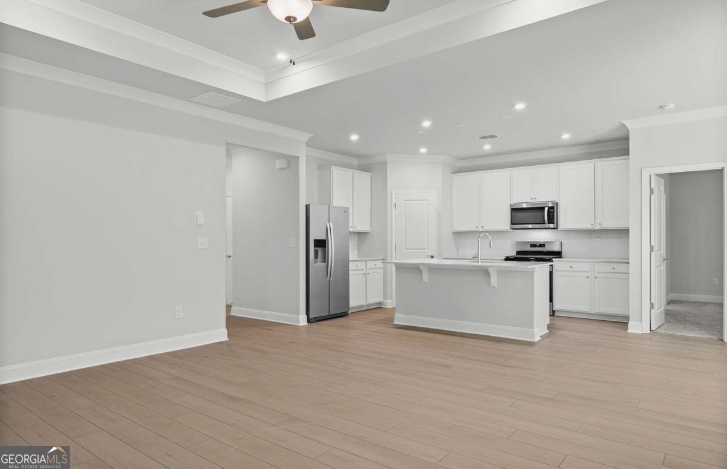
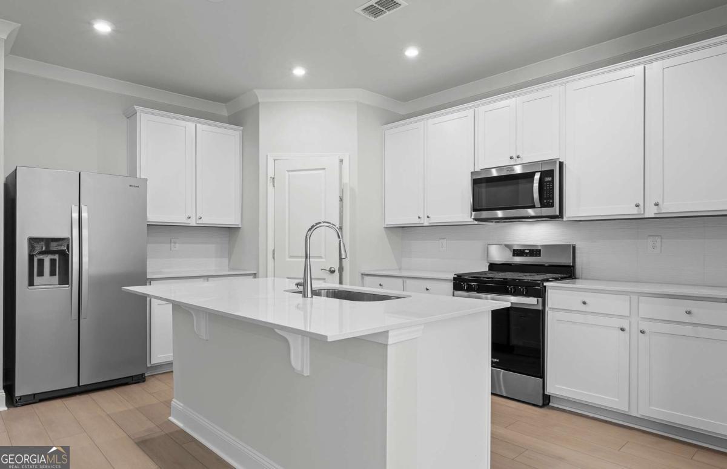
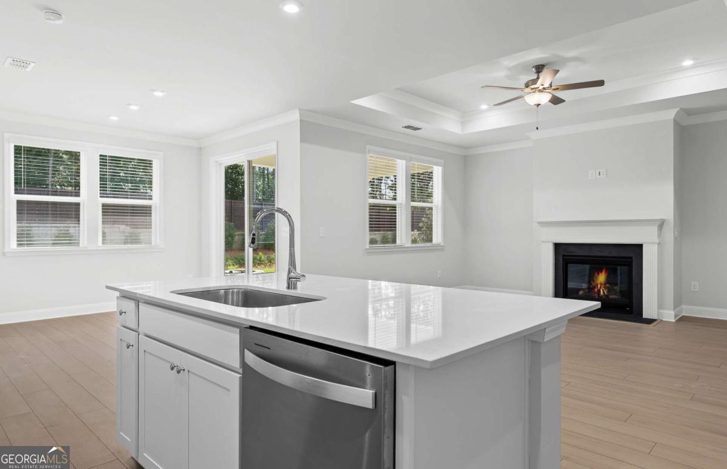
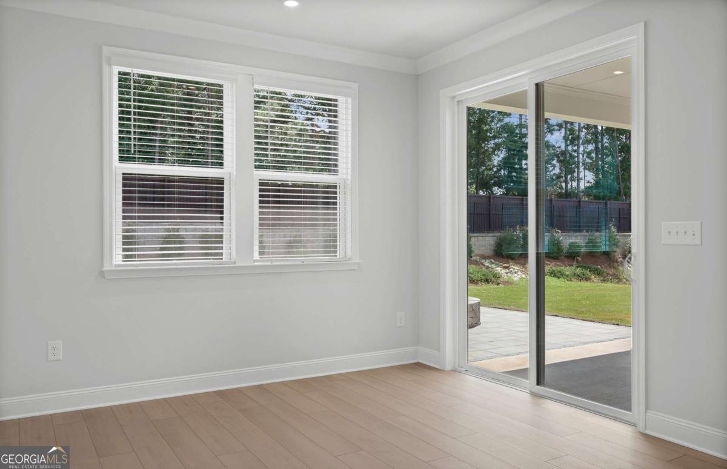
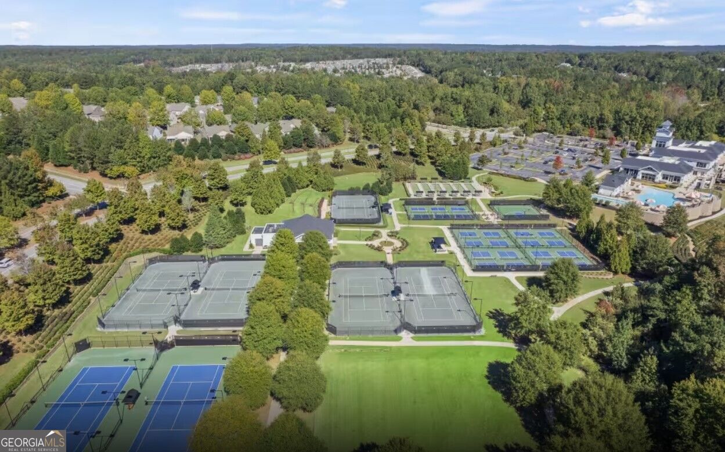
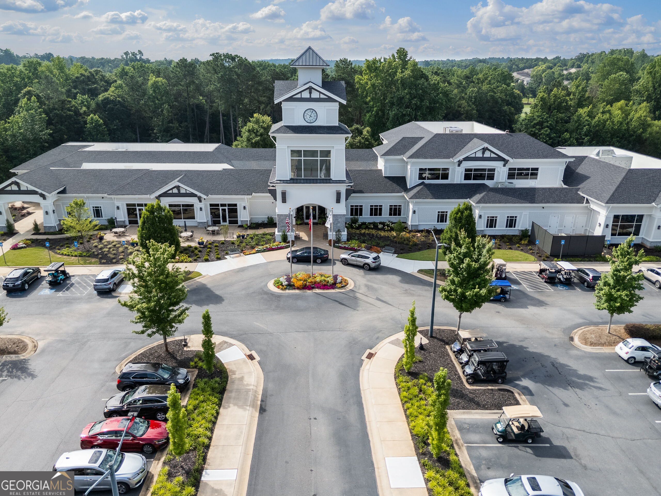
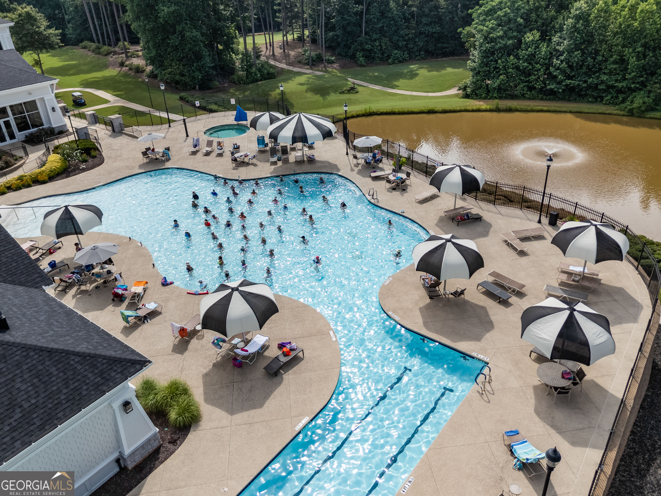
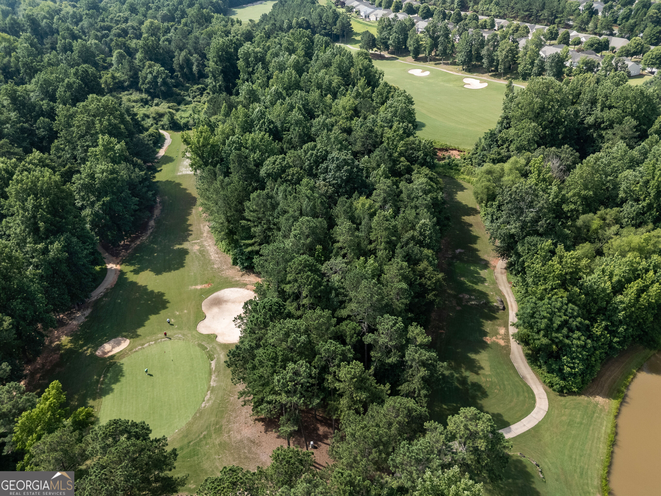
Enjoy easy, low-maintenance living in this brand-new, move-in-ready Cressview home-perfectly timed to enjoy the spring season! Located in a vibrant active adult (55+) community, this thoughtfully designed home offers an open-concept layout ideal for entertaining, relaxing, and everyday comfort. The homesite provides a quiet, peaceful setting, creating a comfortable retreat to unwind and recharge. The owner's suite is a true sanctuary, featuring a spa-inspired bath and an oversized walk-in closet designed to support your lifestyle. This home has an outdoor experience with a stone patio and fire pit. Conveniently located near community amenities created specifically for active adult living, this home offers the ideal blend of comfort, connection, and carefree enjoyment.
Details
| MLS # | 10826240 |
|---|---|
| Listing Type | For Sale |
| Style | House |
| HOA Dues | $3,180 |
| Sub-Type | Resale |
| Status | Active |
| Year | 2026 |
| Days On Site | 12 |
| Listing Provided By | Pulte Realty of Georgia, Inc | Jaymie Dimbath |
Features
| Bed(s) | 3 |
|---|---|
| Bath(s) | 2 Total |
| SQ Feet | 1,590 |
| Story(s) | 1 |
| Acreage | 0.16 |
| Golf Course | Yes |
Interior
| Appliances | Dishwasher, Disposal, Dryer, Gas Water Heater, Microwave, Other, Range, Refrigerator, Stainless Steel Appliance(s), Washer |
|---|---|
| Interior Features | Double Vanity, High Ceilings, Master On Main Level, Other, Roommate Plan, Tray Ceiling(s), Walk-In Closet(s) |
| Cooling | Central Air, Electric, Heat Pump, Zoned |
| Cooling Yes / No | Yes |
| Heating | Central, Heat Pump, Zoned |
| Heating Yes / No | Yes |
| Fireplace Yes / No | Yes |
| Fireplaces Total | 1 |
| Fireplace Features | Family Room, Gas Starter, Other |
| Window Features | Double Pane Windows |
| Room Kitchen Features | Breakfast Area, Kitchen Island, Pantry, Walk-in Pantry |
| Room Dining Room Features | Dining Rm/Living Rm Combo |
| Laundry Features | In Hall, Other |
Exterior
| Exterior Features | Other |
|---|---|
| Lot Features | Level, Other, Private |
| Construction Materials | Concrete, Other |
| Roof | Composition, Other |
| Foundation Details | Slab |
| Patio And Porch Features | Patio |
| Security Features | Carbon Monoxide Detector(s), Smoke Detector(s) |
Parking
| Attached Garage Yes / No | Yes |
|---|---|
| Garage Yes / No | Yes |
| Parking Features | Garage, Attached, Kitchen Level, Garage Door Opener |
Utilities
| Utilities | Cable Available, Electricity Available, High Speed Internet, Natural Gas Available, Sewer Available, Underground Utilities, Water Available |
|---|---|
| Sewer | Public Sewer |
| Electric | 220 Volts |
Taxes
| Tax Annual Amount | 0 |
|---|---|
| Tax Year | 2026 |
Location
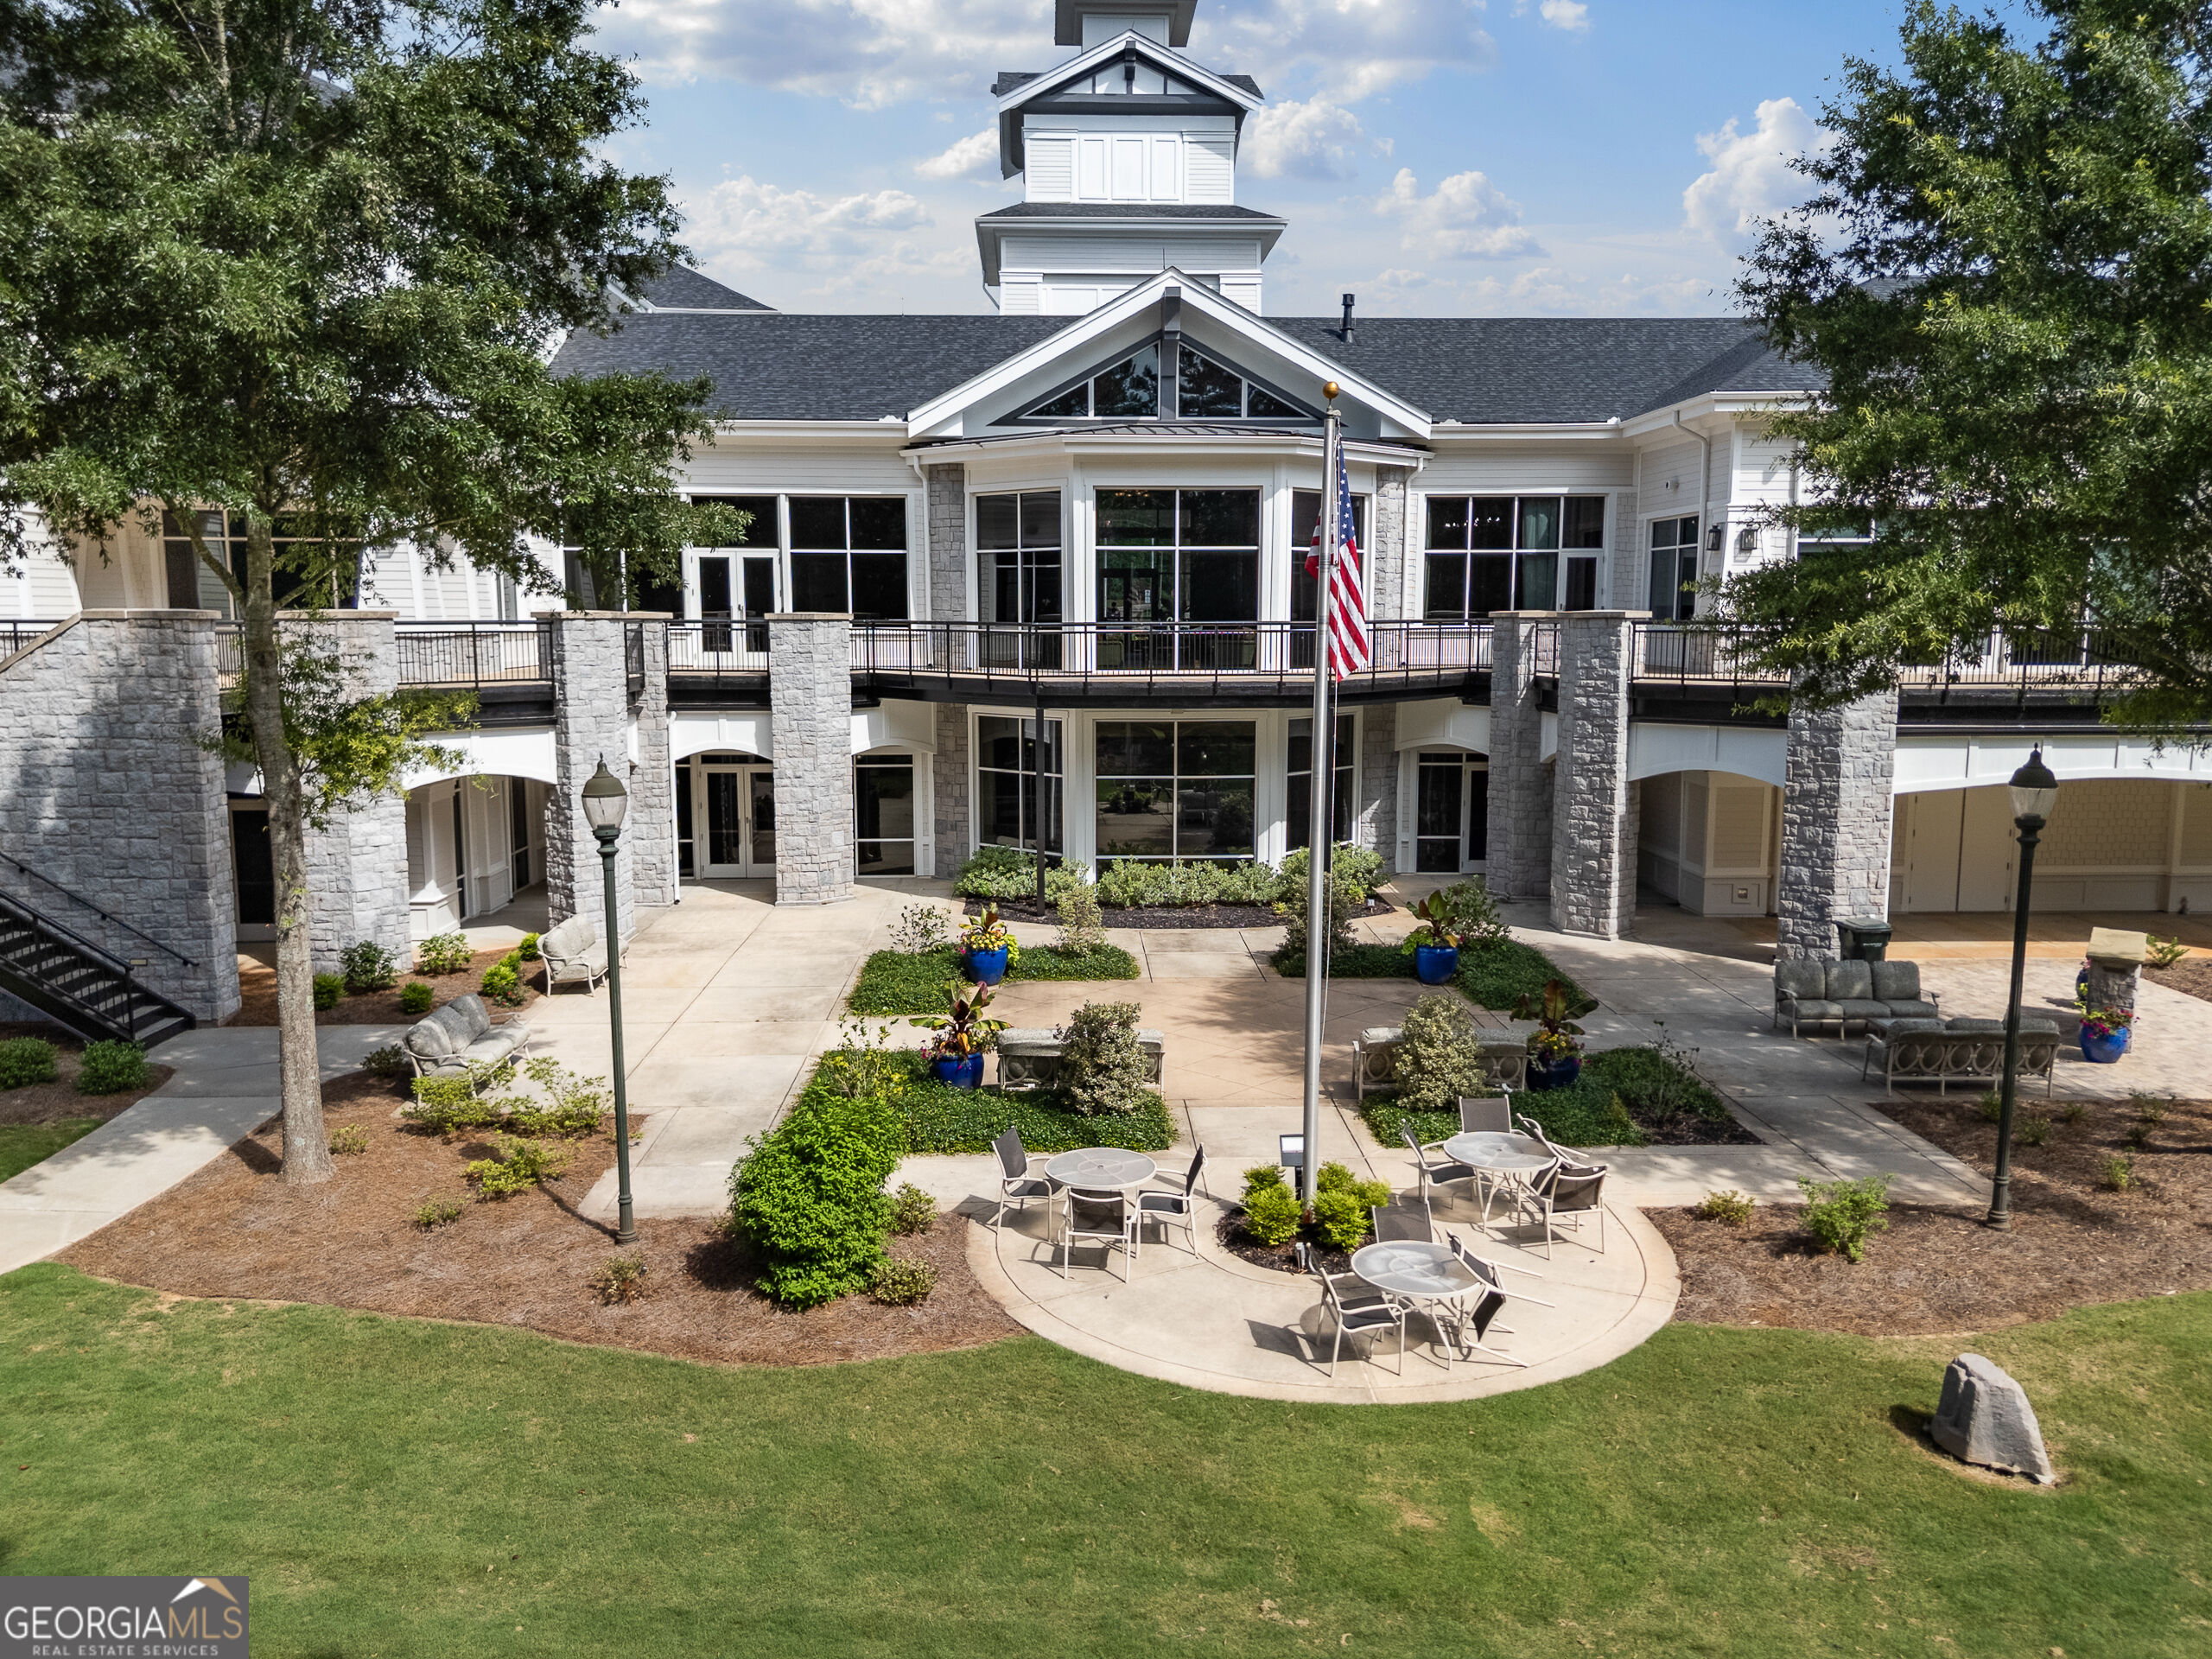
| Community Features | Clubhouse, Golf, Park, Pool, Retirement Community, Sidewalks, Street Lights, Tennis Court(s) |
|---|
Area Information
| State | GA |
|---|---|
| County | Spalding |
| City | Griffin |
| Zip Code | 30223 |
| Area | Spalding |
| Community Name | Sun City Peachtree |
| School District | Other |
| Elementary School | Other |
| High School | Other |
| Listing VS Median (in Sun City Peachtree) | |
Price: $344,784 low | high Med: $389,300 sqft: 1,590 low | high Med: 1,937 $ / sqft: $217 low | high Med: $201 On site: 12 low | high Med: 18 | |
Market Activity 30223
Request a showing
Request a showing
Contact
Learn More About This Property

| State | GA |
|---|---|
| County | Spalding |
| City | Griffin |
| Zip Code | 30223 |
| Area | Spalding |
| Community Name | Sun City Peachtree |
| School District | Other |
| Elementary School | Other |
| High School | Other |
| Listing VS Median (in Sun City Peachtree) | |
Price: $344,784 low | high Med: $389,300 sqft: 1,590 low | high Med: 1,937 $ / sqft: $217 low | high Med: $201 On site: 12 low | high Med: 18 | |