Price Reduced Listing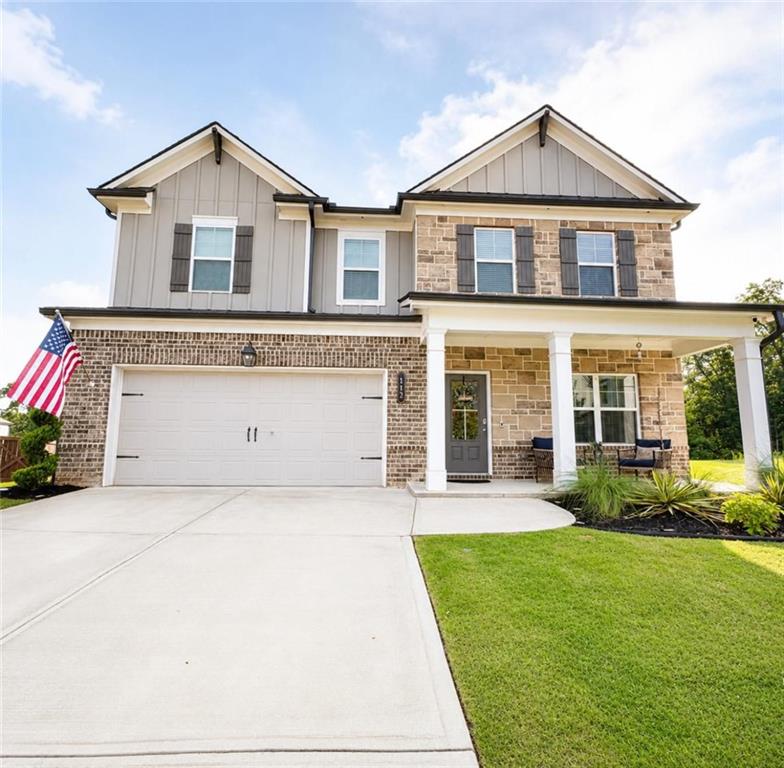
112 Depot Overlook Drive,Auburn, GA 30011
Auburn, GA 30011

Description
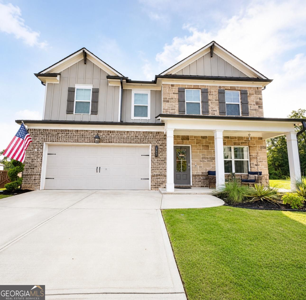
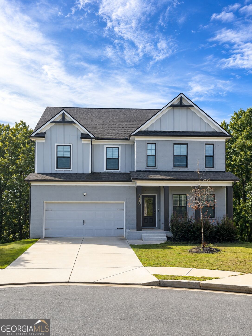
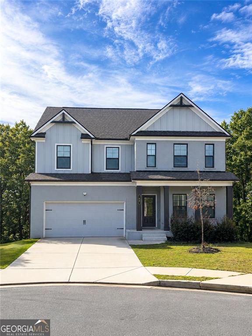
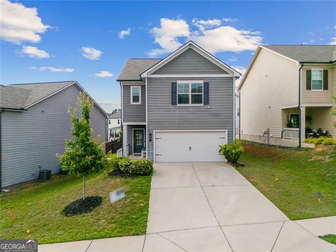
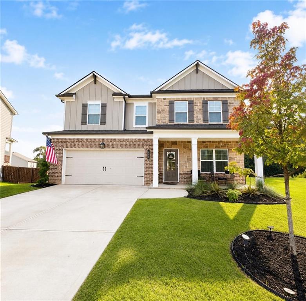
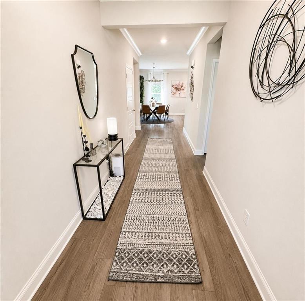
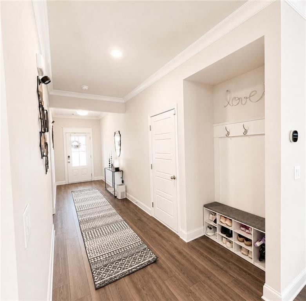
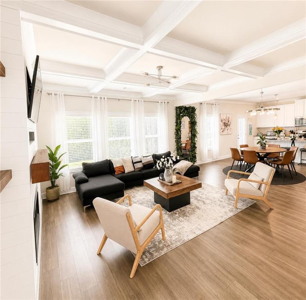
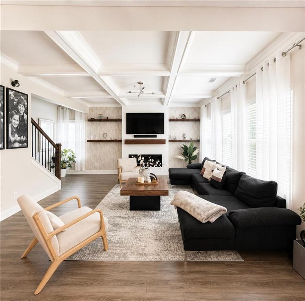
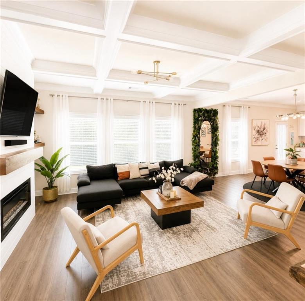
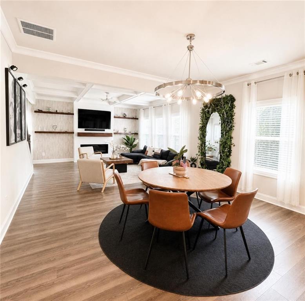
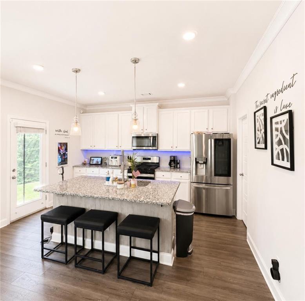
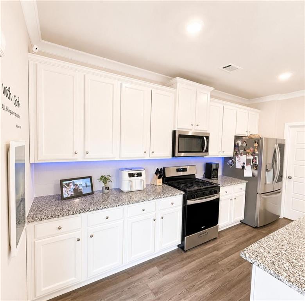
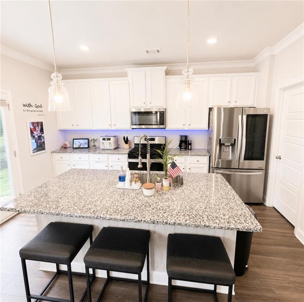
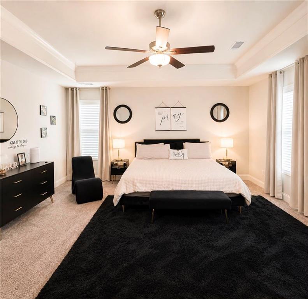
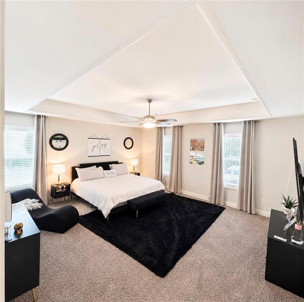
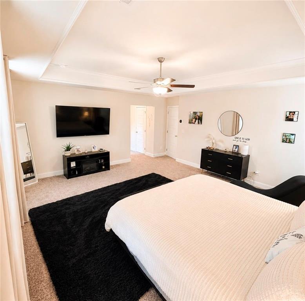
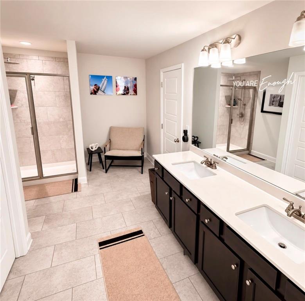
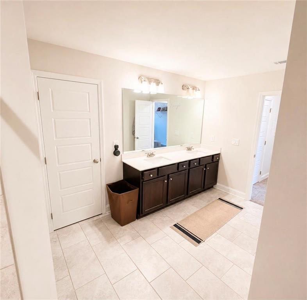
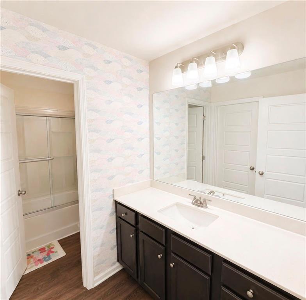
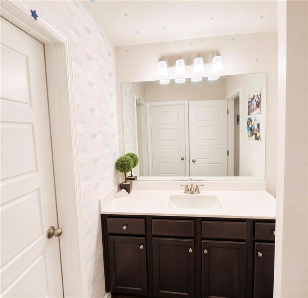
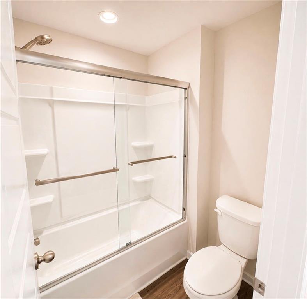
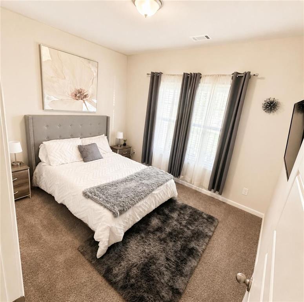
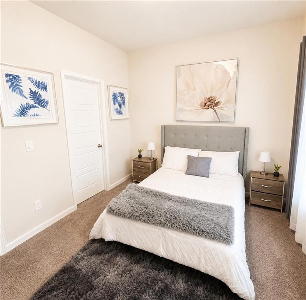
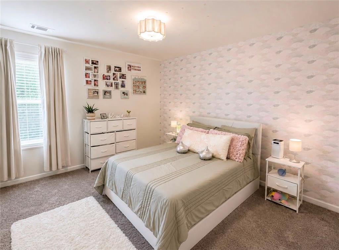
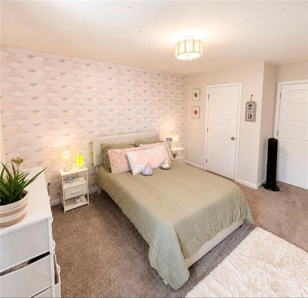
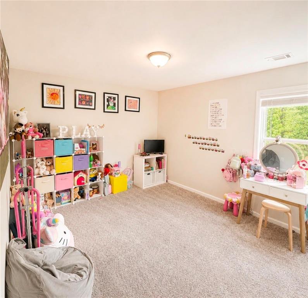
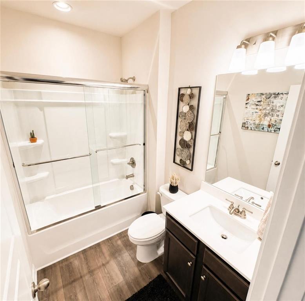
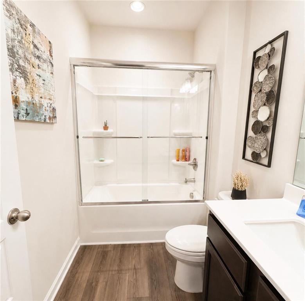
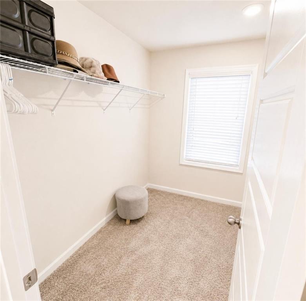
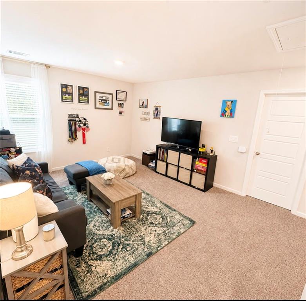
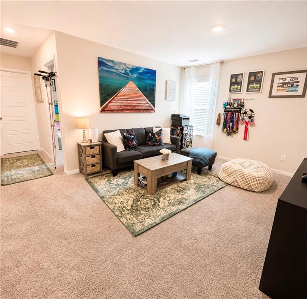
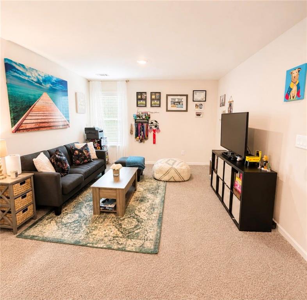
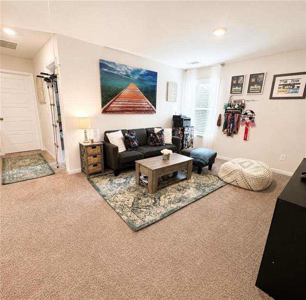
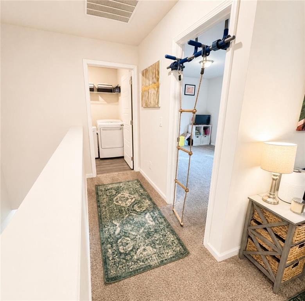
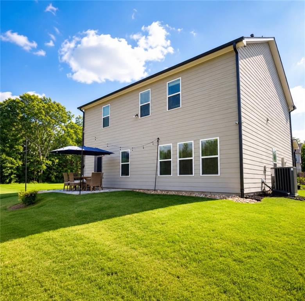
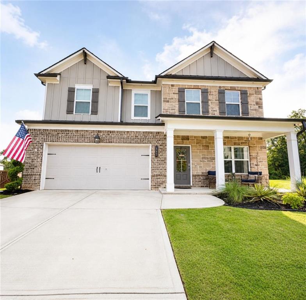
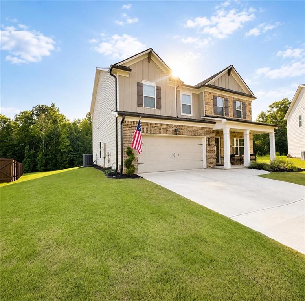
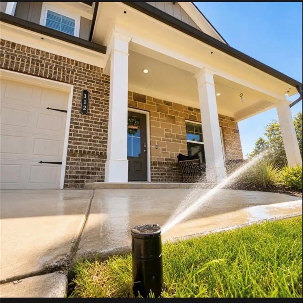
Welcome home to this beautifully designed 4-bedroom, 3-bath residence featuring a versatile upstairs loft and a thoughtfully designed floor plan. The inviting foyer leads to a main-level bedroom and full bath, perfect for guests or a home office. The open-concept great room is anchored by a cozy fireplace and flows seamlessly into the dining area and spacious kitchen, complete with a large center island with bar seating and a generous pantry. A convenient valet/drop zone near the entry adds everyday functionality. Upstairs, you'll find a spacious loft, the private primary suite, two additional bedrooms, a full hall bath, and a centrally located laundry room. Situated on a beautiful cul-de-sac lot, this home offers the perfect combination of comfort, style, and functionality.
Details
| MLS # | 7814177 |
|---|---|
| Listing Type | For Sale |
| Style | House |
| Sub-Type | Resale |
| Status | Active |
| Year | 2022 |
| Days On Site | 27 |
| Listing Provided By | Virtual Properties Realty.com | Diana Perez |
Features
| Bed(s) | 4 |
|---|---|
| Bath(s) | 3 Total |
| SQ Feet | 2,635 |
| Garage | 2 |
| Story(s) | 2 |
| Acreage | 0.28 |
| Water Front | Yes |
| Property View | Other |
Interior
| Appliances | Dishwasher, Disposal, Electric Range |
|---|---|
| Interior Features | Disappearing Attic Stairs, Entrance Foyer, High Ceilings 9 ft Main, Tray Ceiling(s), Walk-In Closet(s), Other |
| Cooling | Central Air |
| Heating | Natural Gas |
| Fireplaces Total | 1 |
| Fireplace Features | Family Room |
| Window Features | Insulated Windows |
| Room Kitchen Features | Breakfast Bar, Cabinets White, Kitchen Island, Pantry Walk-In, Solid Surface Counters, View to Family Room, Other |
| Room Dining Room Features | Open Concept, Other |
| Laundry Features | Laundry Room, Upper Level, Laundry Closet |
Exterior
| Accessibility Features | None |
|---|---|
| Exterior Features | Other |
| Lot Features | Level |
| Construction Materials | Cement Siding, Other |
| Roof | Composition |
| Fencing | None |
| Foundation Details | Slab |
| Waterfront Features | None |
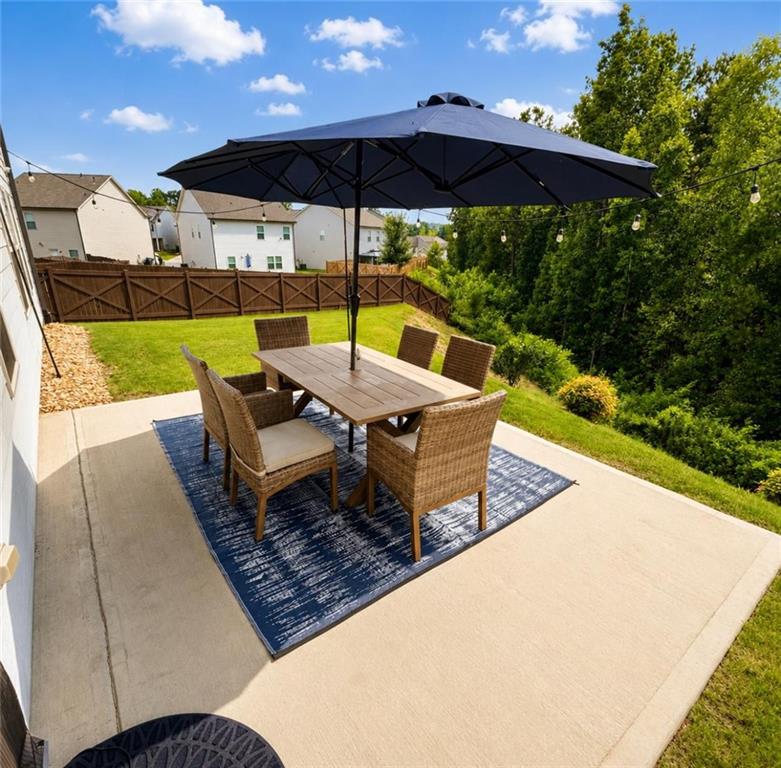
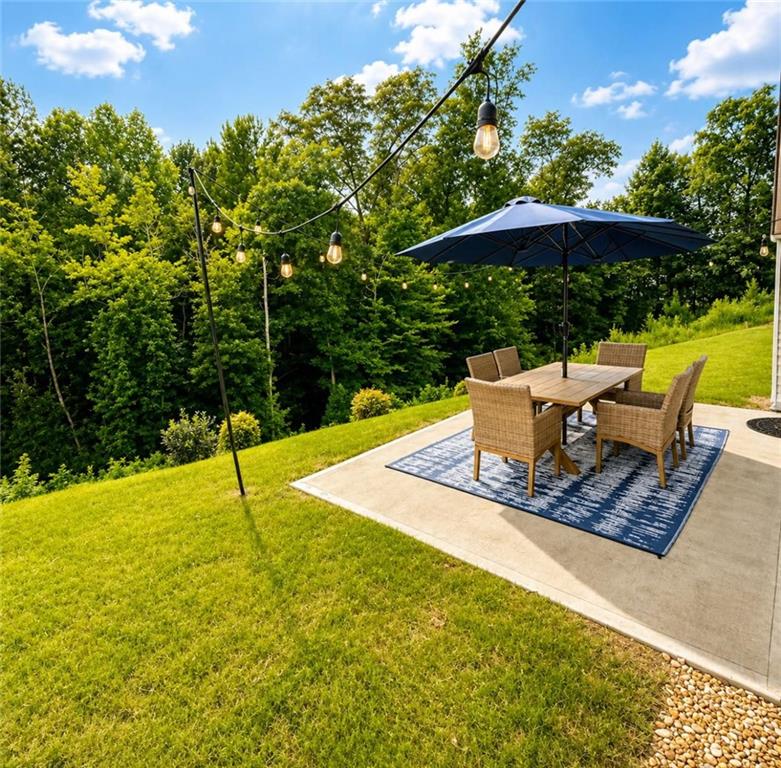
| Patio And Porch Features | Patio |
| Security Features | Closed Circuit Camera(s) |
Parking
| Garage Spaces | 2 |
|---|---|
| Parking Features | Garage |
Utilities
| Utilities | Cable Available, Electricity Available, Natural Gas Available, Phone Available, Sewer Available, Underground Utilities, Water Available |
|---|---|
| Sewer | Public Sewer |
| Electric | 110 Volts |
Taxes
| Tax Annual Amount | 5255 |
|---|---|
| Tax Legal Description | LOT # 289 AUBURN STATION PH 1D |
| Tax Lot | 289 |
| Tax Parcel Letter | AU05C-289 |
| Tax Year | 2025 |
Location
| Community Features | Clubhouse, Fitness Center, Homeowners Assoc, Sidewalks, Street Lights, Other, Pool |
|---|
Area Information
| State | GA |
|---|---|
| County | Barrow GA |
| City | Auburn |
| Zip Code | 30011 |
| Area | Barrow GA |
| Community Name | AUBURN STATION |
| School District | Apalachee |
| Elementary School | Auburn |
| High School | Apalachee |
| Listing VS Median (in AUBURN STATION) | |
Price: $439,900 low | high Med: $392,500 sqft: 2,635 low | high Med: 2,365 $ / sqft: $167 low | high Med: $168 On site: 27 low | high Med: 73.5 | |
Market Activity 30011
Request a showing
Request a showing
 Listings identified with the FMLS IDX logo come from FMLS and are held by brokerage firms other than the owner of this website. The listing brokerage is identified in any listing details. Information is deemed reliable but is not guaranteed. If you believe any FMLS listing contains material that infringes your copyrighted work please click here to review our DMCA policy and learn how to submit a takedown request. © 2022 First Multiple Listing Service, Inc.
Contact
Learn More About This Property

| State | GA |
|---|---|
| County | Barrow GA |
| City | Auburn |
| Zip Code | 30011 |
| Area | Barrow GA |
| Community Name | AUBURN STATION |
| School District | Apalachee |
| Elementary School | Auburn |
| High School | Apalachee |
| Listing VS Median (in AUBURN STATION) | |
Price: $439,900 low | high Med: $392,500 sqft: 2,635 low | high Med: 2,365 $ / sqft: $167 low | high Med: $168 On site: 27 low | high Med: 73.5 | |