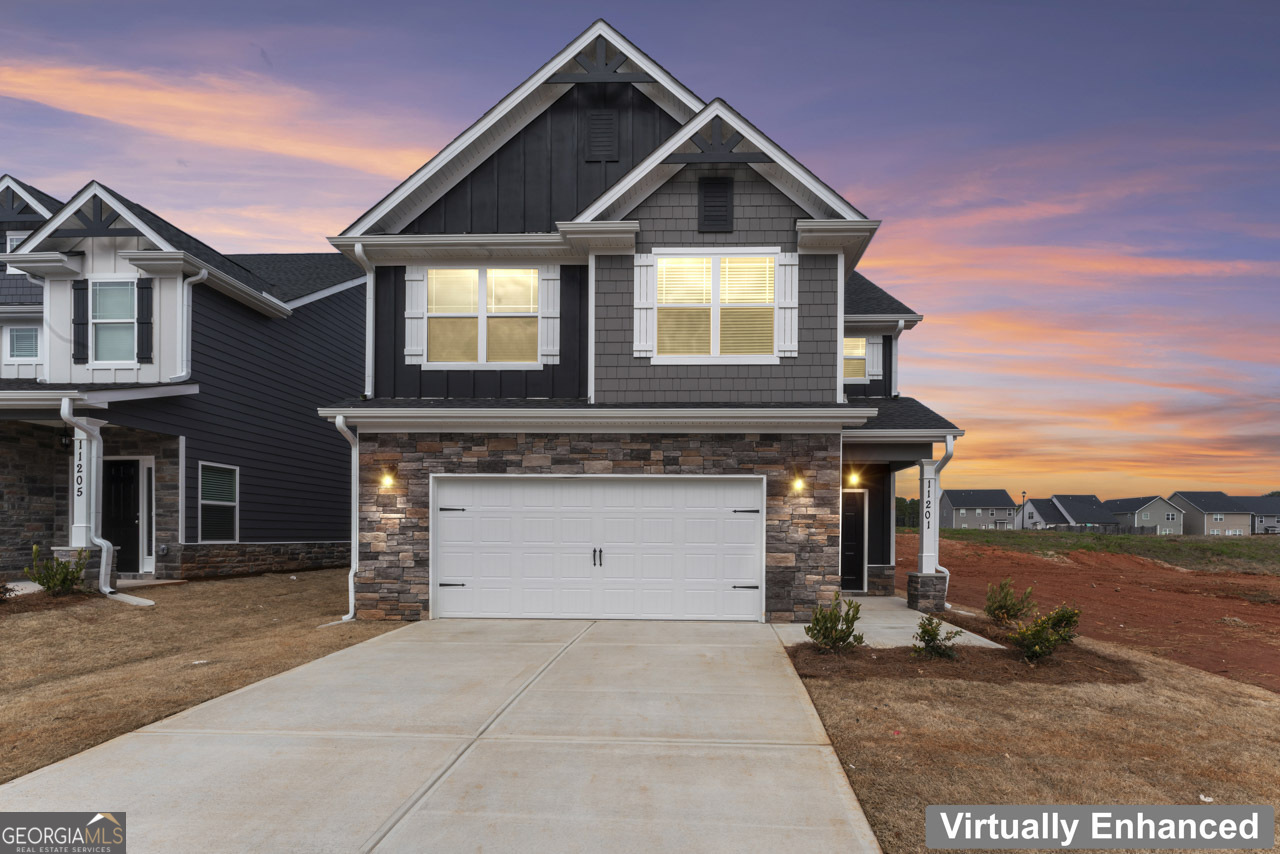
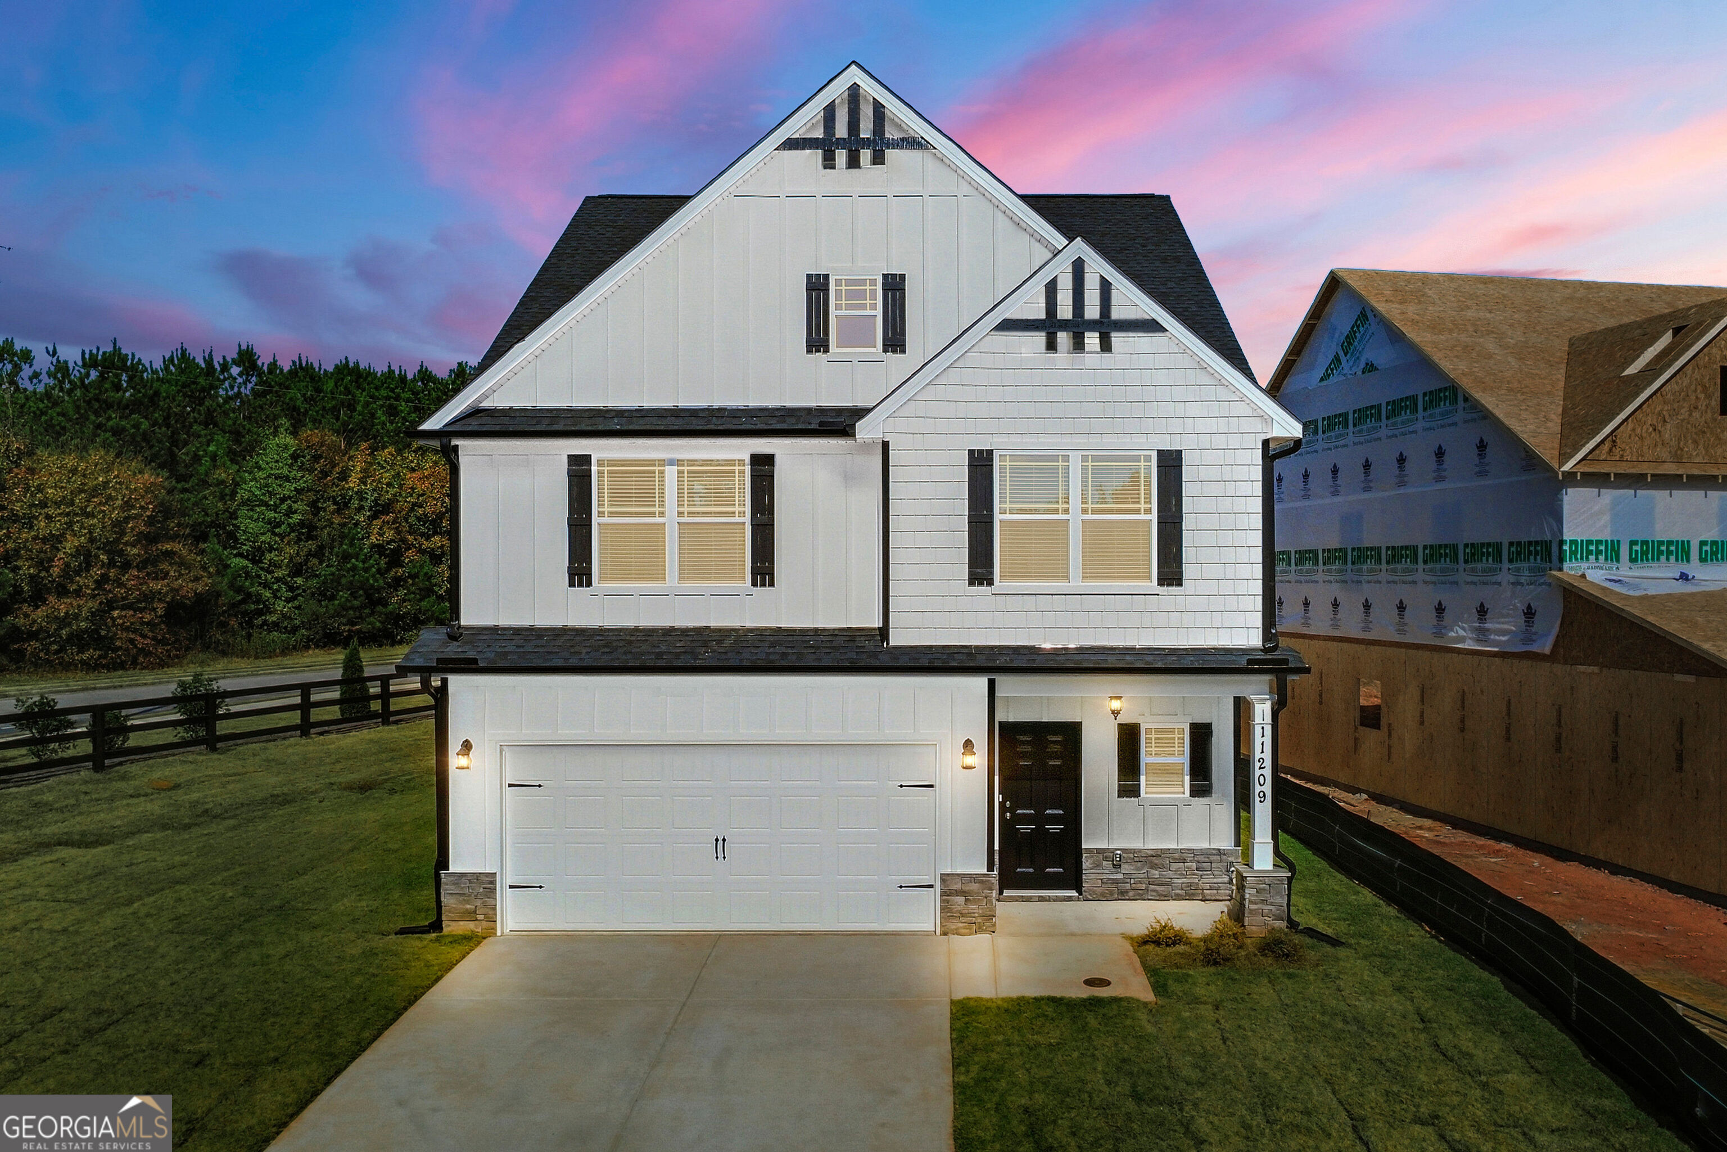
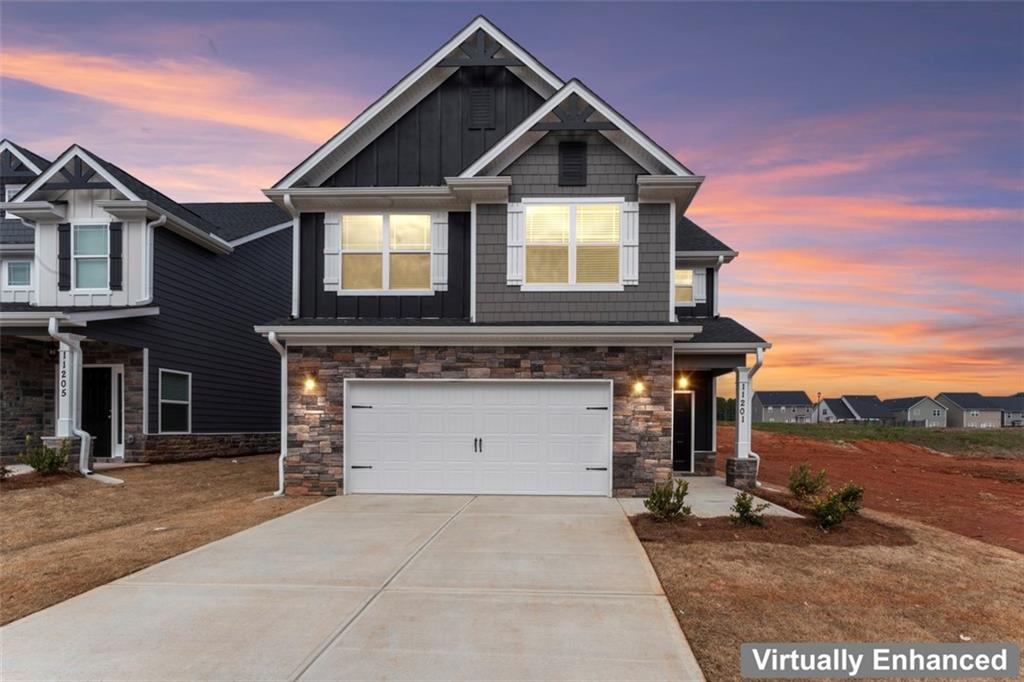
11201 Cornerstone Way,Hampton, GA 30228
Hampton, GA 30228

Description
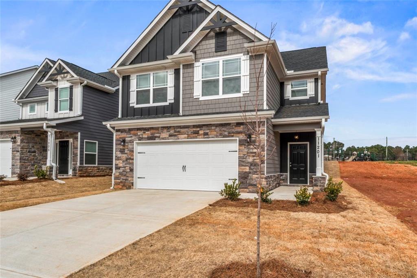
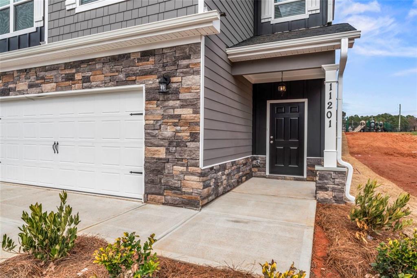
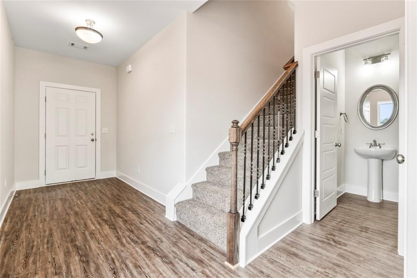
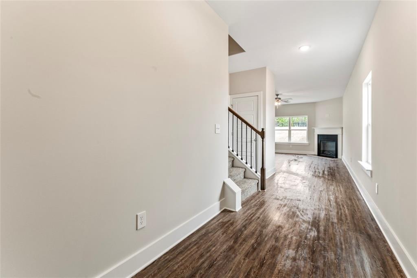
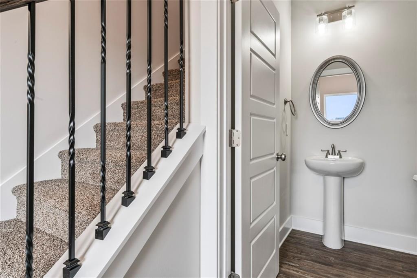
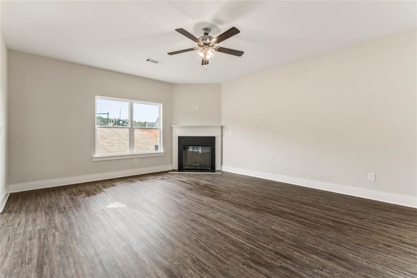
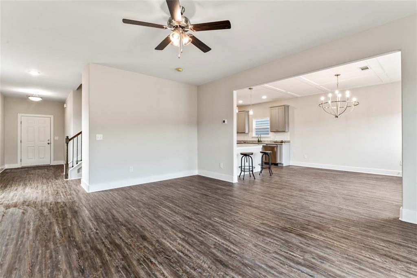
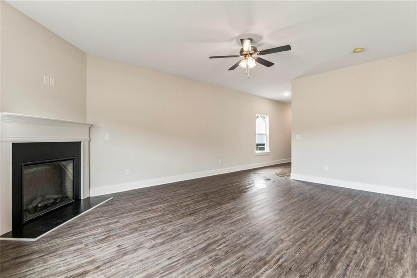
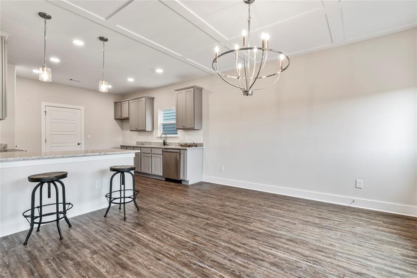
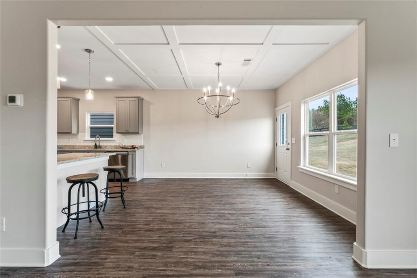
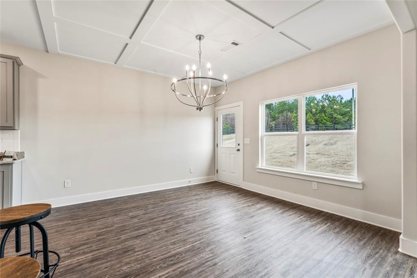
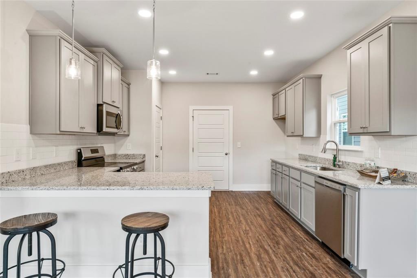
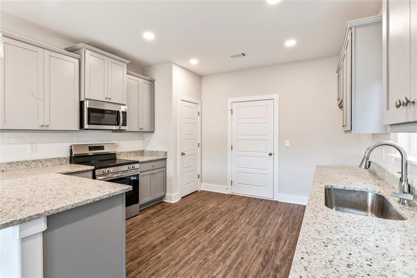
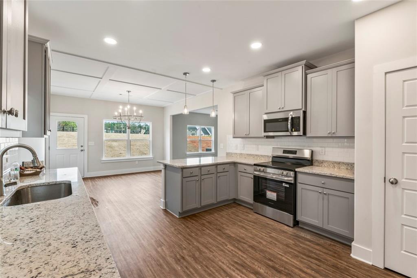
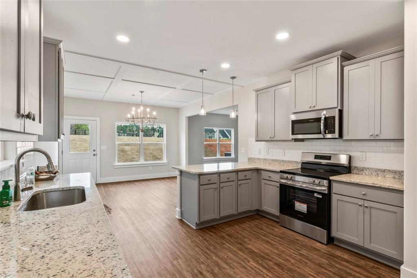
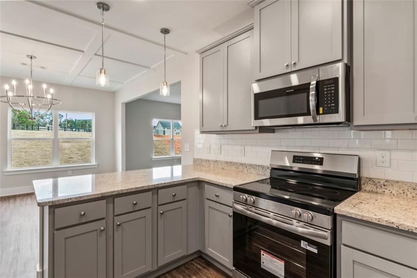
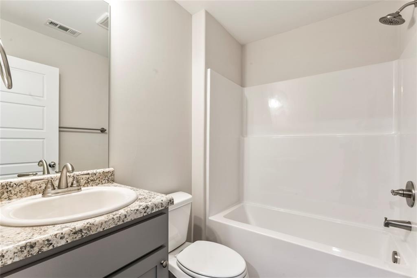
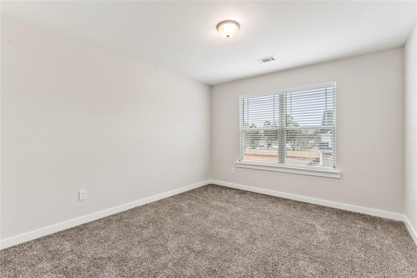
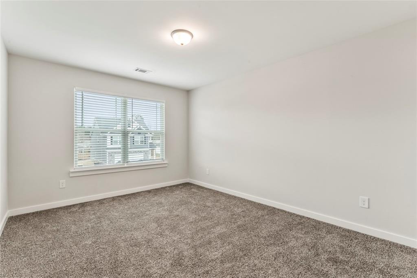
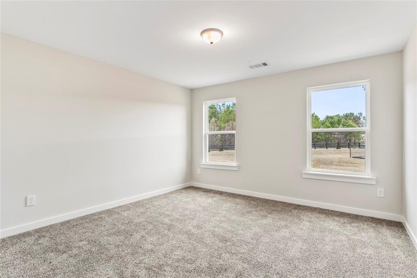

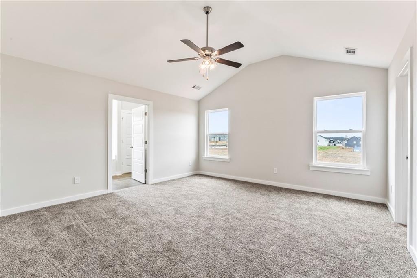
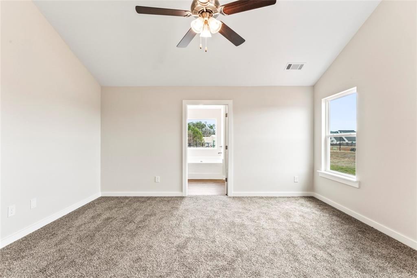
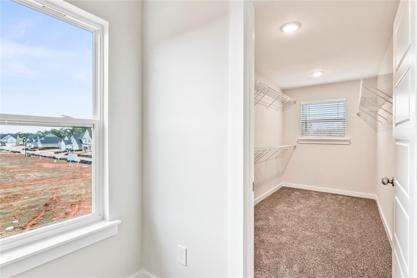
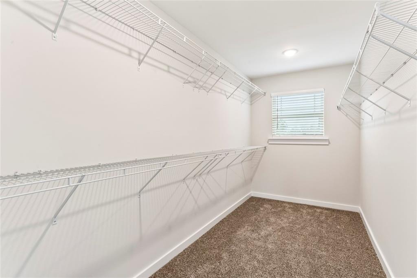
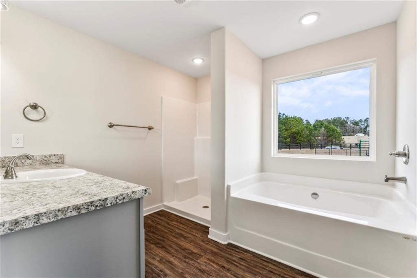
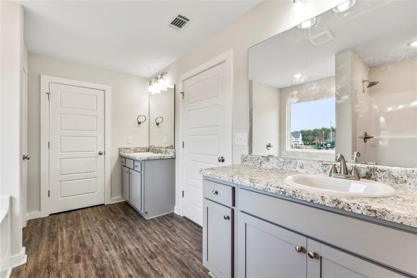
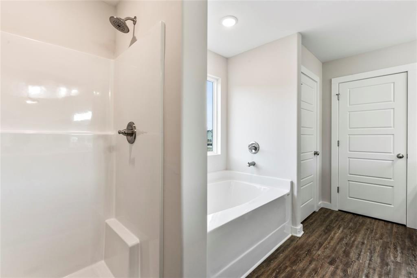
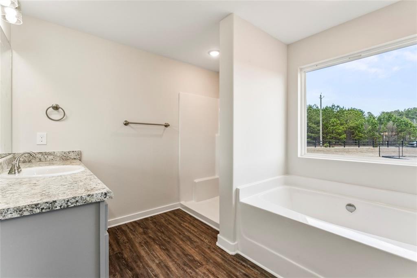
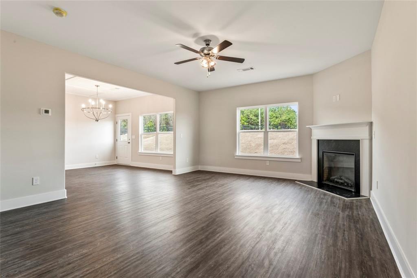
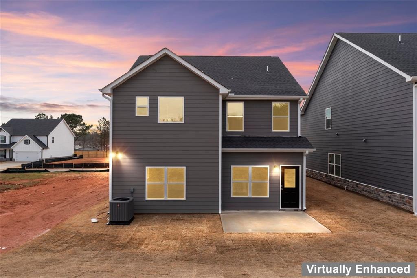
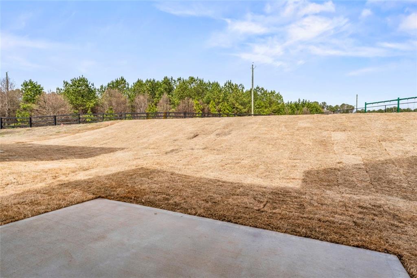
Ready to close call today to view! The builder is offering a limited-time builder package that covers all closing costs and includes a fully fenced backyard, custom blinds throughout, and an automatic garage door opener! Abigail Plan by Black Label Development-move-in-ready, 4-bedroom, 2.5-bathroom residence designed for modern living and a seamless Atlanta commute just minutes from I-75. The open-concept main level centers around a spacious living room with a cozy electric fireplace, which flows effortlessly into a gourmet kitchen boasting 42-inch cabinets, granite countertops, and premium stainless steel appliances. Upstairs serves as a true sanctuary, featuring a spa-like owner's retreat with a deep soaking tub, three additional generous bedrooms, and a conveniently located upper-level laundry room.
Details
| MLS # | 7737060 |
|---|---|
| Listing Type | For Sale |
| Style | House |
| HOA Dues | $500 |
| Sub-Type | Resale |
| Status | Pending |
| Year | 2026 |
| Days On Site | 161 |
| Listing Provided By | LoKation Real Estate, LLC | Kelly Hand |
Features
| Bed(s) | 4 |
|---|---|
| Bath(s) | 3 Total |
| SQ Feet | 2,188 |
| Garage | 2 |
| Story(s) | 2 |
| Acreage | 0.25 |
| Water Front | Yes |
| Property View | Neighborhood |
Interior
| Appliances | Dishwasher, Electric Range, Microwave |
|---|---|
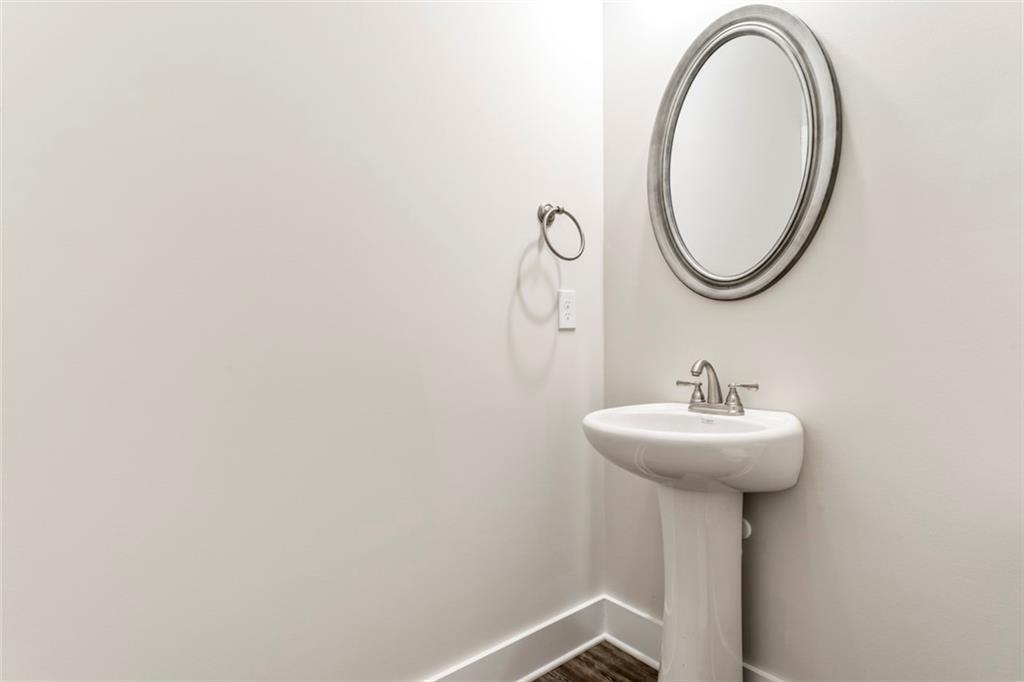
| Interior Features | Double Vanity, High Ceilings 9 ft Main |
| Cooling | Electric |
| Heating | Electric |
| Fireplaces Total | 1 |
| Fireplace Features | Electric, Family Room |
| Window Features | Double Pane Windows |
| Room Kitchen Features | Eat-in Kitchen, Kitchen Island, Pantry Walk-In |
| Room Dining Room Features | Separate Dining Room |
| Laundry Features | Laundry Room, Upper Level |
Exterior
| Accessibility Features | None |
|---|---|
| Exterior Features | Awning(s) |
| Lot Features | Back Yard, Front Yard |
| Construction Materials | Hardi Plank Type, Stone |
| Roof | Composition |
| Fencing | None |
| Foundation Details | None |
| Waterfront Features | None |
| Patio And Porch Features | None |
| Security Features | Smoke Detector(s) |
Parking
| Garage Spaces | 2 |
|---|---|
| Parking Features | Attached, Garage, Garage Door Opener |
Utilities
| Utilities | Cable Available, Electricity Available, Phone Available, Sewer Available, Underground Utilities, Water Available |
|---|---|
| Sewer | Public Sewer |
| Electric | None |
Taxes
| Tax Annual Amount | 398 |
|---|---|
| Tax Legal Description | 0 |
| Tax Parcel Letter | 06-0133A-00B-003 |
| Tax Year | 2025 |
Location
| Community Features | None |
|---|
Area Information
| State | GA |
|---|---|
| County | Clayton GA |
| City | Hampton |
| Zip Code | 30228 |
| Area | Clayton GA |
| Community Name | Cornerstone |
| School District | Lovejoy |
| Elementary School | Michelle Obama STEM |
| High School | Lovejoy |
| Listing VS Median (in Cornerstone) | |
Price: $342,990 low | high Med: $393,000 sqft: 2,188 low | high Med: 1,910 $ / sqft: $157 low | high Med: $206 On site: 161 low | high Med: 140 | |
Market Activity 30228
Request a showing
Request a showing
 Listings identified with the FMLS IDX logo come from FMLS and are held by brokerage firms other than the owner of this website. The listing brokerage is identified in any listing details. Information is deemed reliable but is not guaranteed. If you believe any FMLS listing contains material that infringes your copyrighted work please click here to review our DMCA policy and learn how to submit a takedown request. © 2022 First Multiple Listing Service, Inc.
Contact
Learn More About This Property

| State | GA |
|---|---|
| County | Clayton GA |
| City | Hampton |
| Zip Code | 30228 |
| Area | Clayton GA |
| Community Name | Cornerstone |
| School District | Lovejoy |
| Elementary School | Michelle Obama STEM |
| High School | Lovejoy |
| Listing VS Median (in Cornerstone) | |
Price: $342,990 low | high Med: $393,000 sqft: 2,188 low | high Med: 1,910 $ / sqft: $157 low | high Med: $206 On site: 161 low | high Med: 140 | |