


Description
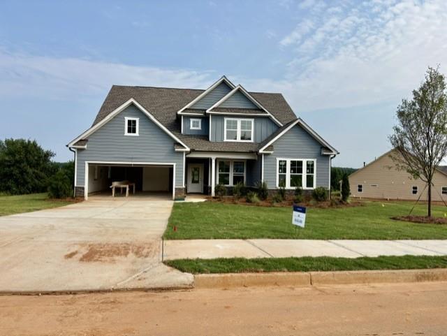
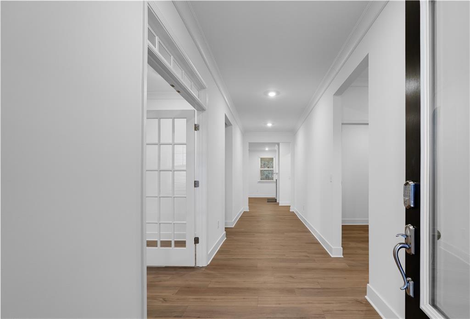
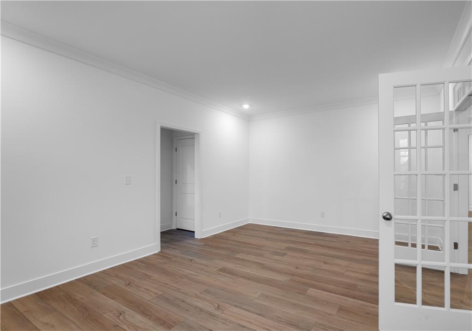
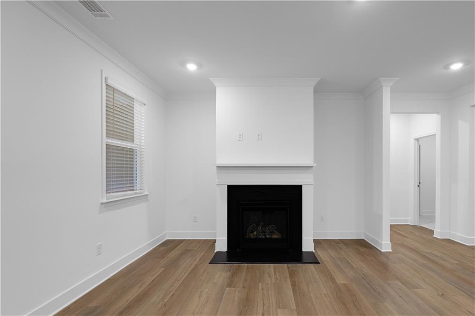
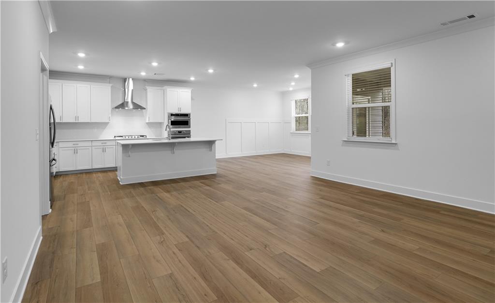
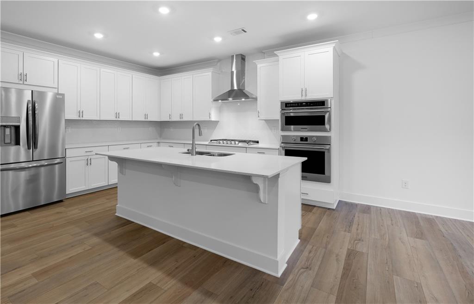
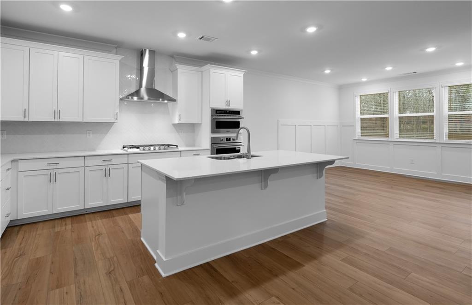
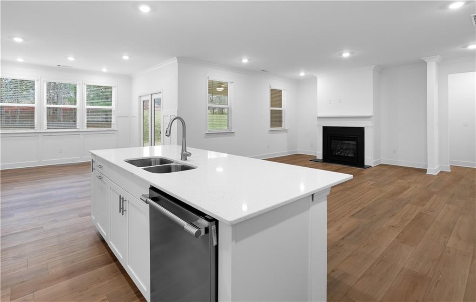
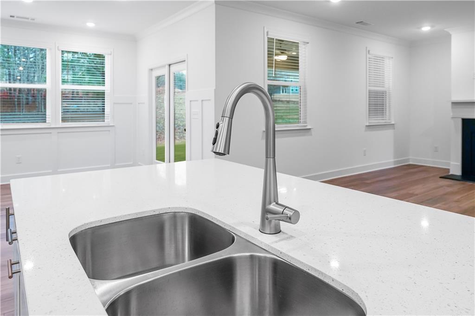
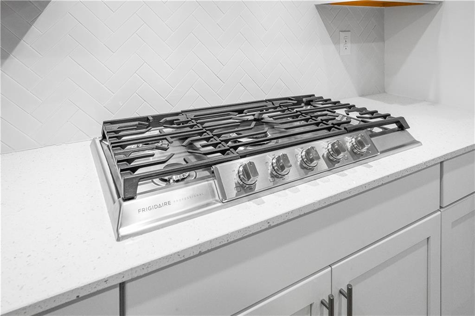
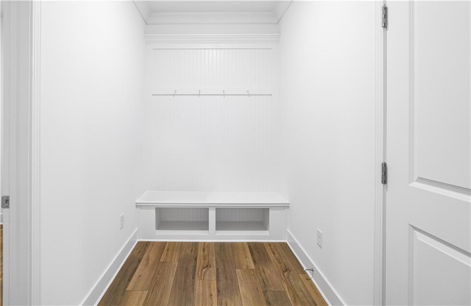
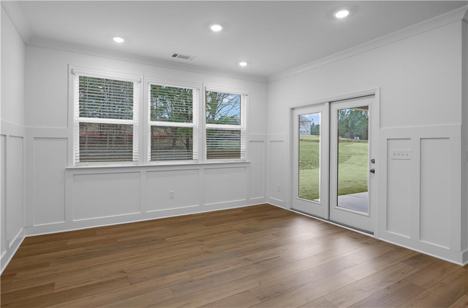
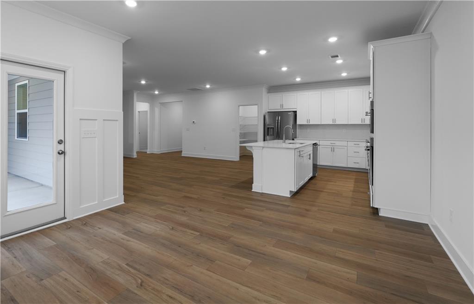
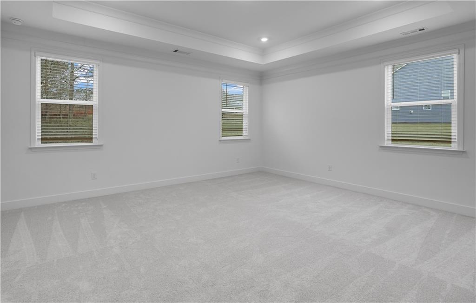
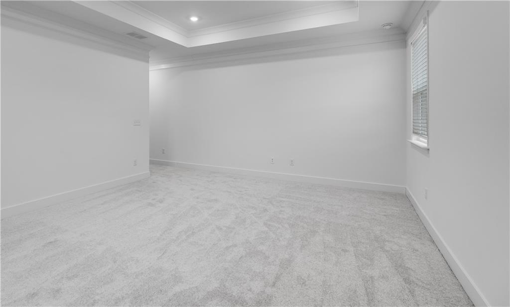
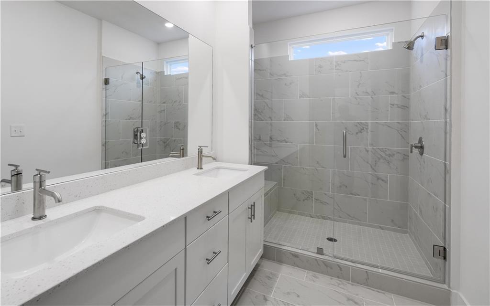
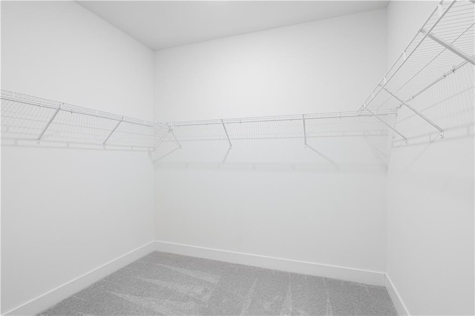
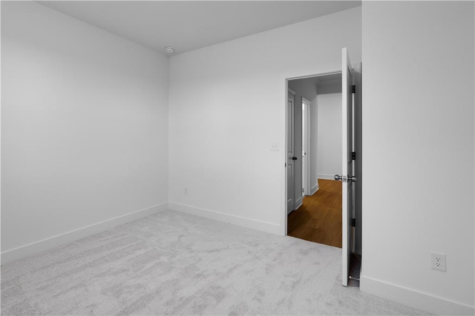
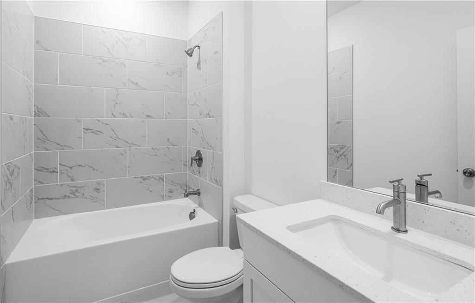
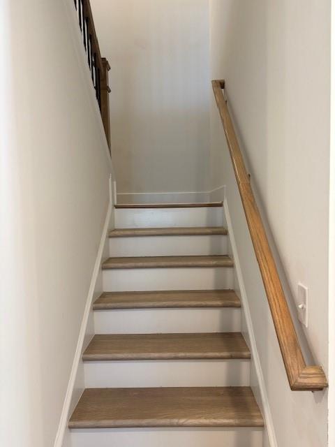
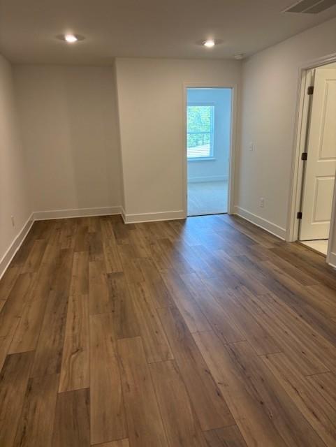
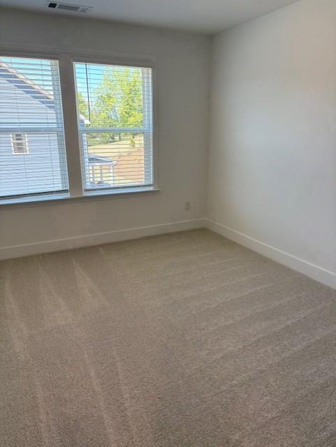
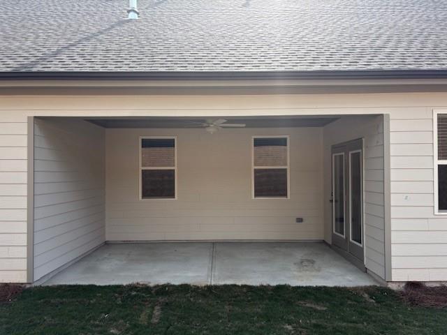
Sullivan Floor Plan, Ready in September - This home is a gorgeous, open, and exceptionally spacious ranch-style home that could easily function as three private suites plus another bedroom and full bathroom. The main level features an open-concept layout with a generous family room, kitchen, and dining areaperfect for everyday living and entertaining. The kitchen offers an abundance of cabinet and counter space and is equipped with a 5-burner gas cooktop along with top-of-the-line Frigidaire appliances, including ovens, dishwasher, and refrigerator, all of which convey with the home. The primary suite is oversized and offers a beautiful primary bathroom. The bathroom connects directly to the primary closet, which flows into the laundry room for ultimate convenience. Two additional bedrooms, two full bathrooms, and a flexible space complete the main level. Upstairs, you’ll find a loft, an additional bedroom, a full bathroom, and two large storage closetsideal for guests or extra living space. Everything Included truly means everything: a 3-car garage, refrigerator, washer and dryer, irrigation system, blinds, covered rear porch, and keyless entry are all part of the home. Located in a desirable area close to shopping, dining, and everyday conveniences. Approximately 30 minutes to Athens. Interior photos are not of the actual home but of the same floor plan.
Details
| MLS # | 7823600 |
|---|---|
| Listing Type | For Sale |
| Style | House |
| HOA Dues | $660 |
| Sub-Type | Resale |
| Status | Active |
| Year | 2026 |
| Days On Site | 8 |
| Listing Provided By | Lennar Realty Inc. | Yvette Richburg |
Features
| Bed(s) | 4 |
|---|---|
| Bath(s) | 4 Total |
| SQ Feet | 3,152 |
| Garage | 3 |
| Story(s) | 1 |
| Acreage | 0.71 |
| Water Front | Yes |
| Property View | Trees, Woods, Other |
Interior
| Appliances | Dishwasher, Double Oven, Dryer, Electric Water Heater, Gas Cooktop, Microwave, Refrigerator, Self Cleaning Oven, Washer |
|---|---|
| Interior Features | Double Vanity, Entrance Foyer, High Ceilings 9 ft Main, High Speed Internet, Tray Ceiling(s), Walk-In Closet(s) |
| Cooling | Central Air, Zoned |
| Heating | Central, Forced Air, Natural Gas, Zoned |
| Fireplaces Total | 1 |
| Fireplace Features | Factory Built, Family Room, Gas Log, Glass Doors |
| Window Features | Insulated Windows |
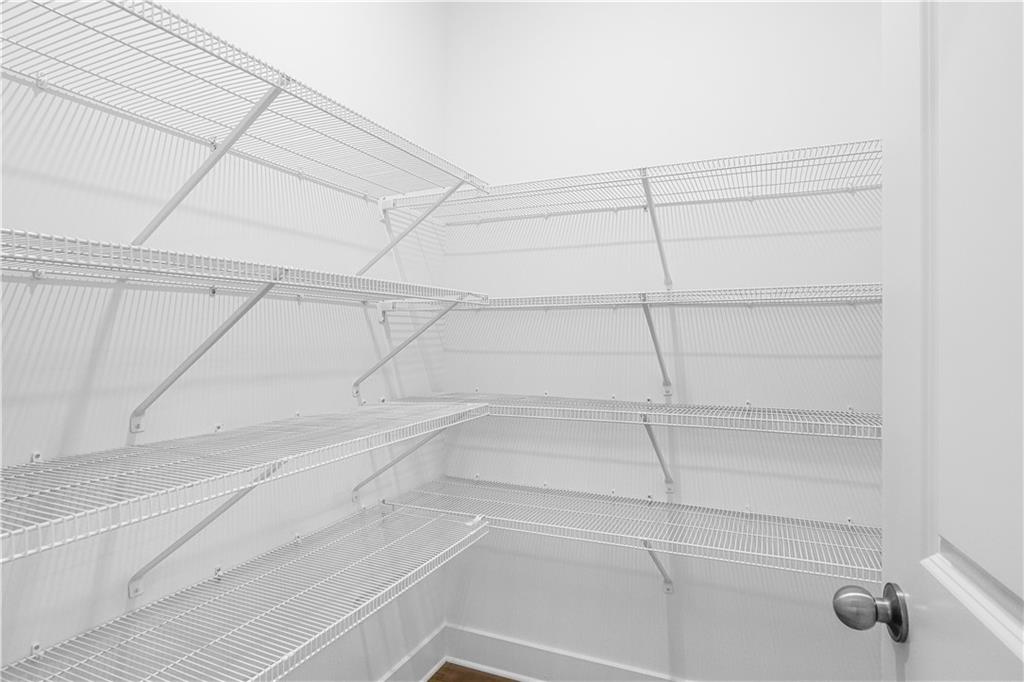
| Room Kitchen Features | Breakfast Bar, Breakfast Room, Cabinets White, Kitchen Island, Pantry Walk-In, Solid Surface Counters, View to Family Room |
| Room Dining Room Features | Separate Dining Room |
| Laundry Features | Electric Dryer Hookup, Laundry Room, Main Level |
Exterior
| Accessibility Features | None |
|---|---|
| Exterior Features | Private Entrance, Rain Gutters |
| Lot Features | Corner Lot, Front Yard, Landscaped, Private, Sprinklers In Front, Sprinklers In Rear |
| Construction Materials | Cement Siding |
| Roof | Composition, Shingle |
| Fencing | None |
| Foundation Details | Slab |
| Waterfront Features | None |
| Patio And Porch Features | Covered, Front Porch, Patio, Rear Porch |
| Security Features | Smoke Detector(s) |
Parking
| Garage Spaces | 3 |
|---|---|
| Parking Features | Attached, Garage, Garage Door Opener, Garage Faces Front, Kitchen Level, Level Driveway |
| Open Parking Yes / No | Yes |
Utilities
| Utilities | Cable Available, Electricity Available, Natural Gas Available, Phone Available, Underground Utilities, Water Available |
|---|---|
| Sewer | Septic Tank |
| Electric | 110 Volts, 220 Volts |
Taxes
| Tax Annual Amount | 0 |
|---|---|
| Tax Block | A |
| Tax Legal Description | Wellington Estates lot 40 |
| Tax Lot | 40 |
| Tax Parcel Letter | 026111000 |
| Tax Year | 2026 |
Location
| Community Features | Homeowners Assoc, Sidewalks, Street Lights |
|---|
Area Information
| State | GA |
|---|---|
| County | Morgan GA |
| City | Madison |
| Zip Code | 30650 |
| Area | Morgan GA |
| Community Name | Wellington Estates |
| School District | Morgan County |
| Elementary School | Morgan County |
| High School | Morgan County |
| Listing VS Median (in Wellington Estates) | |
Price: $501,745 low | high Med: $474,230 sqft: 3,152 low | high Med: 2,983 $ / sqft: $159 low | high Med: $159 On site: 8 low | high Med: 122 | |
Market Activity 30650
Request a showing
Request a showing
 Listings identified with the FMLS IDX logo come from FMLS and are held by brokerage firms other than the owner of this website. The listing brokerage is identified in any listing details. Information is deemed reliable but is not guaranteed. If you believe any FMLS listing contains material that infringes your copyrighted work please click here to review our DMCA policy and learn how to submit a takedown request. © 2022 First Multiple Listing Service, Inc.
Contact
Learn More About This Property

| State | GA |
|---|---|
| County | Morgan GA |
| City | Madison |
| Zip Code | 30650 |
| Area | Morgan GA |
| Community Name | Wellington Estates |
| School District | Morgan County |
| Elementary School | Morgan County |
| High School | Morgan County |
| Listing VS Median (in Wellington Estates) | |
Price: $501,745 low | high Med: $474,230 sqft: 3,152 low | high Med: 2,983 $ / sqft: $159 low | high Med: $159 On site: 8 low | high Med: 122 | |
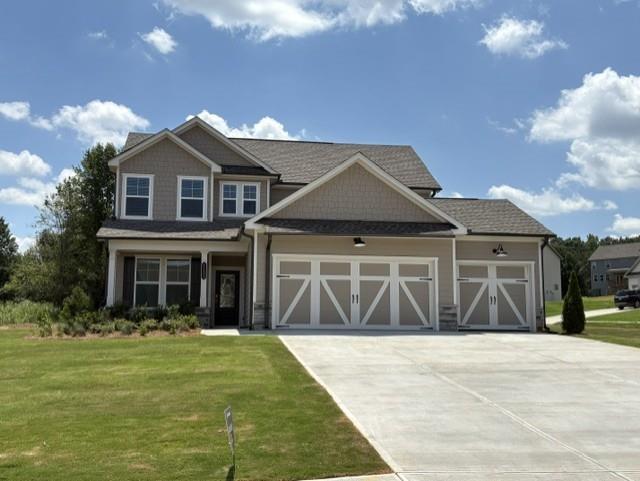 | $449,9001121 Gage LaneMadison, GA 30650 |
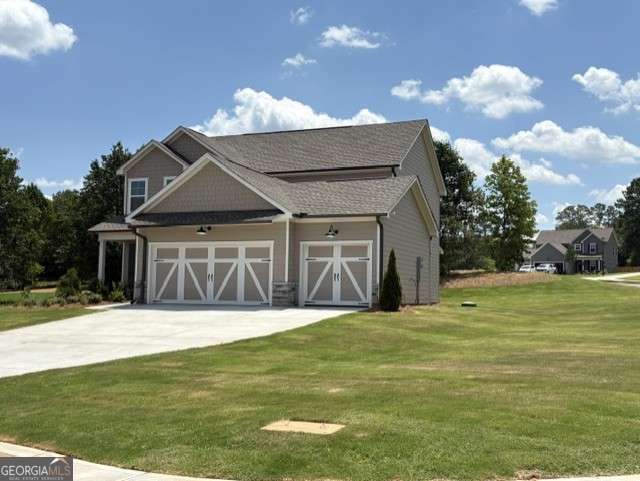 | $449,9001121 Gage LaneMadison, GA 30650 |
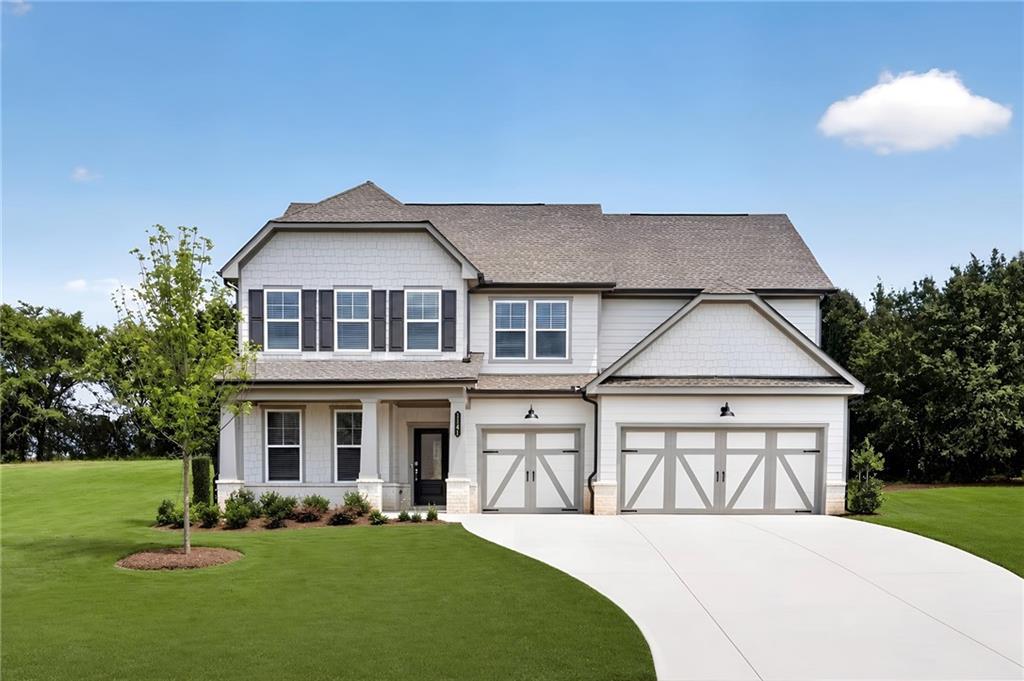 | $486,7701141 Gage LaneMadison, GA 30650 |