New Listing























Description
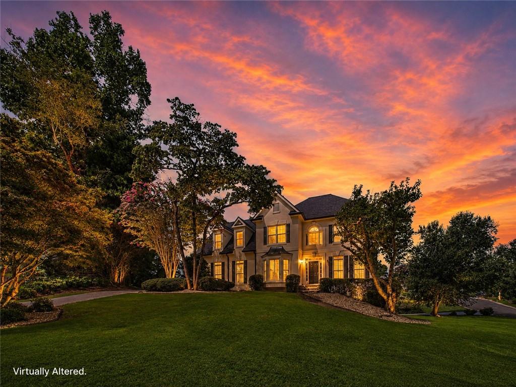
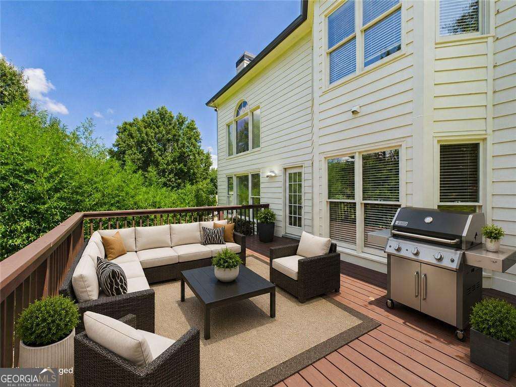
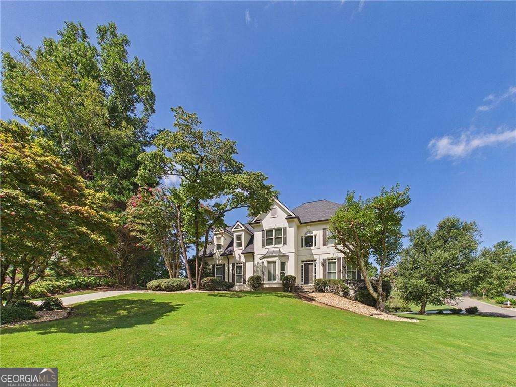
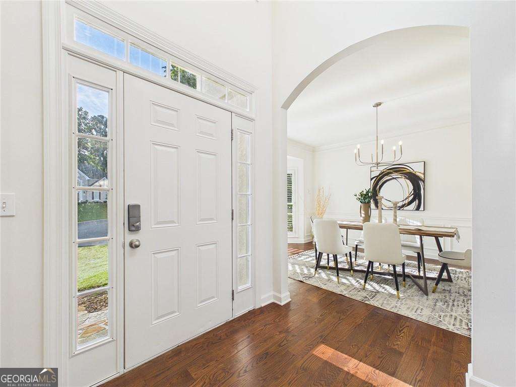
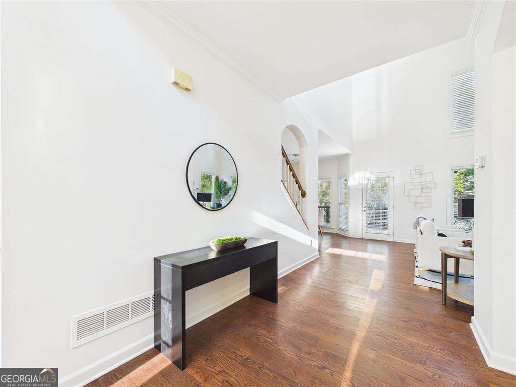
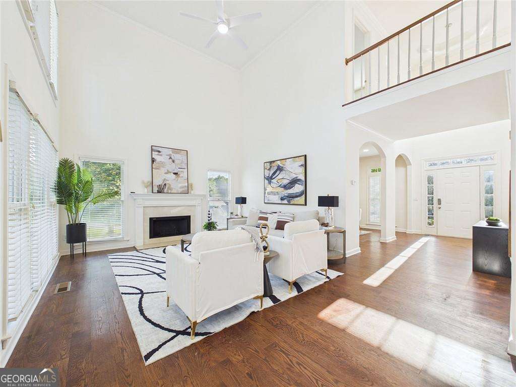
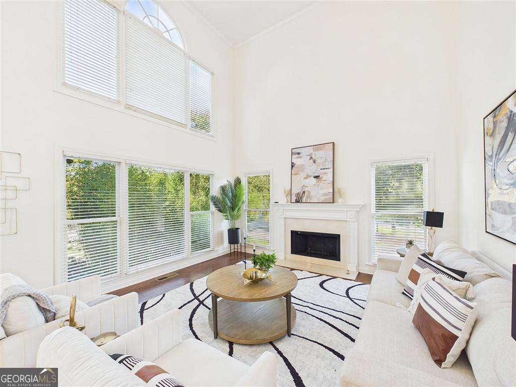
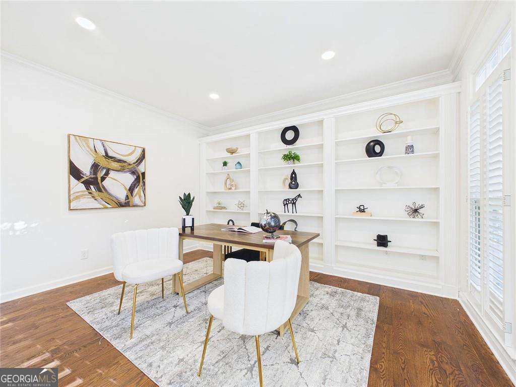
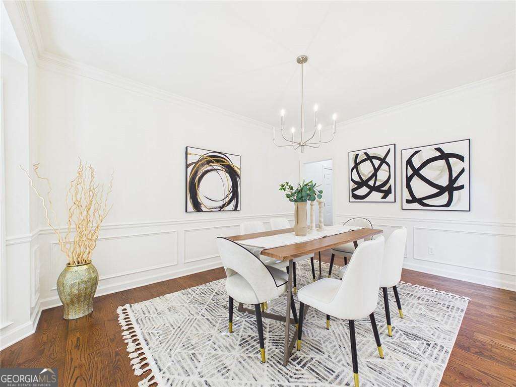
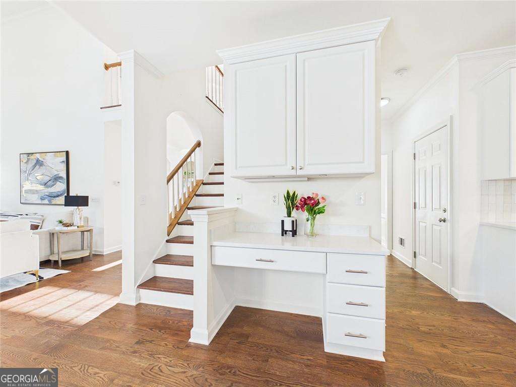
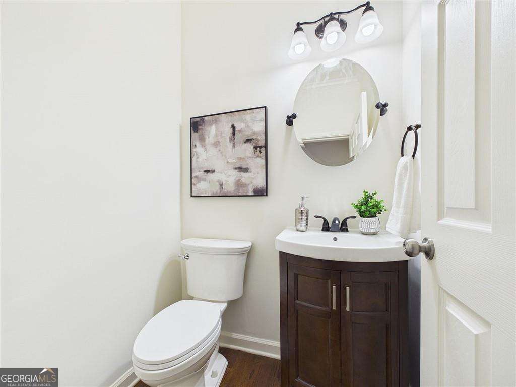
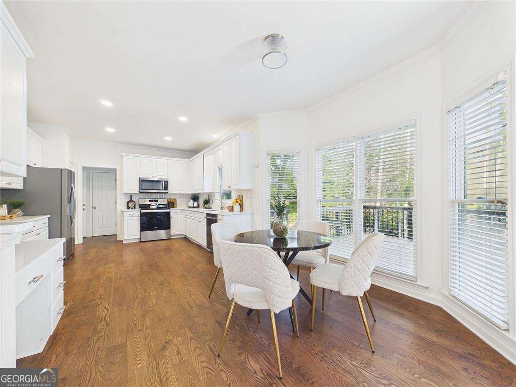
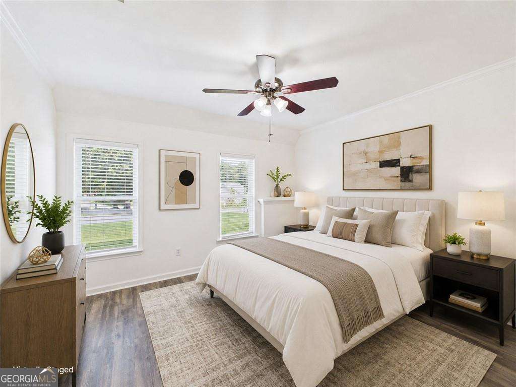
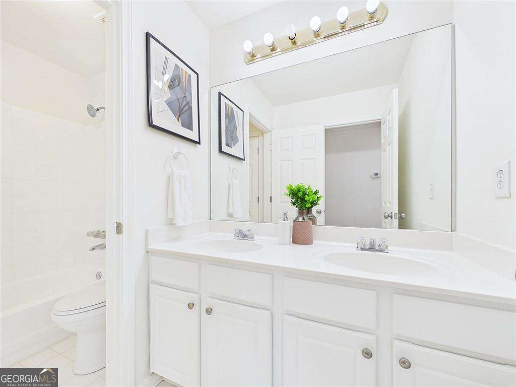
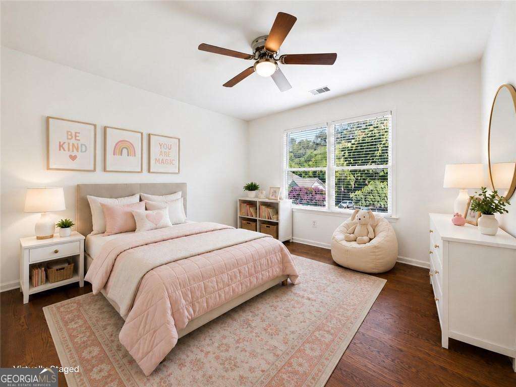
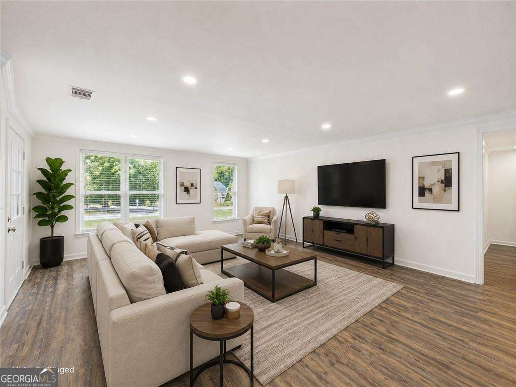
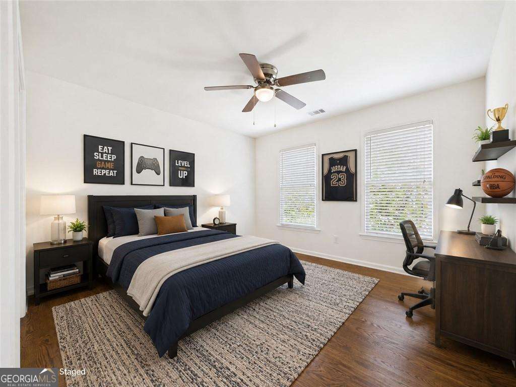
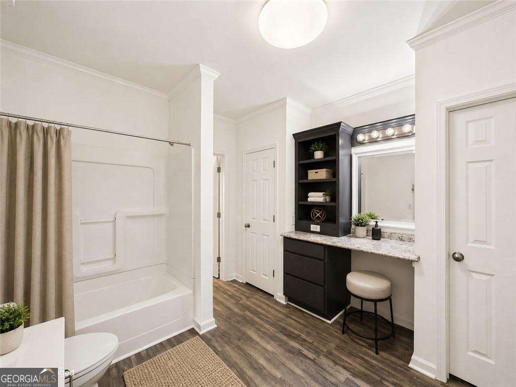
Welcome to 1130 S. Rudder Road, where refined design, modern luxury, and exceptional craftsmanship come together to create a truly remarkable home. Thoughtfully refreshed with an elevated eye for detail, this stunning residence offers a sophisticated blend of timeless style and contemporary comfort. With all the major systems being newer and the tasteful refresh, the moment you enter, you'll notice the carefully selected finishes, inviting living spaces, and polished design elements that distinguish this home from the ordinary. The beautifully appointed kitchen serves as the heart of the home, offering an ideal setting for both everyday living and effortless entertaining. Spacious living areas provide a seamless flow throughout the residence, while the home's updated features and designer-inspired finishes create an atmosphere that feels both luxurious and welcoming. Every detail has been considered to deliver the move-in-ready experience today's discerning buyer is looking for. Step outside and enjoy the privacy and space of the property-an ideal setting for relaxing evenings, entertaining guests, or simply enjoying the peaceful surroundings. 1130 S. Rudder Road is more than a beautifully renovated home-it is a lifestyle. Sophisticated without being pretentious, impressive without sacrificing comfort, and designed for a buyer who appreciates quality. This is a property that deserves to be experienced in person. Schedule your private showing and discover what makes 1130 S. Rudder Road truly exceptional.
Details
| MLS # | 10829197 |
|---|---|
| Listing Type | For Sale |
| Style | House |
| HOA Dues | $950 |
| Sub-Type | Resale |
| Status | Active |
| Year | 1994 |
| Days On Site | 6 |
| Listing Provided By | Emerald Heights Realty | Christina Pace |
Features
| Bed(s) | 5 |
|---|---|
| Bath(s) | 4 Total |
| SQ Feet | 4,661 |
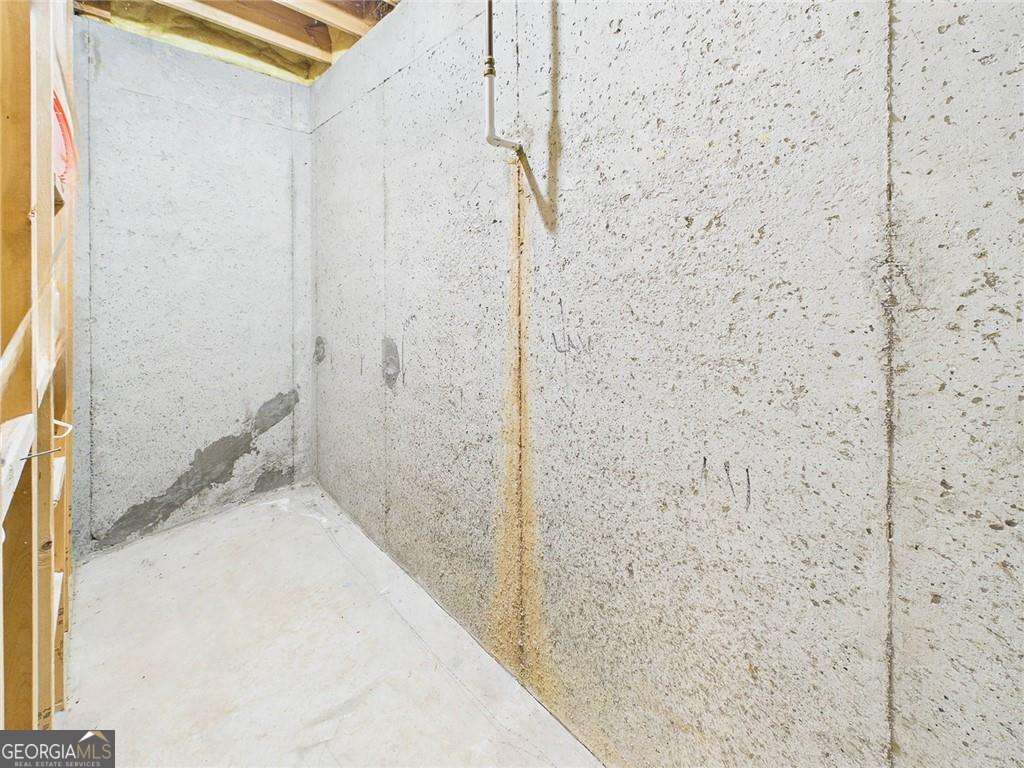
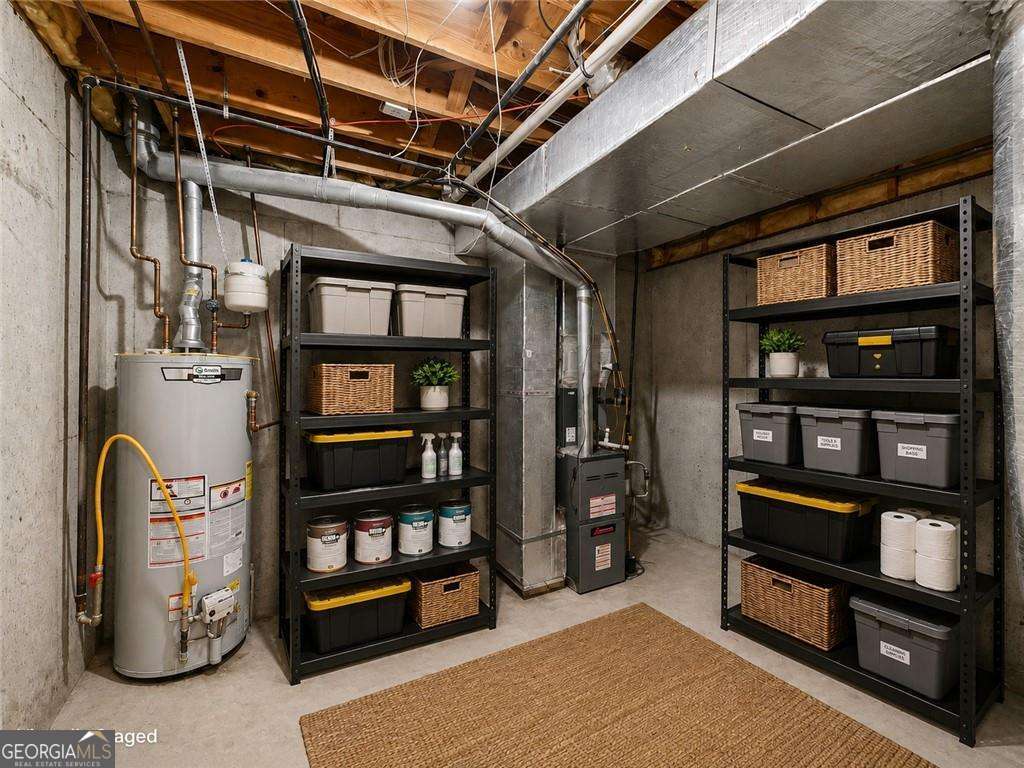
| Basement | Y |
| Acreage | 0.48 |
| Property View | Yes |
Interior
| Appliances | Dishwasher, Microwave |
|---|---|
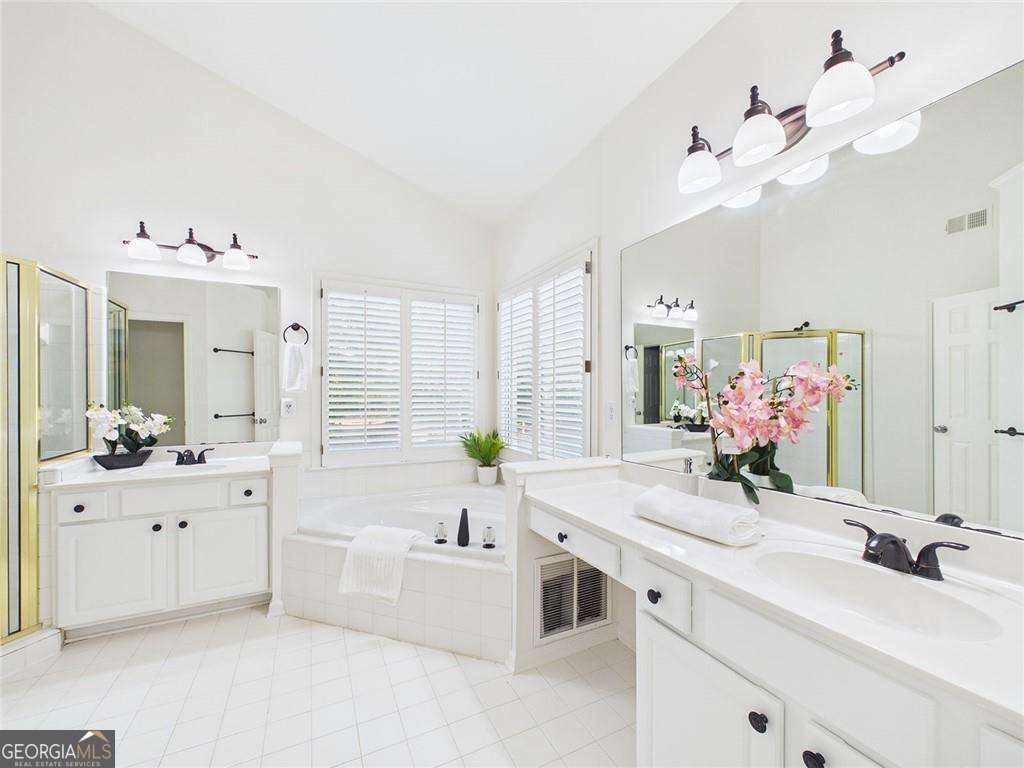
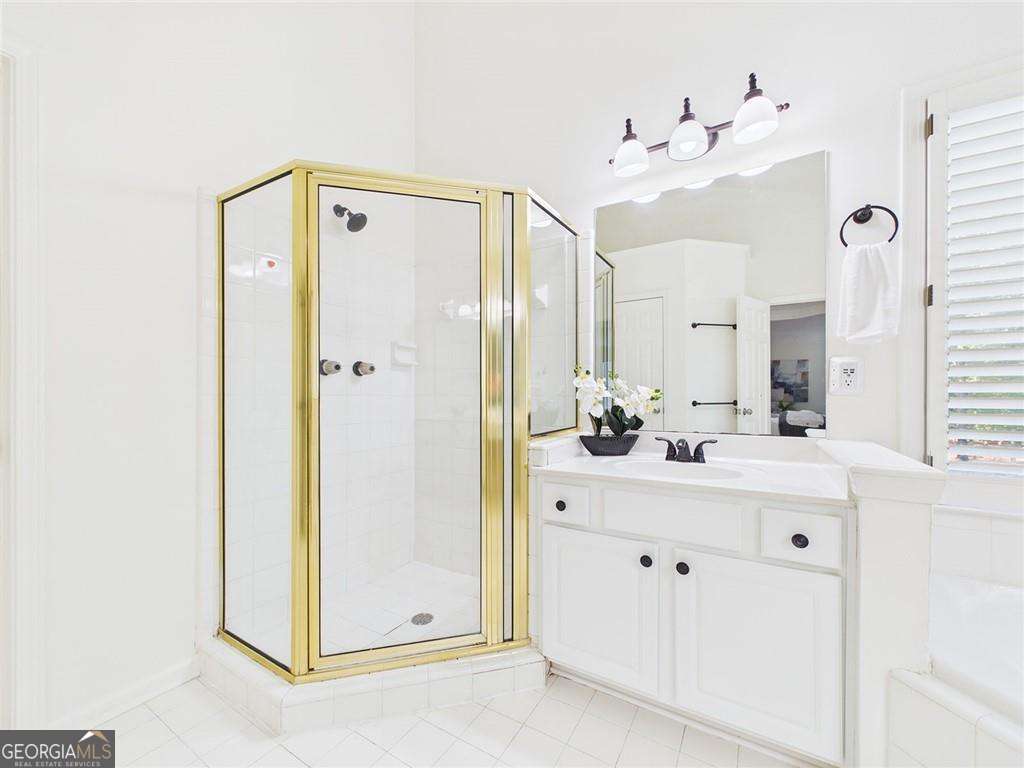
| Interior Features | Double Vanity, Other, Separate Shower, Vaulted Ceiling(s), Walk-In Closet(s) |
| Cooling | Central Air |
| Cooling Yes / No | Yes |
| Heating | Central |
| Heating Yes / No | Yes |
| Fireplace Yes / No | Yes |
| Fireplaces Total | 1 |
| Fireplace Features | Gas Starter, Living Room |
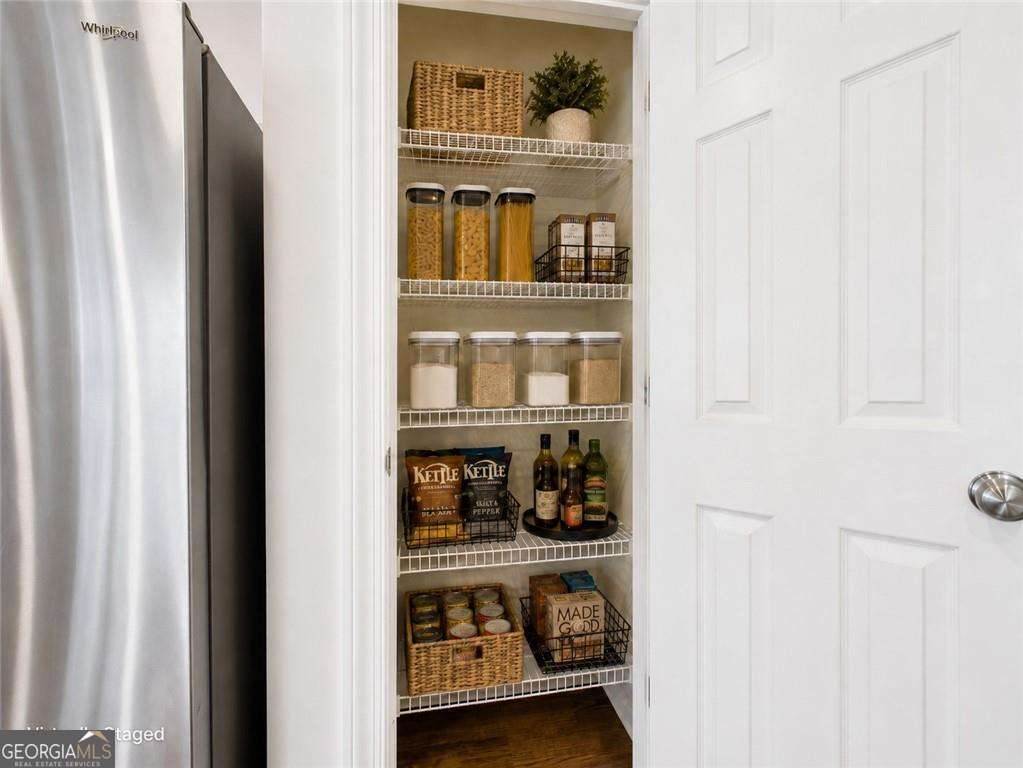
| Room Kitchen Features | Breakfast Room, Pantry |
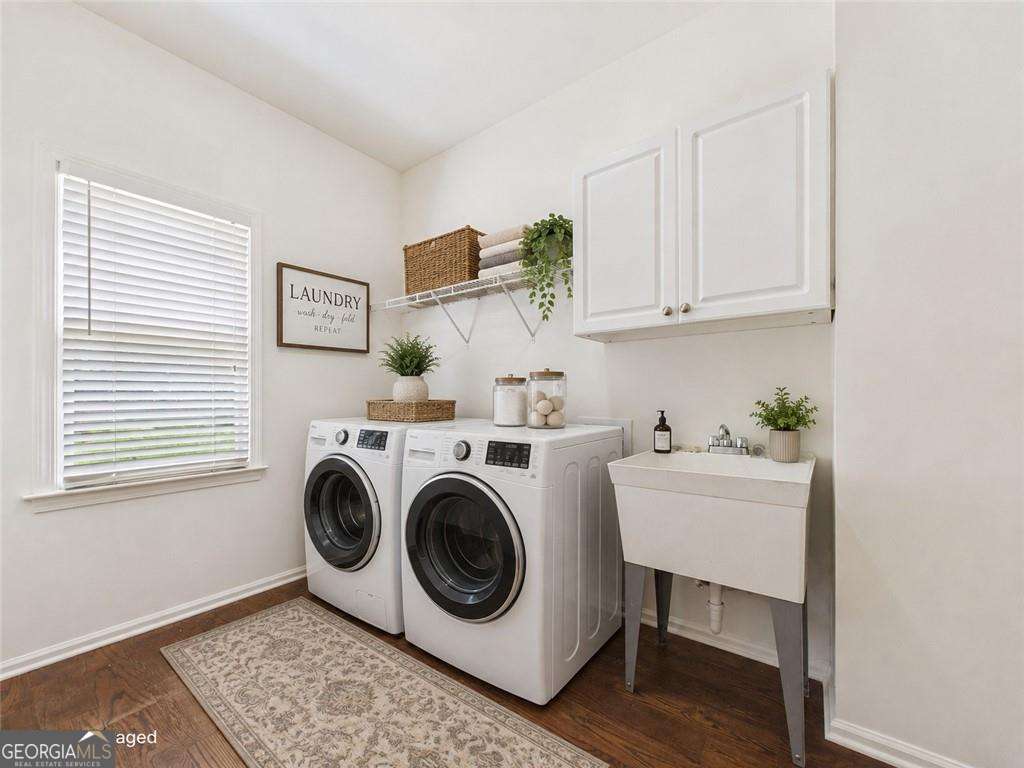
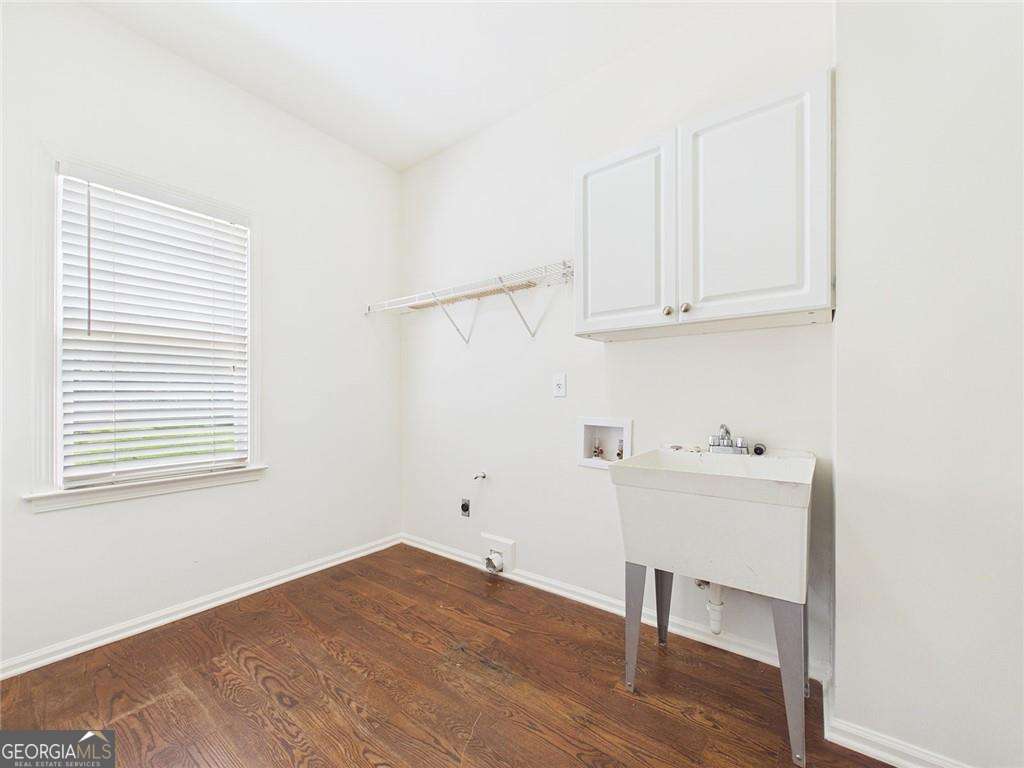
| Laundry Features | In Kitchen |
Exterior
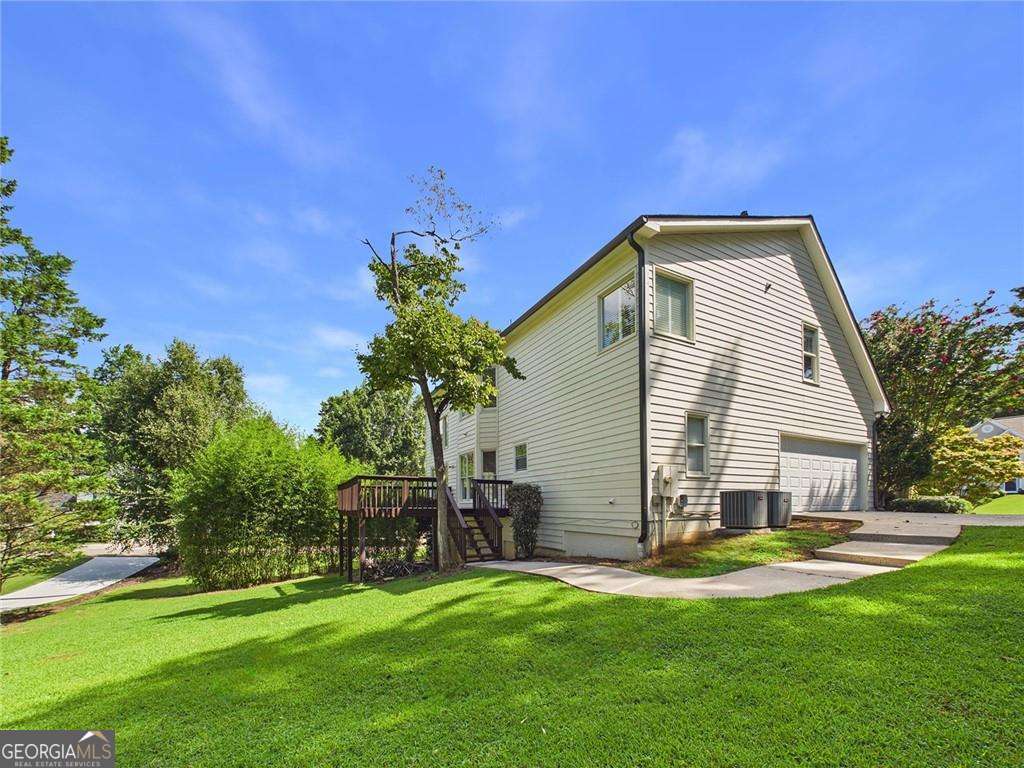
| Lot Features | Corner Lot |
|---|---|
| Construction Materials | Stucco, Vinyl Siding |
| Roof | Composition |
| Fencing | Back Yard |
| Patio And Porch Features | Deck |
| Security Features | Carbon Monoxide Detector(s), Smoke Detector(s) |
Parking
| Attached Garage Yes / No | Yes |
|---|---|
| Garage Yes / No | Yes |
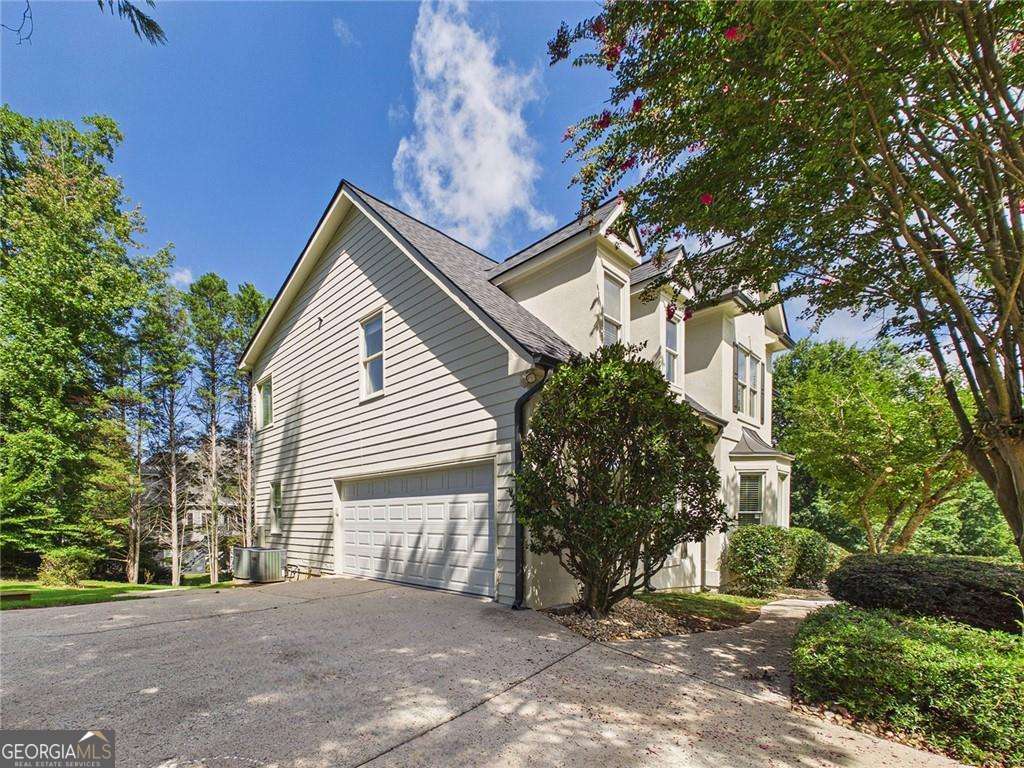
| Parking Features | Garage, Basement |
Utilities
| Utilities | Cable Available, Electricity Available, Natural Gas Available |
|---|---|
| Sewer | Septic Tank |
Taxes
| Tax Annual Amount | 4891 |
|---|---|
| Tax Year | 2025 |
Location
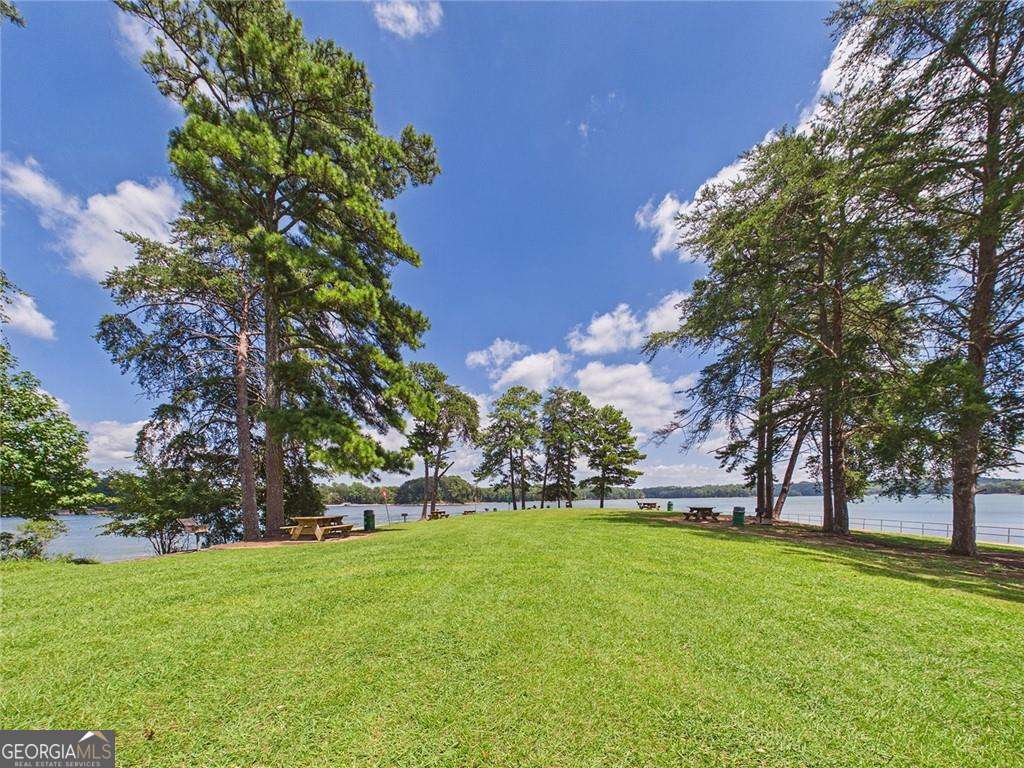
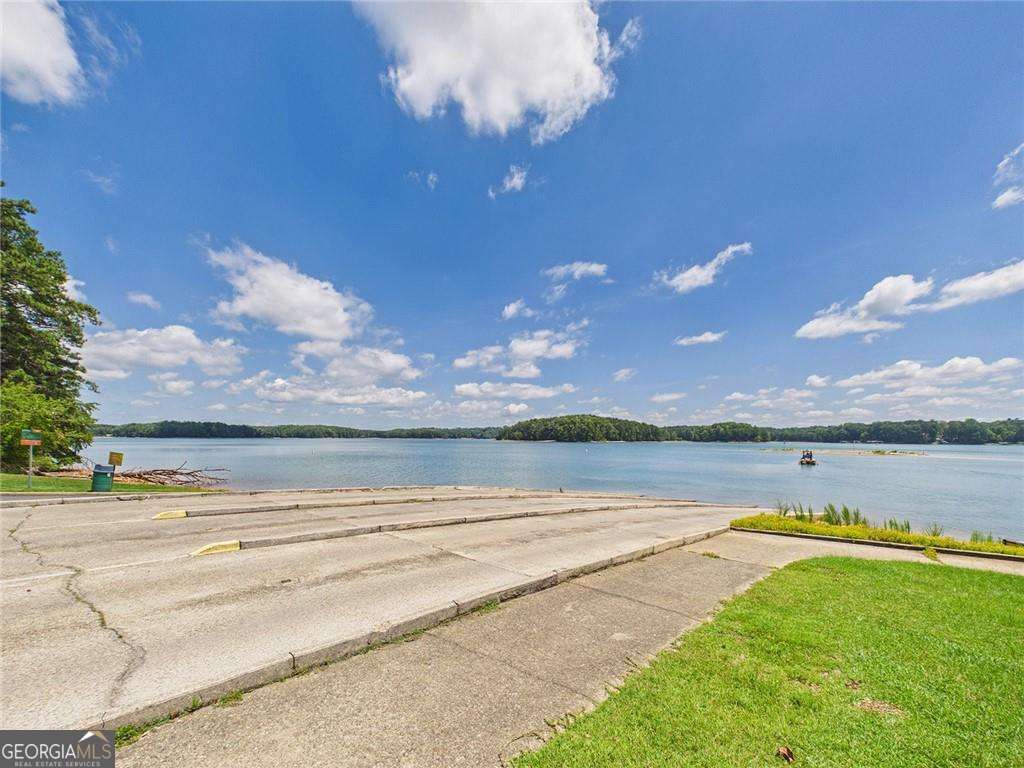
| Community Features | Lake, Pool |
|---|
Area Information
| State | GA |
|---|---|
| County | Forsyth |
| City | Cumming |
| Zip Code | 30041 |
| Area | Forsyth |
| Community Name | Park Shore |
| School District | Forsyth Central |
| Elementary School | Mashburn |
| High School | Forsyth Central |
| Listing VS Median (in Park Shore) | |
Price: $669,000 low | high Med: $669,000 sqft: 4,661 low | high Med: 4,661 $ / sqft: $144 low | high Med: $144 On site: 6 low | high Med: 6 | |
Market Activity 30041
Request a showing
Request a showing
Contact
Learn More About This Property

| State | GA |
|---|---|
| County | Forsyth |
| City | Cumming |
| Zip Code | 30041 |
| Area | Forsyth |
| Community Name | Park Shore |
| School District | Forsyth Central |
| Elementary School | Mashburn |
| High School | Forsyth Central |
| Listing VS Median (in Park Shore) | |
Price: $669,000 low | high Med: $669,000 sqft: 4,661 low | high Med: 4,661 $ / sqft: $144 low | high Med: $144 On site: 6 low | high Med: 6 | |