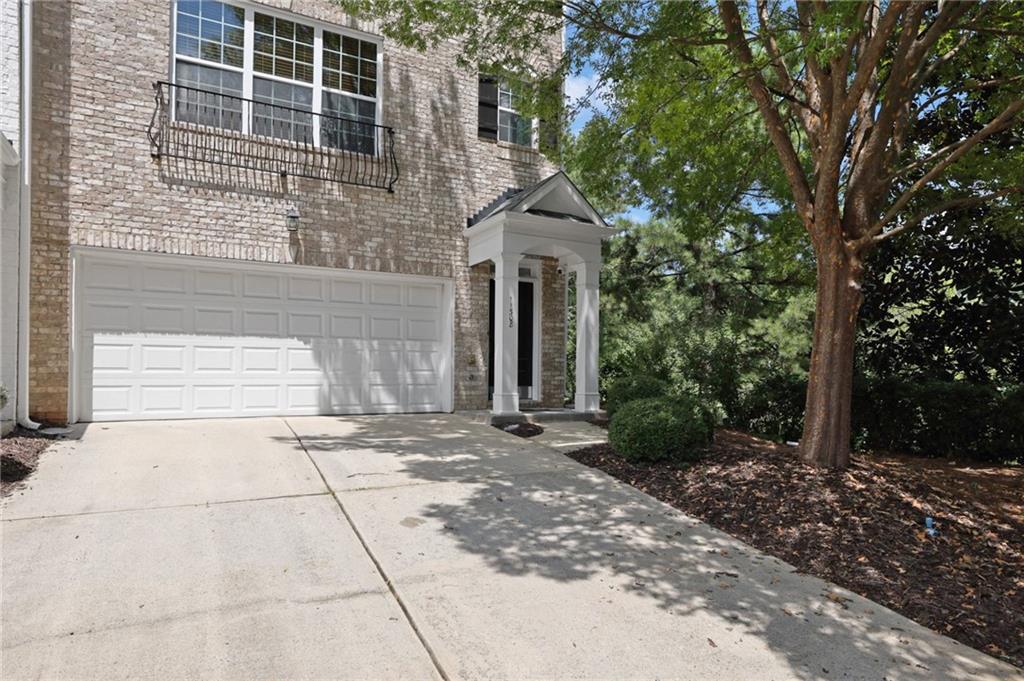
11308 Musette Circle,Alpharetta, GA 30009
Alpharetta, GA 30009

Description
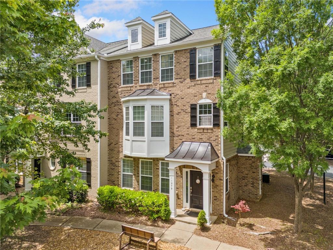
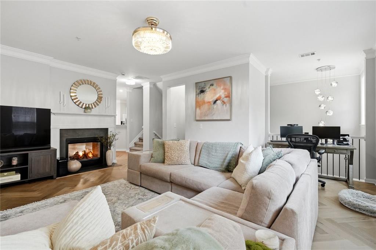
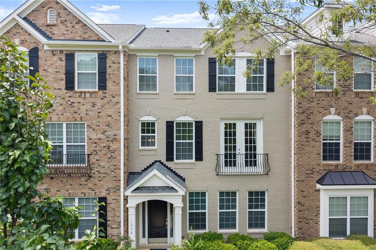
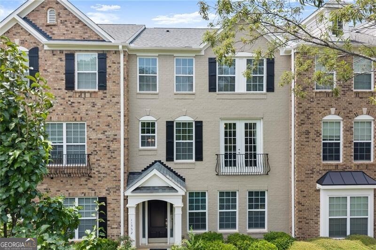
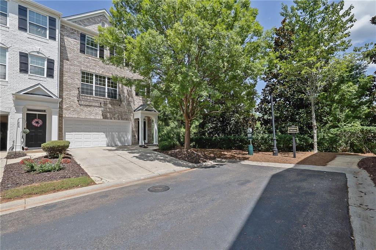
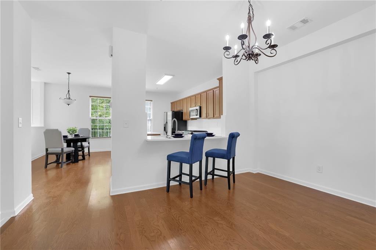
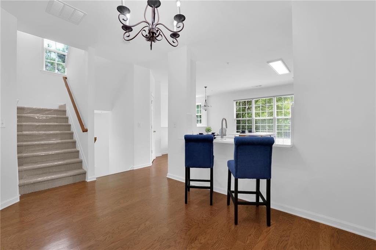
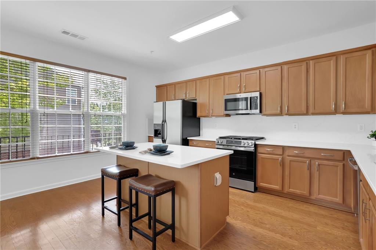
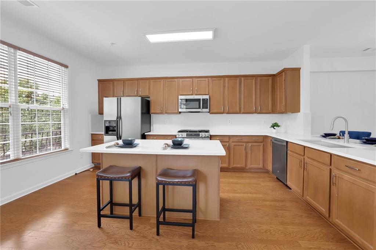
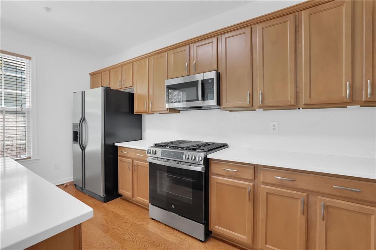
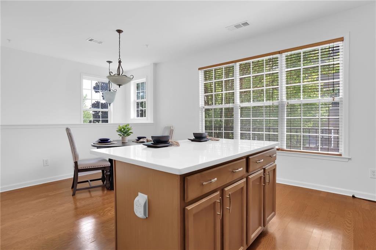
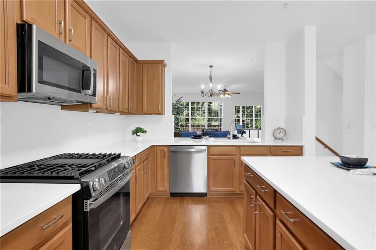
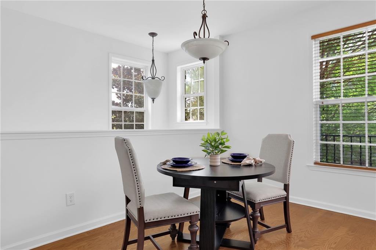
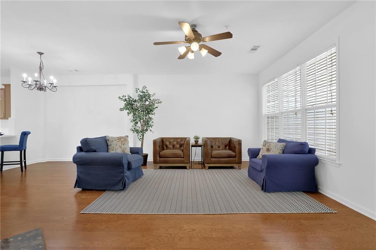
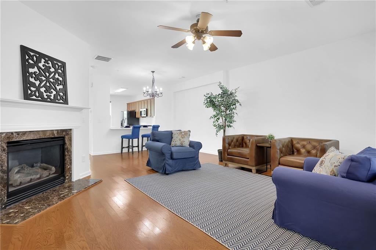
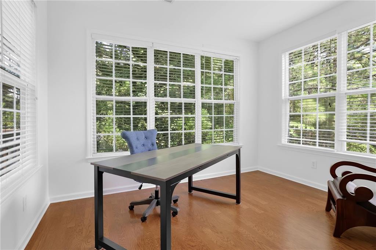
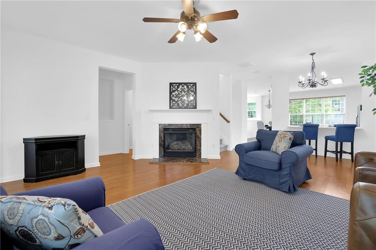
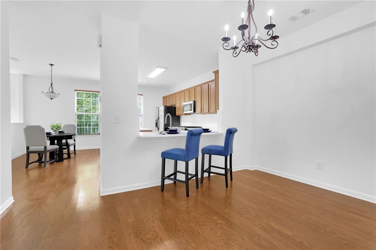
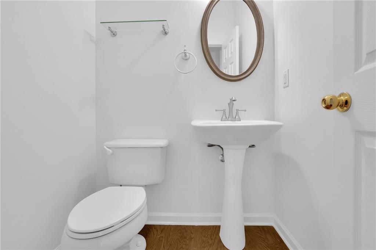
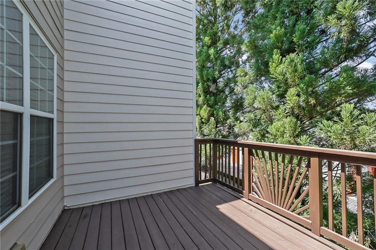
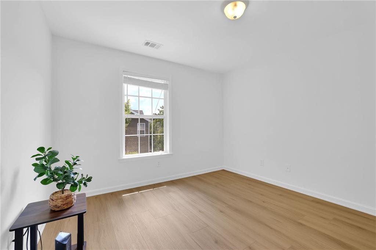
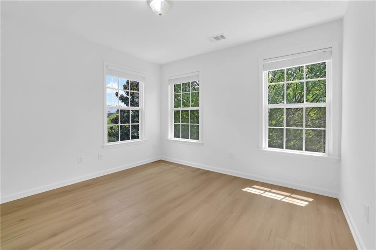
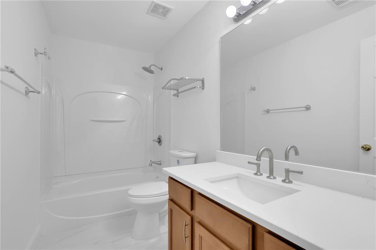
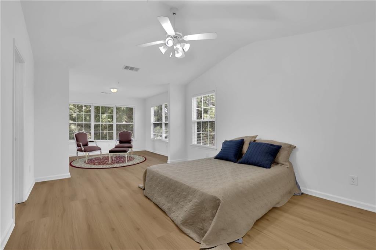
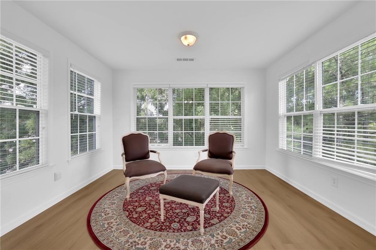
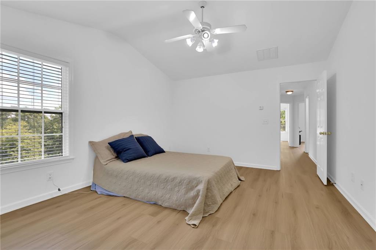
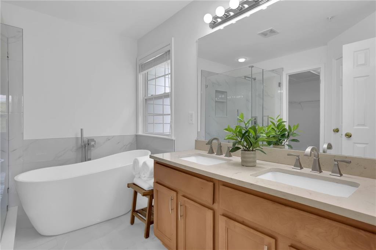
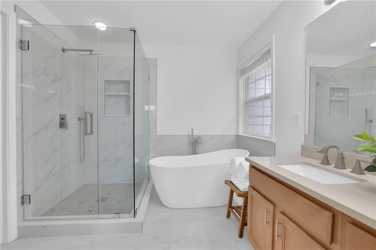
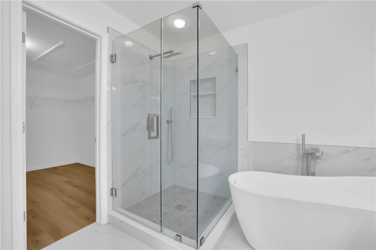
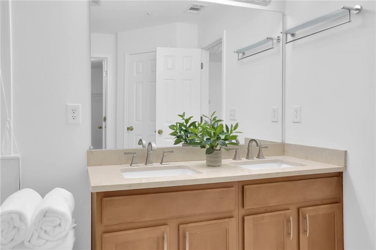
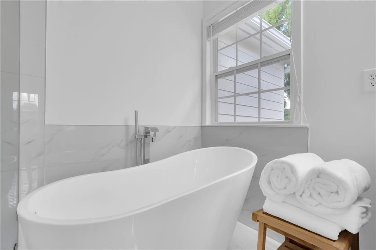
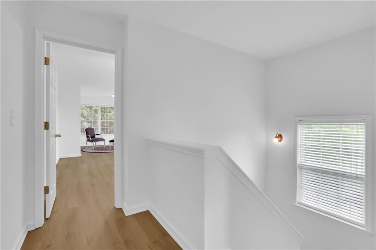
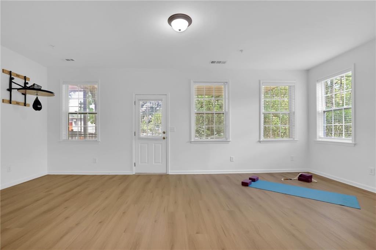
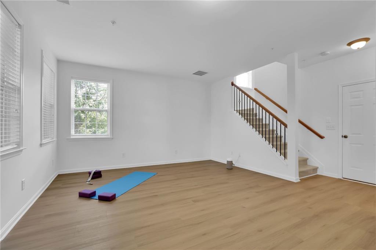
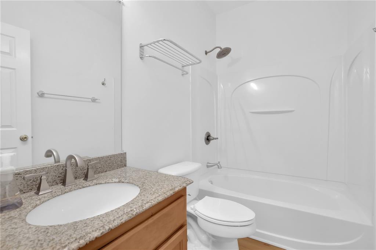
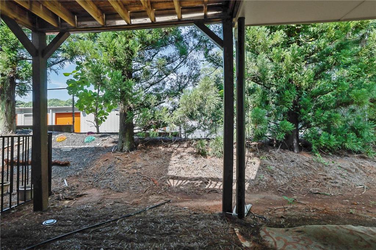
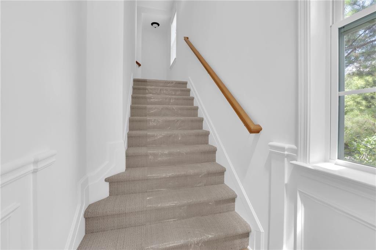
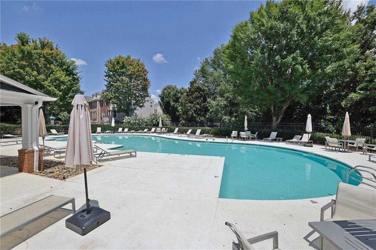
Welcome home to 11308 Musette Circle an original-owner, meticulously maintained 3BR/3.5BA townhome in a highly desirable, quiet Alpharetta community with a pool, playground, and green space. Upgrades are found throughout, starting with the two-car garage's stylish epoxy flooring, which opens to a spacious basement with access to the back of the home. The bright, updated kitchen shines with timeless quartz countertops, a modern industrial-style stainless steel sink, updated appliances, and a large center island, while the renovated master bath offers a spa-like retreat. Classic hardwood floors on the main level, fresh paint, new carpet, and new luxury vinyl plank flooring on the upper and lower levels give the whole house a crisp, move-in-ready feel. Enjoy morning coffee in the light-filled sunroom, which opens directly to a private deck ideal for relaxing or entertaining outdoors. The oversized primary suite is a true retreat, complete with its own sitting area for a home office, reading nook, or quiet lounge space. With its unbeatable combination of Alpharetta location, upgrades, and community amenities, this townhome (one of the larger ones in the community!) won't last long! Top rated school district! You're within minutes from Avalon, Downtown Alpharetta, Ameris Bank Amphitheater, North Point, the Big Creek Greenway, GA-400, and endless restaurants and shops.
Details
| MLS # | 7821988 |
|---|---|
| Listing Type | For Sale |
| Style | House |
| HOA Dues | $390 |
| Sub-Type | Resale |
| Status | Active |
| Year | 2005 |
| Days On Site | 10 |
| Listing Provided By | Clark Rose Realty, LLC. | Micah Clark |
Features
| Bed(s) | 3 |
|---|---|
| Bath(s) | 4 Total |
| SQ Feet | 2,725 |
| Garage | 2 |
| Basement | Y |
| Acreage | 0.03 |
| Water Front | Yes |
| Property View | Other |
Interior
| Appliances | Dishwasher, Disposal, Gas Cooktop, Microwave, Self Cleaning Oven |
|---|---|
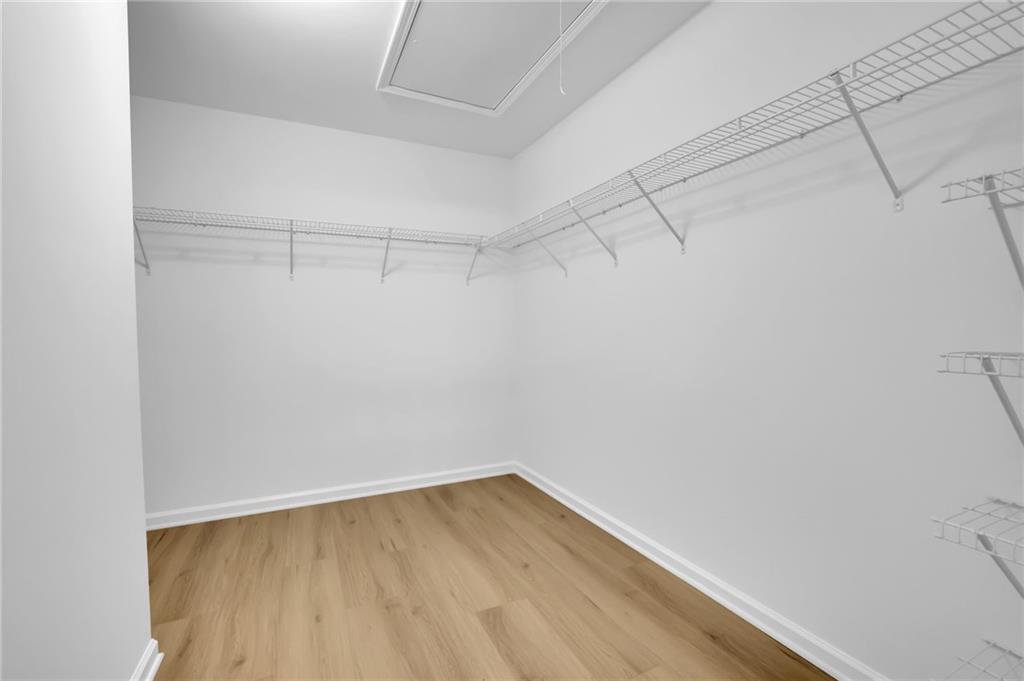
| Interior Features | Entrance Foyer, High Ceilings 10 ft Lower, High Ceilings 10 ft Upper, High Speed Internet, Tray Ceiling(s), Vaulted Ceiling(s), Walk-In Closet(s) |
| Cooling | Ceiling Fan(s), Central Air |
| Heating | Central |
| Fireplaces Total | 1 |
| Fireplace Features | Family Room |
| Window Features | Window Treatments |
| Room Kitchen Features | Breakfast Bar, Breakfast Room, Eat-in Kitchen, Kitchen Island, View to Family Room |
| Room Dining Room Features | Open Concept |
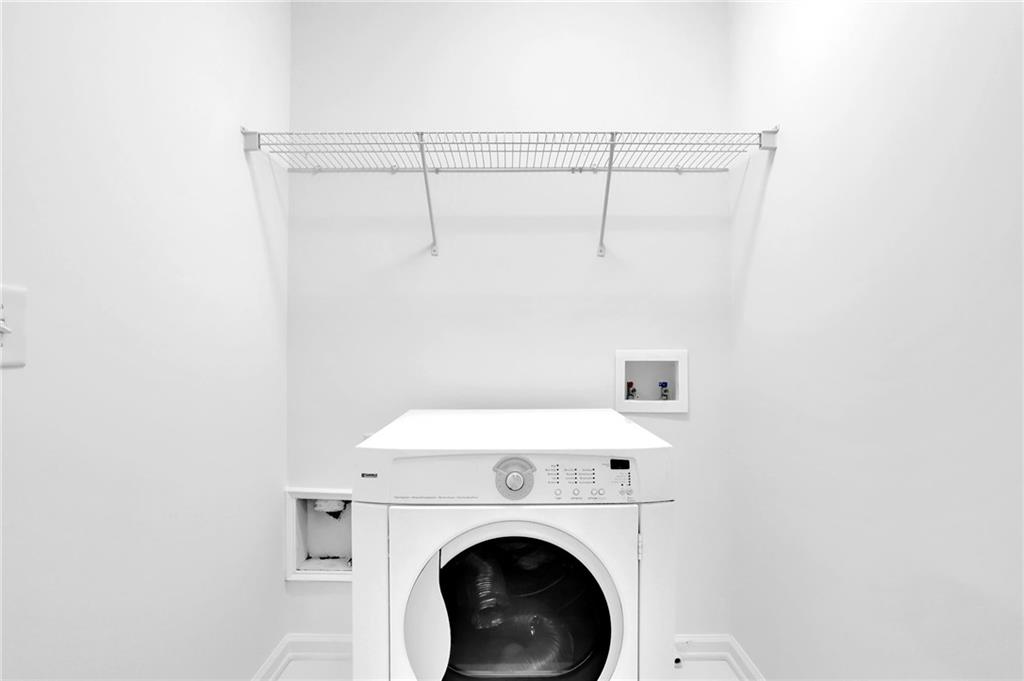
| Laundry Features | Laundry Closet, Upper Level |
Exterior
| Accessibility Features | None |
|---|---|
| Exterior Features | Private Entrance |
| Lot Features | Corner Lot, Landscaped |
| Construction Materials | Brick Front |
| Roof | Composition |
| Fencing | None |
| Foundation Details | Slab |
| Waterfront Features | None |
| Patio And Porch Features | Deck |
| Security Features | Fire Alarm |
Parking
| Garage Spaces | 2 |
|---|---|
| Parking Features | Driveway, Garage, Garage Door Opener, Garage Faces Front |
| Open Parking Yes / No | Yes |
Utilities
| Utilities | Cable Available, Electricity Available, Natural Gas Available |
|---|---|
| Sewer | Public Sewer |
| Electric | 220 Volts in Garage |
Taxes
| Tax Annual Amount | 2129 |
|---|---|
| Tax Legal Description | 33 WESTSIDE VILLAS & PH2 TWNHM |
| Tax Parcel Letter | 12-2600-0690-054-7 |
| Tax Year | 2025 |
Location
| Community Features | Clubhouse, Near Public Transport, Near Schools, Near Shopping, Near Trails/Greenway, Playground, Pool, Street Lights, Tennis Court(s) |
|---|
Area Information
| State | GA |
|---|---|
| County | Fulton GA |
| City | Alpharetta |
| Zip Code | 30009 |
| Area | Fulton GA |
| Community Name | Westside Villas |
| School District | Milton - Fulton |
| Elementary School | Hembree Springs |
| High School | Milton - Fulton |
| Listing VS Median (in Westside Villas) | |
Price: $549,900 low | high Med: $537,450 sqft: 2,725 low | high Med: 2,468 $ / sqft: $202 low | high Med: $218 On site: 10 low | high Med: 25 | |
Market Activity 30009
Request a showing
Request a showing
 Listings identified with the FMLS IDX logo come from FMLS and are held by brokerage firms other than the owner of this website. The listing brokerage is identified in any listing details. Information is deemed reliable but is not guaranteed. If you believe any FMLS listing contains material that infringes your copyrighted work please click here to review our DMCA policy and learn how to submit a takedown request. © 2022 First Multiple Listing Service, Inc.
Contact
Learn More About This Property

| State | GA |
|---|---|
| County | Fulton GA |
| City | Alpharetta |
| Zip Code | 30009 |
| Area | Fulton GA |
| Community Name | Westside Villas |
| School District | Milton - Fulton |
| Elementary School | Hembree Springs |
| High School | Milton - Fulton |
| Listing VS Median (in Westside Villas) | |
Price: $549,900 low | high Med: $537,450 sqft: 2,725 low | high Med: 2,468 $ / sqft: $202 low | high Med: $218 On site: 10 low | high Med: 25 | |