1144 Cedar Log Place,Austell, GA 30168
Austell, GA 30168
Description
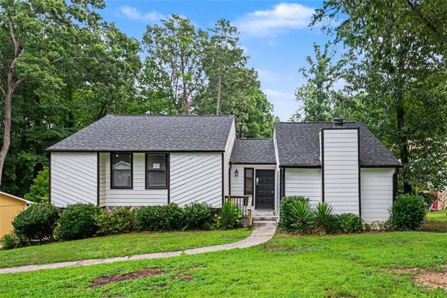
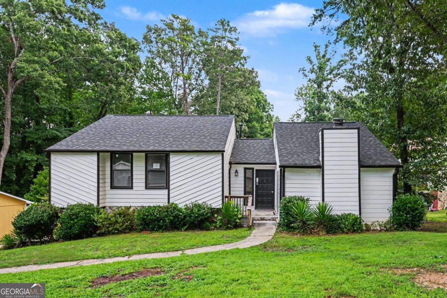
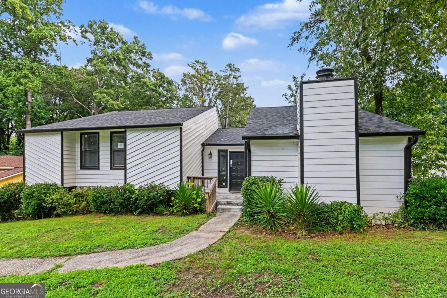
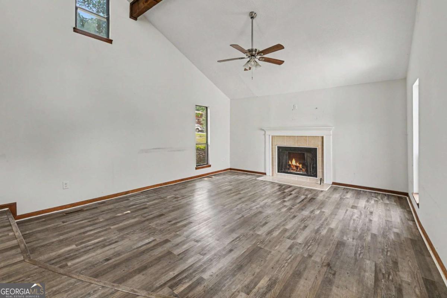
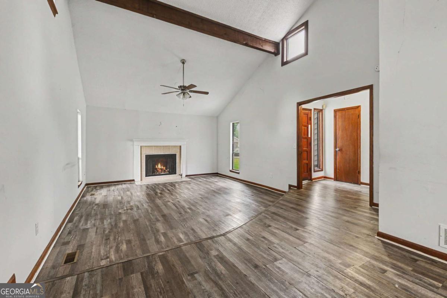
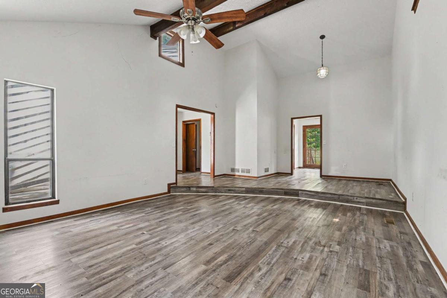
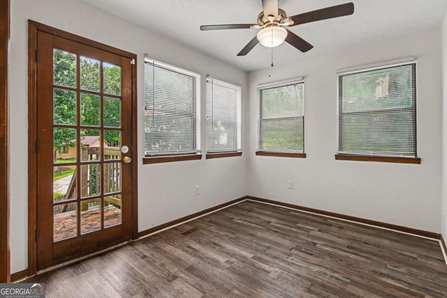
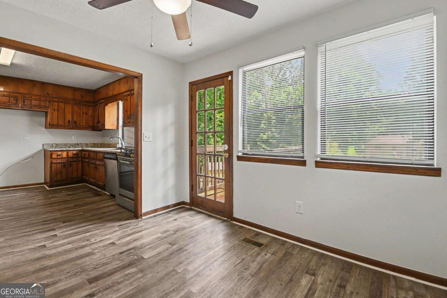
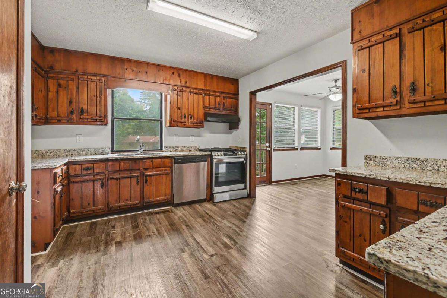
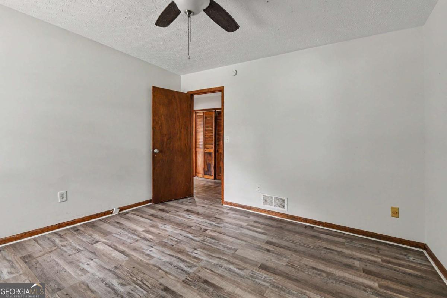
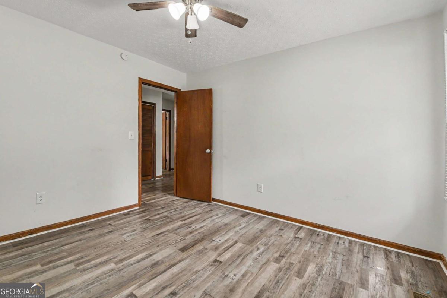
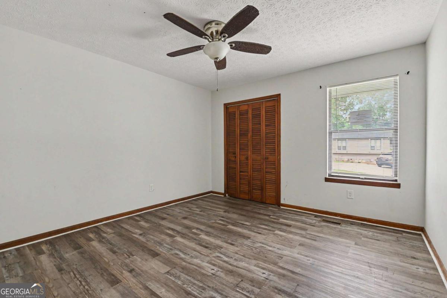
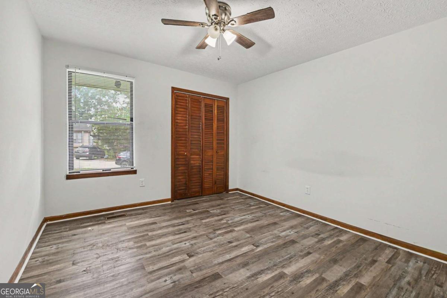
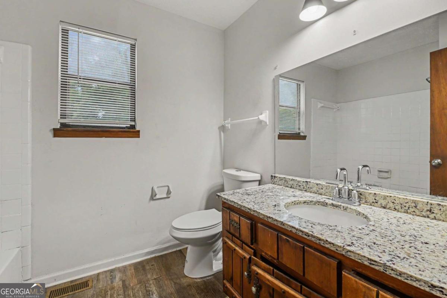
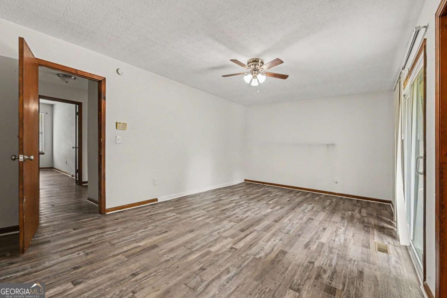
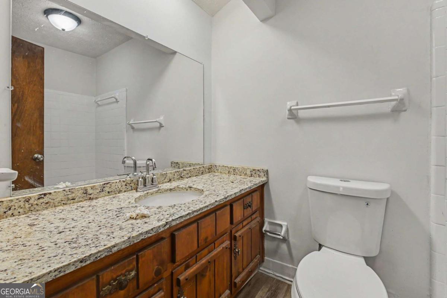
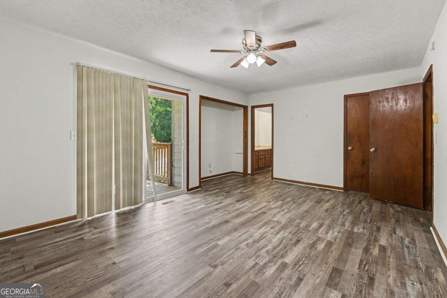
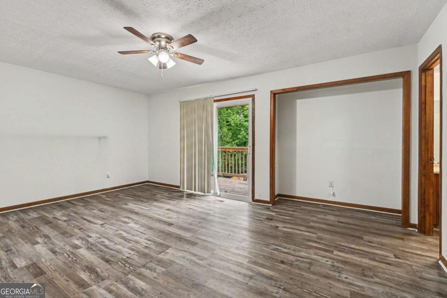
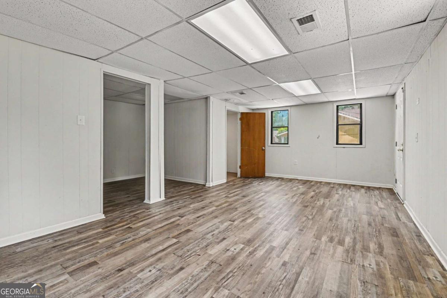
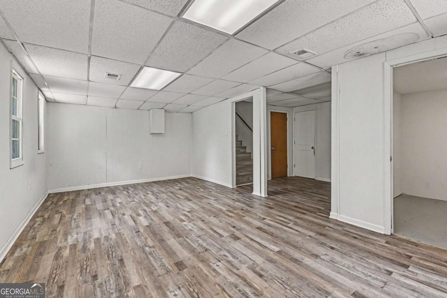
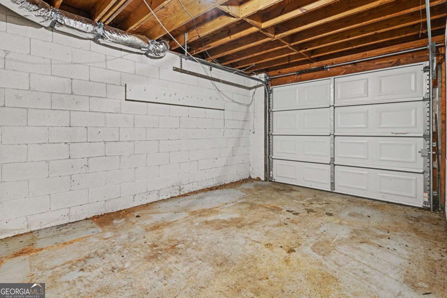
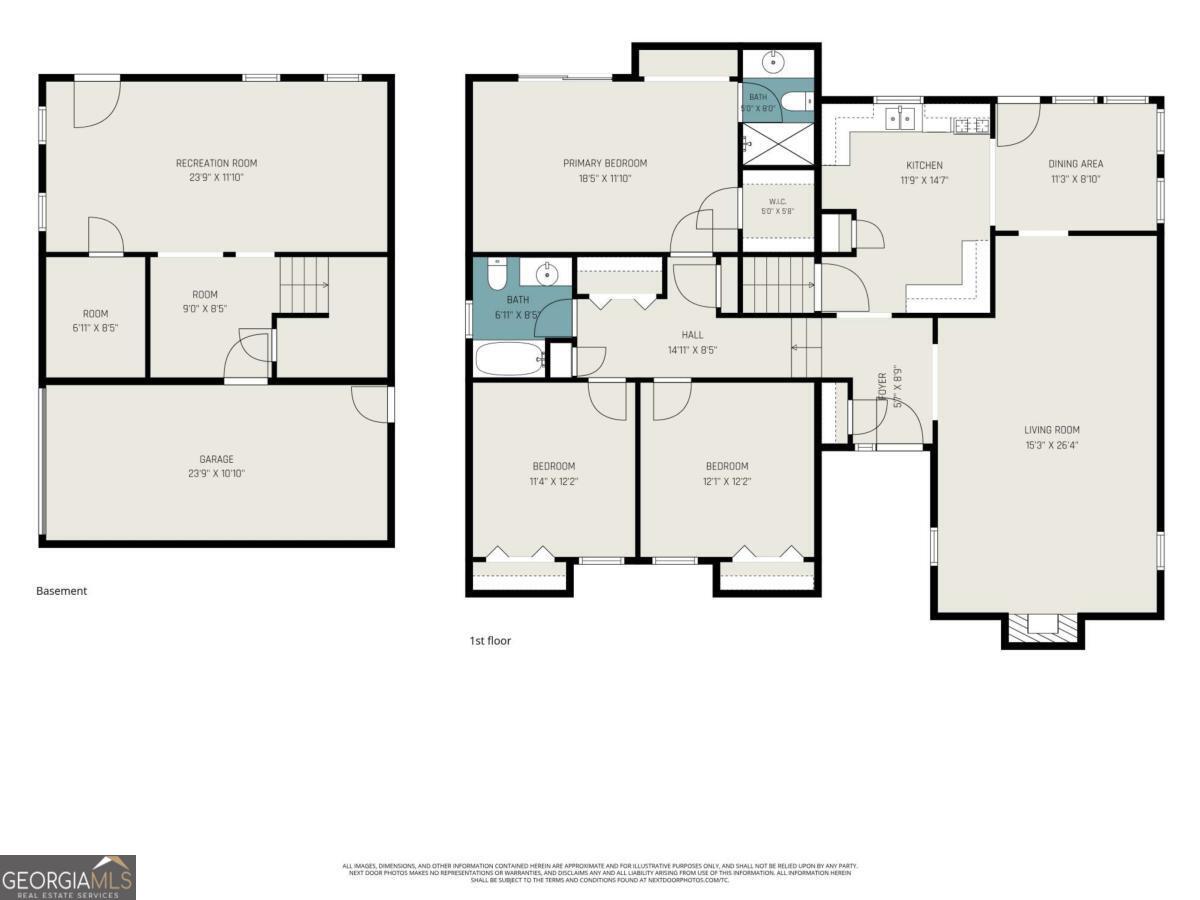
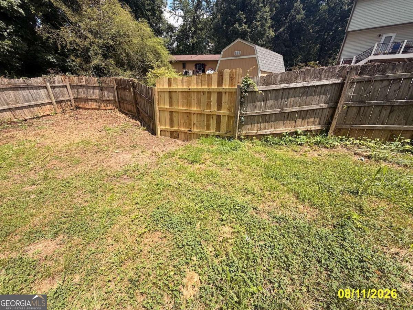
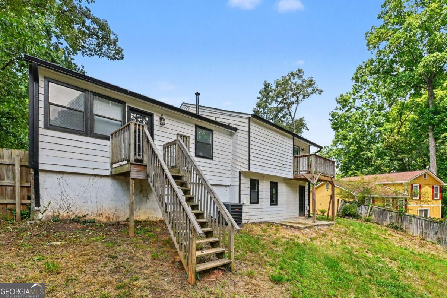
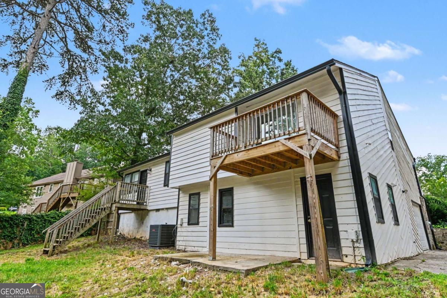
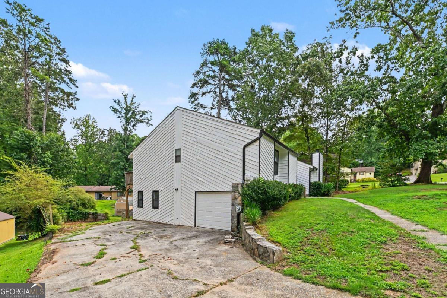
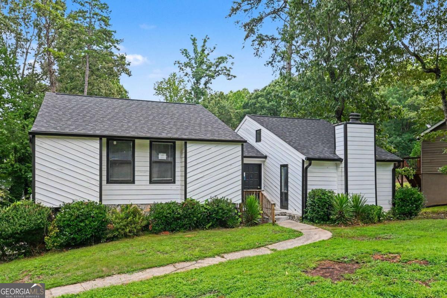
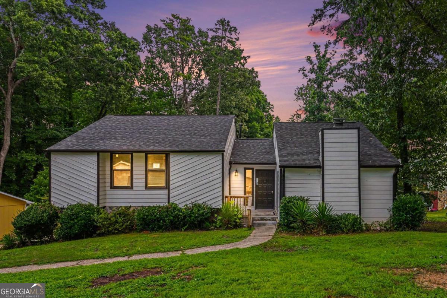
Charming 1970s contemporary home with distinctive architectural character! The vaulted family room features beamed ceilings and a cozy fireplace, creating a warm and inviting gathering space. The functional kitchen offers granite countertops and opens to a bright dining area surrounded by windows overlooking the fenced backyard. Just a few steps up, you'll find all bedrooms, including the primary suite with a spacious tiled shower. The walk-out basement provides a large finished room offering flexible space for a recreation room, home office, or additional living area. Conveniently located near the cul-de-sac in a established neighborhood, just minutes from Thornton Road and I-20, with easy access to Downtown Atlanta, Hartsfield-Jackson Atlanta International Airport, shopping, dining, and other area amenities.
Details
| MLS # | 10826835 |
|---|---|
| Listing Type | For Sale |
| Style | House |
| Sub-Type | Resale |
| Status | Active |
| Year | 1978 |
| Days On Site | 8 |
| Listing Provided By | Georgia Life Realty | Jessica K. Rossey |
Features
| Bed(s) | 3 |
|---|---|
| Bath(s) | 2 Total |
| SQ Feet | 2,330 |
| Basement | Y |
| Acreage | 0.25 |
Interior
| Appliances | Dishwasher, Range |
|---|---|
| Interior Features | Beamed Ceilings, High Ceilings, Walk-In Closet(s) |
| Cooling | Central Air, Electric |
| Cooling Yes / No | Yes |
| Heating | Central, Forced Air |
| Heating Yes / No | Yes |
| Fireplace Yes / No | Yes |
| Fireplaces Total | 1 |
| Fireplace Features | Factory Built, Family Room |
| Window Features | Double Pane Windows |
| Room Kitchen Features | Breakfast Area, Country Kitchen, Solid Surface Counters |
| Room Dining Room Features | Separate Room |
| Laundry Features | In Hall, Laundry Closet |
Exterior
| Exterior Features | Other |
|---|---|
| Lot Features | Other |
| Construction Materials | Other |
| Roof | Composition |
| Fencing | Back Yard |
| Foundation Details | Block |
| Patio And Porch Features | Deck, Porch |
Parking
| Attached Garage Yes / No | Yes |
|---|---|
| Garage Yes / No | Yes |
| Parking Features | Garage, Attached |
Utilities
| Utilities | Electricity Available, High Speed Internet, Natural Gas Available, Sewer Connected |
|---|---|
| Sewer | Public Sewer |
| Electric | 220 Volts |
Taxes
| Tax Annual Amount | 3309.48 |
|---|---|
| Tax Year | 2025 |
Location
| Community Features | None |
|---|
Area Information
| State | GA |
|---|---|
| County | Cobb |
| City | Austell |
| Zip Code | 30168 |
| Area | Cobb |
| Community Name | Camerons Crossing |
| School District | Pebblebrook |
| Elementary School | Bryant |
| High School | Pebblebrook |
| Listing VS Median (in Camerons Crossing) | |
Price: $270,000 low | high Med: $136,150 sqft: 2,330 low | high Med: 2,450 $ / sqft: $116 low | high Med: $58 On site: 8 low | high Med: 17 | |
Market Activity 30168

Request a showing
Request a showing
Contact
Learn More About This Property

| State | GA |
|---|---|
| County | Cobb |
| City | Austell |
| Zip Code | 30168 |
| Area | Cobb |
| Community Name | Camerons Crossing |
| School District | Pebblebrook |
| Elementary School | Bryant |
| High School | Pebblebrook |
| Listing VS Median (in Camerons Crossing) | |
Price: $270,000 low | high Med: $136,150 sqft: 2,330 low | high Med: 2,450 $ / sqft: $116 low | high Med: $58 On site: 8 low | high Med: 17 | |