1161 Dahlonega Highway Unit 7,Cumming, GA 30040
Cumming, GA 30040






Description
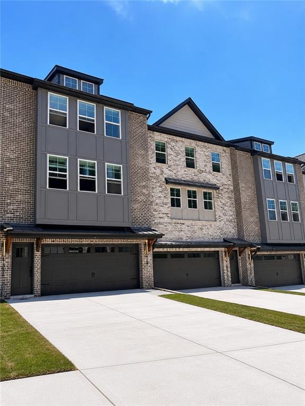
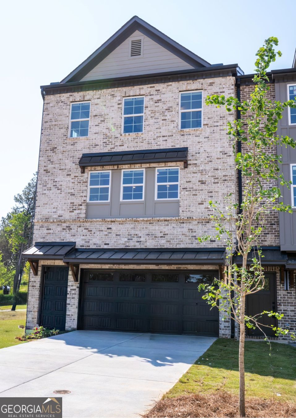
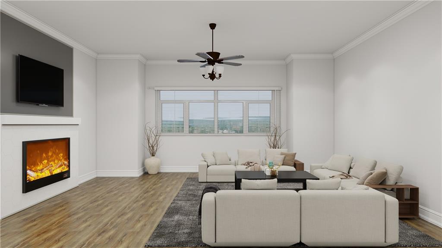
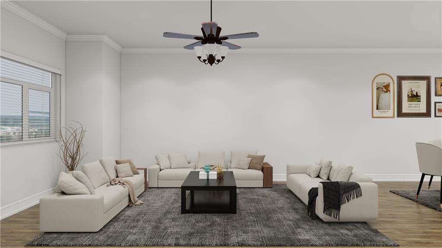
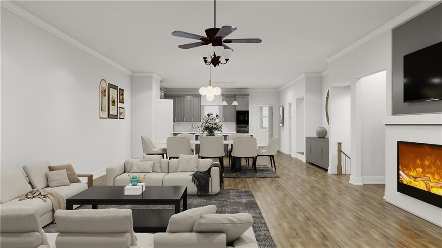
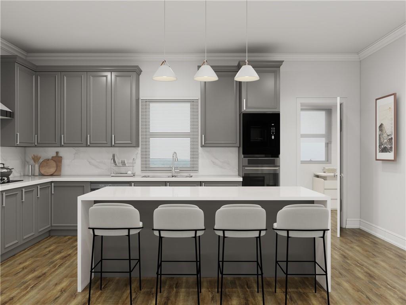
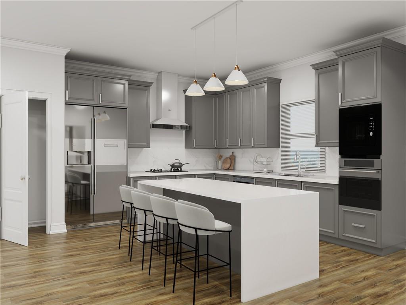
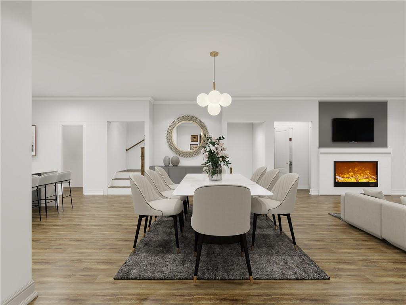
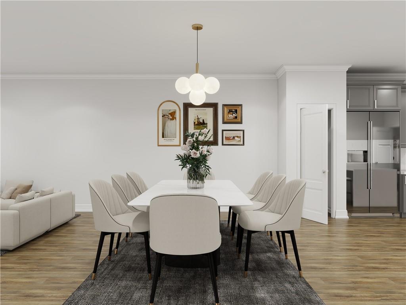
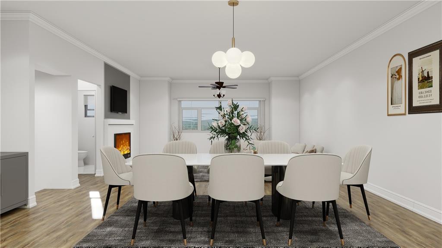
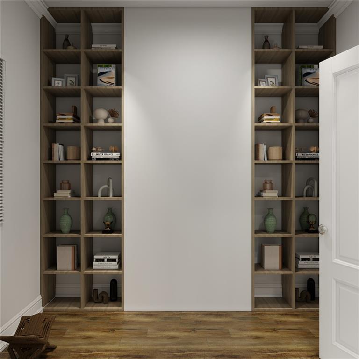
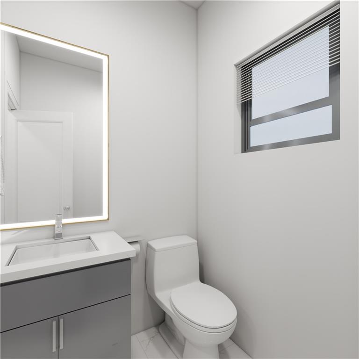
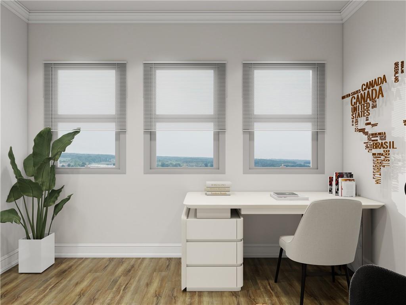
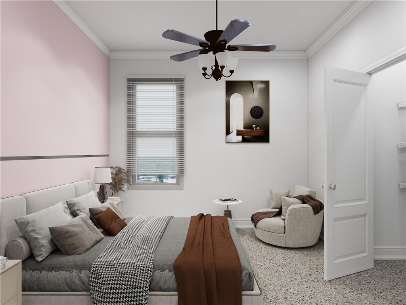
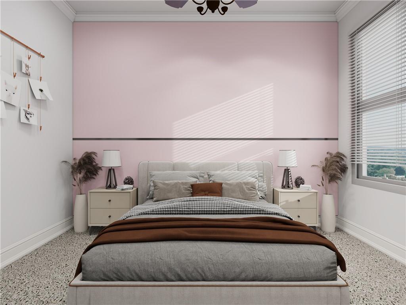
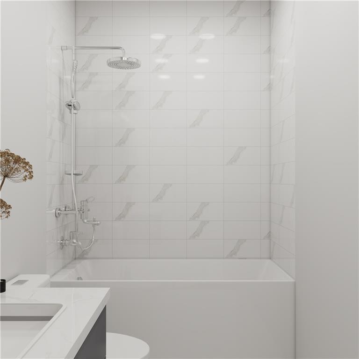
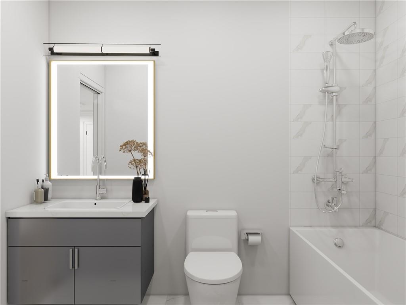
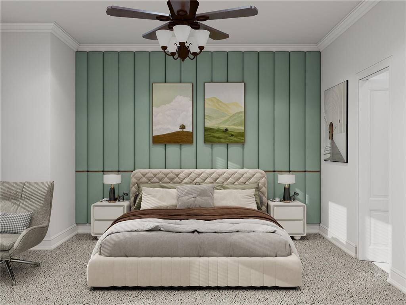
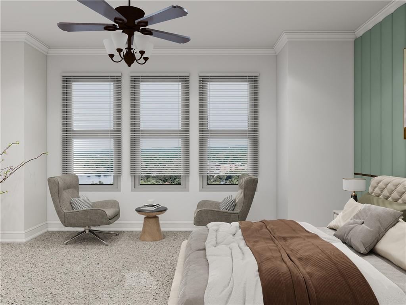
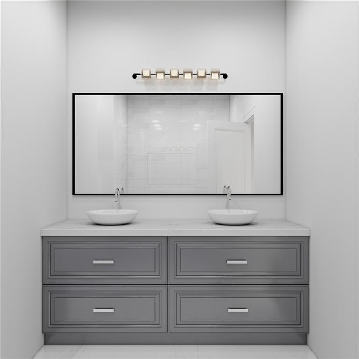
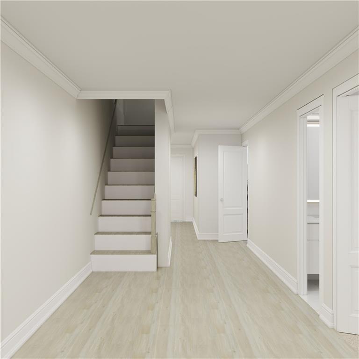
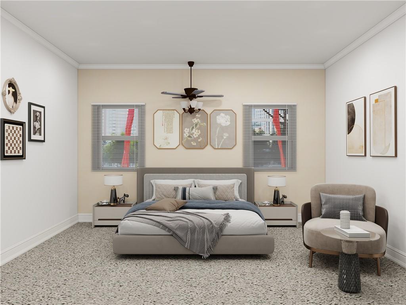
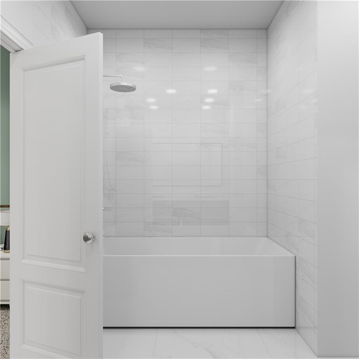
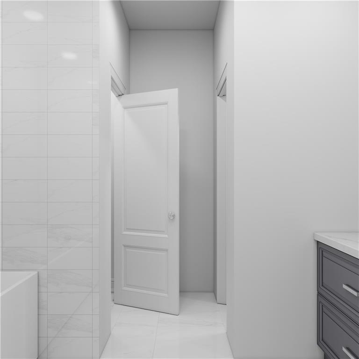
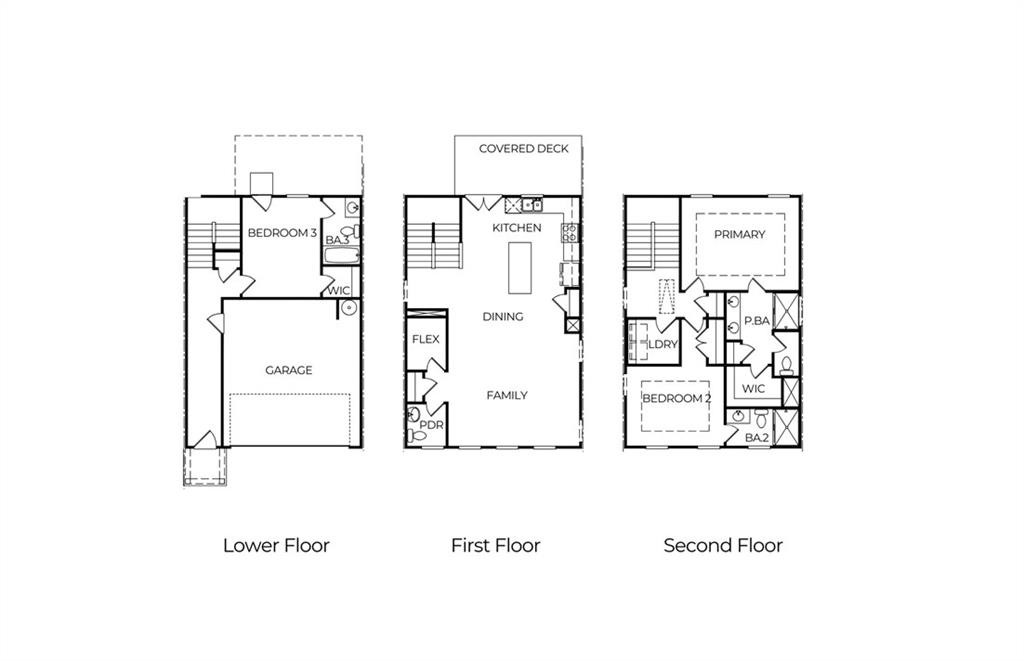
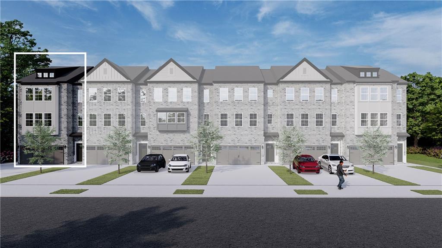
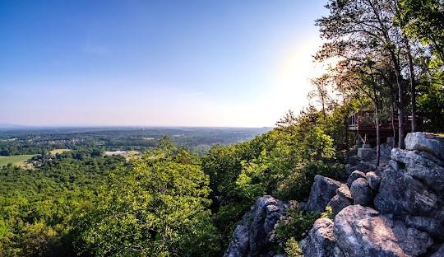
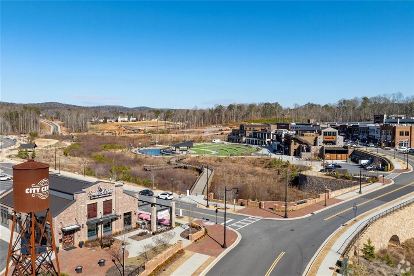
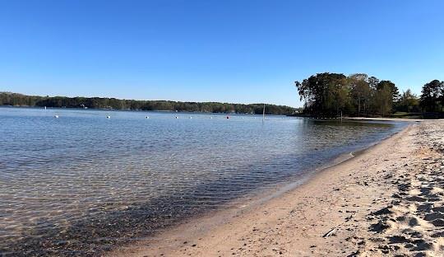
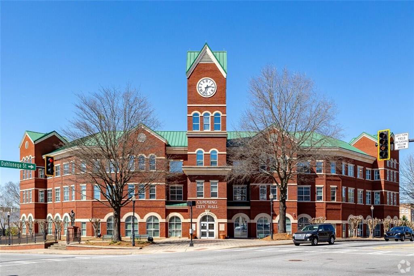
NOW SELLING!!! Home now being built with estimated move-in late Spring 2026. Limited-Time Early Buyer Incentive $20,000 Total Savings Available. Includes a $15,000 Flexible Buyer Incentive plus $5,000 toward closing costs. Buyers may choose their lot and personalize all interior design selections. Included upgrades feature FREE LVP flooring throughout and 50% off structural options. Discover a thoughtfully designed Live-Work-Play community that offers the convenience buyers wantwithout the congestion they don’t. Perfectly positioned near the heart of Cumming, yet surrounded by natural beauty, this community delivers a more elevated lifestyle with room to breathe, flexible living spaces, and timeless design. Our townhomes are crafted for today’s buyerswhether growing families, professionals, or those seeking a stylish right-sizefeaturing three-level floorplans with private bedroom suites, flexible living areas, and seamless indoor-outdoor connections. Designer kitchens anchor the main living level with Quartz islands, premium finishes, and open-concept layouts that flow effortlessly into sunlit family rooms and covered decks, ideal for entertaining or everyday relaxation. Unlike dense, retail-heavy developments, this neighborhood is intentionally designed to balance privacy and connection. Residents enjoy views of Sawnee Mountain, proximity to Lake Lanier, and immediate access to Dobbs Creek Park & Recreation Center, offering trails, sports fields, and green space just moments from home. Community amenities include green spaces, dog park, and areas for play and gathering, creating a true neighborhood feel. Primary suites are thoughtfully positioned for privacy, many overlooking tree-lined views, while secondary bedrooms offer private bathsperfect for guests, teens, or multi-generational living. Select plans include flex spaces ideal for home offices, homework zones, or creative studios, supporting today’s work-from-home lifestyles. This is not just a place to liveit’s a place to settle in, spread out, and stay awhile. A rare opportunity to enjoy luxury design, outdoor access, and everyday conveniencewithout sacrificing space, comfort, or long-term value. This beautify designed end-unit home offers added privacy, extra natural light, and a spacious feel throughout. With windows on multiple sides, the home is filled with sunshine and warmth, creating a bright and inviting atmosphere. Upstairs, you’ll find a versatile second-floor loft area with its own window, bringing in even more natural light and offering endless possibilities. This flexible space can easily be customized to fit your lifestyle needs. Imagine it as: A reading nook or library retreat, A gaming area or playroom for the kiddos. Whether you're working from home, hosting guests, or simply looking for extra living space, this loft adds valuable flexibility and charm. Don’t miss this rare opportunity to own a bright and airy end-unit home with a unique loft space designed to adapt to your lifestyle. The Birch Plan delivers a rare blend of luxury design, functional living, and exceptional locationan ideal place for your next home or you are a savvy investor this property delivers!!! Photos and/or renderings are representative only and not of the actual property. See onsite Sales Consultant for details and current incentives. Photos and/or renderings are representative, not of the actual property.
Details
| MLS # | 7724170 |
|---|---|
| Listing Type | For Sale |
| Style | Town House |
| HOA Dues | $150 |
| Sub-Type | Resale |
| Status | Pending |
| Year | 2026 |
| Days On Site | 183 |
| Listing Provided By | Virtual Properties Realty.com | VPR Communities |
Features
| Bed(s) | 3 |
|---|---|
| Bath(s) | 4 Total |
| SQ Feet | 1,971 |
| Garage | 2 |
| Water Front | Yes |
| Property View | Other |
Interior
| Appliances | Dishwasher, Disposal, ENERGY STAR Qualified Appliances, ENERGY STAR Qualified Water Heater, Gas Range, Microwave, Range Hood, Refrigerator, Self Cleaning Oven |
|---|---|
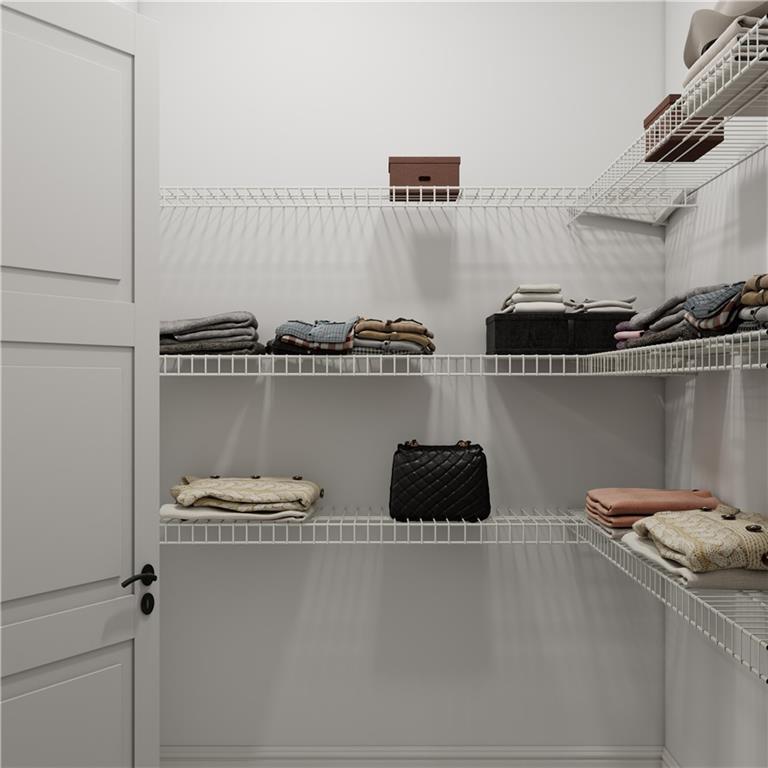
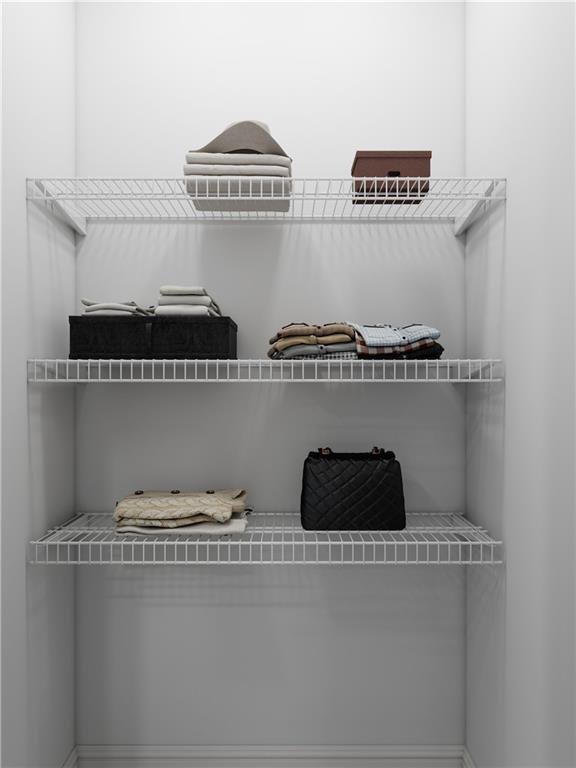
| Interior Features | Crown Molding, Double Vanity, High Ceilings 9 ft Lower, High Ceilings 9 ft Main, High Speed Internet, Walk-In Closet(s) |
| Cooling | Central Air, ENERGY STAR Qualified Equipment |
| Heating | ENERGY STAR Qualified Equipment, Forced Air, Natural Gas |
| Fireplaces Total | 1 |
| Fireplace Features | Electric |
| Window Features | Insulated Windows |
| Room Kitchen Features | Kitchen Island, Pantry, Solid Surface Counters, View to Family Room |
| Room Dining Room Features | Open Concept, Other |
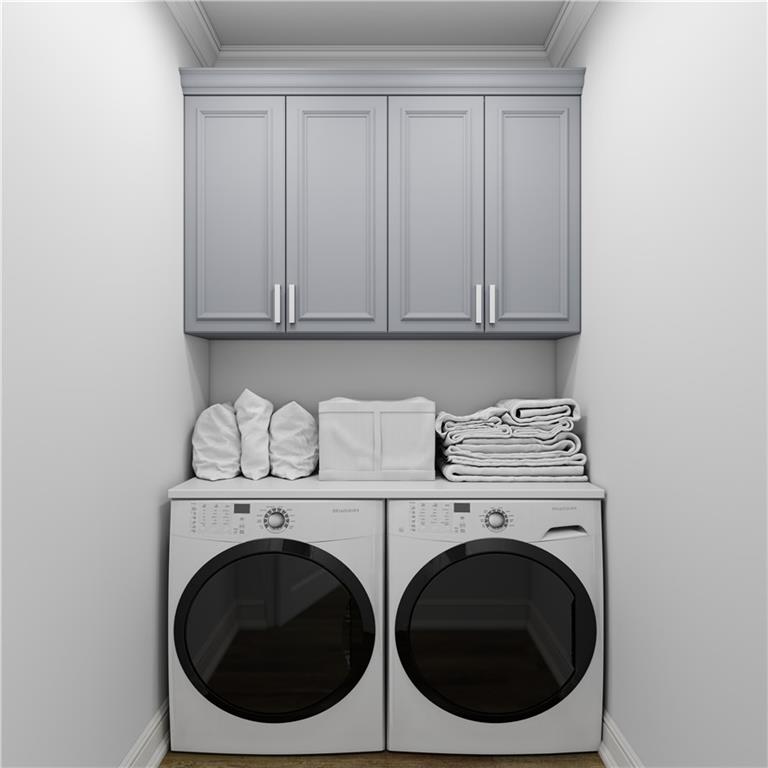
| Laundry Features | Laundry Room, Upper Level |
Exterior
| Accessibility Features | None |
|---|---|
| Exterior Features | Other |
| Lot Features | Back Yard, Landscaped, Level, Sprinklers In Front, Sprinklers In Rear |
| Construction Materials | Brick 3 Sides, Cement Siding, Hardi Plank Type |
| Roof | Composition, Shingle |
| Fencing | None |
| Foundation Details | Concrete Perimeter, Slab |
| Waterfront Features | None |
| Patio And Porch Features | Covered, Deck |
| Security Features | Carbon Monoxide Detector(s), Smoke Detector(s) |
Parking
| Garage Spaces | 2 |
|---|---|
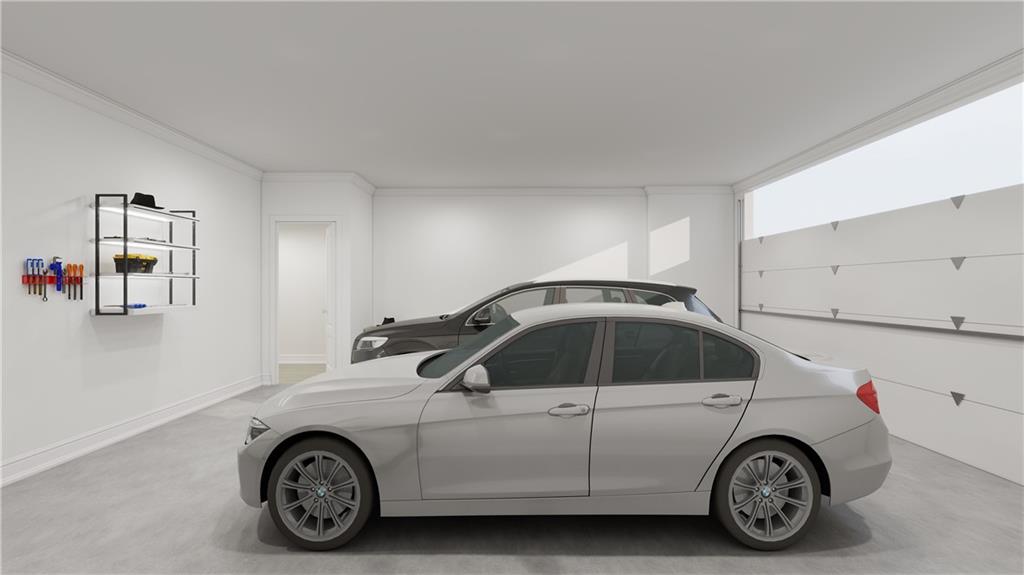
| Parking Features | Garage, Garage Door Opener, Garage Faces Front |
Utilities
| Utilities | Cable Available, Electricity Available, Natural Gas Available, Phone Available, Sewer Available, Underground Utilities, Water Available |
|---|---|
| Sewer | Public Sewer |
| Electric | 110 Volts, 220 Volts in Garage, 220 Volts in Laundry |
Taxes
| Tax Annual Amount | 0 |
|---|---|
| Tax Legal Description | Sydney Oaks Townhomes Lot #7 Birch Floor Plan End Unit |
| Tax Lot | 7 |
| Tax Parcel Letter | N/A |
| Tax Year | 2025 |
Location
| Community Features | Dog Park, Homeowners Assoc, Near Shopping, Park, Playground, Other |
|---|
Area Information
| State | GA |
|---|---|
| County | Forsyth GA |
| City | Cumming |
| Zip Code | 30040 |
| Area | Forsyth GA |
| Community Name | Sydney Oaks |
| School District | Forsyth Central |
| Elementary School | Cumming |
| High School | Forsyth Central |
| Listing VS Median (in Sydney Oaks) | |
Price: $475,000 low | high Med: $439,900 sqft: 1,971 low | high Med: 1,971 $ / sqft: $241 low | high Med: $223 On site: 183 low | high Med: 94 | |
Market Activity 30040
Request a showing
Request a showing
 Listings identified with the FMLS IDX logo come from FMLS and are held by brokerage firms other than the owner of this website. The listing brokerage is identified in any listing details. Information is deemed reliable but is not guaranteed. If you believe any FMLS listing contains material that infringes your copyrighted work please click here to review our DMCA policy and learn how to submit a takedown request. © 2022 First Multiple Listing Service, Inc.
Contact
Learn More About This Property

| State | GA |
|---|---|
| County | Forsyth GA |
| City | Cumming |
| Zip Code | 30040 |
| Area | Forsyth GA |
| Community Name | Sydney Oaks |
| School District | Forsyth Central |
| Elementary School | Cumming |
| High School | Forsyth Central |
| Listing VS Median (in Sydney Oaks) | |
Price: $475,000 low | high Med: $439,900 sqft: 1,971 low | high Med: 1,971 $ / sqft: $241 low | high Med: $223 On site: 183 low | high Med: 94 | |