
Description
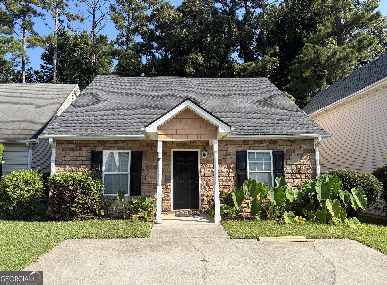
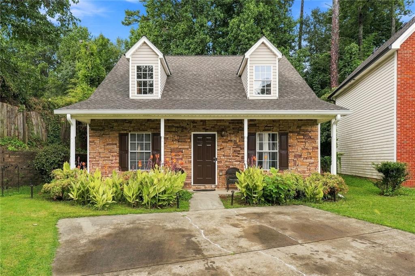
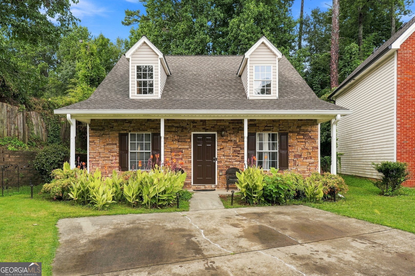
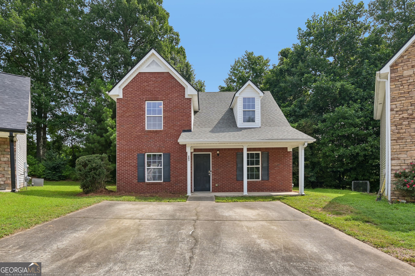
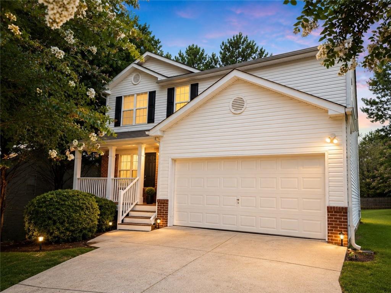
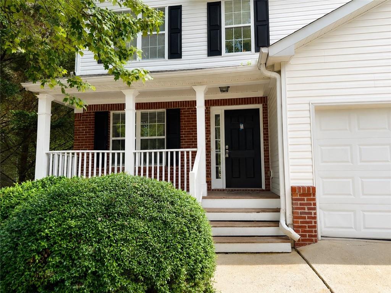
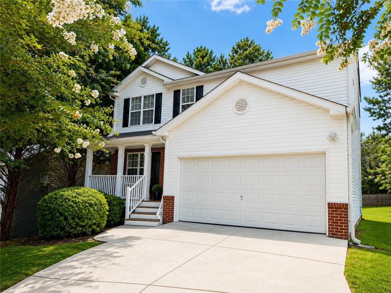
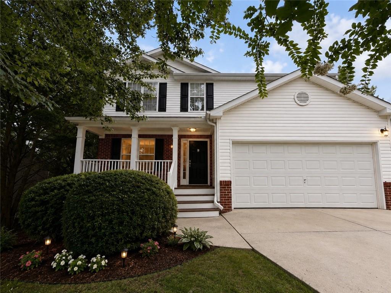
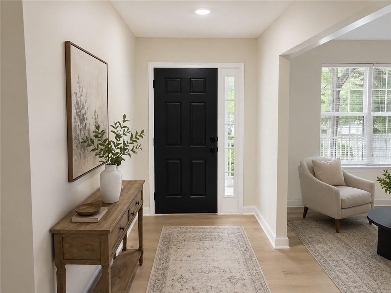
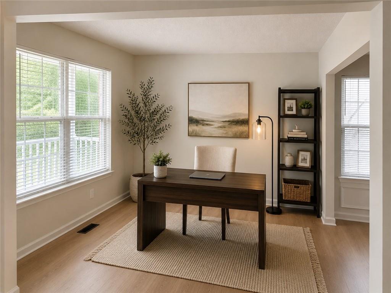
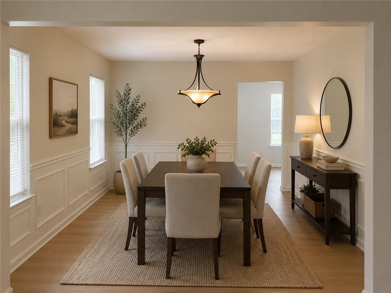
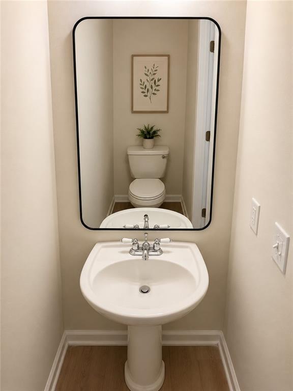
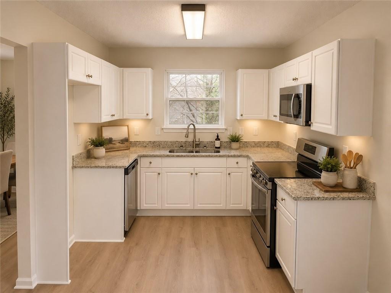
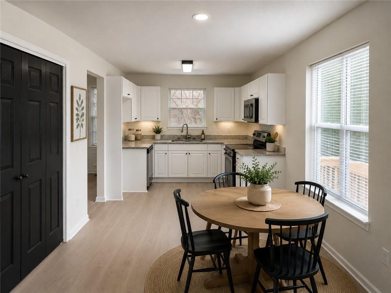
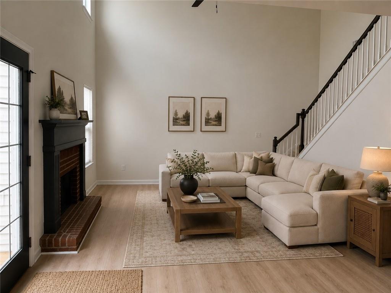
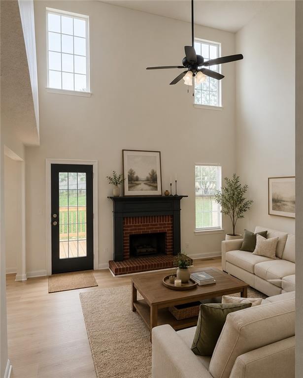
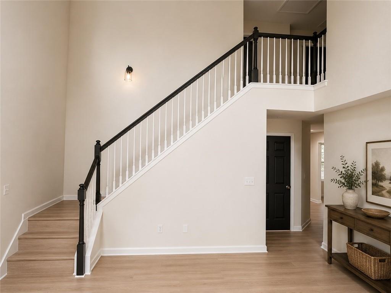
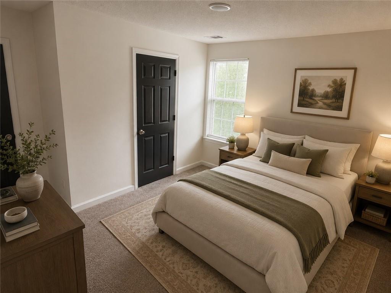
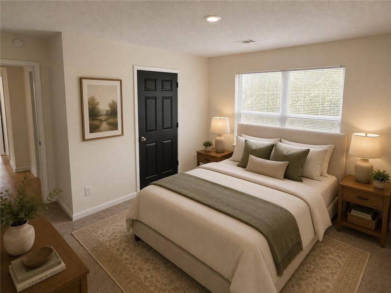
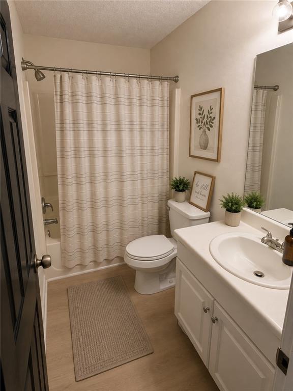
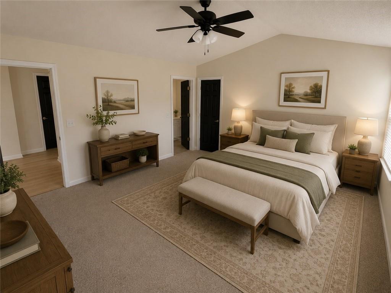
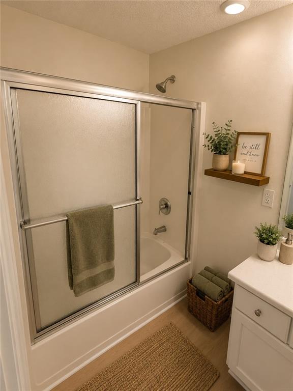
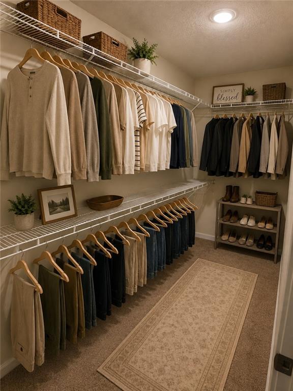
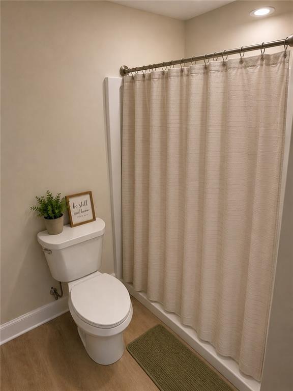
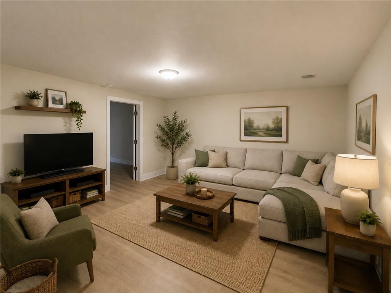
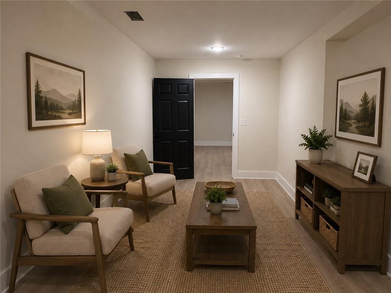
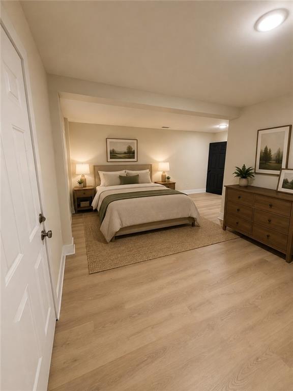
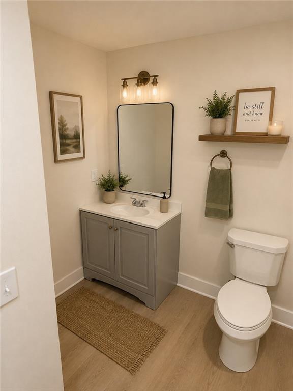
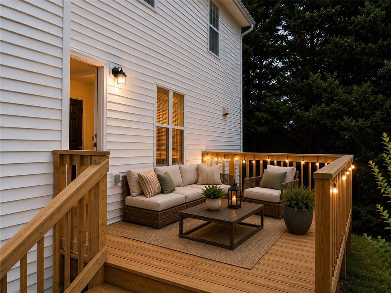
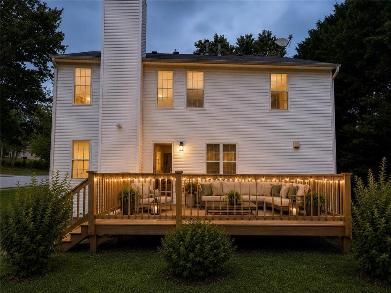
Welcome home to this beautifully updated two-story residence featuring a bright open floor plan, soaring ceilings, and an abundance of flexible living space. The main level offers gorgeous luxury vinyl plank flooring, fresh designer paint, a spacious two-story family room with fireplace, formal dining room, and an updated kitchen featuring white shaker cabinetry, granite countertops, stainless steel appliances, ample prep space, and a sunny breakfast area overlooking the backyard. Upstairs you'll find spacious bedrooms, including a generous primary suite designed for comfort and privacy. The fully finished basement expands the home's possibilities with an additional bedroom, full bathroom, and separate living areaperfect for guests, a teen suite, in-law accommodations, a home office, gym, or media room. Outside you'll enjoy the welcoming front porch, private backyard, rear deck, and attached two-car garage. Located in an established neighborhood just minutes from shopping, restaurants, schools, downtown Dallas, and easy access to Highway 278. This home truly combines modern updates with functional living space and is ready for its next owner.
Details
| MLS # | 7818493 |
|---|---|
| Listing Type | For Sale |
| Style | House |
| Sub-Type | Resale |
| Status | Active |
| Year | 2002 |
| Days On Site | 18 |
| Listing Provided By | Southern Classic Realtors | Kelsey McLucas |
Features
| Bed(s) | 4 |
|---|---|
| Bath(s) | 4 Total |
| SQ Feet | 2,057 |
| Garage | 2 |
| Basement | Y |
| Acreage | 0.23 |
| Water Front | Yes |
| Property View | Neighborhood |
Interior
| Appliances | Dishwasher, Electric Range |
|---|---|
| Interior Features | Entrance Foyer |
| Cooling | Central Air |
| Heating | Central |
| Fireplaces Total | 1 |
| Fireplace Features | Brick, Living Room |
| Window Features | Double Pane Windows |
| Room Kitchen Features | Breakfast Room, Cabinets White |
| Room Dining Room Features | Separate Dining Room |
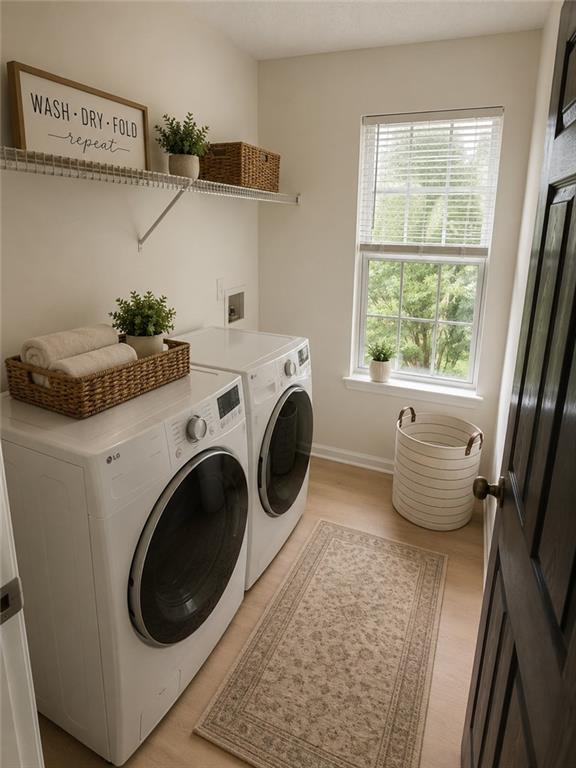
| Laundry Features | Laundry Room |
Exterior
| Accessibility Features | None |
|---|---|
| Exterior Features | Rain Gutters |
| Lot Features | Back Yard, Cleared, Corner Lot |
| Construction Materials | Vinyl Siding |
| Roof | Composition |
| Fencing | None |
| Foundation Details | Concrete Perimeter |
| Waterfront Features | None |
| Patio And Porch Features | Deck, Front Porch |
| Security Features | Carbon Monoxide Detector(s) |
Parking
| Garage Spaces | 2 |
|---|---|
| Parking Features | Driveway, Garage, Garage Faces Front |
| Open Parking Yes / No | Yes |
Utilities
| Utilities | Electricity Available, Natural Gas Available, Sewer Available, Water Available |
|---|---|
| Sewer | Public Sewer |
| Electric | 220 Volts |
Taxes
| Tax Annual Amount | 3891 |
|---|---|
| Tax Legal Description | LOT 1 BAINBRIDGE |
| Tax Lot | 1 |
| Tax Parcel Letter | 049916 |
| Tax Year | 2025 |
Location
| Community Features | None |
|---|
Area Information
| State | GA |
|---|---|
| County | Paulding GA |
| City | Dallas |
| Zip Code | 30132 |
| Area | Paulding GA |
| Community Name | Bainbridge |
| School District | Paulding County |
| Elementary School | Dallas |
| High School | Paulding County |
| Listing VS Median (in Bainbridge) | |
Price: $349,000 low | high Med: $309,450 sqft: 2,057 low | high Med: 1,686 $ / sqft: $170 low | high Med: $187 On site: 18 low | high Med: 16 | |
Market Activity 30132
Request a showing
Request a showing
 Listings identified with the FMLS IDX logo come from FMLS and are held by brokerage firms other than the owner of this website. The listing brokerage is identified in any listing details. Information is deemed reliable but is not guaranteed. If you believe any FMLS listing contains material that infringes your copyrighted work please click here to review our DMCA policy and learn how to submit a takedown request. © 2022 First Multiple Listing Service, Inc.
Contact
Learn More About This Property

| State | GA |
|---|---|
| County | Paulding GA |
| City | Dallas |
| Zip Code | 30132 |
| Area | Paulding GA |
| Community Name | Bainbridge |
| School District | Paulding County |
| Elementary School | Dallas |
| High School | Paulding County |
| Listing VS Median (in Bainbridge) | |
Price: $349,000 low | high Med: $309,450 sqft: 2,057 low | high Med: 1,686 $ / sqft: $170 low | high Med: $187 On site: 18 low | high Med: 16 | |