119 Mylee Cove,Barnesville, GA 30204
Barnesville, GA 30204

Description
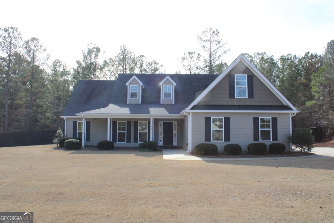
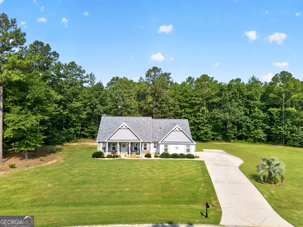
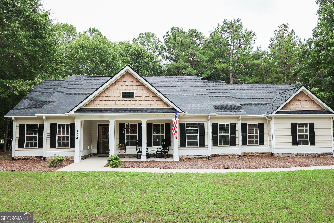
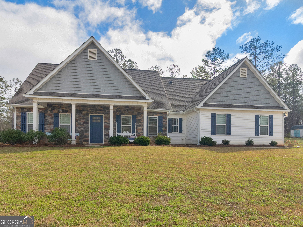
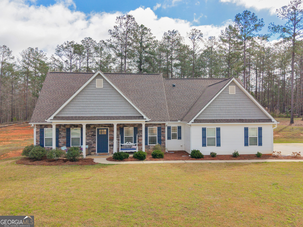
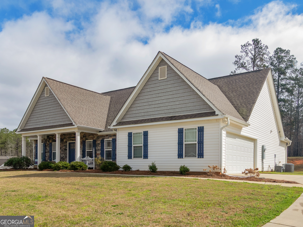
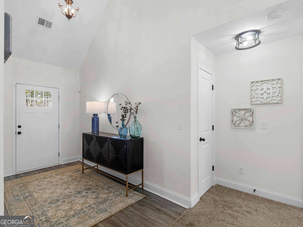
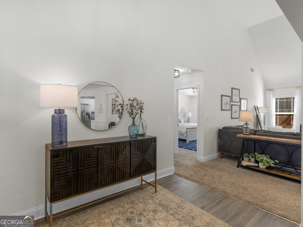
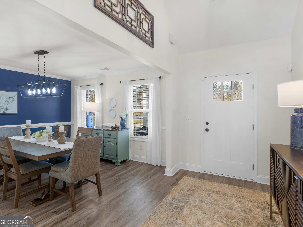
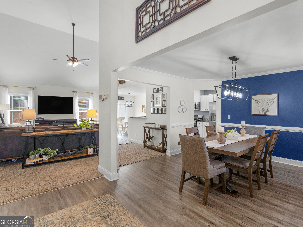
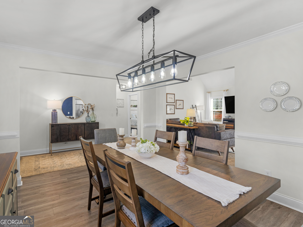
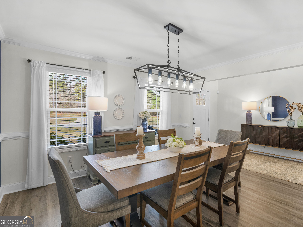
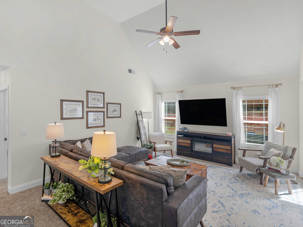
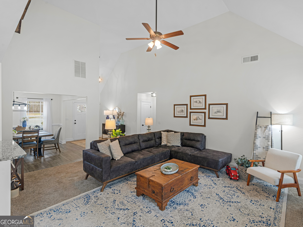
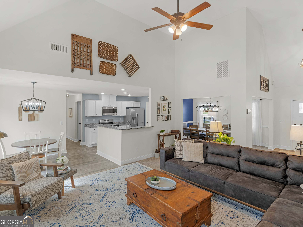
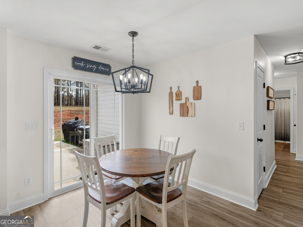
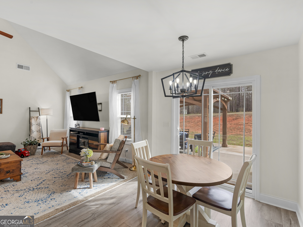
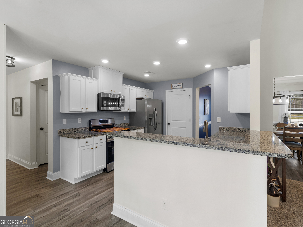
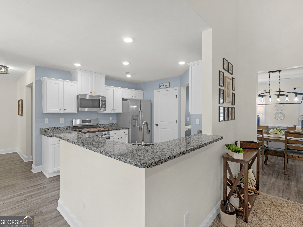
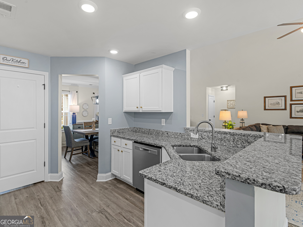
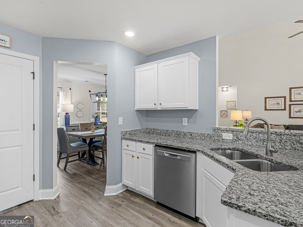
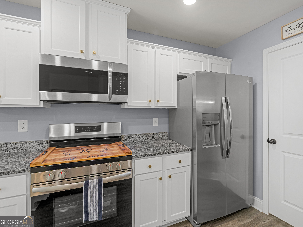
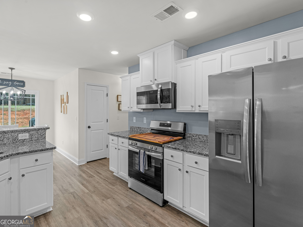
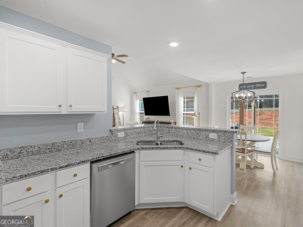
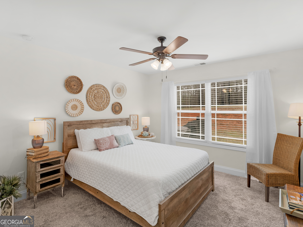
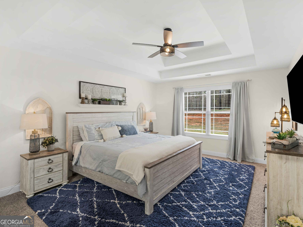
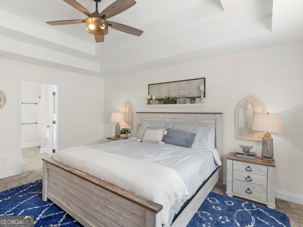
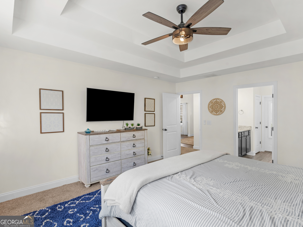
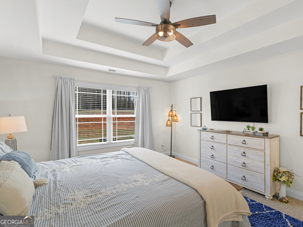
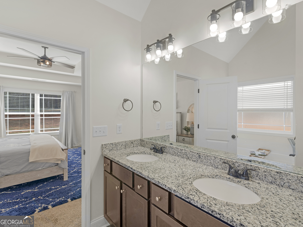
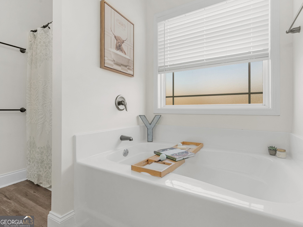
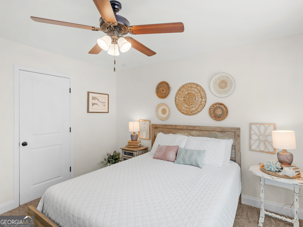
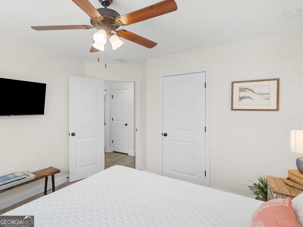
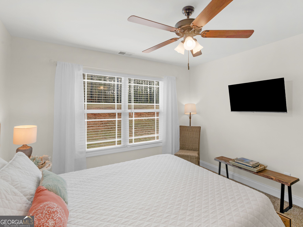
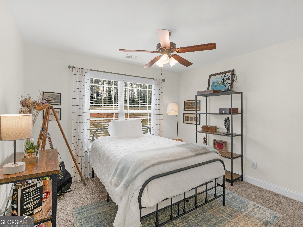
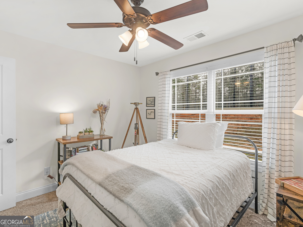
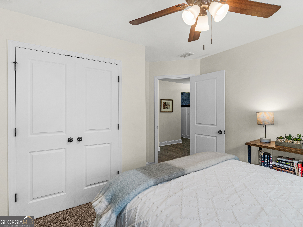
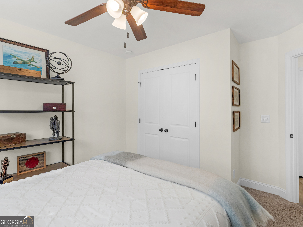
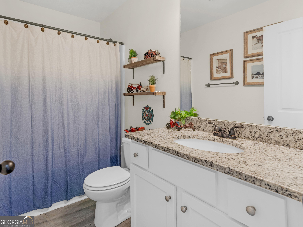
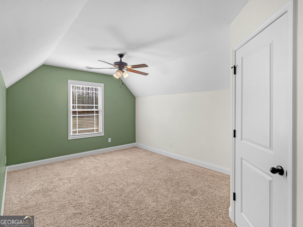
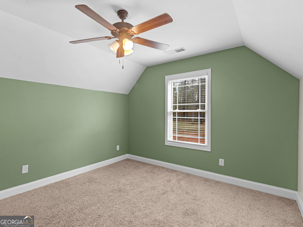
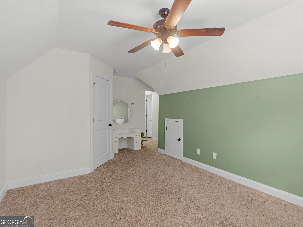
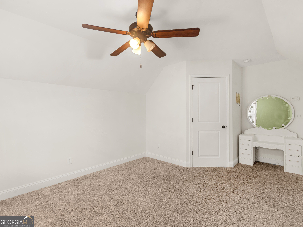
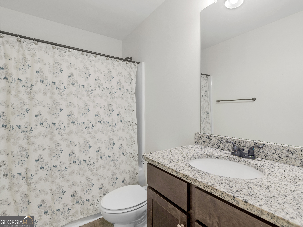
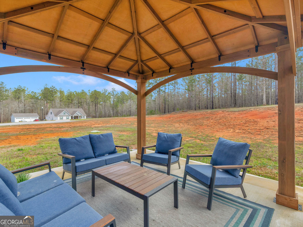
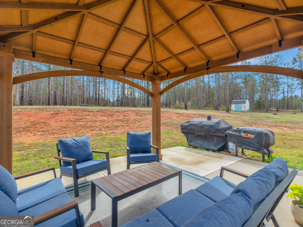
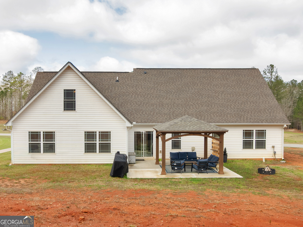
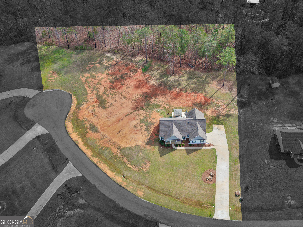
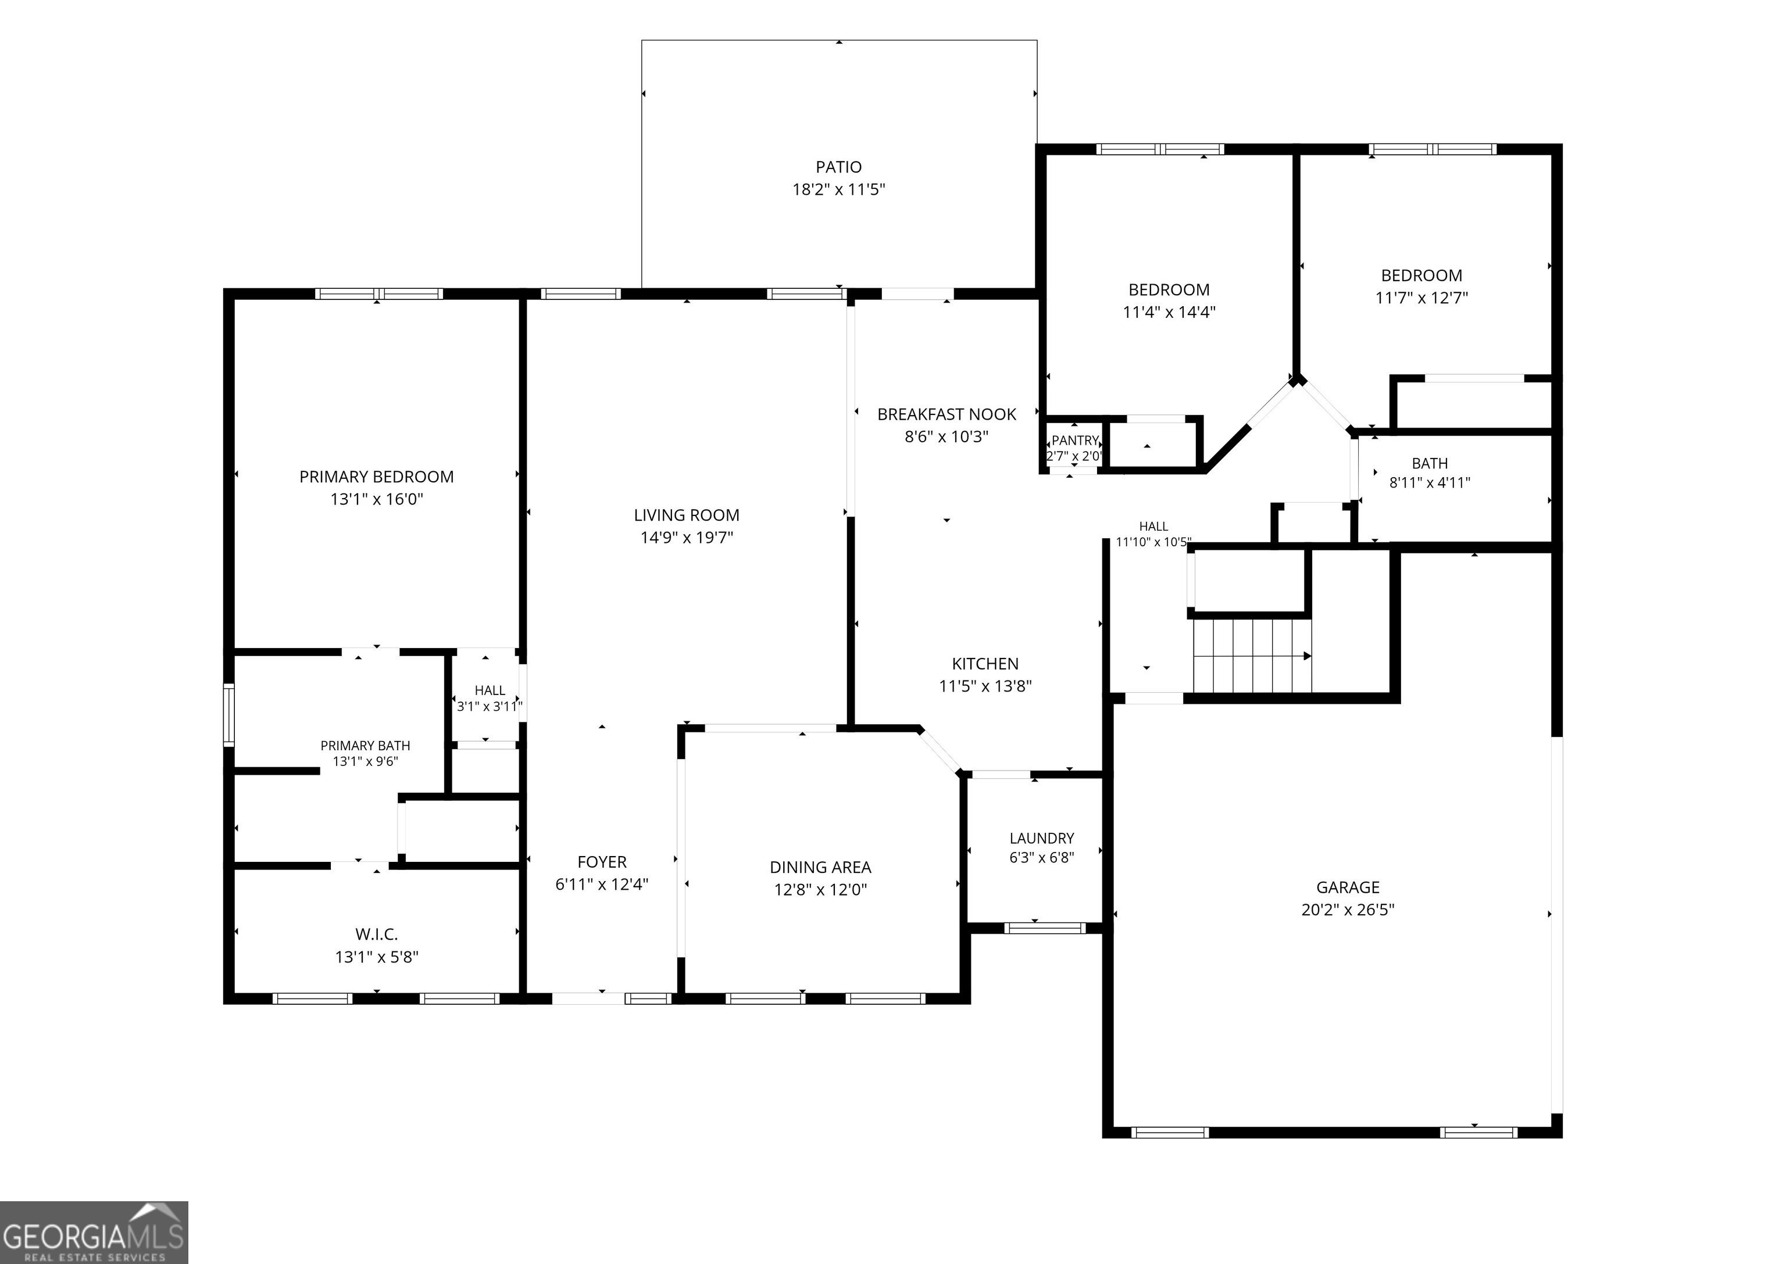
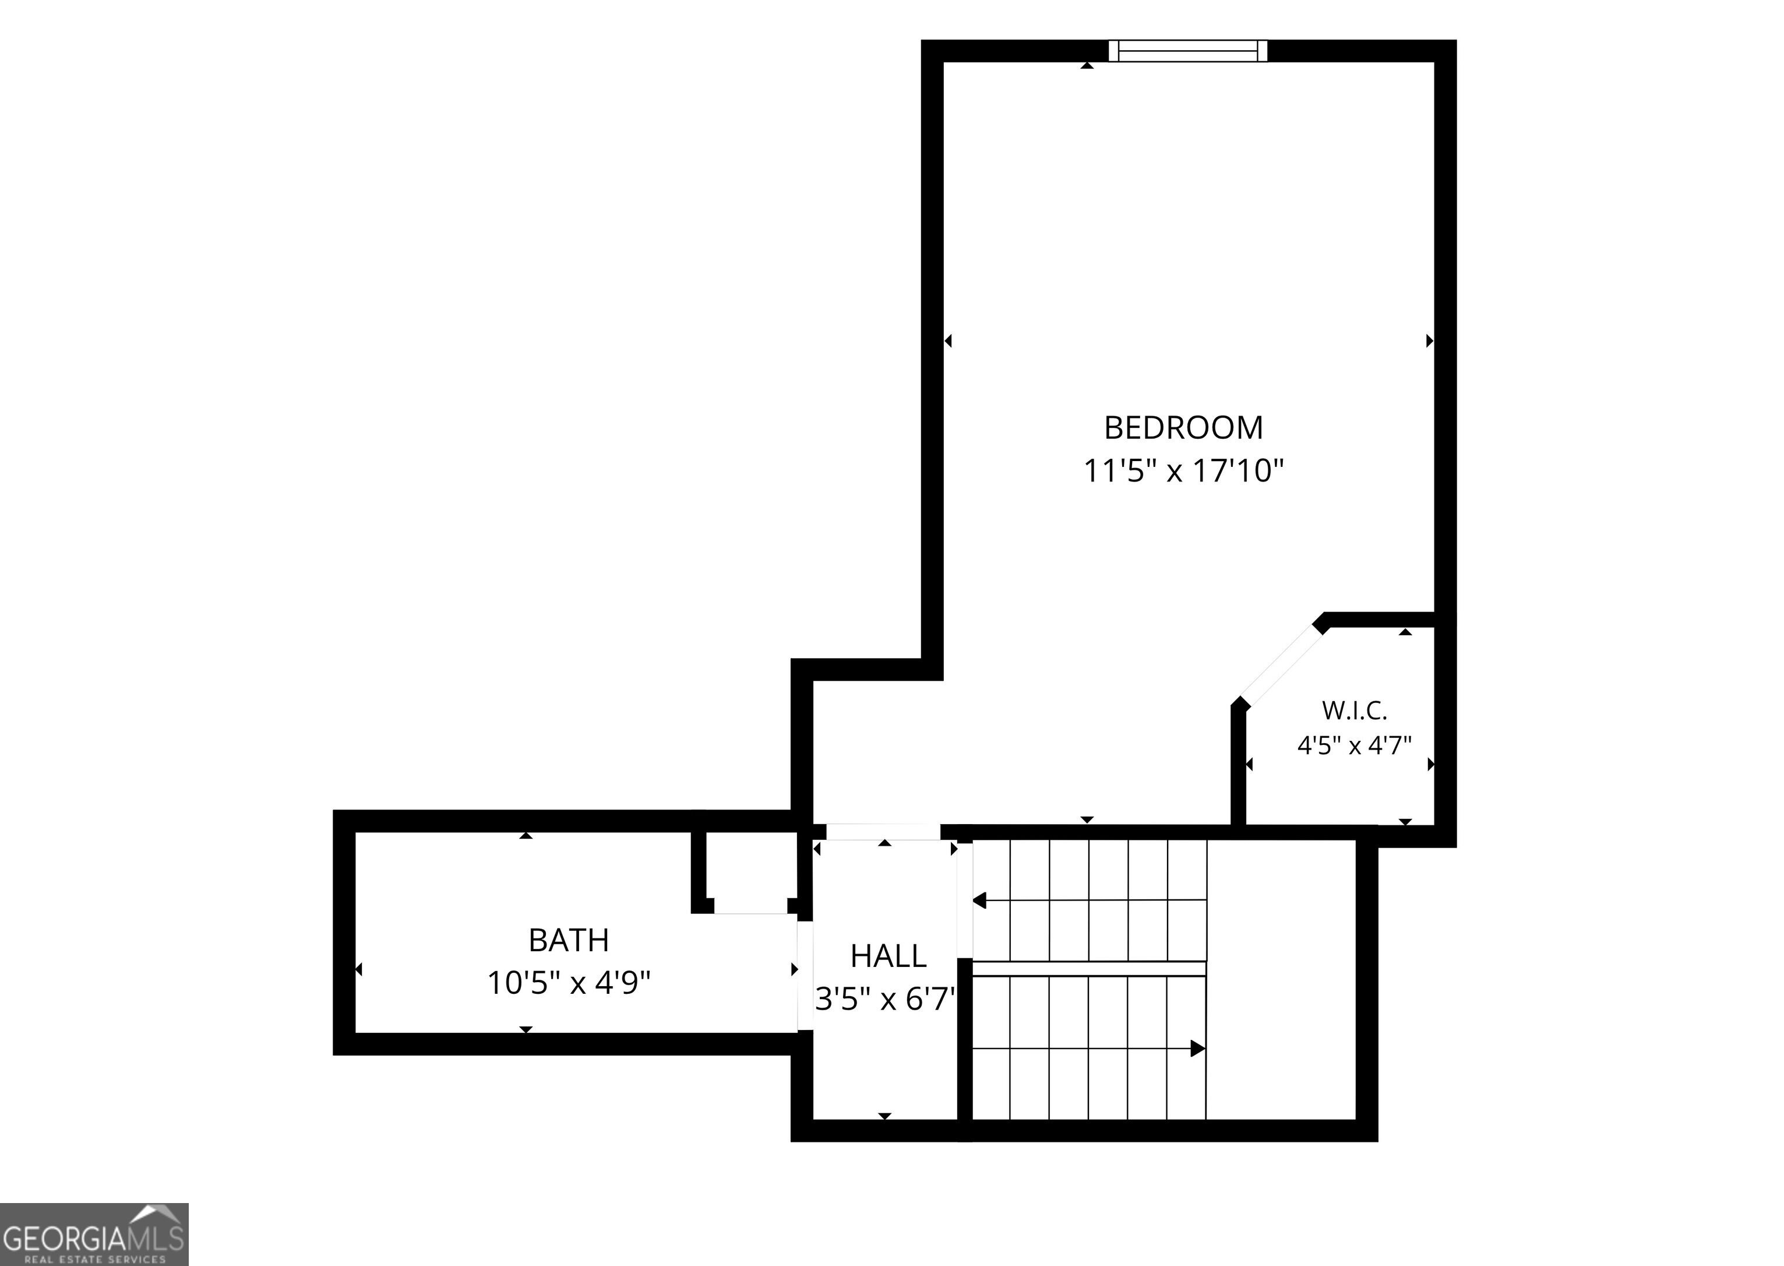
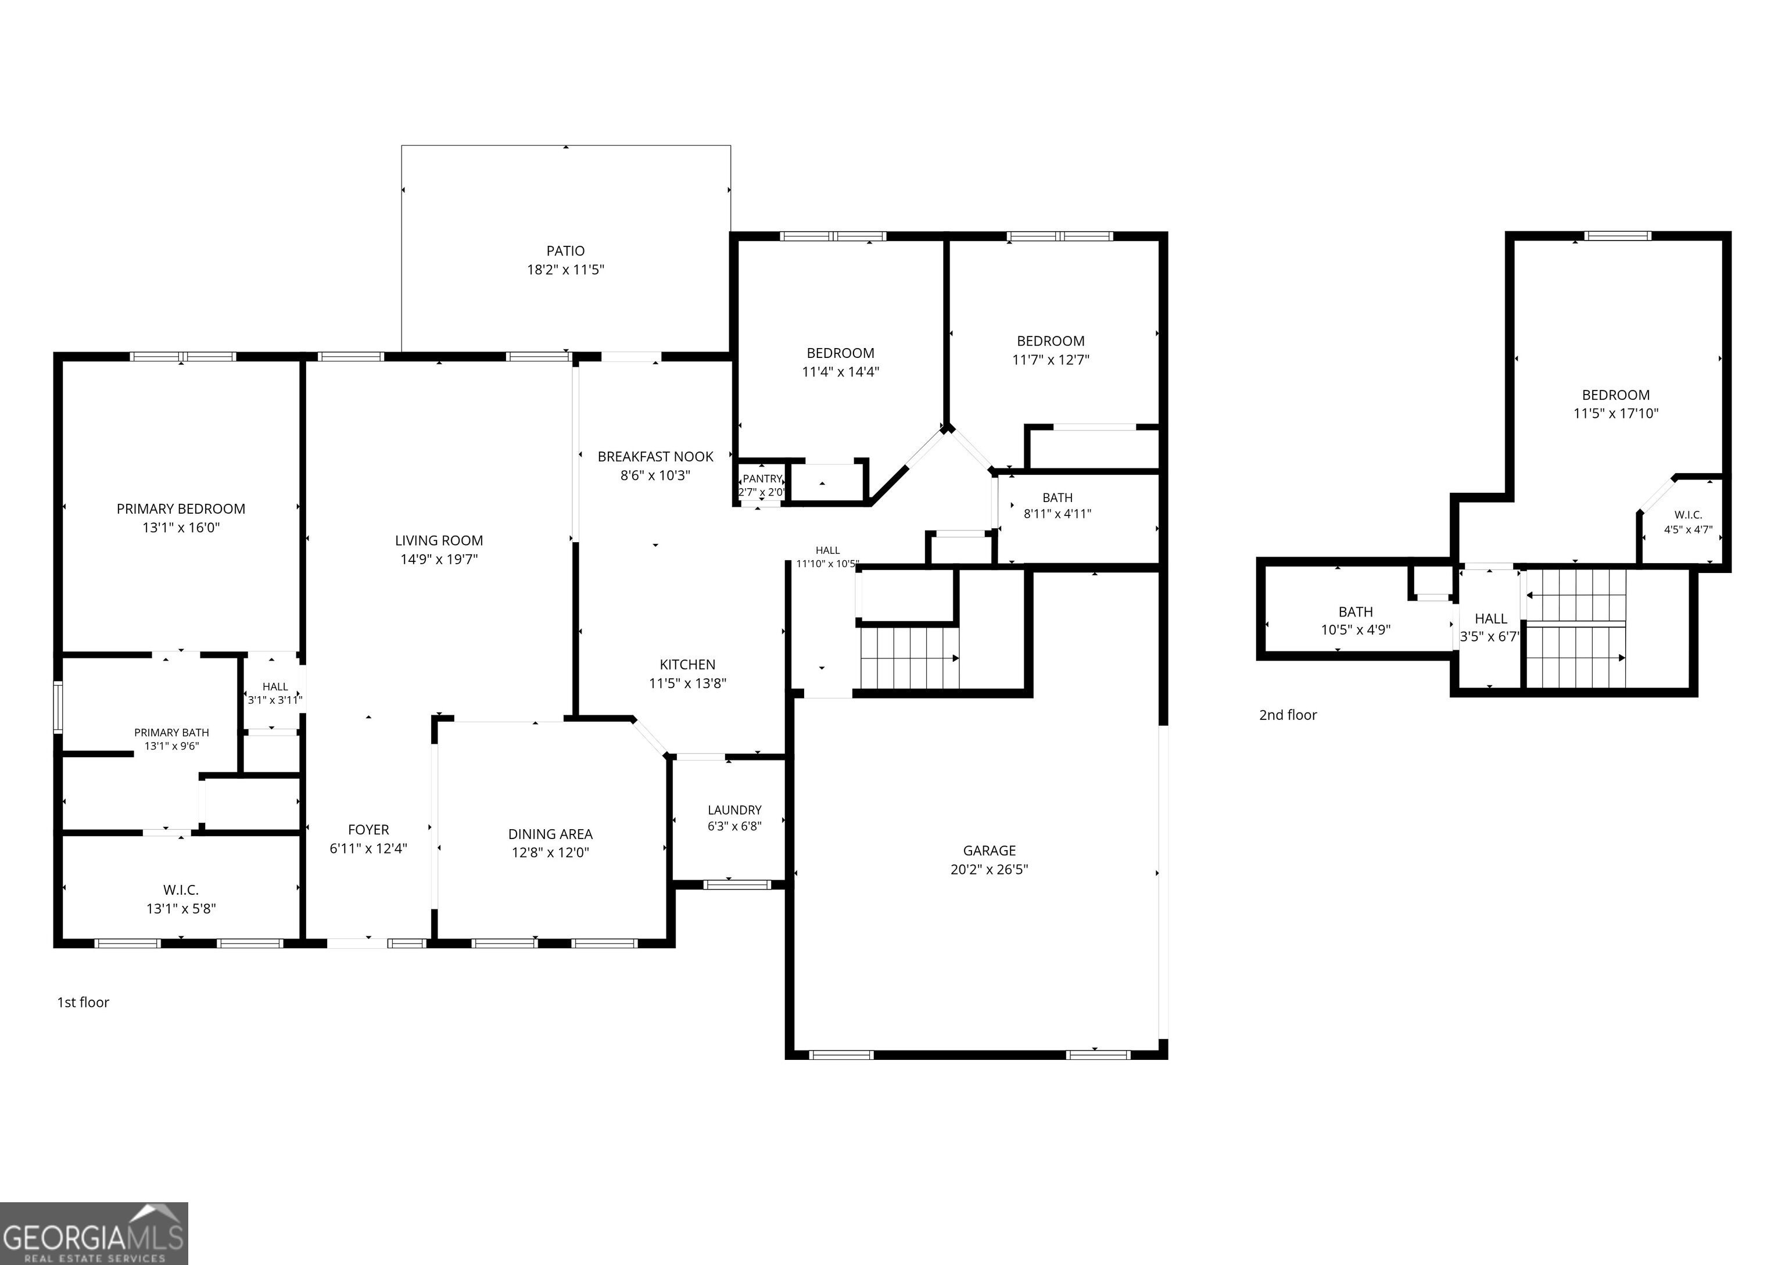
Nestled on 1.52 private acres, this inviting 4-bedroom, 3 bath home offers the perfect balance of space, comfort, and peaceful surroundings. Thoughtfully designed for everyday living, the layout features a main level owner's suite along with a split-bedroom floor plan, providing privacy and flexibility for family members or visiting guests. The heart of the home is a beautifully designed kitchen featuring granite countertops, a cozy breakfast area, and easy access to the formal dining room with stylish LVP flooring perfect for both casual meals and special gatherings. The spacious living room offers plenty of room to relax, unwind, or entertain. Outdoor living is just as enjoyable with a large patio and charming gazebo, creating the perfect setting for entertaining, relaxing evenings, or simply enjoying the beautiful sunrises and sunsets that make this property so special. With modern updates, energy efficient features, and high speed fiber internet, this home offers the tranquility of country living while still being conveniently located just minutes from town.
Details
| MLS # | 10795790 |
|---|---|
| Listing Type | For Sale |
| Style | House |
| HOA Dues | $200 |
| Sub-Type | Resale |
| Status | Active |
| Year | 2020 |
| Days On Site | 54 |
| Listing Provided By | Watkins Real Estate Associates | Christy Barnard |
Features
| Bed(s) | 4 |
|---|---|
| Bath(s) | 3 Total |
| SQ Feet | 2,185 |
| Story(s) | 1 |
| Acreage | 1.52 |
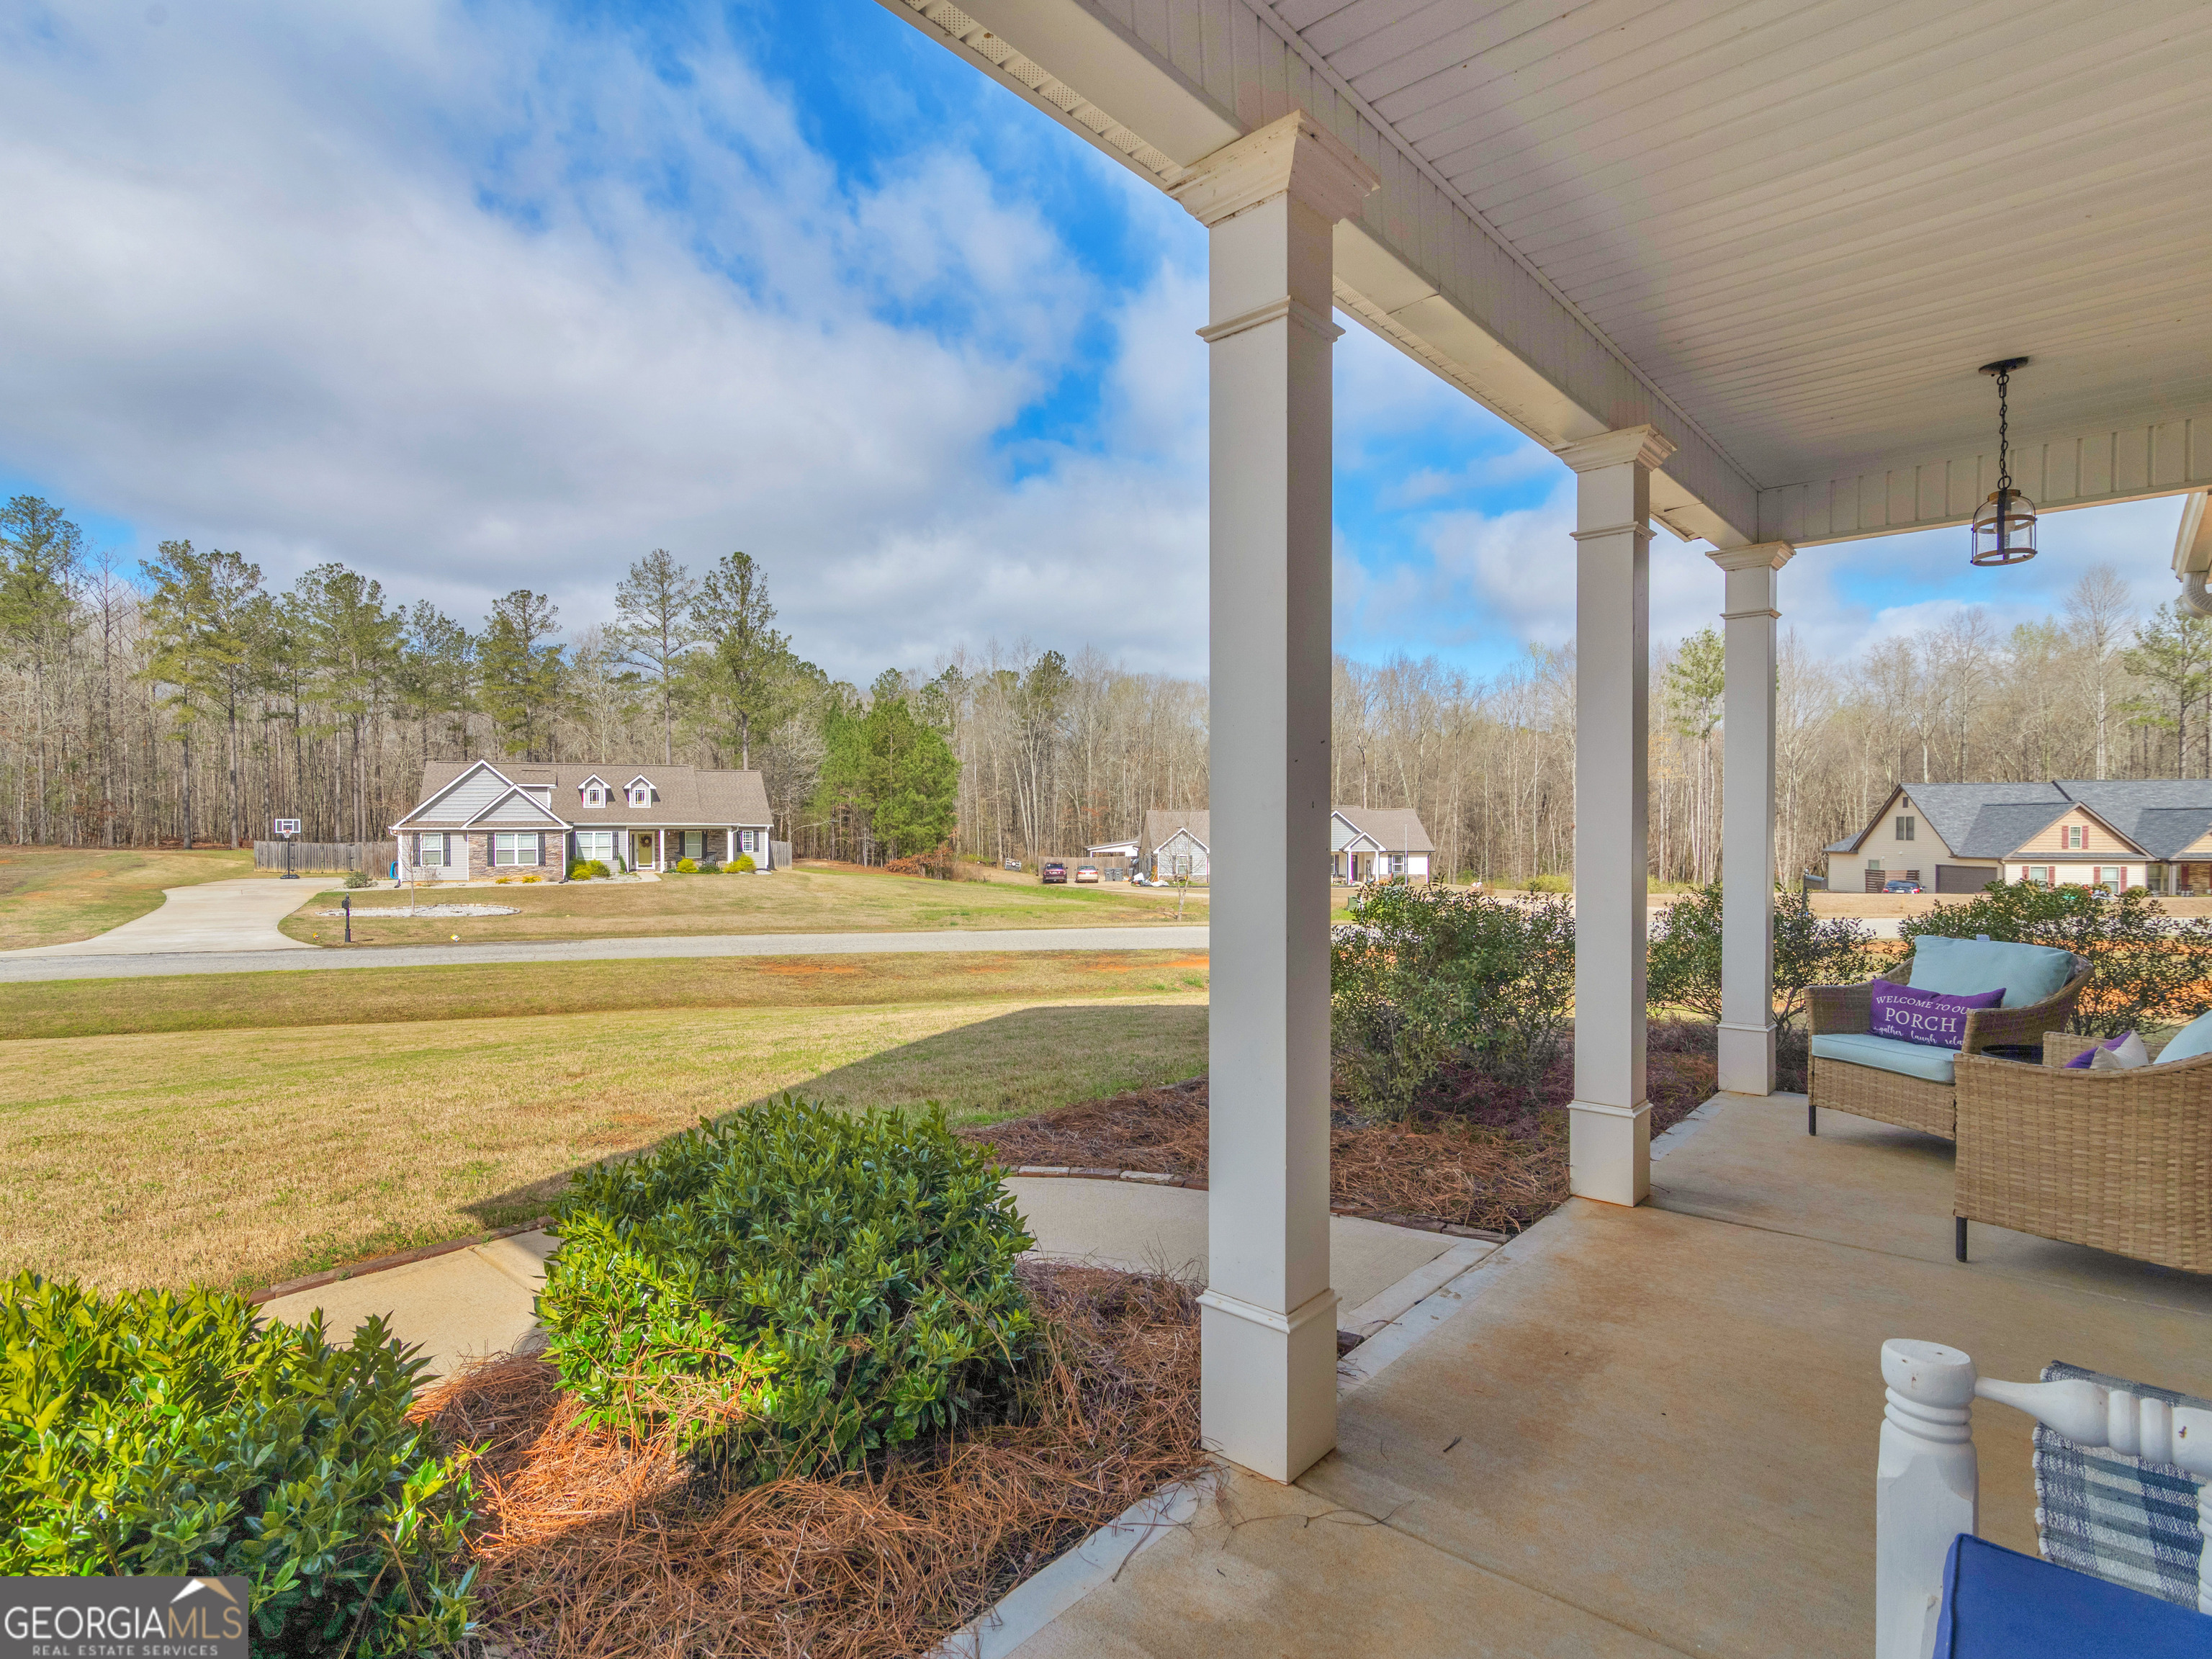
| Property View | Yes |
Interior
| Appliances | Dishwasher, Electric Water Heater, Microwave, Range |
|---|---|
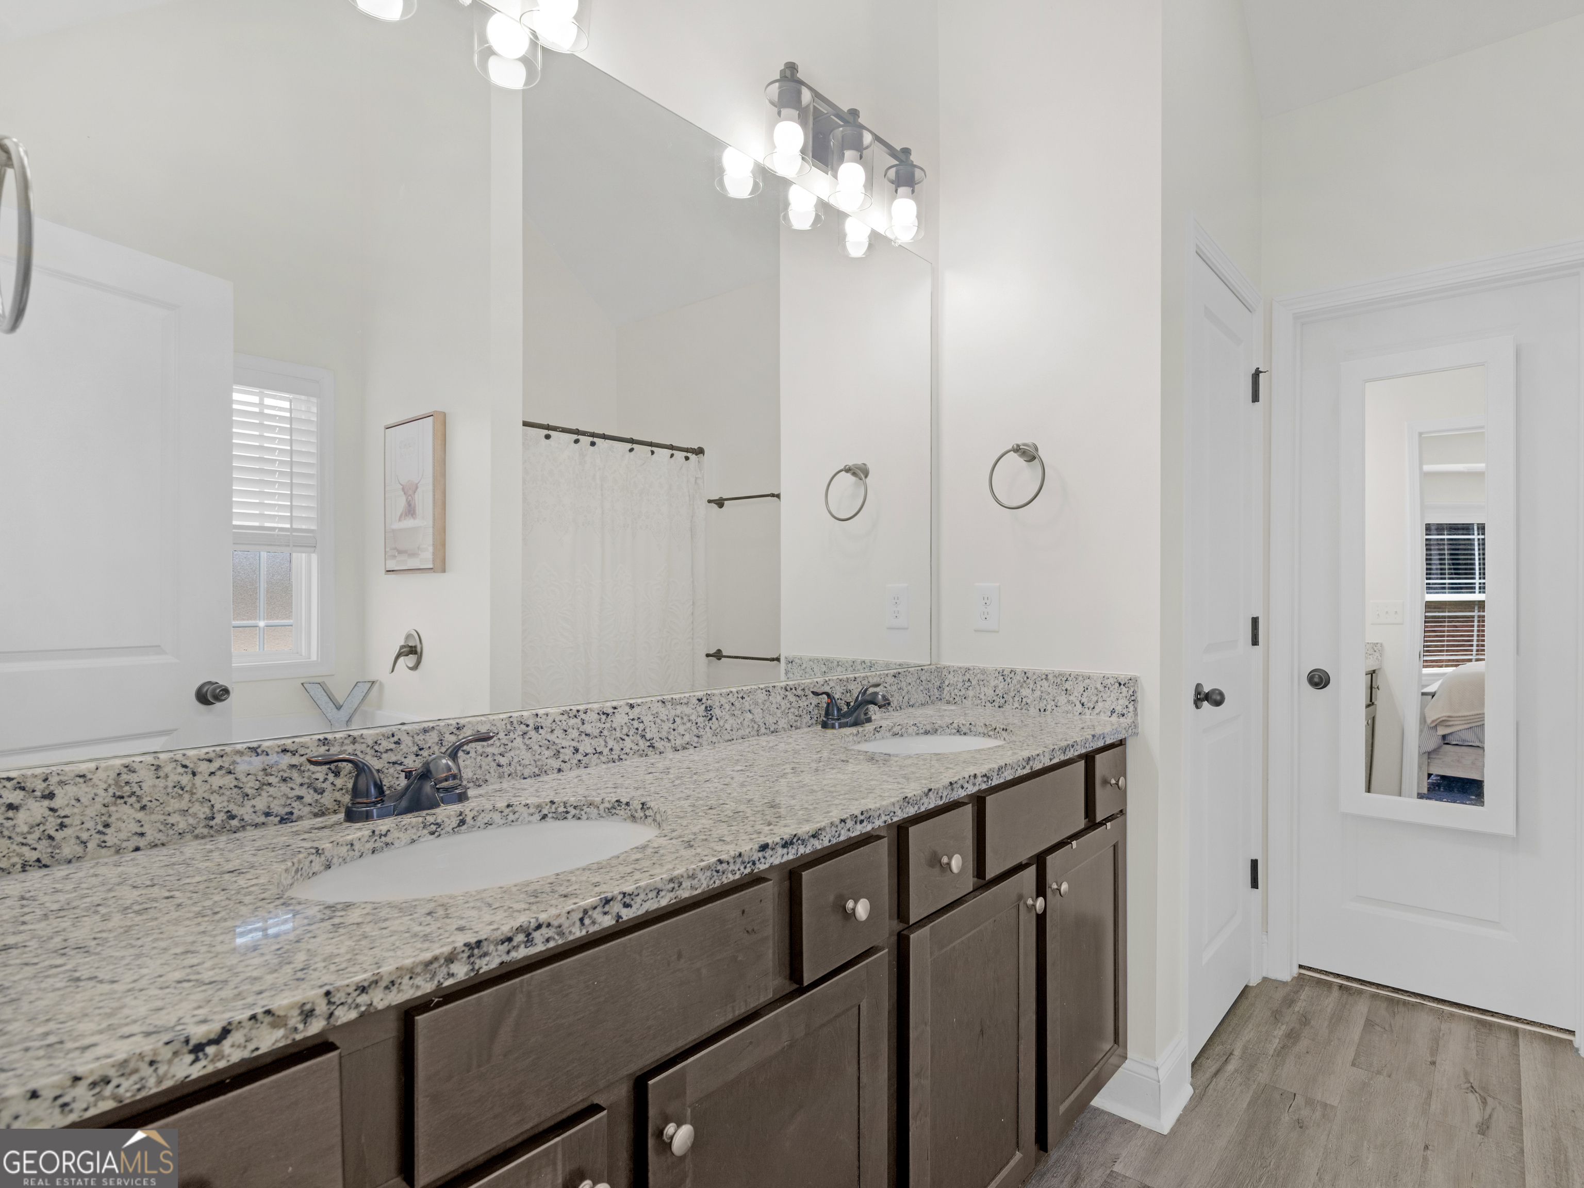
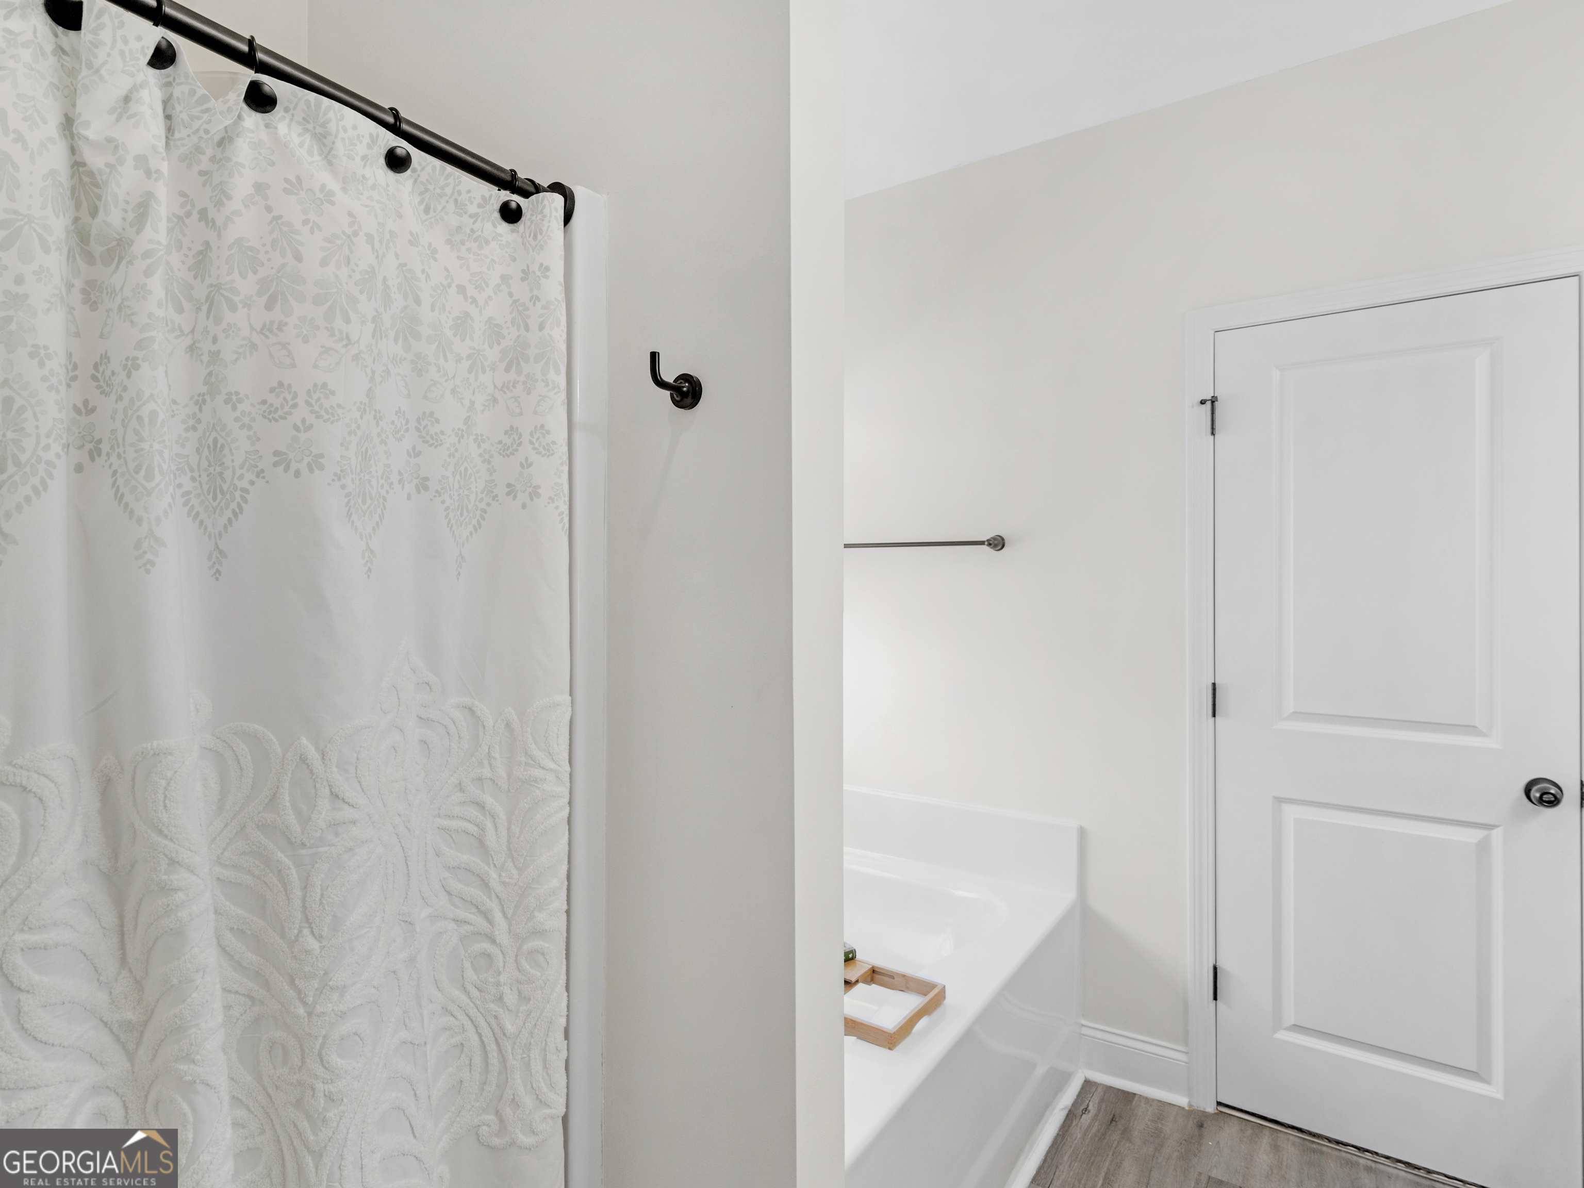
| Interior Features | Double Vanity, Master On Main Level, Separate Shower, Soaking Tub, Split Bedroom Plan, Walk-In Closet(s) |
| Cooling | Ceiling Fan(s), Central Air, Electric |
| Cooling Yes / No | Yes |
| Heating | Central, Electric, Heat Pump |
| Heating Yes / No | Yes |
| Fireplace Yes / No | No |
| Fireplaces Total | 0 |
| Room Kitchen Features | Breakfast Area, Pantry, Solid Surface Counters |
| Room Dining Room Features | Separate Room |
| Laundry Features | Common Area |
Exterior
| Lot Features | Cul-De-Sac, Level, Sloped |
|---|---|
| Construction Materials | Other, Stone, Vinyl Siding |
| Roof | Composition |
| Foundation Details | Slab |
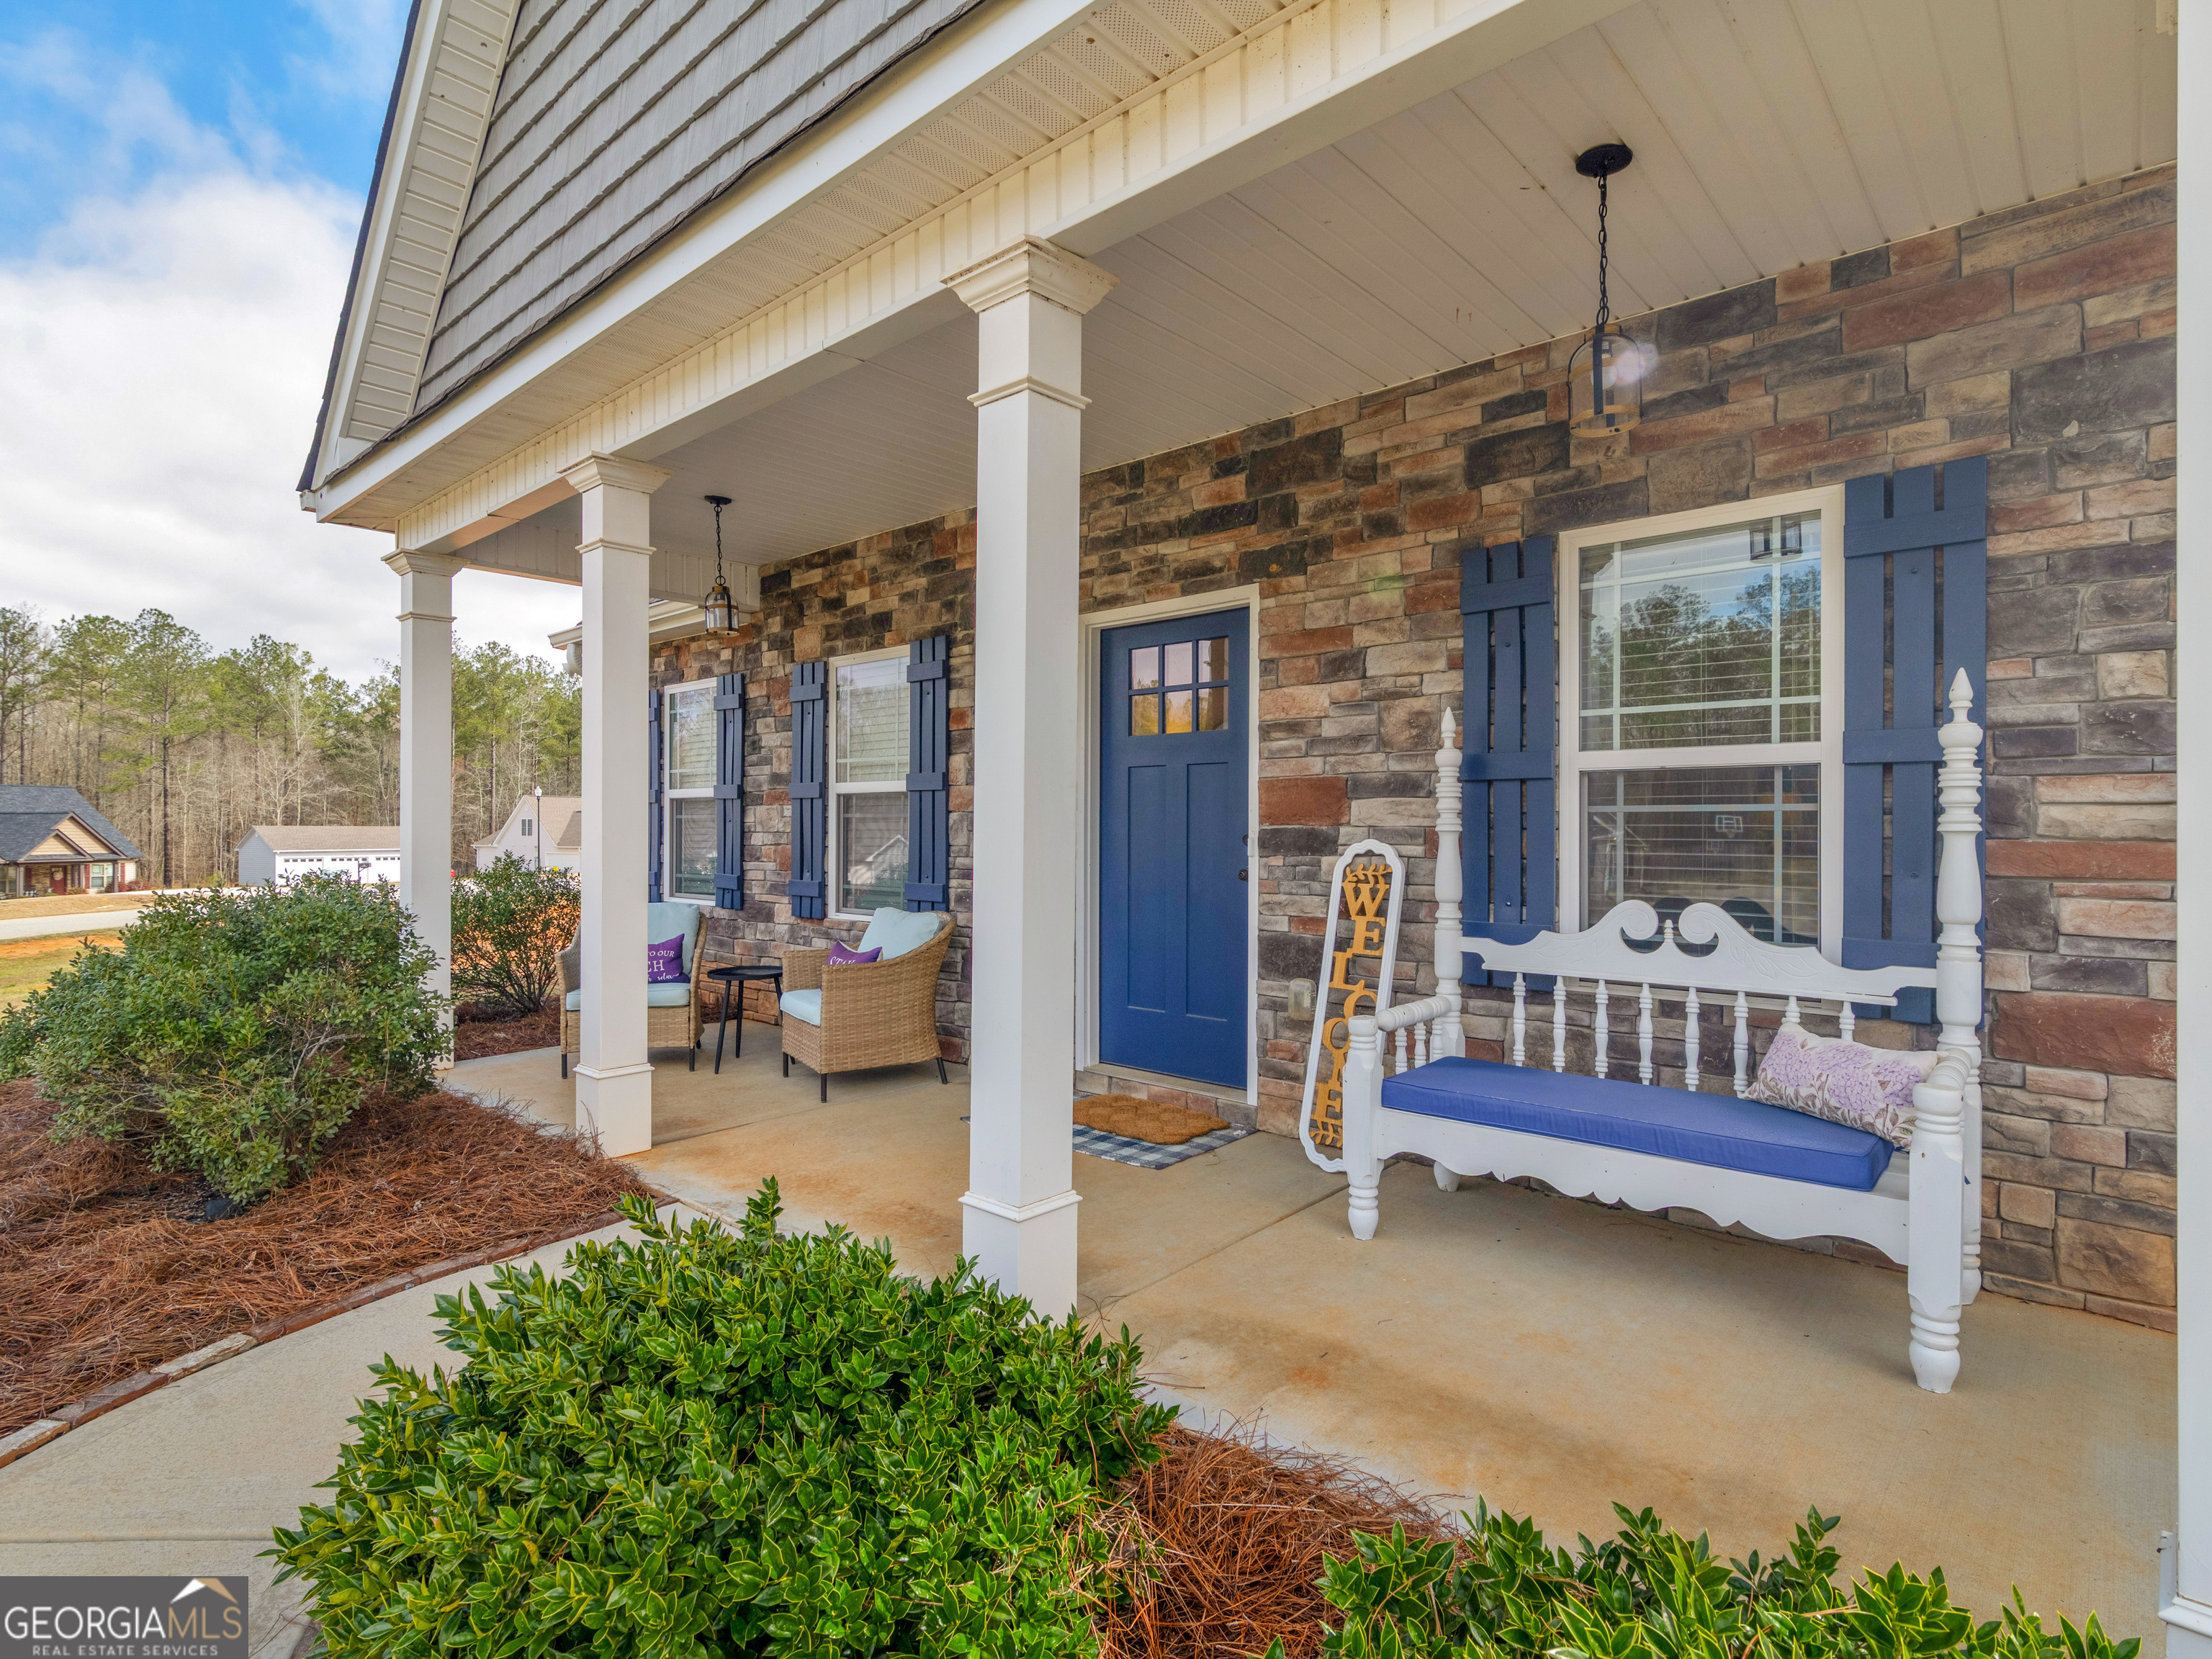
| Patio And Porch Features | Patio, Porch |
Parking
| Attached Garage Yes / No | Yes |
|---|---|
| Garage Yes / No | Yes |
| Parking Features | Garage, Attached, Kitchen Level, Garage Door Opener, Side/Rear Entrance |
Utilities
| Utilities | Cable Available, Electricity Available, Phone Available, Water Available |
|---|---|
| Sewer | Septic Tank |
Taxes
| Tax Annual Amount | 3275.58 |
|---|---|
| Tax Year | 2024 |
Location
| Community Features | None |
|---|
Area Information
| State | GA |
|---|---|
| County | Lamar |
| City | Barnesville |
| Zip Code | 30204 |
| Area | Lamar |
| Community Name | Cole Forest |
| School District | Lamar |
| Elementary School | Other |
| High School | Lamar |
| Listing VS Median (in Cole Forest) | |
Price: $384,000 low | high Med: $384,000 sqft: 2,185 low | high Med: 2,185 $ / sqft: $176 low | high Med: $176 On site: 54 low | high Med: 54 | |
Market Activity 30204
Request a showing
Request a showing
Contact
Learn More About This Property

| State | GA |
|---|---|
| County | Lamar |
| City | Barnesville |
| Zip Code | 30204 |
| Area | Lamar |
| Community Name | Cole Forest |
| School District | Lamar |
| Elementary School | Other |
| High School | Lamar |
| Listing VS Median (in Cole Forest) | |
Price: $384,000 low | high Med: $384,000 sqft: 2,185 low | high Med: 2,185 $ / sqft: $176 low | high Med: $176 On site: 54 low | high Med: 54 | |