

Description
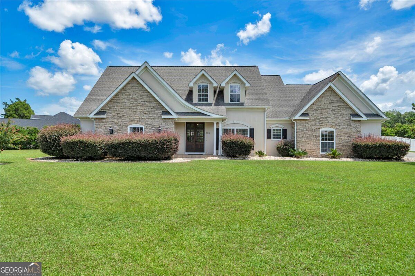
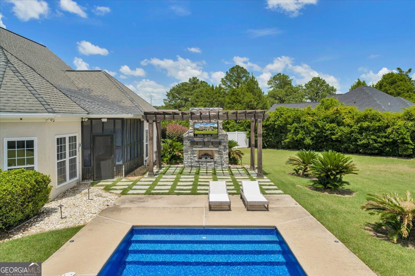
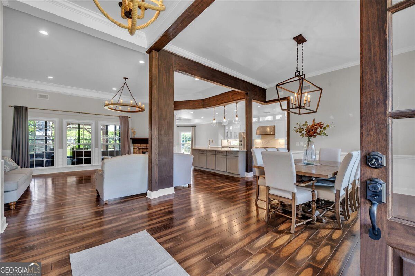
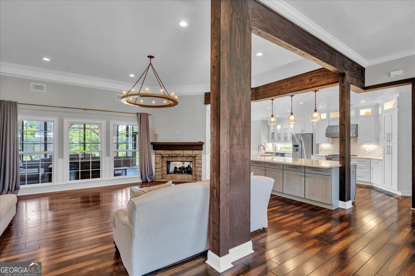
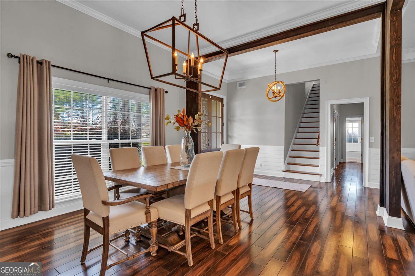
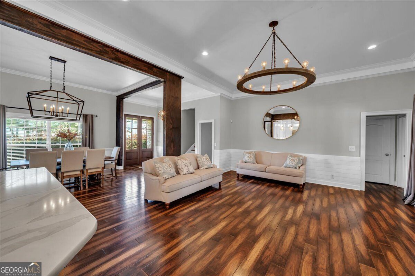
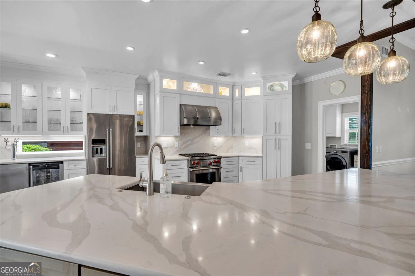
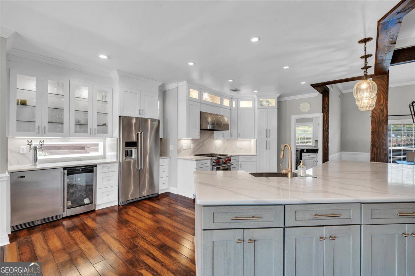
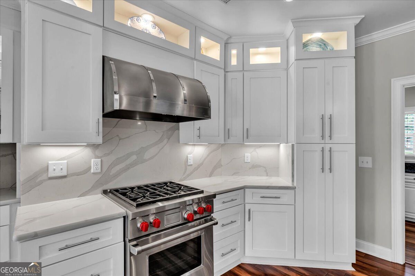
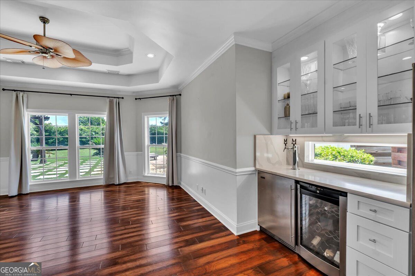
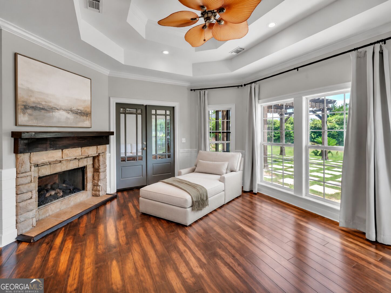
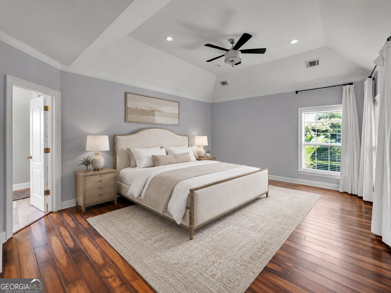
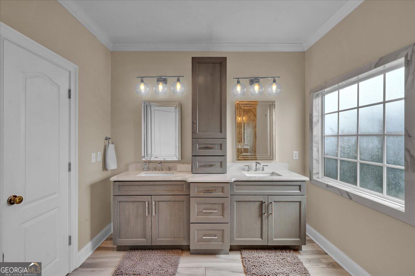
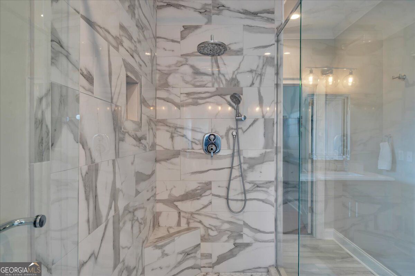
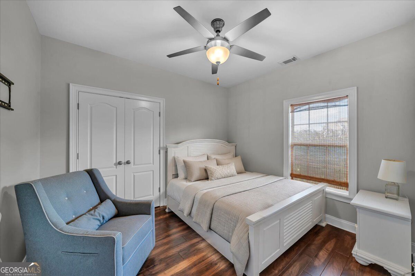
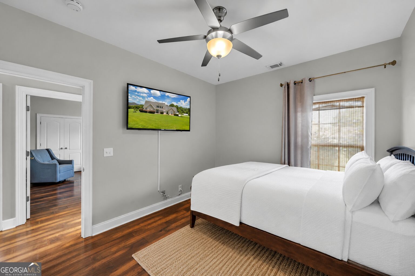
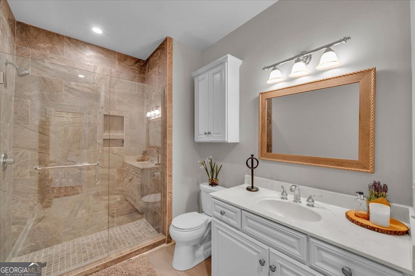
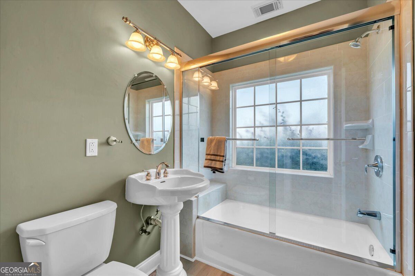
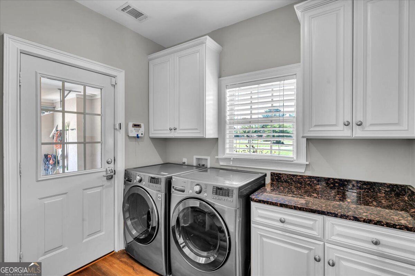
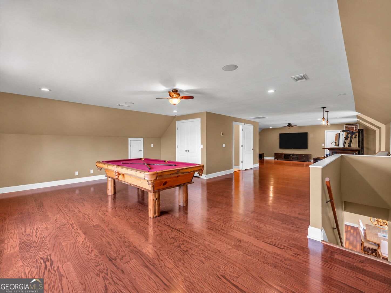
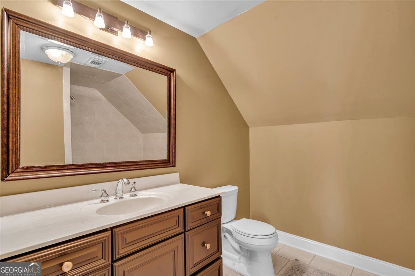
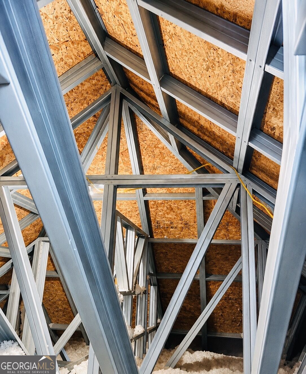
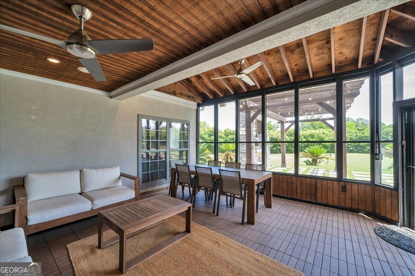
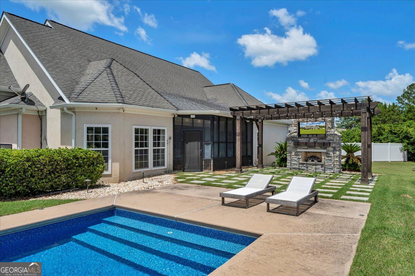
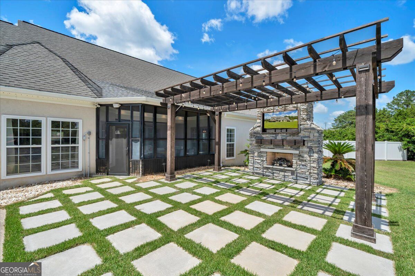
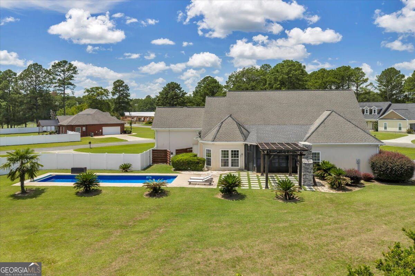
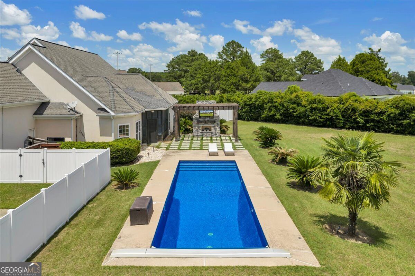
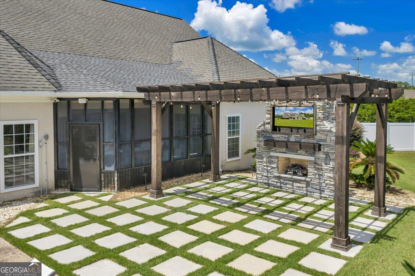
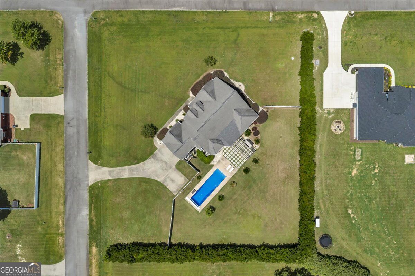
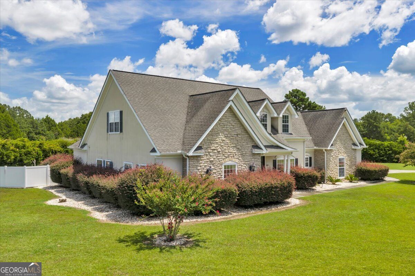
Private pool, designer lighting, and exceptional indoor-outdoor living set this home apart. Step inside to rich hardwood floors, exposed wood beams, and distinctive lighting sourced from Dublin's Miller & Company Design. The open layout connects the dining, living, and kitchen spaces with a warm, inviting feel. The renovated kitchen features quartz countertops, an oversized island, custom cabinetry, under-cabinet lighting, and a professional Wolf gas range. Just beyond the living area, a light-filled sunroom with large windows shares a dual-sided fireplace with the living room, creating a beautiful focal point between the two spaces. Updated bathrooms, custom cabinetry, and generous storage continue throughout the home. Upstairs, the expansive bonus room offers hardwood floors, a full bath, closets, surround sound, and incredible flexibility for a media room, game room, gym, office, or guest space. A beautiful pool table is included, creating a ready-to-enjoy entertainment space. Outside is your own private retreat with an in-ground pool, screened porch, mature landscaping, and a striking grass-inlaid paver patio. A wood pergola with cafe lighting frames the stone outdoor fireplace and TV area, creating an incredible gathering space beside the pool Built with steel-frame construction this home combines substantial construction with smart-home features: Ecobee thermostats and Sonos outdoor speakers. Additional conveniences include an automatic pool cover and irrigation, with the added flexibility of no HOA. From quiet mornings in the sunroom to poolside evenings by the fire, this home offers a rare combination of comfort, character, and spaces made for gathering.
Details
| MLS # | 10828501 |
|---|---|
| Listing Type | For Sale |
| Style | House |
| Sub-Type | Resale |
| Status | Active |
| Year | 2003 |
| Days On Site | 7 |
| Listing Provided By | Premier Properties of Dublin, LLC | Ria Mathew |
Features
| Bed(s) | 4 |
|---|---|
| Bath(s) | 4 Total |
| SQ Feet | 3,864 |
| Pool | Yes |
| Story(s) | 1 |
| Acreage | 1.00 |
Interior
| Appliances | Stainless Steel Appliance(s), Tankless Water Heater |
|---|---|
| Interior Features | Beamed Ceilings, High Ceilings, Master On Main Level |
| Cooling | Electric |
| Cooling Yes / No | Yes |
| Heating | Electric |
| Heating Yes / No | Yes |
| Fireplace Yes / No | Yes |
| Fireplaces Total | 2 |
| Room Kitchen Features | Kitchen Island |
| Room Dining Room Features | Dining Rm/Living Rm Combo |
| Laundry Features | Mud Room |
Exterior
| Exterior Features | Other, Sprinkler System |
|---|---|
| Lot Features | Corner Lot |
| Construction Materials | Stone, Stucco |
| Roof | Composition |
| Fencing | Fenced |
| Foundation Details | Slab |
| Patio And Porch Features | Patio, Porch, Screened |
Parking
| Attached Garage Yes / No | No |
|---|---|
| Garage Yes / No | Yes |
| Parking Features | Garage, Parking Pad |
| Open Parking Yes / No | Yes |
Utilities
| Utilities | Electricity Available |
|---|---|
| Sewer | Septic Tank |
Taxes
| Tax Annual Amount | 3020 |
|---|---|
| Tax Year | 2025 |
Location
| Community Features | None |
|---|
Area Information
| State | GA |
|---|---|
| County | Laurens |
| City | Dublin |
| Zip Code | 31021 |
| Area | Laurens |
| Community Name | Cedar Farms |
| School District | West Laurens |
| Elementary School | Northwest Laurens |
| High School | West Laurens |
| Listing VS Median (in Cedar Farms) | |
Price: $649,000 low | high Med: $447,490 sqft: 3,864 low | high Med: 2,534 $ / sqft: $168 low | high Med: $177 On site: 7 low | high Med: 133 | |
Market Activity 31021
Request a showing
Request a showing
Contact
Learn More About This Property

| State | GA |
|---|---|
| County | Laurens |
| City | Dublin |
| Zip Code | 31021 |
| Area | Laurens |
| Community Name | Cedar Farms |
| School District | West Laurens |
| Elementary School | Northwest Laurens |
| High School | West Laurens |
| Listing VS Median (in Cedar Farms) | |
Price: $649,000 low | high Med: $447,490 sqft: 3,864 low | high Med: 2,534 $ / sqft: $168 low | high Med: $177 On site: 7 low | high Med: 133 | |