
120 Farm Gate Drive,Woodstock, GA 30188
Woodstock, GA 30188

Description
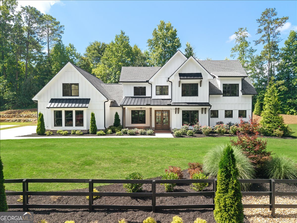
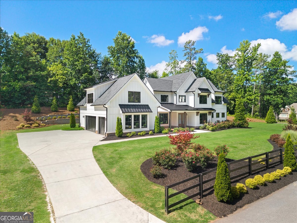
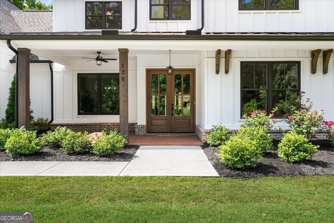
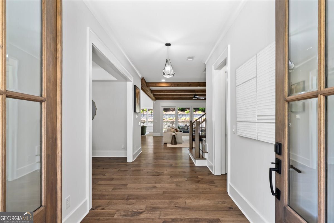
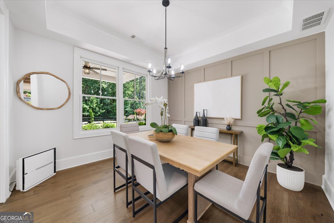
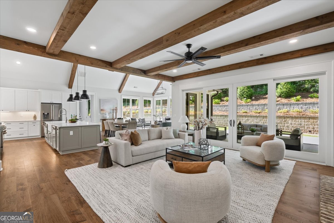
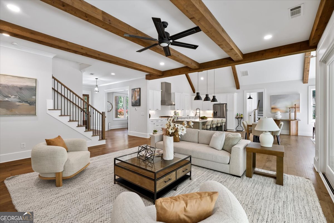
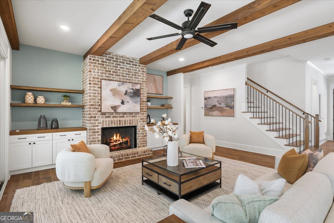
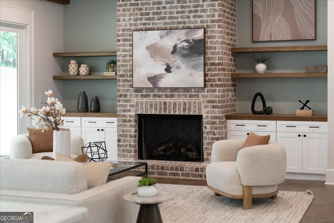
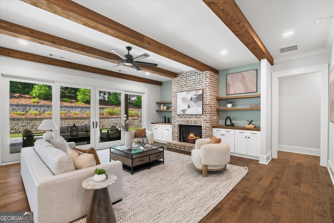
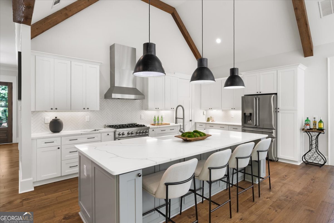
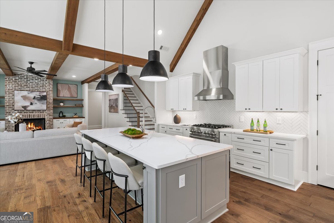
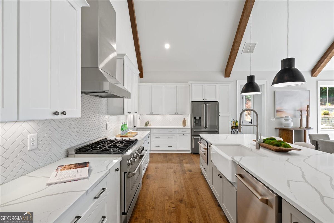
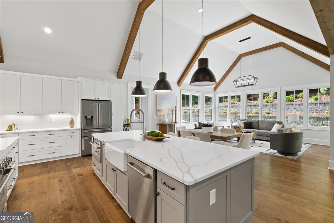
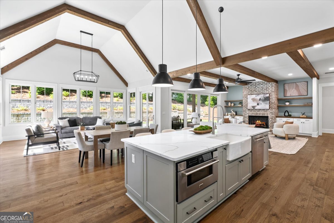
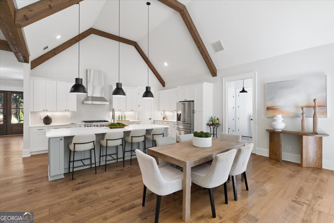
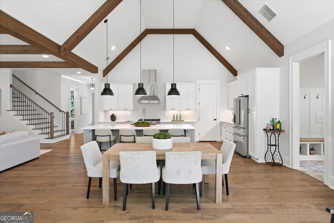
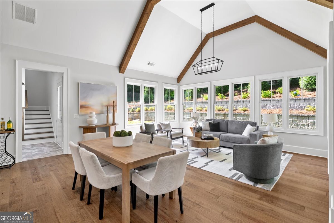
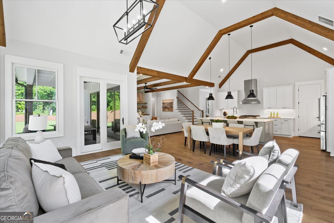
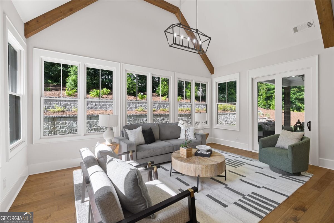
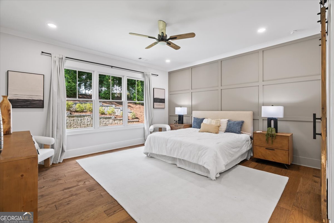
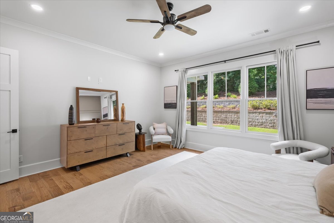
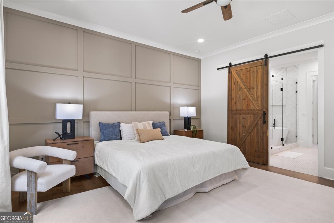
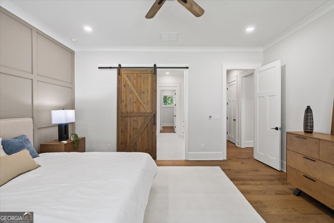
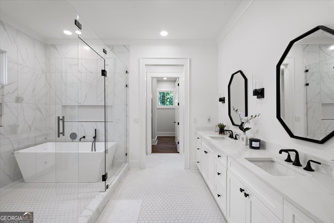
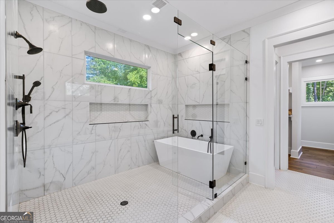
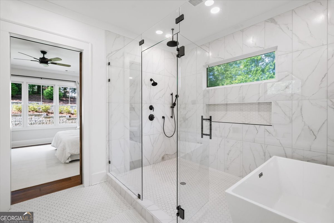
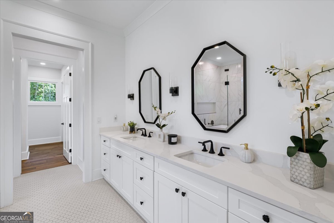
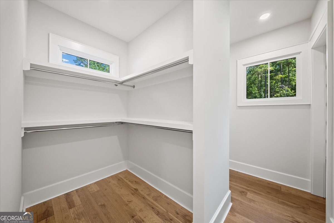
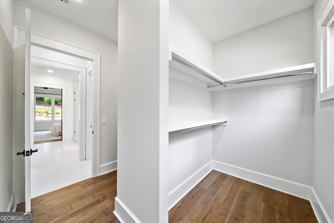
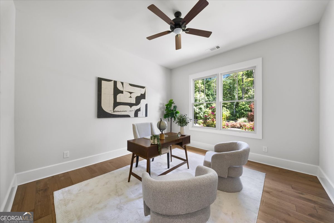
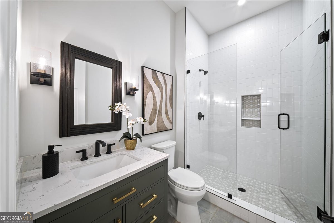
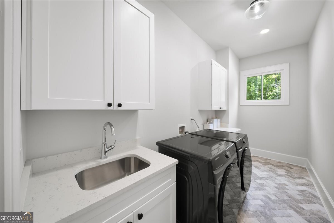
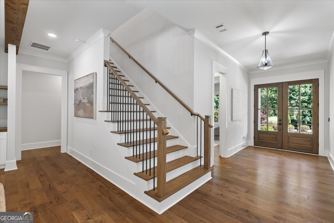
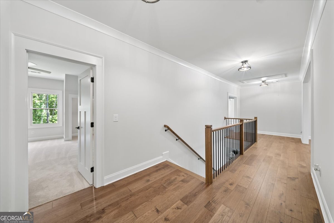
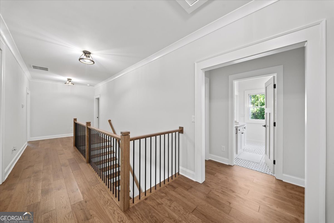
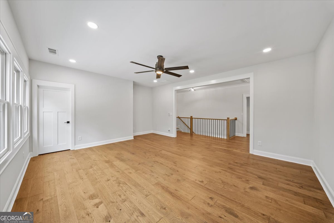
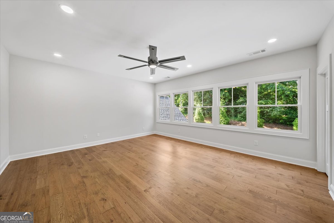
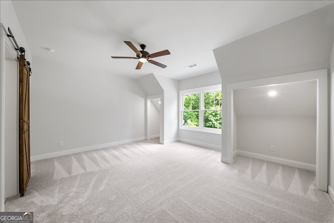
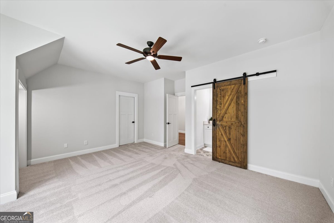
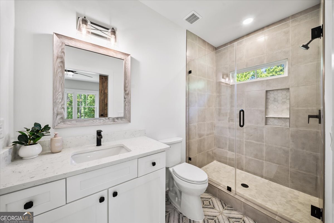
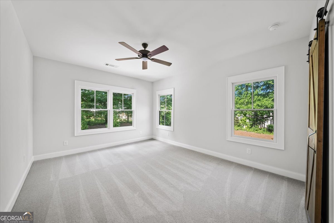
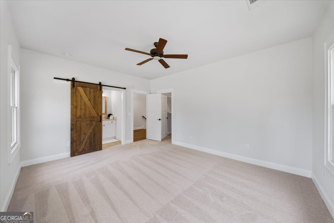
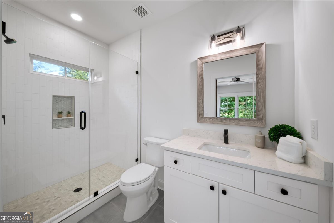
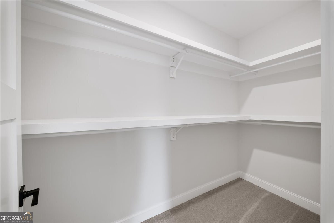
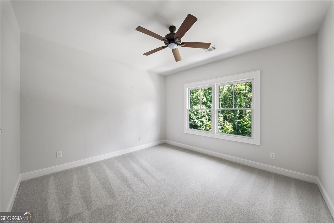
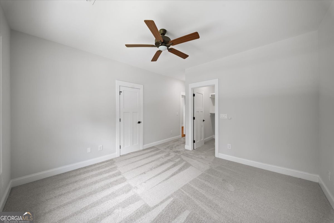
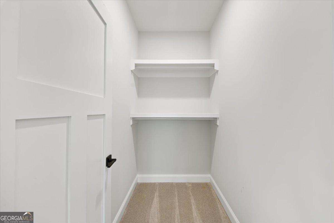
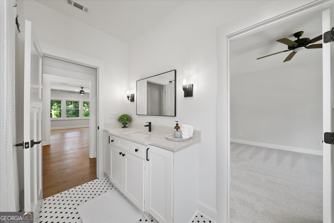
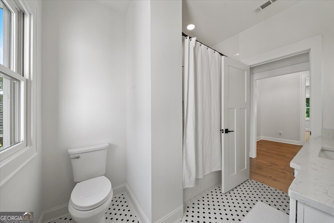
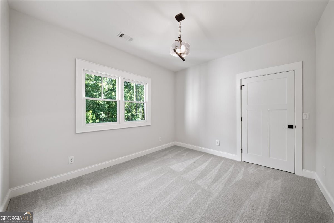
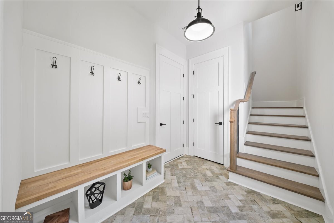
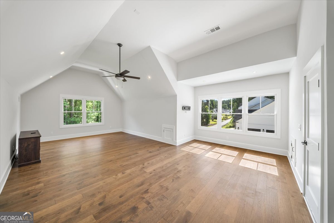
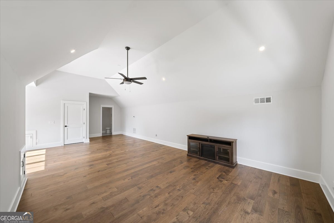
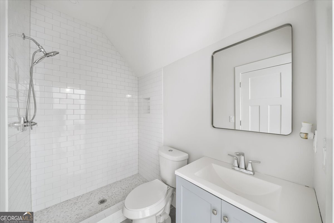
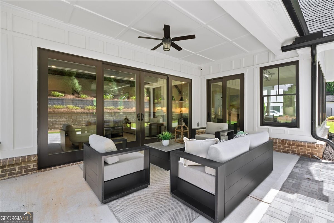
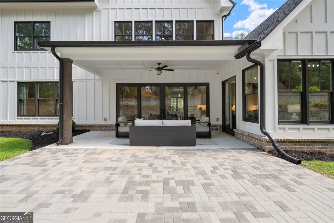
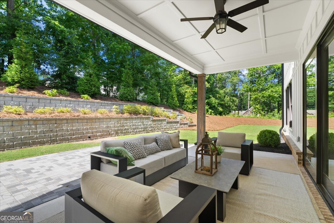
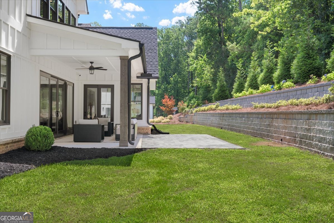
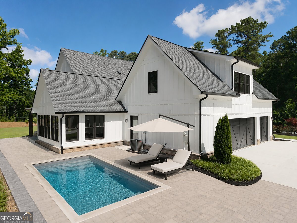
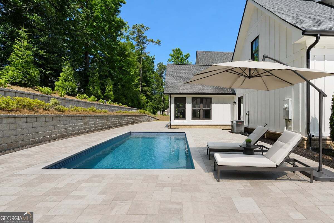
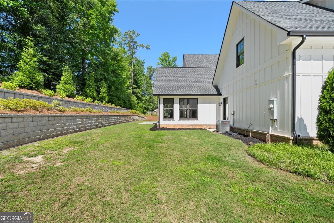
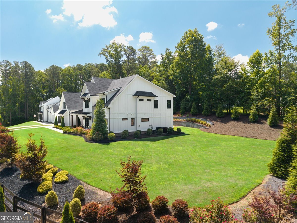
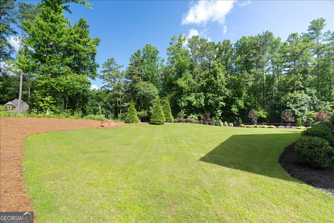
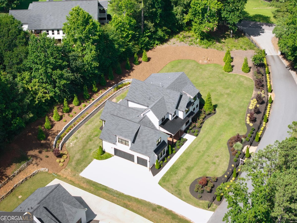
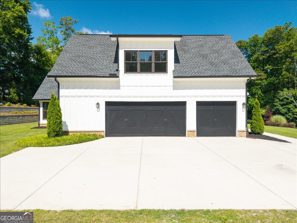
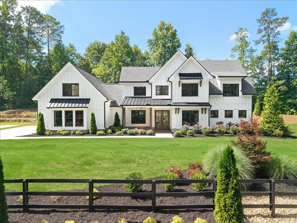
Welcome to 120 Farm Gate Drive, where timeless architecture, luxury finishes, and a thoughtfully designed floor plan come together on 1.38 private acres in Woodstock's desirable Farm Gate community. From the moment you step inside, the home feels bright, open, and inviting. Vaulted ceilings, abundant natural light, and expansive living spaces create an effortless flow that's equally suited for everyday living and entertaining. At the center of it all is a beautifully appointed chef's kitchen featuring premium ZLINE appliances, exotic quartz countertops, custom cabinetry with built-in organizational features, a farmhouse apron sink, and an oversized walk-in pantry designed to keep everything organized while maintaining a clean, elegant aesthetic. The main-level primary suite offers a peaceful retreat with a spacious walk-in closet thoughtfully designed with dedicated his-and-hers sections, creating exceptional organization without sacrificing space. The spa-inspired ensuite showcases a stunning freestanding soaking tub positioned within the expansive luxury walk-in shower, complete with a Kohler rain shower system, creating a true spa-like retreat complemented by designer finishes throughout. The upper level is designed with flexibility in mind. Two bedrooms each feature their own private ensuite bathrooms, while a third bedroom is connected to a bathroom that also provides convenient hallway access, making it ideal for both guests and everyday use. An additional fourth bedroom offers even more space for family or visitors, while a large central flex room provides endless possibilities as a media room, playroom, home gym, office, or game room. One of the home's most unique features is the expansive private suite located above the three-car garage. Accessed by its own dedicated staircase from the main level, this oversized space includes a full bathroom and offers incredible versatility. Whether used as a guest retreat, in-law suite, private office, media room, fitness studio, or an additional bedroom, it provides the privacy and separation that's increasingly hard to find. Step outside to the covered patio overlooking the generous side yard, offering plenty of room for outdoor entertaining, pets, play, or simply enjoying the peaceful surroundings. The oversized three-car garage provides ample space for vehicles, recreational equipment, and additional storage. Ideally located just minutes from Downtown Woodstock, offering convenient access to shopping, dining, parks, and entertainment. This exceptional property combines luxury finishes, a highly functional floor plan, and versatile living spaces that can adapt to every stage of life.
Details
| MLS # | 10796252 |
|---|---|
| Listing Type | For Sale |
| Style | House |
| HOA Dues | $500 |
| Sub-Type | Resale |
| Status | Active |
| Year | 2022 |
| Days On Site | 54 |
| Listing Provided By | Keller Williams Realty First Atlanta | Parker Smith |
Features
| Bed(s) | 6 |
|---|---|
| Bath(s) | 6 Total |
| SQ Feet | 5,185 |
| Story(s) | 2 |
| Acreage | 1.38 |
Interior
| Appliances | Dishwasher, Disposal, Dryer, Electric Water Heater, Microwave, Range, Refrigerator, Stainless Steel Appliance(s), Washer |
|---|---|
| Interior Features | Beamed Ceilings, Double Vanity, High Ceilings, Master On Main Level, Separate Shower, Soaking Tub, Vaulted Ceiling(s), Walk-In Closet(s) |
| Cooling | Ceiling Fan(s), Central Air |
| Cooling Yes / No | Yes |
| Heating | Central, Natural Gas |
| Heating Yes / No | Yes |
| Fireplace Yes / No | Yes |
| Fireplaces Total | 1 |
| Fireplace Features | Gas Log, Living Room |
| Window Features | Double Pane Windows |
| Room Kitchen Features | Breakfast Area, Kitchen Island, Pantry, Solid Surface Counters, Walk-in Pantry |
| Room Dining Room Features | Dining Rm/Living Rm Combo, Separate Room |
| Laundry Features | Other |
Exterior
| Exterior Features | Other |
|---|---|
| Lot Features | Corner Lot, Level |
| Construction Materials | Concrete, Other |
| Roof | Composition, Metal |
| Fencing | Front Yard |
| Foundation Details | Slab |
| Patio And Porch Features | Patio |
| Security Features | Smoke Detector(s) |
Parking
| Attached Garage Yes / No | Yes |
|---|---|
| Garage Yes / No | Yes |
| Parking Features | Garage, Attached, Kitchen Level, Garage Door Opener, Side/Rear Entrance |
Utilities
| Utilities | Electricity Available, High Speed Internet, Natural Gas Available, Underground Utilities, Water Available |
|---|---|
| Sewer | Septic Tank |
| Electric | 220 Volts |
Taxes
| Tax Annual Amount | 15397 |
|---|---|
| Tax Year | 25 |
Location
| Community Features | None |
|---|
Area Information
| State | GA |
|---|---|
| County | Cherokee |
| City | Woodstock |
| Zip Code | 30188 |
| Area | Cherokee |
| Community Name | Farm Gate |
| School District | River Ridge |
| Elementary School | Arnold Mill |
| High School | River Ridge |
| Listing VS Median (in Farm Gate) | |
Price: $1,300,000 low | high Med: $1,300,000 sqft: 5,185 low | high Med: 5,185 $ / sqft: $251 low | high Med: $251 On site: 54 low | high Med: 54 | |
Market Activity 30188
Request a showing
Request a showing
Contact
Learn More About This Property

| State | GA |
|---|---|
| County | Cherokee |
| City | Woodstock |
| Zip Code | 30188 |
| Area | Cherokee |
| Community Name | Farm Gate |
| School District | River Ridge |
| Elementary School | Arnold Mill |
| High School | River Ridge |
| Listing VS Median (in Farm Gate) | |
Price: $1,300,000 low | high Med: $1,300,000 sqft: 5,185 low | high Med: 5,185 $ / sqft: $251 low | high Med: $251 On site: 54 low | high Med: 54 | |
 | $1,300,000120 Farm Gate DriveWoodstock, GA 30188 |