1200 Amhearst Oaks Drive,Lawrenceville, GA 30043
Lawrenceville, GA 30043

Description
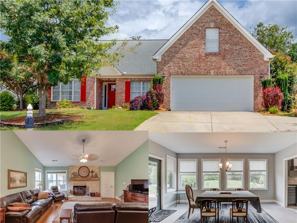
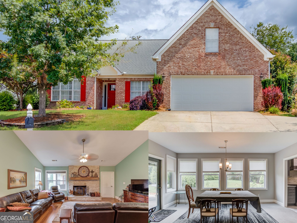
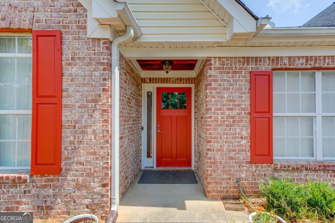
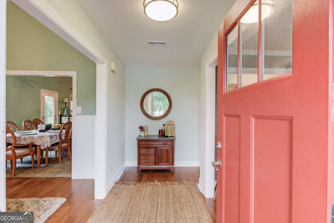
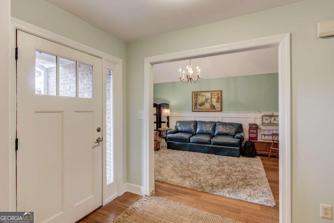
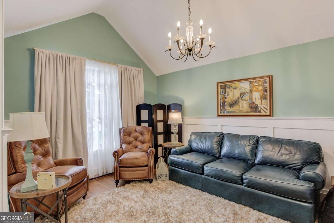
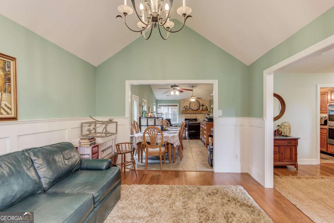
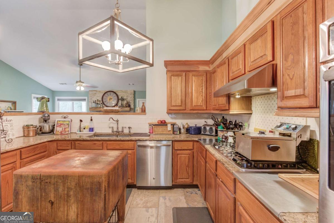
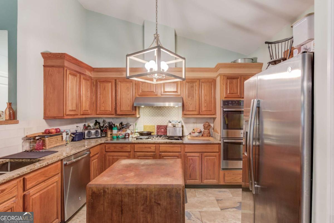
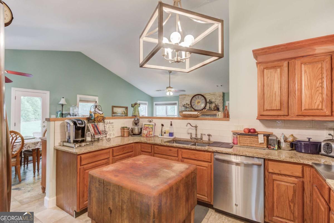
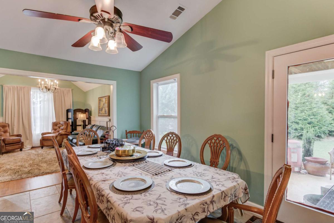
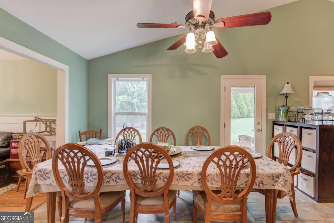
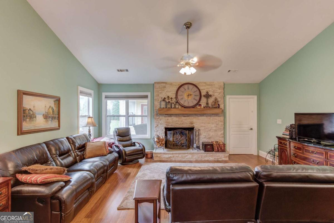
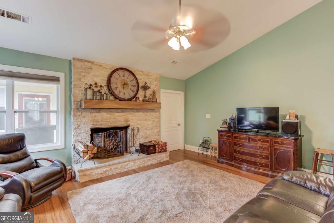
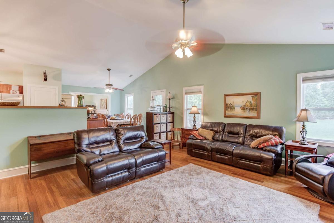
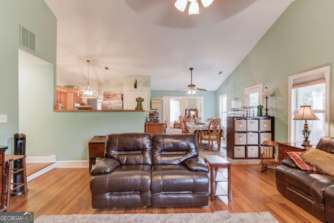
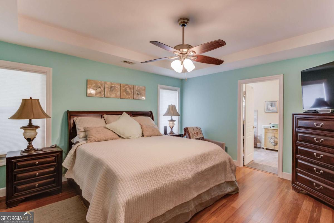
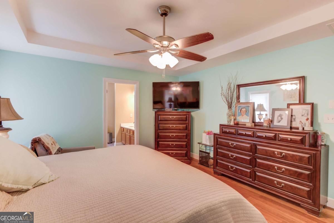
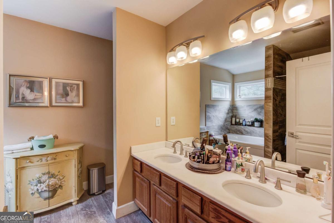
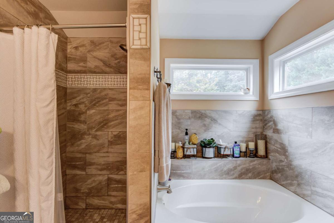
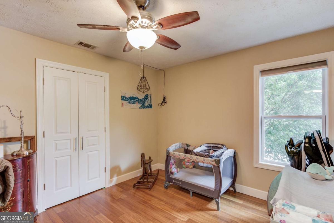
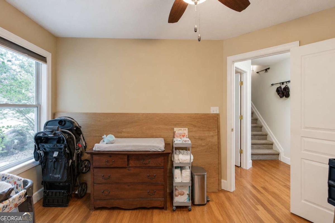
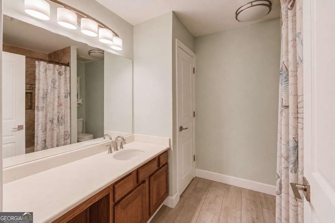
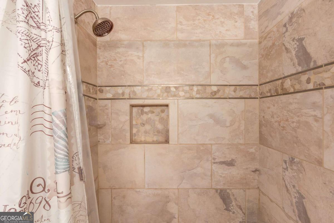
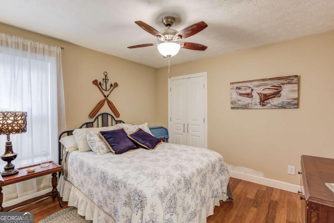
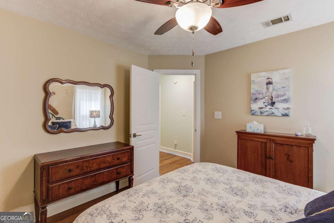
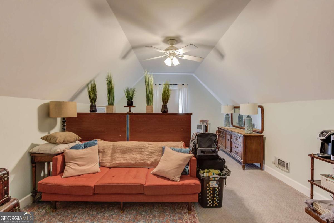
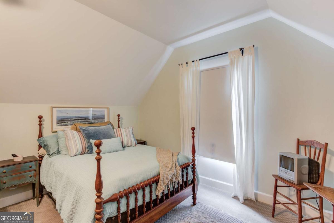
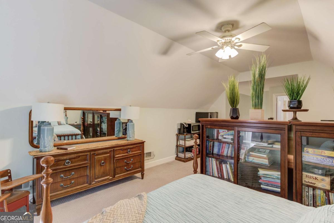
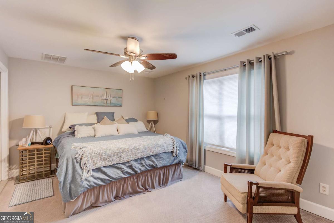
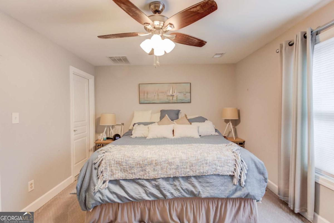
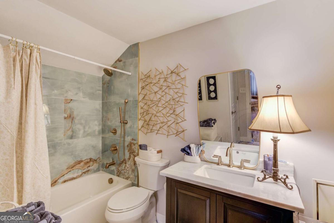
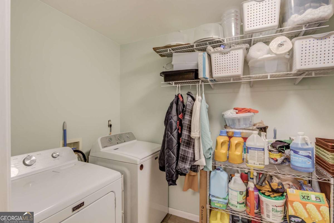
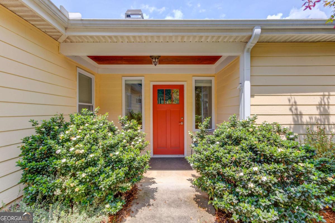
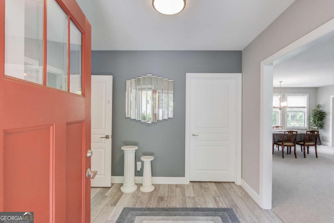
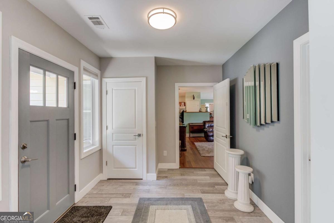
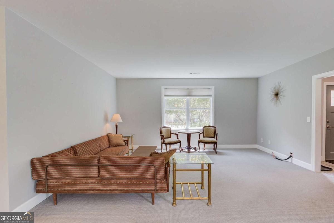
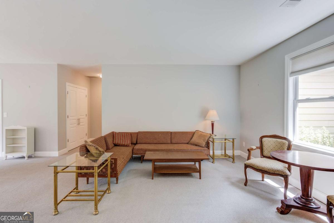
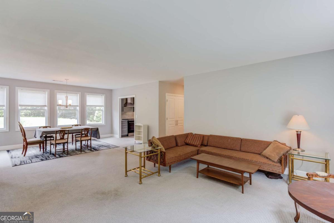
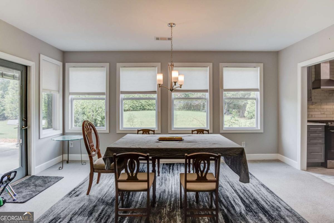
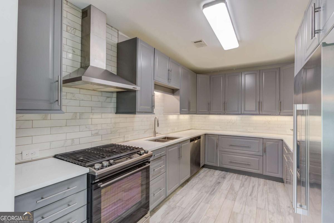
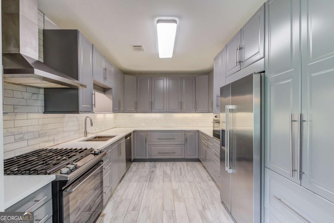
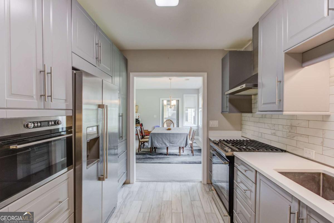
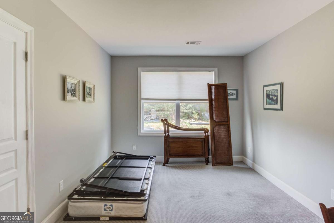
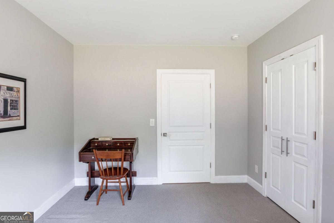
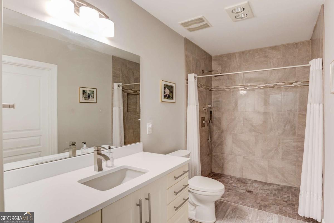
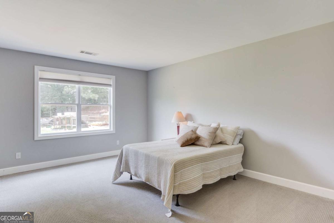
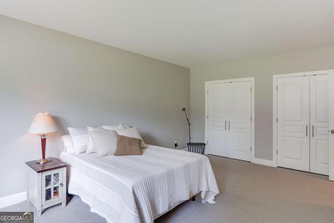
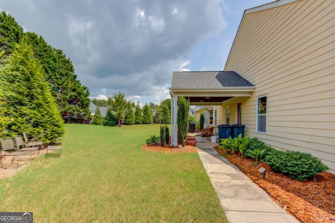
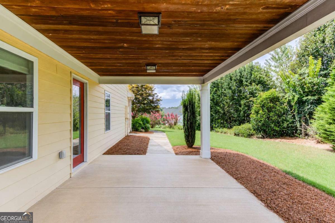
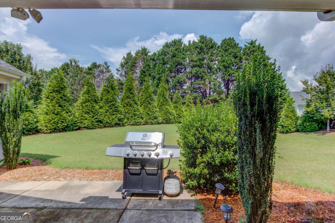
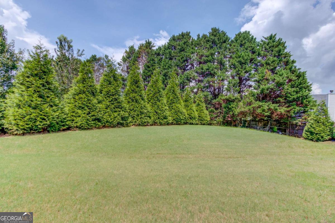
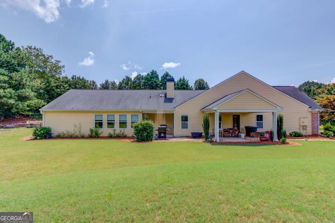
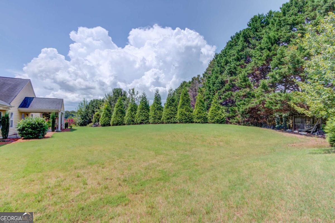
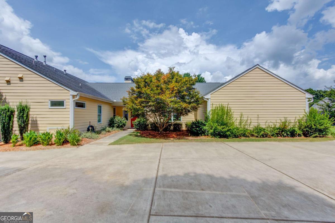
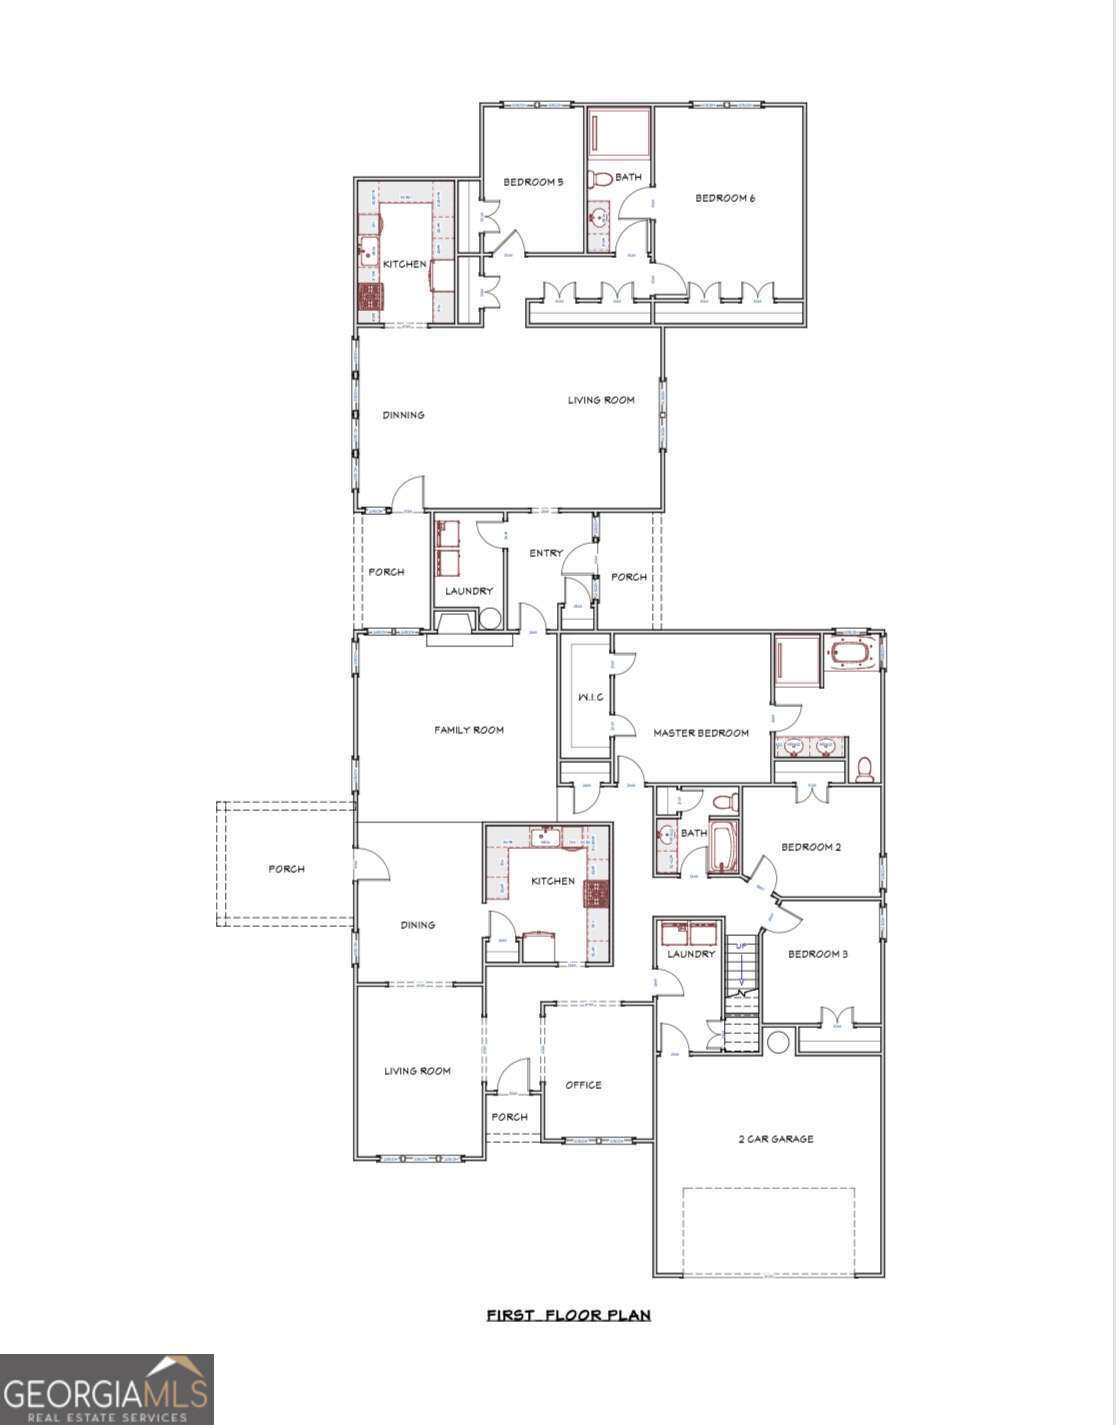
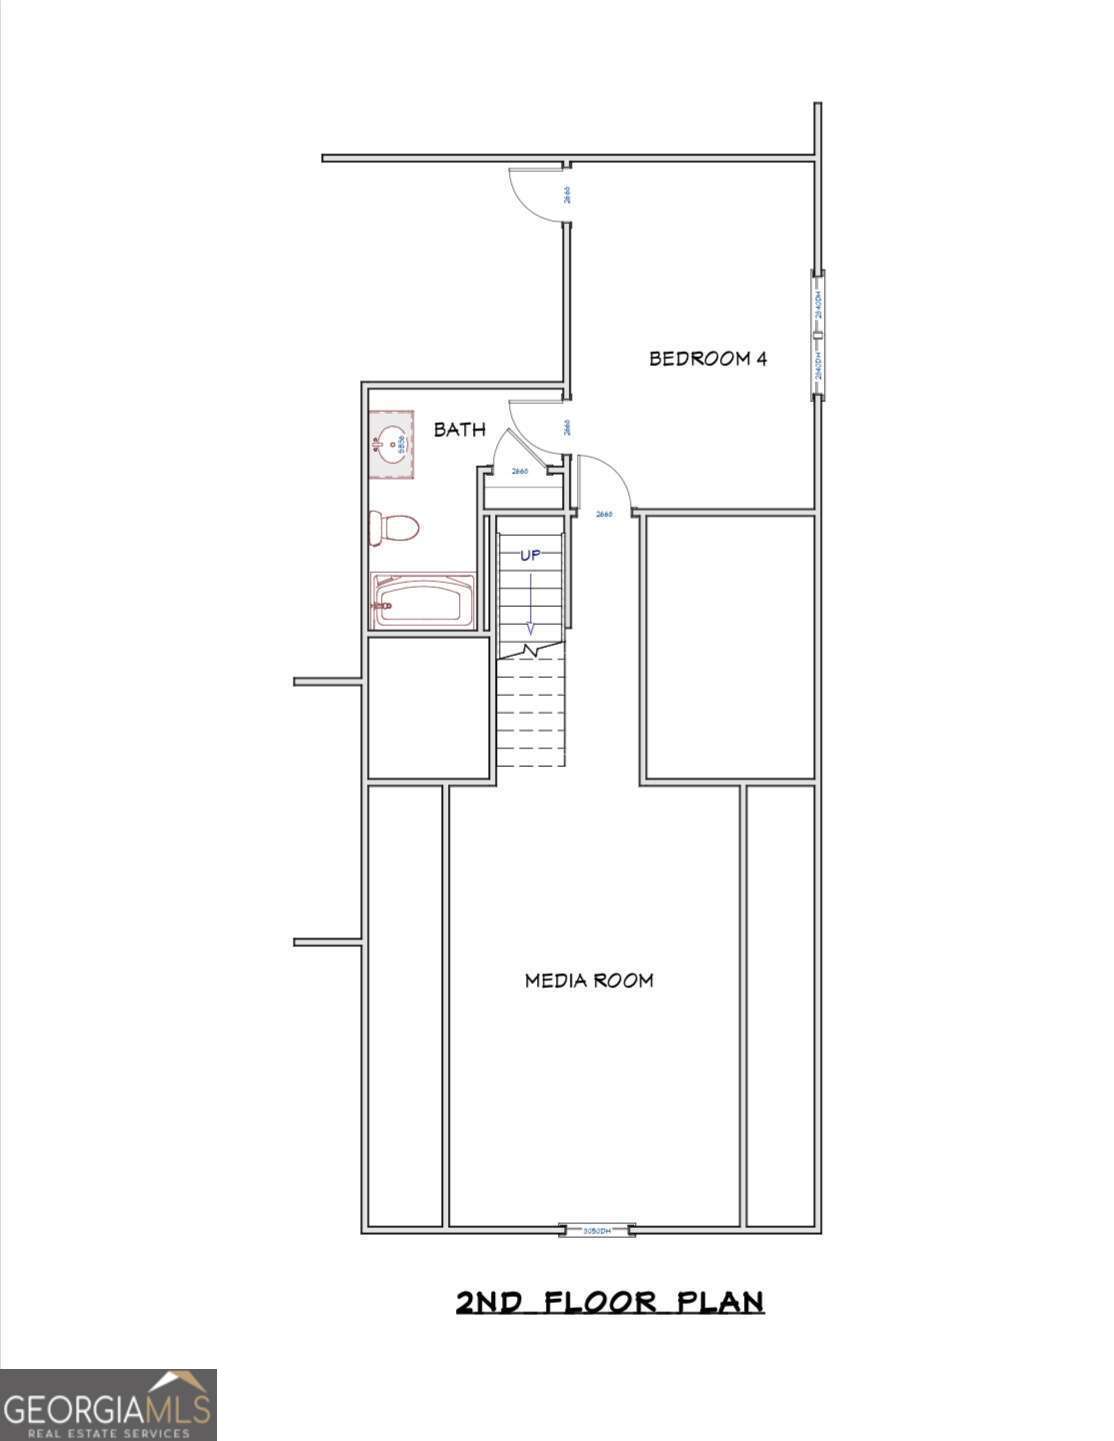
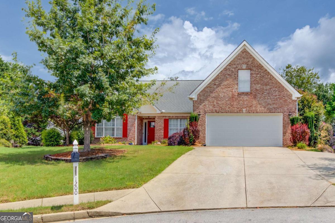
Rare & Truly Unique Home with Full Separate Apartment! Welcome to a one-of-a-kind opportunity situated on a private cul-de-sac lot with plenty of parking, this spacious home offers an incredibly flexible floor plan with 6 bedrooms, 4 full baths, two kitchens, and a completely separate apartment with its own private entrance or convenient entrance through family room of main home. The apartment is a true living space-not just an in-law suite-with a full living room, kitchen, dining area, 2 bedrooms, and a full bath, making it ideal for multigenerational living, extended family, guests, or additional private living space. Tons of storage and closet space! The separate entry and abundant parking add even more convenience and privacy. The main home has a separate upstairs suite including bedroom, full bathroom, and loft that could even be another bedroom setup. With plenty of room for everyone, an apartment providing the independence of a second home within the home, this kind of flexibility is exceptionally hard to find. No HOA! Come see what makes this Amhearst Oaks home so special!
Details
| MLS # | 10827041 |
|---|---|
| Listing Type | For Sale |
| Style | House |
| Sub-Type | Resale |
| Status | Active |
| Year | 1999 |
| Days On Site | 9 |
| Listing Provided By | Keller Williams Realty Atl. Partners | David Nichols |
Features
| Bed(s) | 6 |
|---|---|
| Bath(s) | 4 Total |
| SQ Feet | 4,201 |
| Story(s) | 1 |
| Acreage | 0.59 |
Interior
| Appliances | Dishwasher |
|---|---|
| Interior Features | In-Law Floorplan, Master On Main Level, Other, Walk-In Closet(s) |
| Cooling | Ceiling Fan(s), Central Air |
| Cooling Yes / No | Yes |
| Heating | Central |
| Heating Yes / No | Yes |
| Fireplace Yes / No | Yes |
| Fireplaces Total | 1 |
| Fireplace Features | Family Room |
| Window Features | Double Pane Windows |
| Room Kitchen Features | Breakfast Area, Pantry |
| Laundry Features | Common Area |
Exterior
| Accessibility Features | Accessible Doors, Accessible Entrance, Shower Access Wheelchair |
|---|---|
| Lot Features | Cul-De-Sac |
| Construction Materials | Concrete |
| Roof | Composition |
| Foundation Details | Slab |
| Patio And Porch Features | Patio |
| Security Features | Smoke Detector(s) |
Parking
| Attached Garage Yes / No | No |
|---|---|
| Garage Yes / No | Yes |
| Parking Features | Garage, Parking Pad |
| Open Parking Yes / No | Yes |
Utilities
| Utilities | Cable Available, Electricity Available, Natural Gas Available, Phone Available |
|---|---|
| Sewer | Public Sewer |
| Electric | 220 Volts |
Taxes
| Tax Annual Amount | 7129 |
|---|---|
| Tax Year | 2025 |
Location
| Community Features | None |
|---|
Area Information
| State | GA |
|---|---|
| County | Gwinnett |
| City | Lawrenceville |
| Zip Code | 30043 |
| Area | Gwinnett |
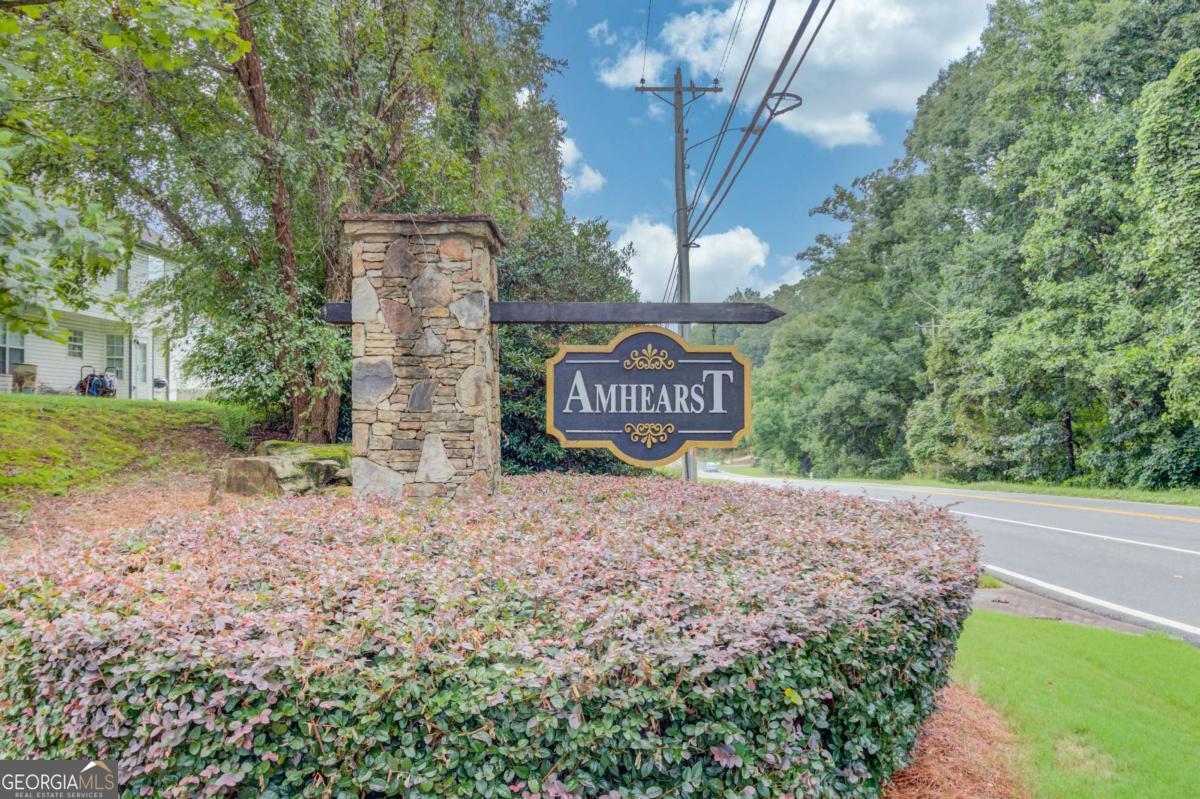
| Community Name | Amhearst |
| School District | Mountain View |
| Elementary School | Dyer |
| High School | Mountain View |
| Listing VS Median (in Amhearst) | |
Price: $674,000 low | high Med: $524,500 sqft: 4,201 low | high Med: 3,091 $ / sqft: $160 low | high Med: $175 On site: 9 low | high Med: 15 | |
Market Activity 30043
Request a showing
Request a showing
Contact
Learn More About This Property

| State | GA |
|---|---|
| County | Gwinnett |
| City | Lawrenceville |
| Zip Code | 30043 |
| Area | Gwinnett |
| Community Name | Amhearst |
| School District | Mountain View |
| Elementary School | Dyer |
| High School | Mountain View |
| Listing VS Median (in Amhearst) | |
Price: $674,000 low | high Med: $524,500 sqft: 4,201 low | high Med: 3,091 $ / sqft: $160 low | high Med: $175 On site: 9 low | high Med: 15 | |