
1201 E Hampton Drive,Statesboro, GA 30461
Statesboro, GA 30461

Description
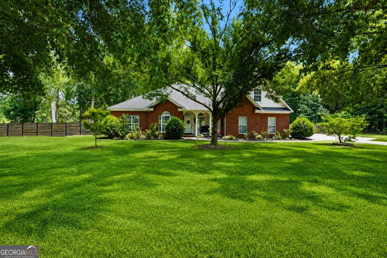
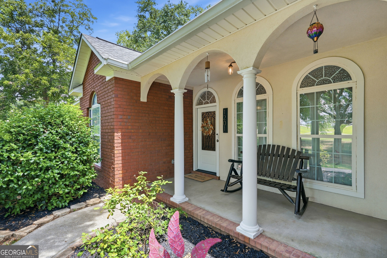
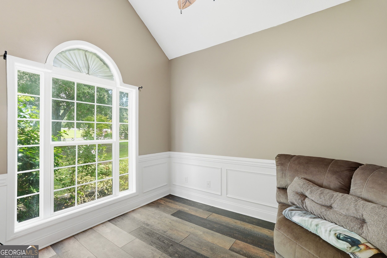
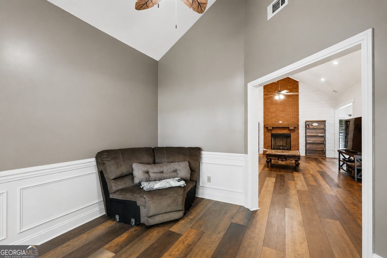
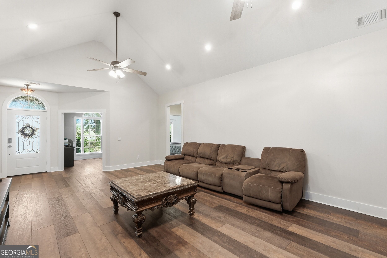
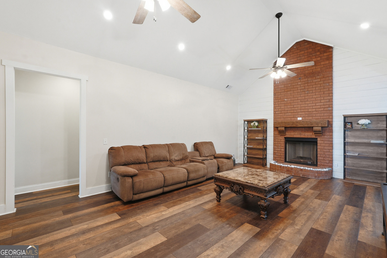
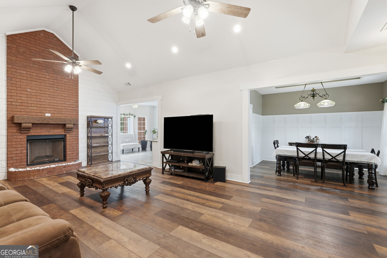
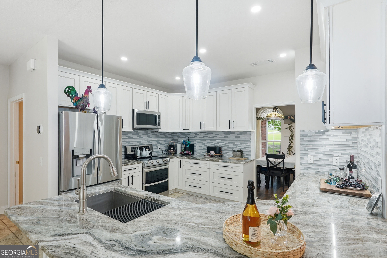
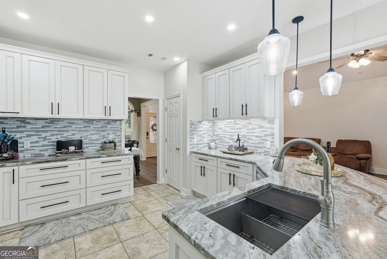
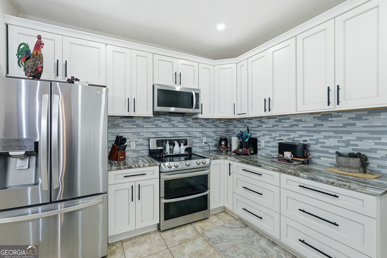
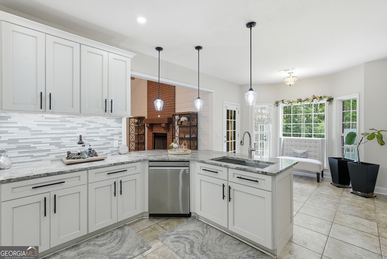
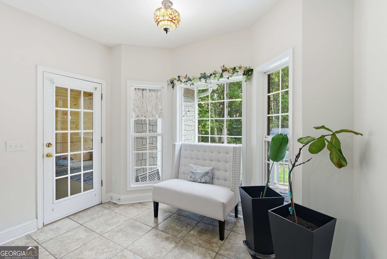
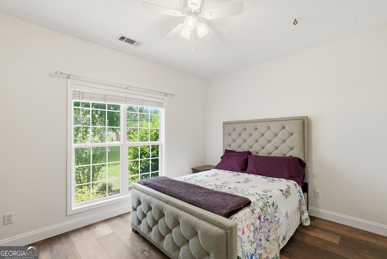
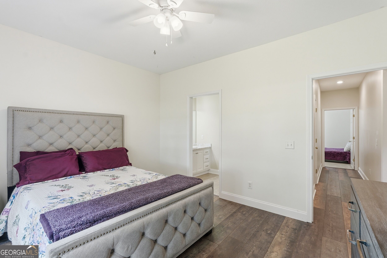
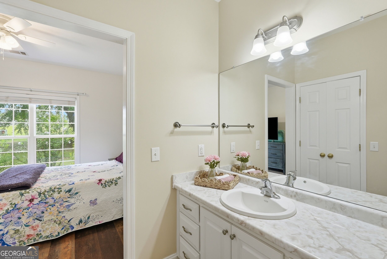
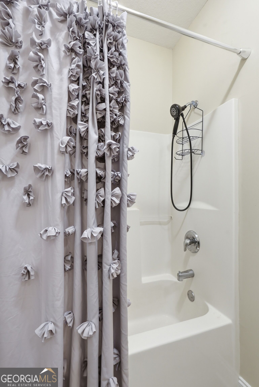
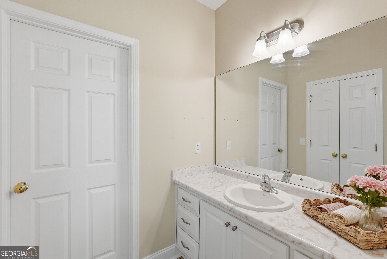
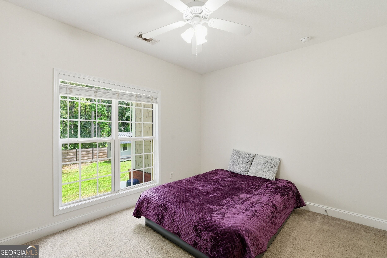
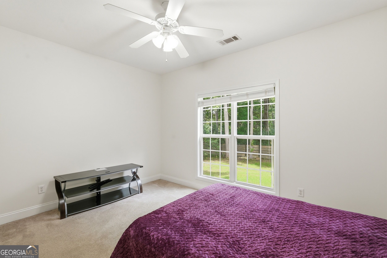
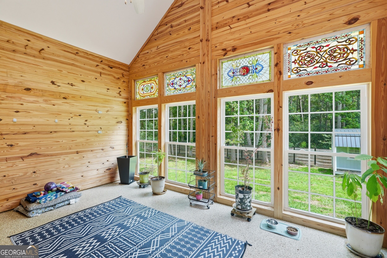
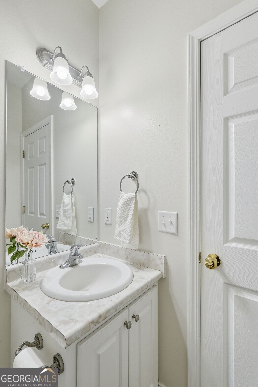
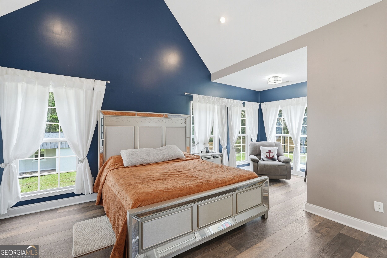
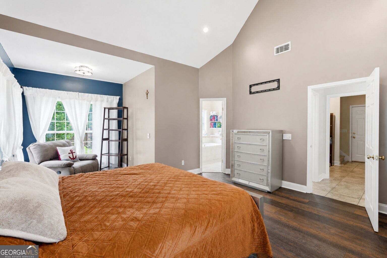
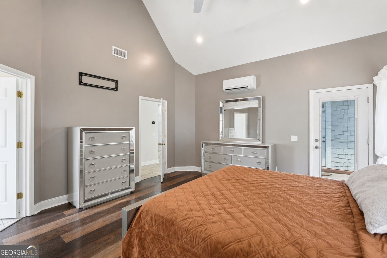
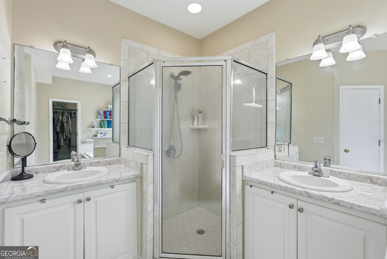
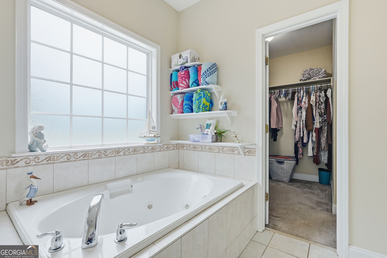
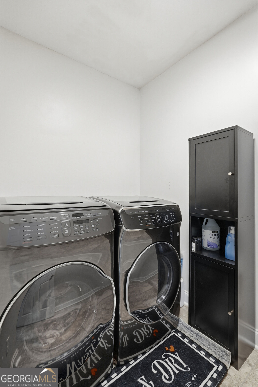
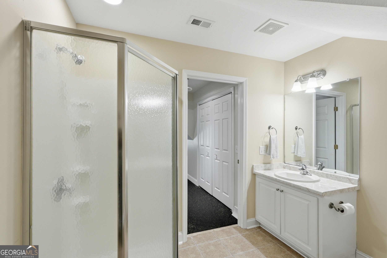
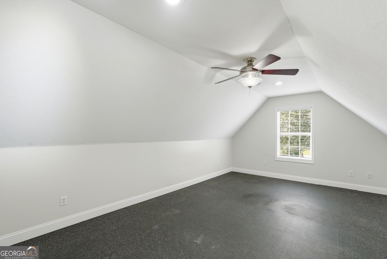
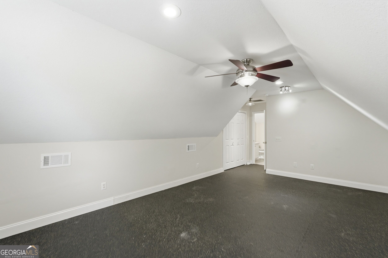
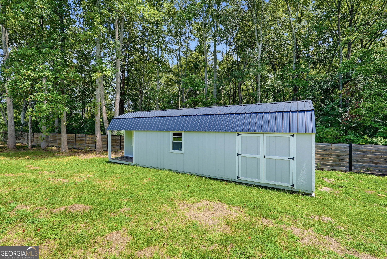
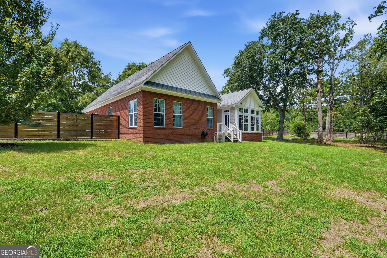
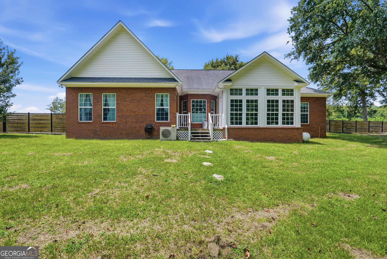
Welcome to 1201 E Hampton Drive, a beautiful 4-bedroom, 3.5-bath home situated on approximately 2.51 acres in the gated East Hampton at Mill Creek community. Offering nearly 3,000 sq. ft. of living space, this home combines privacy, comfort, and plenty of room to spread out.Step inside to an inviting living area featuring vaulted ceilings and a gas fireplace. The renovated kitchen is designed to impress with custom cabinetry, marble countertops, tile backsplash, under-cabinet lighting, stainless steel appliances, and generous workspace. A separate dining room, dedicated office, and sunroom provide flexible spaces for entertaining, working from home, or simply relaxing.The spacious primary suite is conveniently located on the main level and features a sitting area, walk-in closet, double vanities, jetted tub, and separate tiled shower. Two additional bedrooms on the main level share a Jack-and-Jill bath, while the upstairs bonus room/4th bedroom includes access to a full bath-perfect for guests, a media room, or additional living space.Outside, enjoy the privacy of a fenced backyard, mature surroundings, and a large lofted outbuilding offering additional storage or workspace. With 2.51 acres, a garage, and convenient access to Statesboro, Brooklet and within commuting distance of Pooler and the Hyundai Plant.Schedule your private showing and discover everything 1201 E Hampton Drive has to offer!
Details
| MLS # | 10823998 |
|---|---|
| Listing Type | For Sale |
| Style | House |
| Sub-Type | Resale |
| Status | Active |
| Year | 2006 |
| Days On Site | 13 |
| Listing Provided By | ERA Southeast Coastal | Jarlene Johnson |
Features
| Bed(s) | 4 |
|---|---|
| Bath(s) | 4 Total |
| SQ Feet | 2,707 |
| Story(s) | 1 |
| Acreage | 2.51 |
Interior
| Appliances | Dishwasher, Microwave, Range, Refrigerator, Stainless Steel Appliance(s) |
|---|---|
| Interior Features | Master On Main Level, Separate Shower, Vaulted Ceiling(s), Walk-In Closet(s) |
| Cooling | Central Air, Electric |
| Cooling Yes / No | Yes |
| Heating | Central, Electric |
| Heating Yes / No | Yes |
| Fireplace Yes / No | Yes |
| Fireplaces Total | 1 |
| Laundry Features | Mud Room |
Exterior
| Lot Features | Corner Lot |
|---|---|
| Construction Materials | Brick |
| Roof | Composition |
Parking
| Attached Garage Yes / No | Yes |
|---|---|
| Garage Yes / No | Yes |
| Parking Features | Garage, Attached, Off Street, Garage Door Opener |
Utilities
| Utilities | Underground Utilities |
|---|---|
| Sewer | Septic Tank |
Taxes
| Tax Annual Amount | 4497 |
|---|---|
| Tax Year | 2025 |
Location
| Community Features | None |
|---|
Area Information
| State | GA |
|---|---|
| County | Bulloch |
| City | Statesboro |
| Zip Code | 30461 |
| Area | Bulloch |
| Community Name | East Hampton at Mill Creek |
| School District | Statesboro |
| Elementary School | Mill Creek |
| High School | Statesboro |
| Listing VS Median (in East Hampton at Mill Creek) | |
Price: $529,900 low | high Med: $529,900 sqft: 2,707 low | high Med: 2,707 $ / sqft: $196 low | high Med: $196 On site: 13 low | high Med: 13 | |
Market Activity 30461
Request a showing
Request a showing
Contact
Learn More About This Property

| State | GA |
|---|---|
| County | Bulloch |
| City | Statesboro |
| Zip Code | 30461 |
| Area | Bulloch |
| Community Name | East Hampton at Mill Creek |
| School District | Statesboro |
| Elementary School | Mill Creek |
| High School | Statesboro |
| Listing VS Median (in East Hampton at Mill Creek) | |
Price: $529,900 low | high Med: $529,900 sqft: 2,707 low | high Med: 2,707 $ / sqft: $196 low | high Med: $196 On site: 13 low | high Med: 13 | |