1212 Sterlington Drive,Canton, GA 30115
Canton, GA 30115

Description
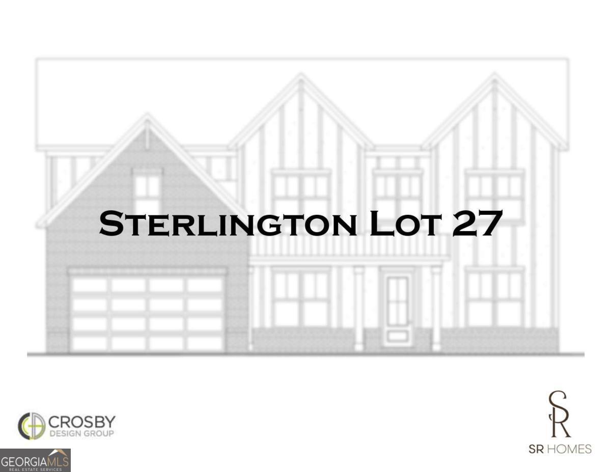
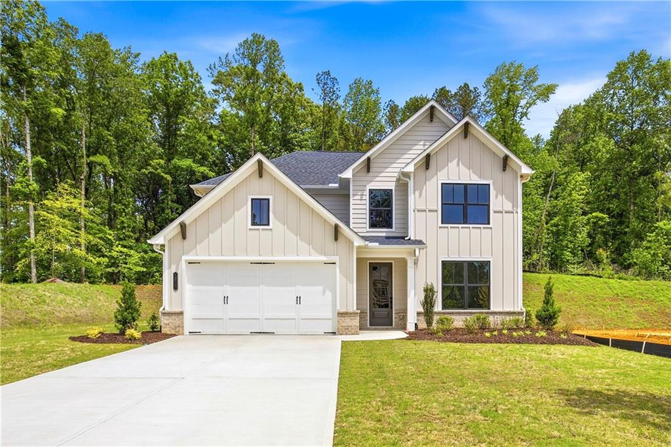
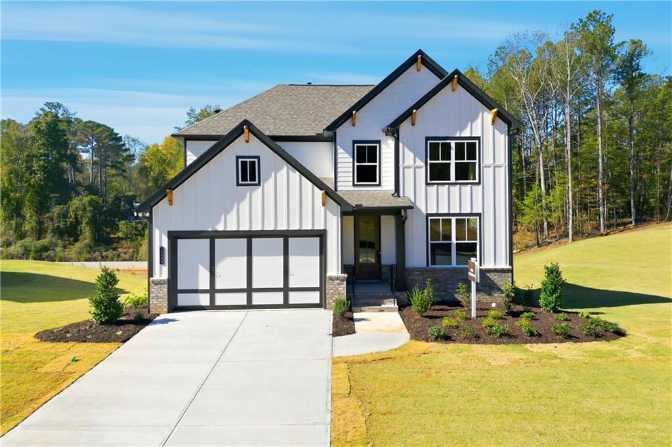
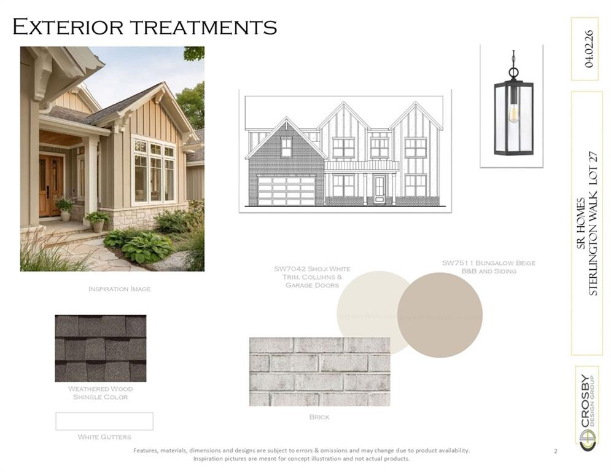
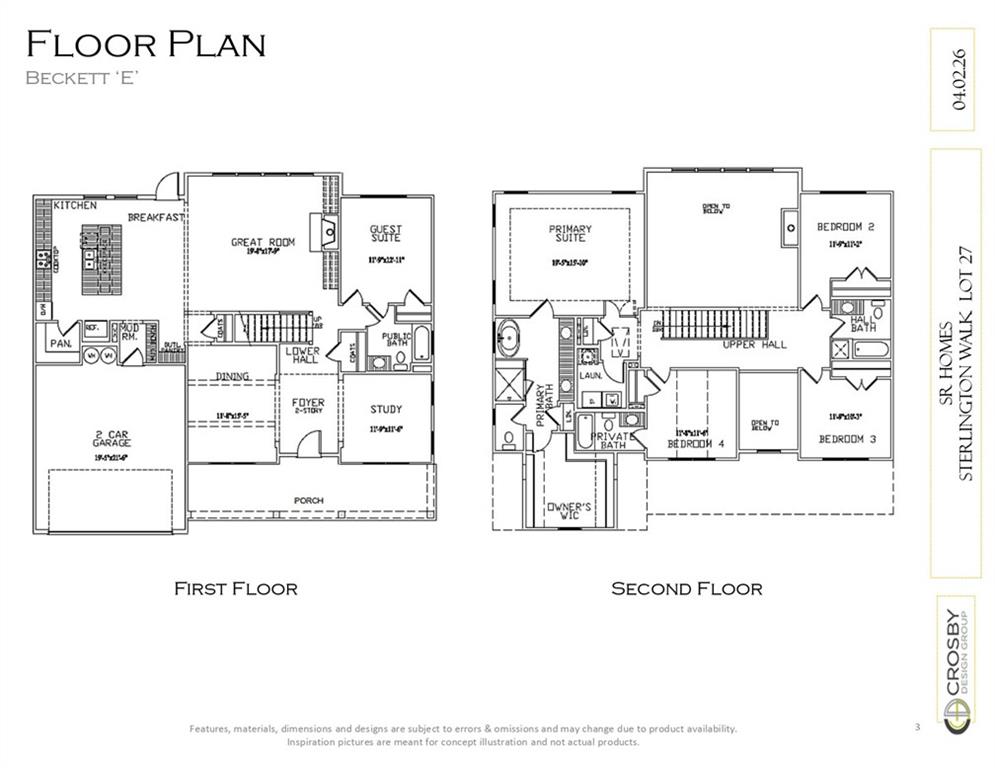
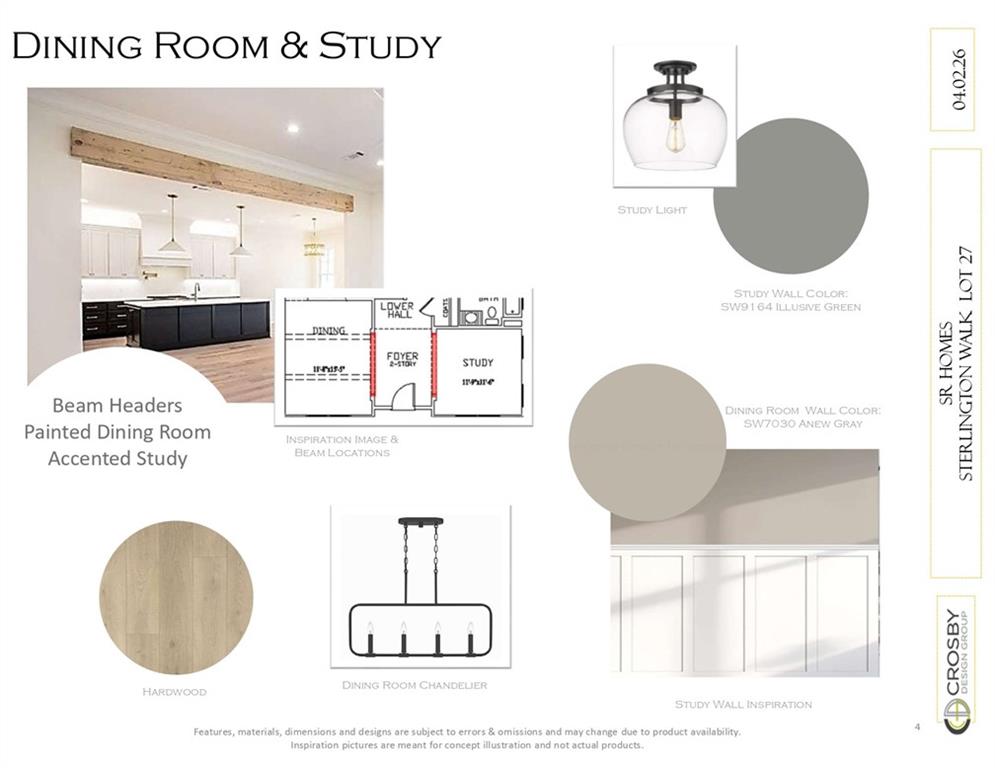
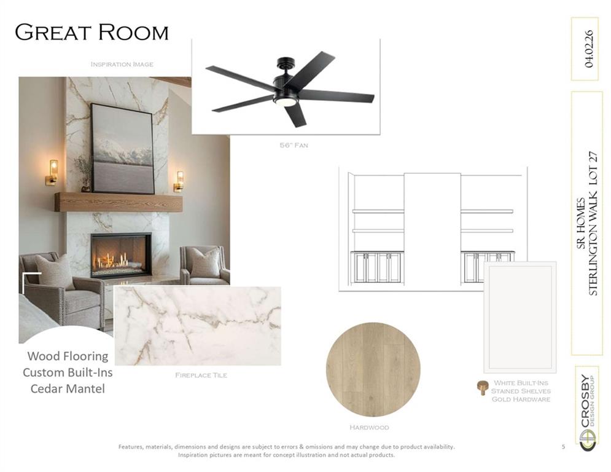
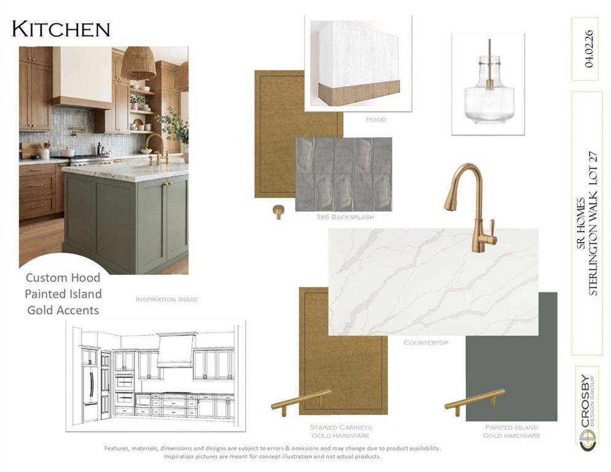
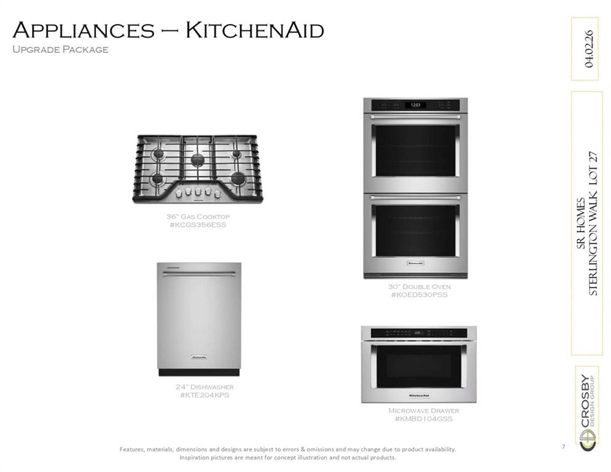
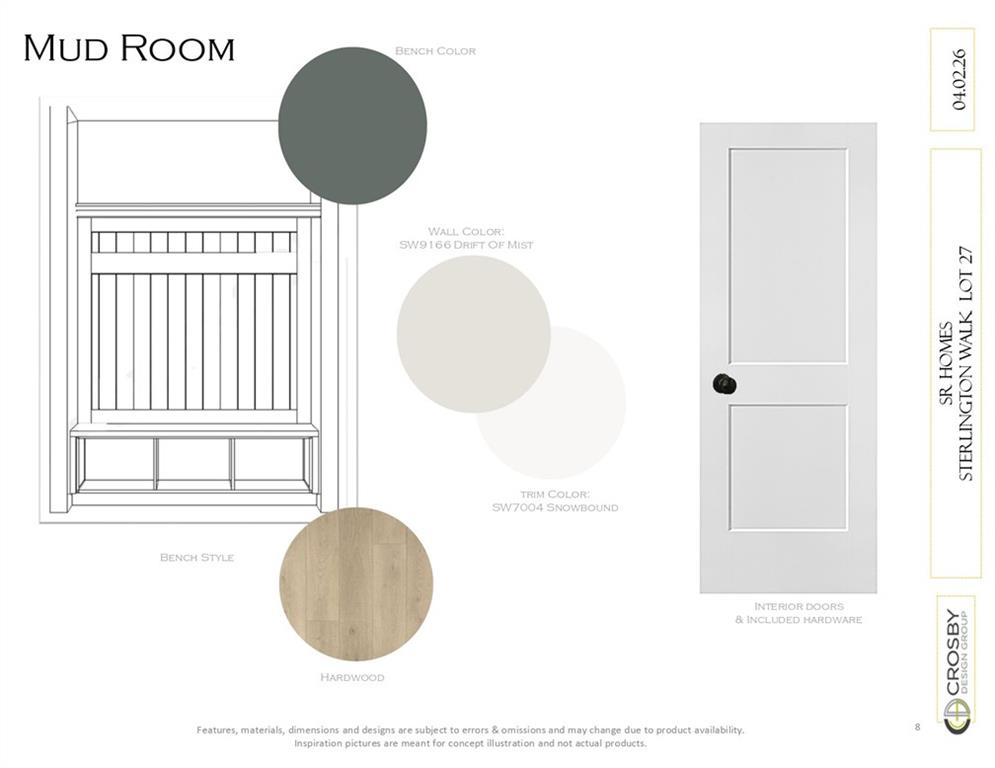
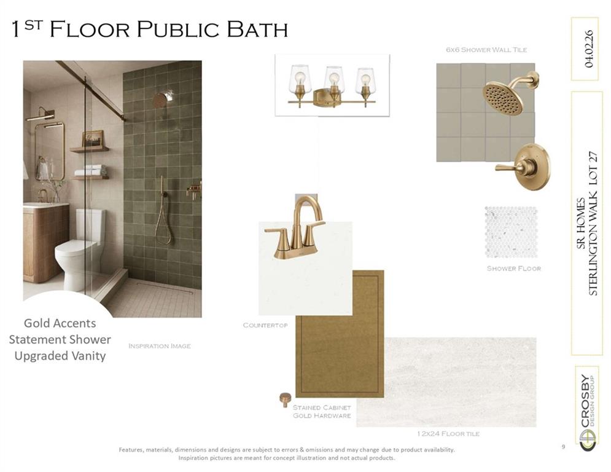
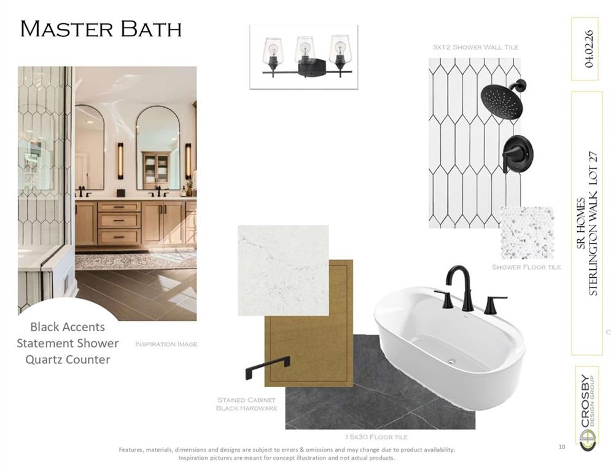
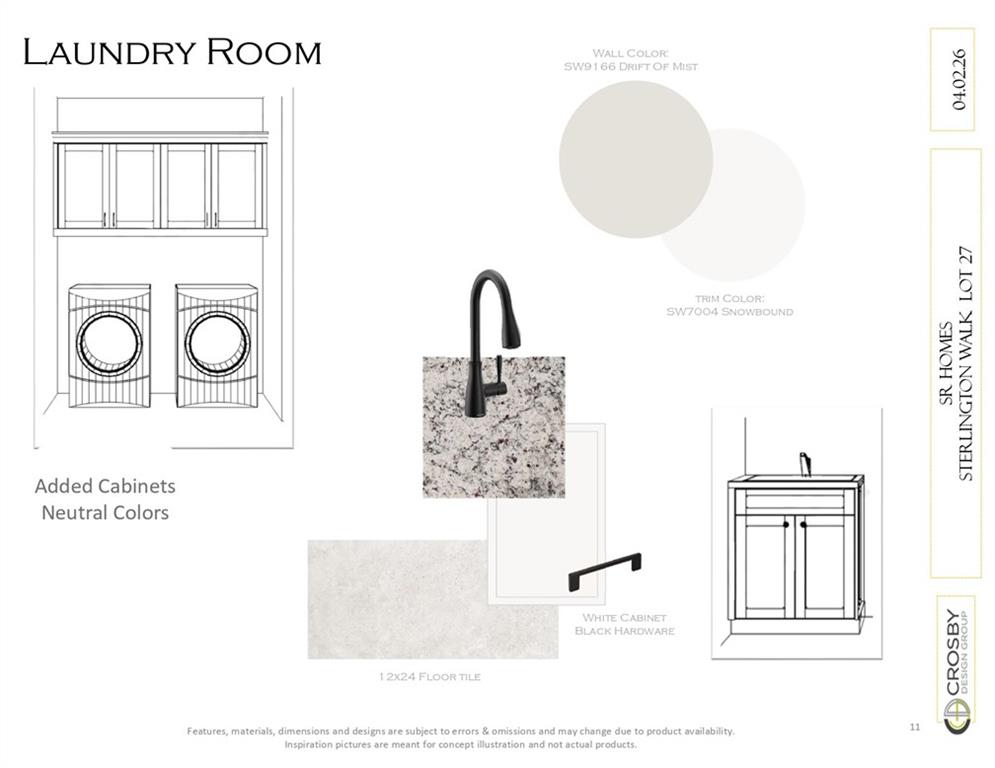
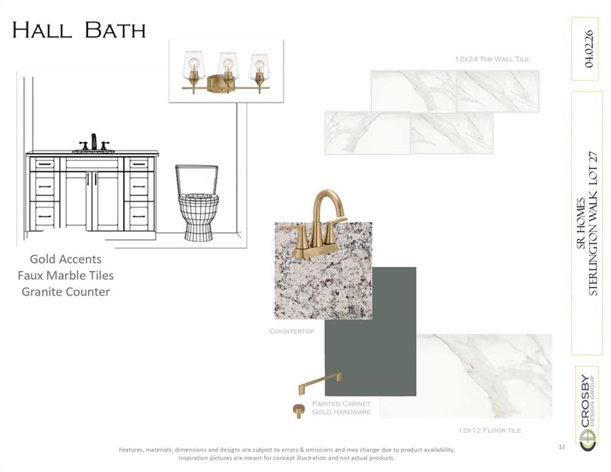
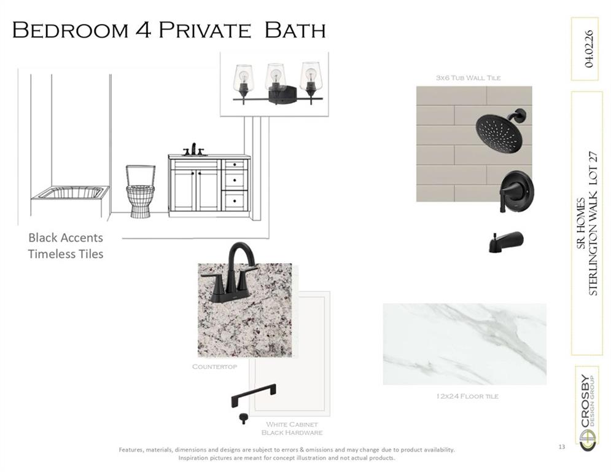
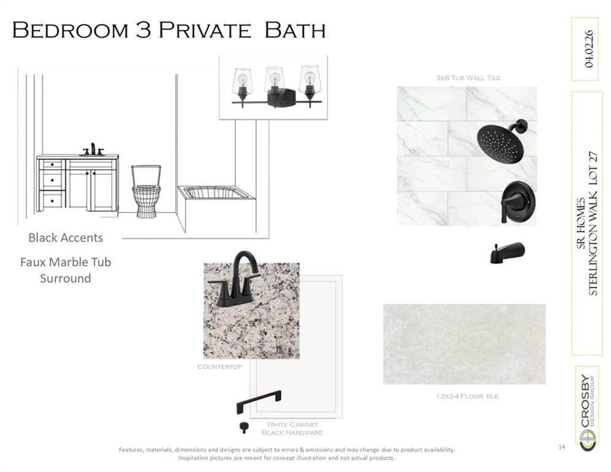
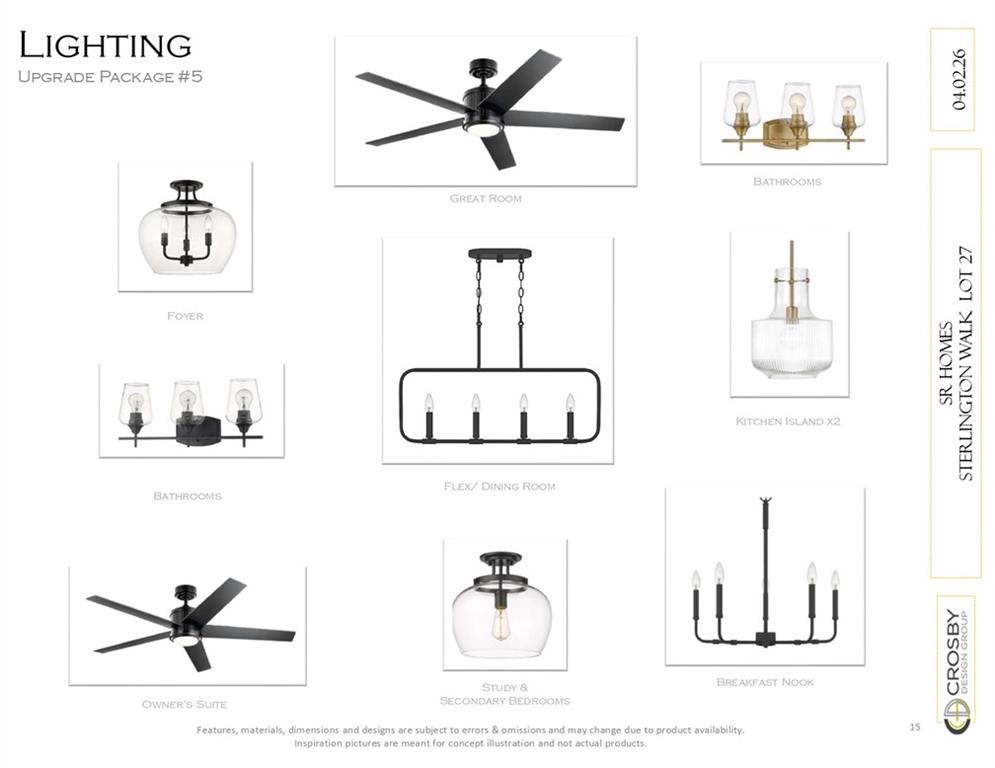
Welcome to 1212 Sterlington Drive, a stunning new construction home offering 3,245 sq. ft. of thoughtfully designed living space with 5 bedrooms, 5 full bathrooms, and a 2-car garage, situated on a spacious 0.689-acre lot. The versatile floor plan features a guest suite on the main level, a dedicated home office, formal dining room with elegant 5' wainscoting, and an impressive two-story family room highlighted by a soaring 23-foot ceiling and a dramatic linear window wall that fills the home with natural light. The gourmet kitchen is equipped with KitchenAid gas appliances, a double oven, a large center island, stained maple cabinetry, and a convenient butler's pantry. Upstairs, the luxurious primary suite offers a spa-inspired bath with a zero-entry frameless glass shower and a freestanding soaking tub, along with three additional bedrooms, each with access to a full bathroom. Enjoy outdoor living on the extended covered patio overlooking the private backyard. Mohawk LVP flooring flows throughout the main living areas, while 10' ceilings on the main level, 9' ceilings upstairs, front and rear irrigation, a built-in PestBan pest control system, and a well-appointed laundry room with cabinetry and a utility sink complete this exceptional home. This home will be finished in November.
Details
| MLS # | 7819567 |
|---|---|
| Listing Type | For Sale |
| Style | House |
| Sub-Type | Resale |
| Status | Active |
| Year | 2026 |
| Days On Site | 12 |
| Listing Provided By | EXP Realty, LLC. | Dallas Blanton |
Features
| Bed(s) | 5 |
|---|---|
| Bath(s) | 5 Total |
| SQ Feet | 3,245 |
| Garage | 2 |
| Story(s) | 2 |
| Acreage | 0.69 |
| Water Front | Yes |
| Property View | Neighborhood, Trees, Woods |
Interior
| Appliances | Gas Cooktop, Gas Oven, Gas Range, Microwave, Range Hood, Refrigerator, Other |
|---|---|
| Interior Features | Double Vanity, Entrance Foyer, High Ceilings 9 ft Upper, High Ceilings 10 ft Main, Walk-In Closet(s) |
| Cooling | Ceiling Fan(s), Central Air |
| Heating | Central, Electric |
| Fireplaces Total | 1 |
| Fireplace Features | Great Room |
| Window Features | Insulated Windows |
| Room Kitchen Features | Breakfast Bar, Cabinets Stain, Eat-in Kitchen, Kitchen Island, Pantry Walk-In, Stone Counters, View to Family Room |
| Room Dining Room Features | Separate Dining Room |
| Laundry Features | Laundry Room, Upper Level |
Exterior
| Accessibility Features | None |
|---|---|
| Exterior Features | Private Entrance, Private Yard |
| Lot Features | Back Yard, Front Yard, Private |
| Construction Materials | Brick Front, Wood Siding |
| Roof | Shingle |
| Fencing | None |
| Foundation Details | Slab |
| Waterfront Features | None |
| Patio And Porch Features | Covered, Patio |
| Security Features | None |
Parking
| Garage Spaces | 2 |
|---|---|
| Parking Features | Driveway, Garage, Garage Faces Front |
| Open Parking Yes / No | Yes |
Utilities
| Utilities | Electricity Available, Natural Gas Available, Sewer Available, Water Available |
|---|---|
| Sewer | Public Sewer |
| Electric | Other |
Taxes
| Tax Annual Amount | 1418 |
|---|---|
| Tax Legal Description | LOT 27 STERLINGTON PB 120/2187 |
| Tax Parcel Letter | 03N05C-00000-027-000 |
| Tax Year | 2025 |
Location
| Community Features | Near Public Transport, Near Schools, Near Shopping, Near Trails/Greenway, Park, Restaurant, Sidewalks, Street Lights |
|---|
Area Information
| State | GA |
|---|---|
| County | Cherokee GA |
| City | Canton |
| Zip Code | 30115 |
| Area | Cherokee GA |
| Community Name | Sterlington |
| School District | Creekview |
| Elementary School | Avery |
| High School | Creekview |
| Listing VS Median (in Sterlington) | |
Price: $836,962 low | high Med: $817,981 sqft: 3,245 low | high Med: 3,076 $ / sqft: $258 low | high Med: $266 On site: 12 low | high Med: 155.5 | |
Market Activity 30115
Request a showing
Request a showing
 Listings identified with the FMLS IDX logo come from FMLS and are held by brokerage firms other than the owner of this website. The listing brokerage is identified in any listing details. Information is deemed reliable but is not guaranteed. If you believe any FMLS listing contains material that infringes your copyrighted work please click here to review our DMCA policy and learn how to submit a takedown request. © 2022 First Multiple Listing Service, Inc.
Contact
Learn More About This Property

| State | GA |
|---|---|
| County | Cherokee GA |
| City | Canton |
| Zip Code | 30115 |
| Area | Cherokee GA |
| Community Name | Sterlington |
| School District | Creekview |
| Elementary School | Avery |
| High School | Creekview |
| Listing VS Median (in Sterlington) | |
Price: $836,962 low | high Med: $817,981 sqft: 3,245 low | high Med: 3,076 $ / sqft: $258 low | high Med: $266 On site: 12 low | high Med: 155.5 | |