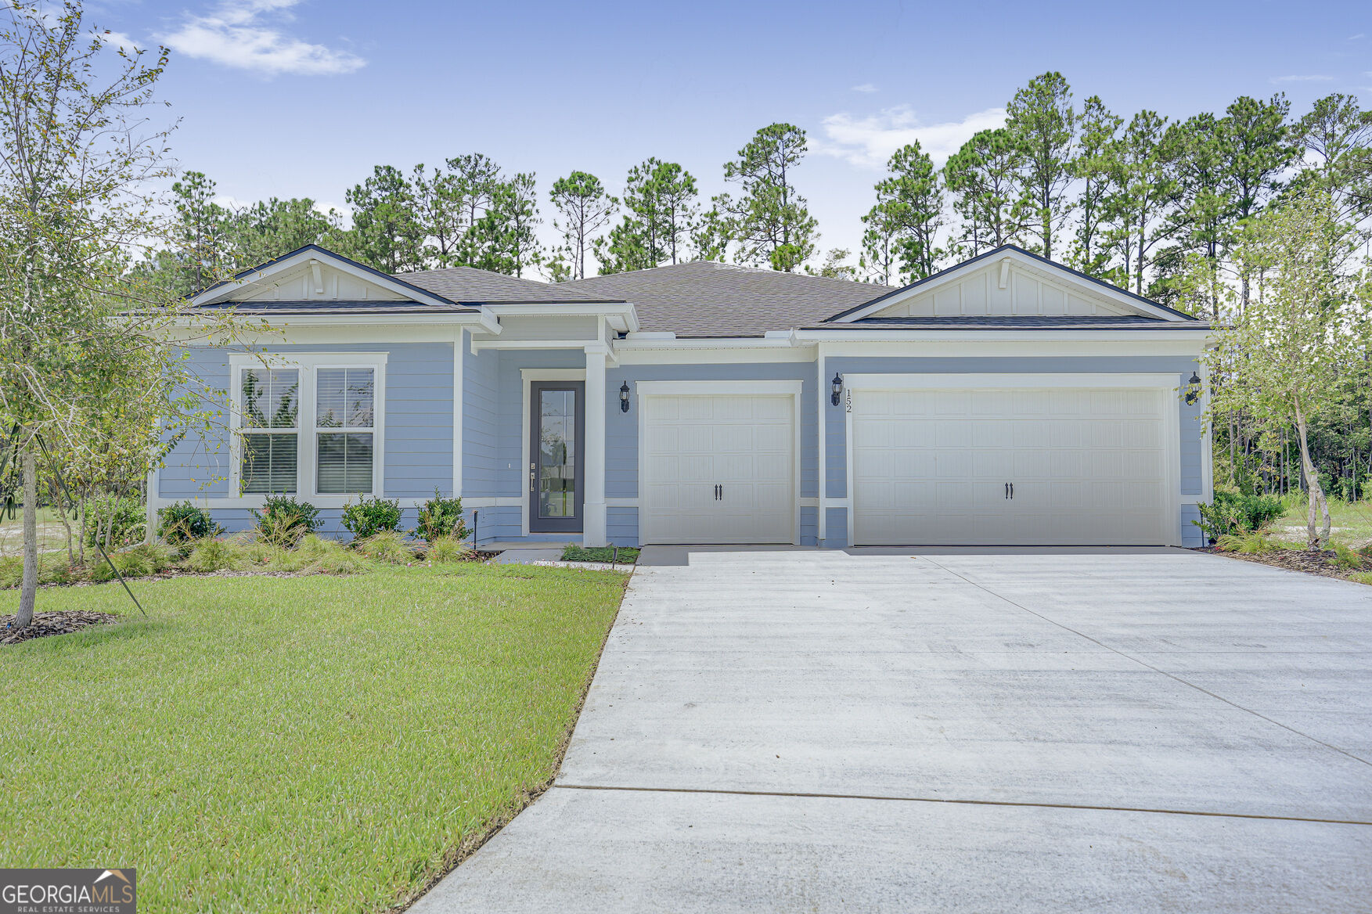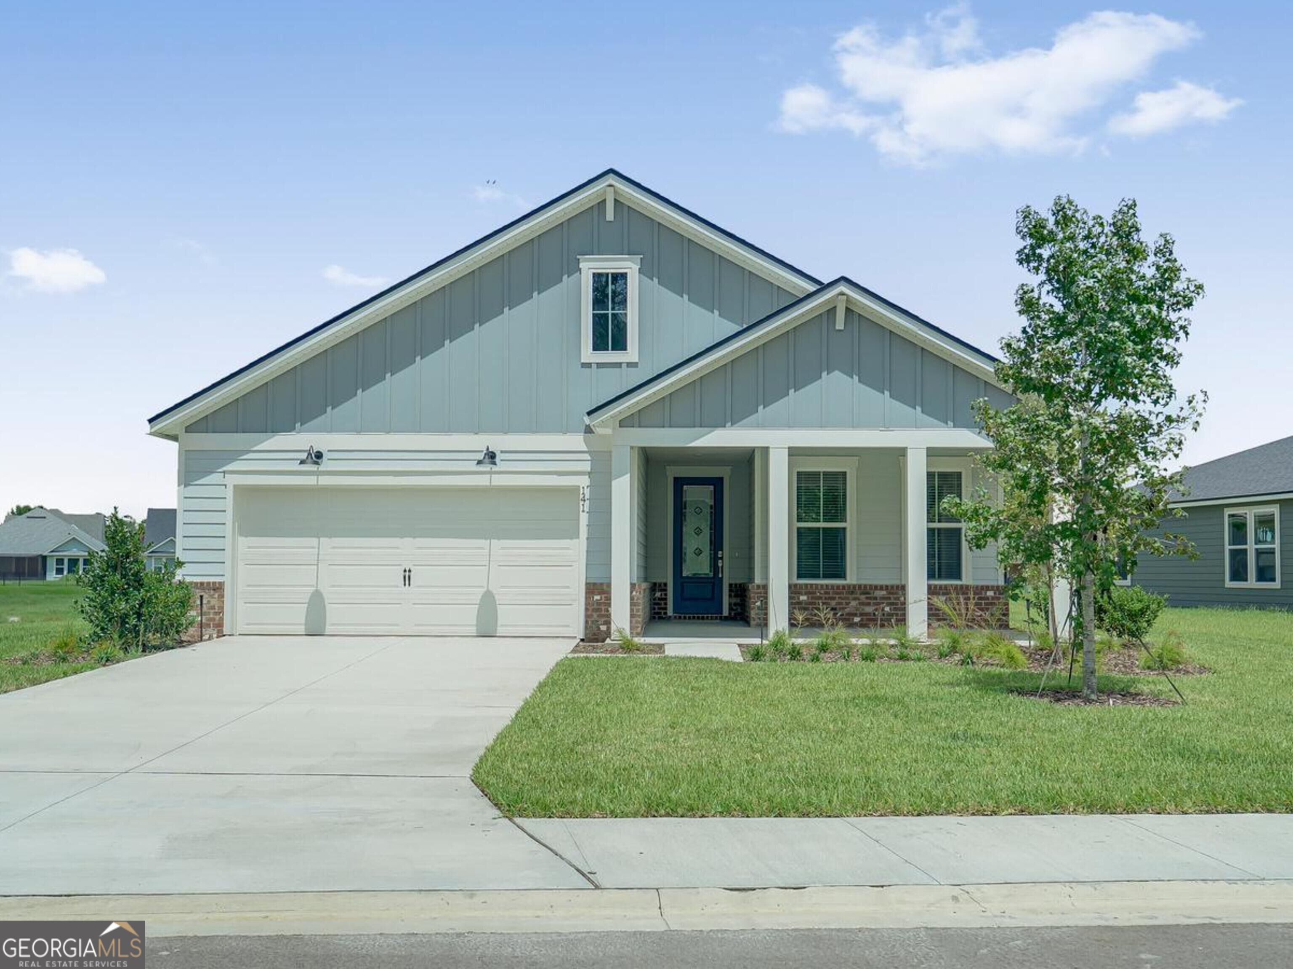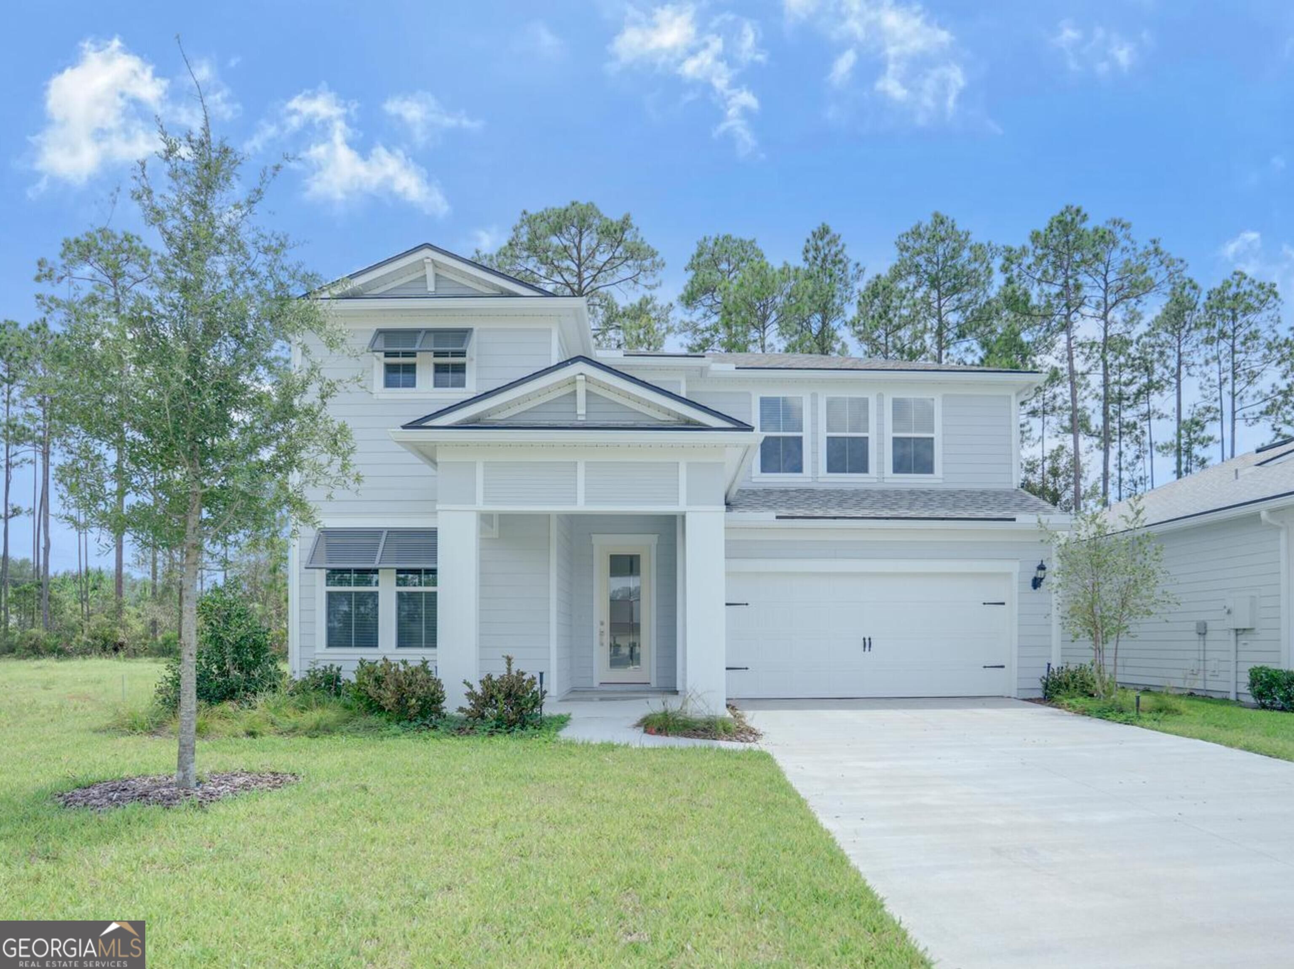
122 Madeline Taylor Place,Kingsland, GA 31548
Kingsland, GA 31548


Description
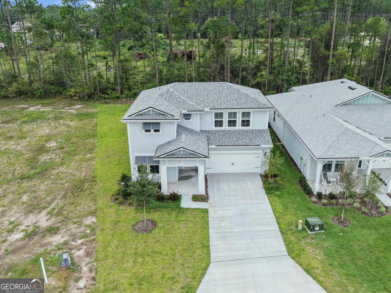
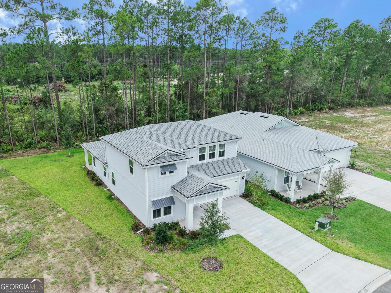
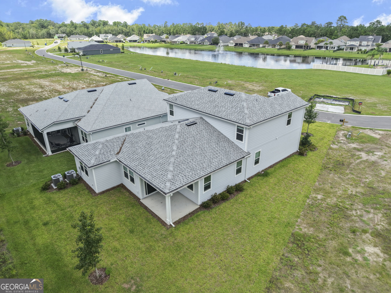
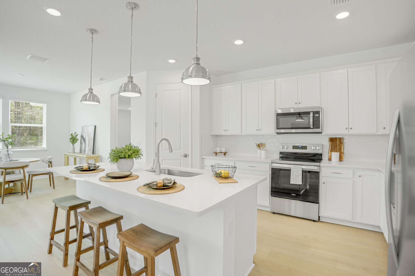
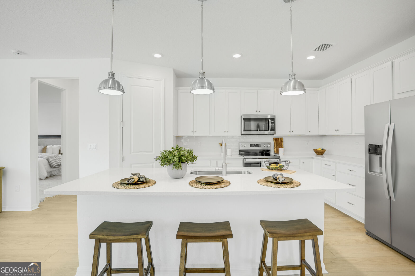
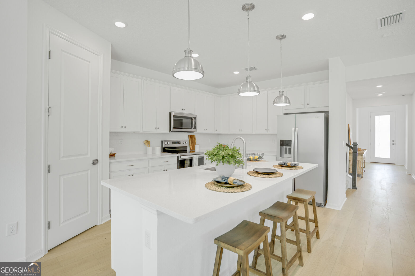
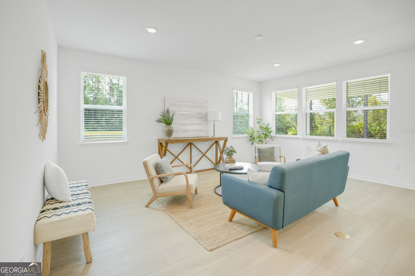
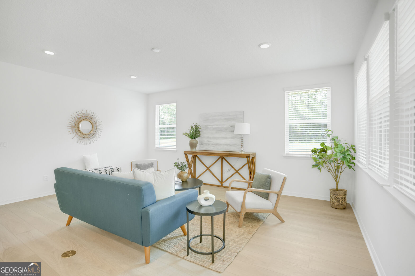
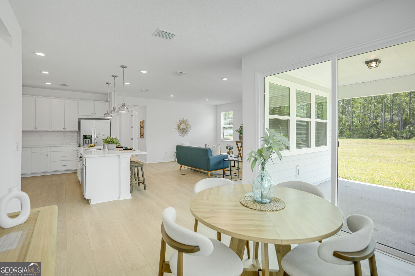
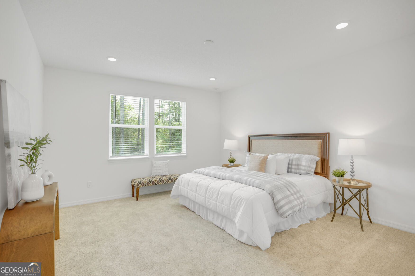
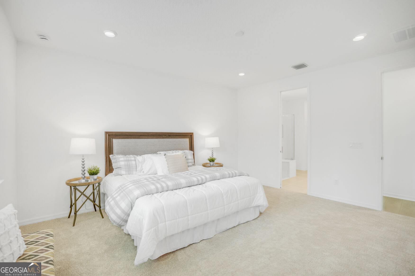
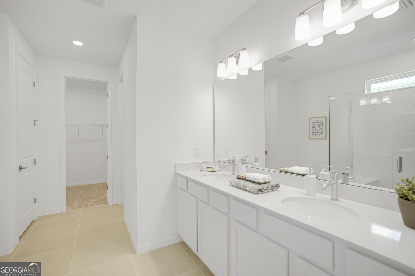
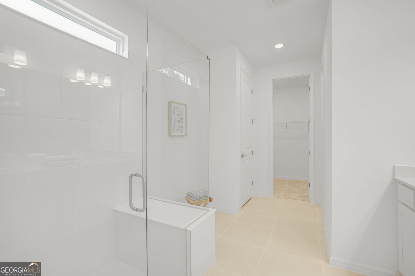
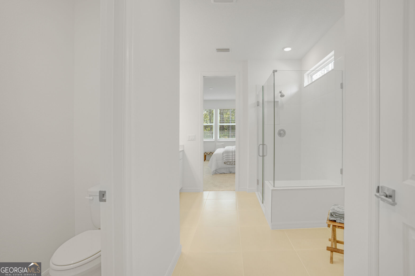
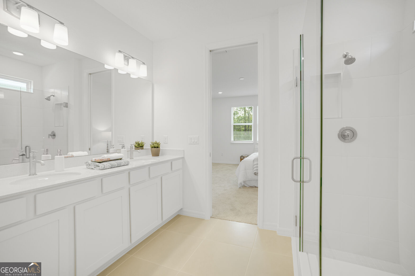
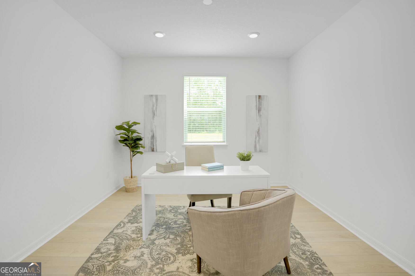
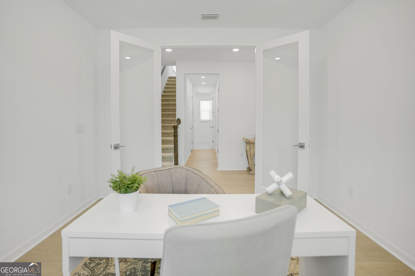
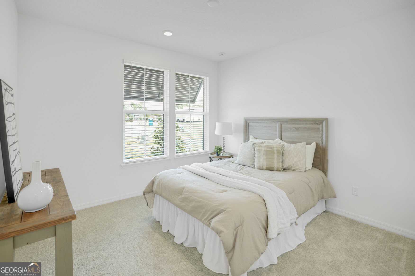
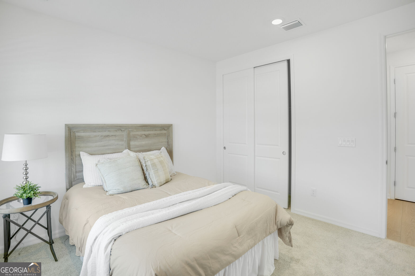
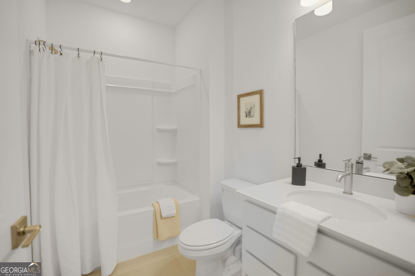
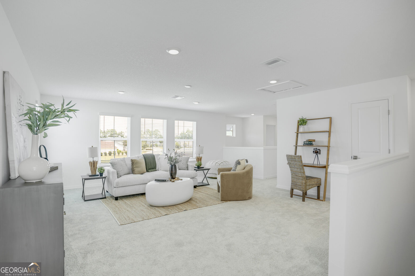
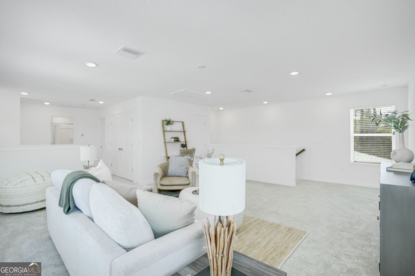
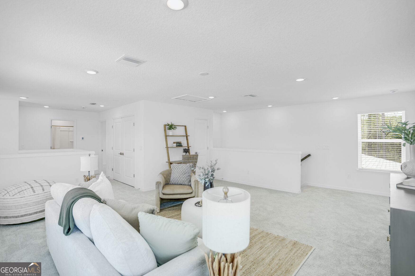
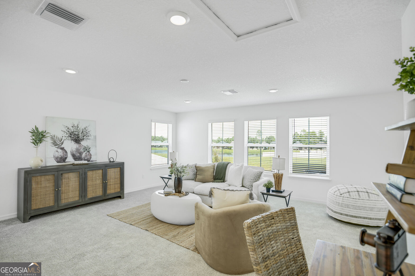
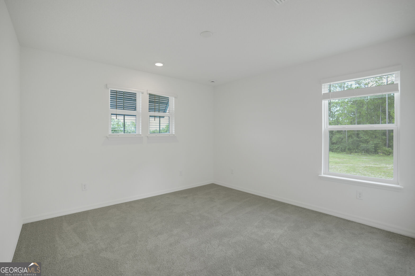
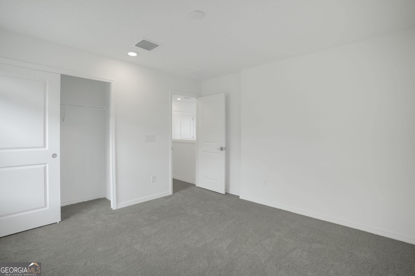
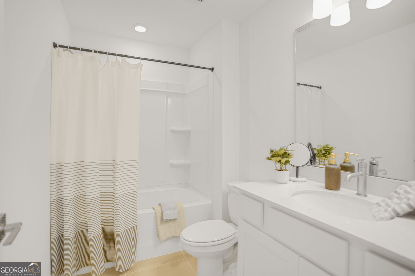
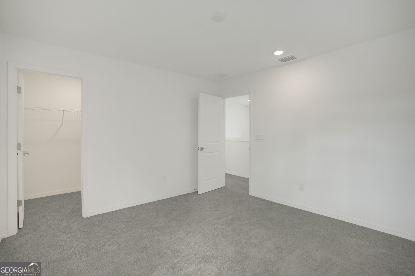
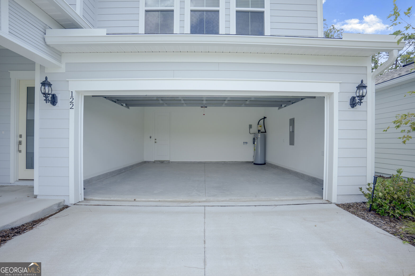
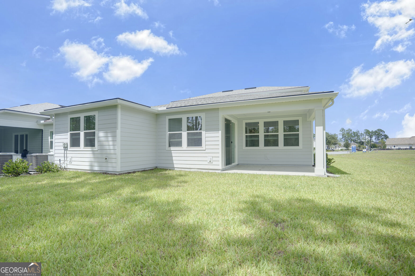
Welcome to the Coral Grand, a beautifully designed open-concept home where coastal charm meets modern comfort. Featuring 4 spacious bedrooms, 3 full bathrooms, and an enclosed flex room, this thoughtfully crafted residence offers the space and versatility to complement your lifestyle. At the heart of the home is an impressive Gourmet Kitchen designed for both everyday living and entertaining. Enjoy Quartz Countertops, upgraded 42" Upper Cabinetry, Soft-Close Drawers, and a complete suite of Whirlpool Appliances, including a Refrigerator, Microwave, and Electric Range with Air Fry Oven. A crisp white Flow Tile Backsplash adds a polished finishing touch, while the oversized Center Island opens seamlessly to the Gathering Room, creating a bright and inviting space to connect. Designer upgrades continue throughout the home with Luxury Vinyl Plank Flooring, upgraded 8' Interior Doors, an enhanced Hardware Package, integrated Smart Home Features, and a Water Softener Pre-Plumb for added convenience. Step outside your front door and discover a community designed around resort-style living. Residents can enjoy an impressive collection of amenities, including a signature 18-hole Golf Course, State-of-the-art Fitness Center, Resort-style Pool, Tennis Courts, Playgrounds, and more. Experience the perfect combination of style, comfort, and lifestyle in the Coral Grand. Schedule your private tour today and discover what makes this exceptional home the perfect place to call your own.
Details
| MLS # | 10826058 |
|---|---|
| Listing Type | For Sale |
| Style | House |
| HOA Dues | $2,000 |
| Sub-Type | Resale |
| Status | Active |
| Year | 2026 |
| Days On Site | 13 |
| Listing Provided By | Sawyer Realty | Kylie Kraus |
Features
| Bed(s) | 4 |
|---|---|
| Bath(s) | 3 Total |
| SQ Feet | 2,818 |
| Story(s) | 2 |
| Acreage | 0.26 |
Interior
| Appliances | Microwave, Other, Range, Refrigerator, Stainless Steel Appliance(s) |
|---|---|
| Interior Features | Double Vanity, Master On Main Level, Other, Entrance Foyer, Walk-In Closet(s) |
| Cooling | Central Air, Electric |
| Cooling Yes / No | Yes |
| Heating | Central, Electric, Heat Pump |
| Heating Yes / No | Yes |
| Fireplace Yes / No | No |
| Fireplaces Total | 0 |
| Window Features | Window Treatments |
| Room Kitchen Features | Kitchen Island, Pantry |
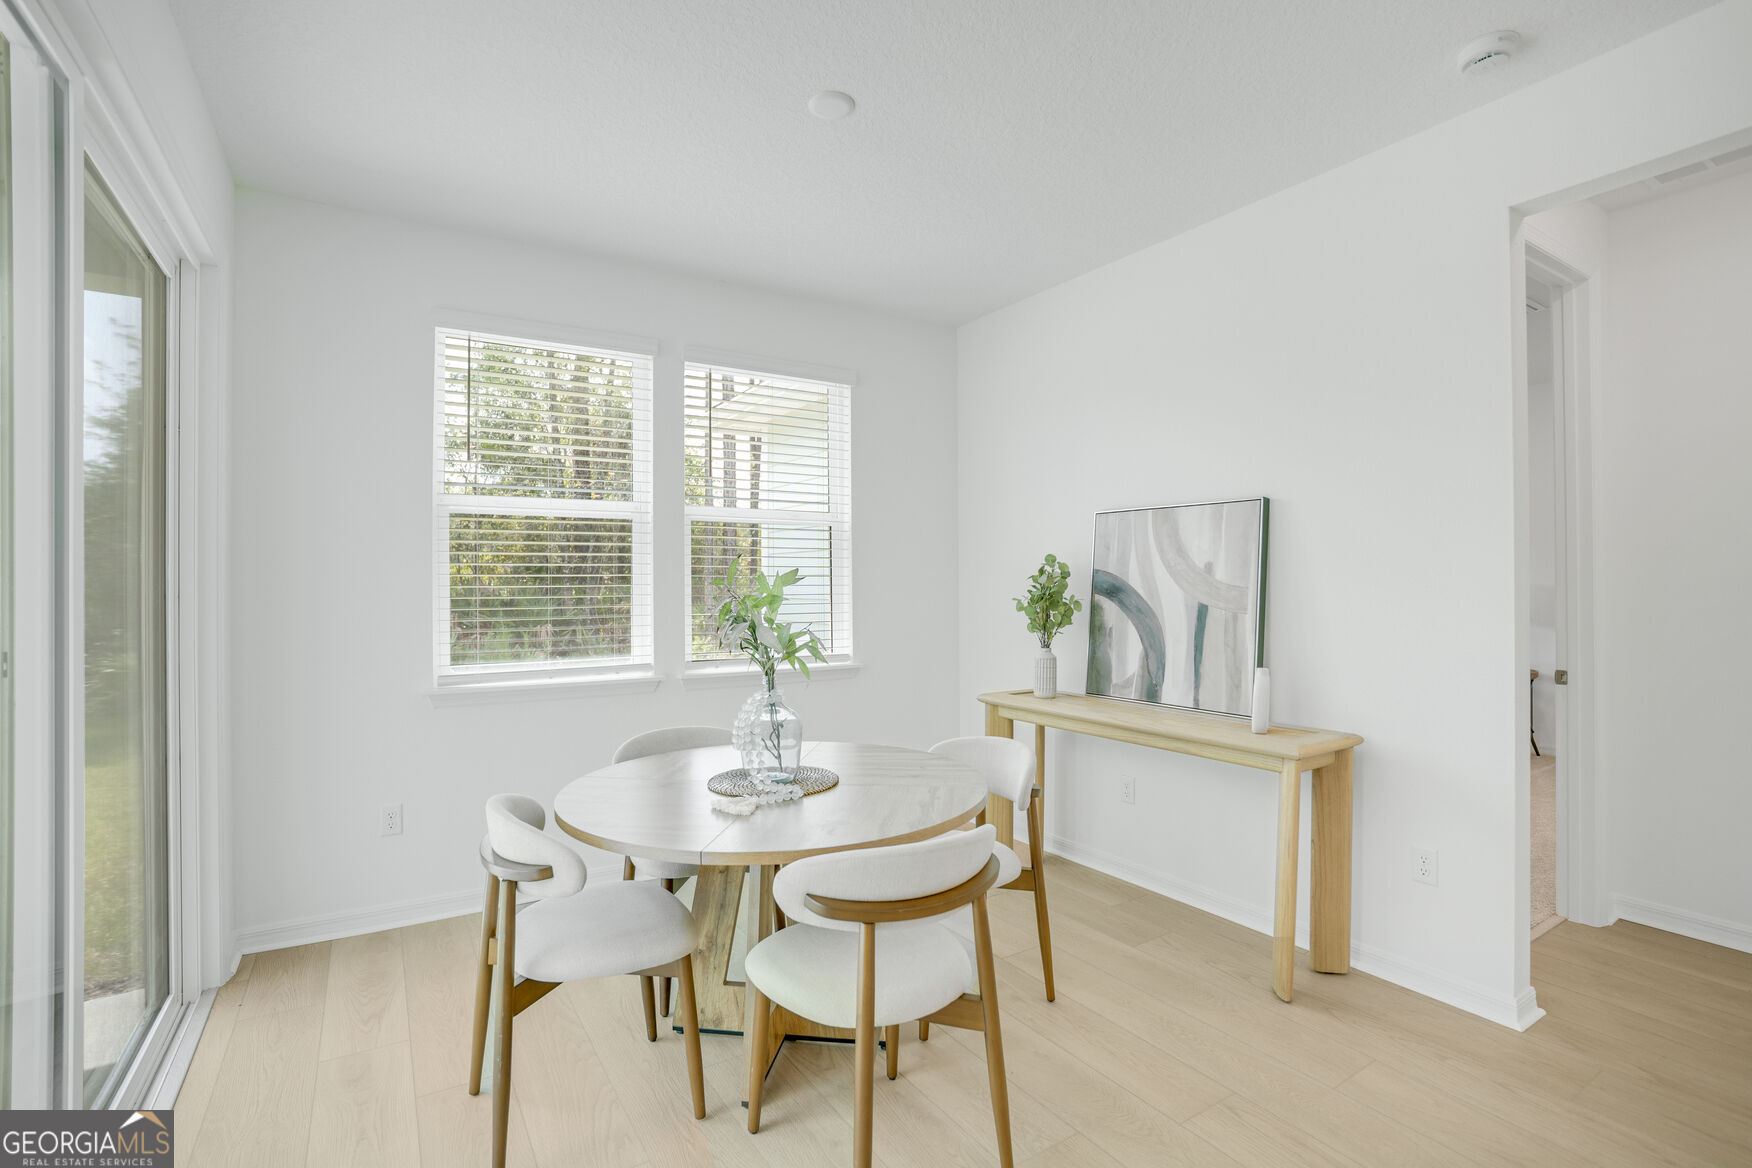
| Room Dining Room Features | Dining Rm/Living Rm Combo |
| Laundry Features | Other |
Exterior
| Lot Features | Other |
|---|---|
| Construction Materials | Other |
| Roof | Other |
| Foundation Details | Slab |
| Patio And Porch Features | Porch |
Parking
| Attached Garage Yes / No | Yes |
|---|---|
| Garage Yes / No | Yes |
| Parking Features | Garage, Attached, Garage Door Opener |
Utilities
| Utilities | Cable Available, Electricity Available, High Speed Internet, Phone Available, Sewer Available, Sewer Connected, Underground Utilities, Water Available |
|---|---|
| Sewer | Public Sewer |
Taxes
| Tax Annual Amount | 518.33 |
|---|---|
| Tax Year | 2025 |
Location
| Community Features | Clubhouse, Fitness Center, Gated, Playground, Pool, Sidewalks, Street Lights, Tennis Court(s) |
|---|
Area Information
| State | GA |
|---|---|
| County | Camden |
| City | Kingsland |
| Zip Code | 31548 |
| Area | Camden |
| Community Name | Fiddler's Reserve at Laurel Island Plantation |
| School District | Camden |
| Elementary School | Sugarmill |
| High School | Camden |
| Listing VS Median (in Fiddler's Reserve at Laurel Island Plantation) | |
Price: $458,900 low | high Med: $455,500 sqft: 2,818 low | high Med: 2,214 $ / sqft: $163 low | high Med: $206 On site: 13 low | high Med: 13 | |
Market Activity 31548
Request a showing
Request a showing
Contact
Learn More About This Property

| State | GA |
|---|---|
| County | Camden |
| City | Kingsland |
| Zip Code | 31548 |
| Area | Camden |
| Community Name | Fiddler's Reserve at Laurel Island Plantation |
| School District | Camden |
| Elementary School | Sugarmill |
| High School | Camden |
| Listing VS Median (in Fiddler's Reserve at Laurel Island Plantation) | |
Price: $458,900 low | high Med: $455,500 sqft: 2,818 low | high Med: 2,214 $ / sqft: $163 low | high Med: $206 On site: 13 low | high Med: 13 | |