

Description
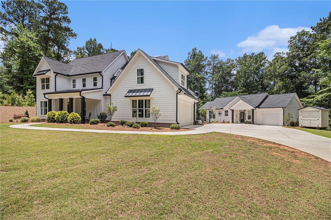
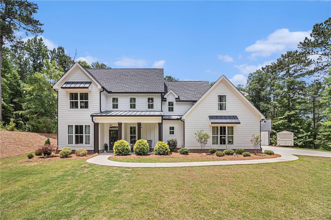
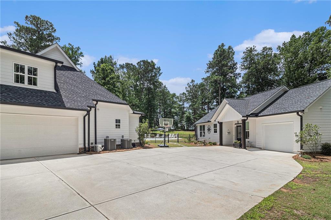
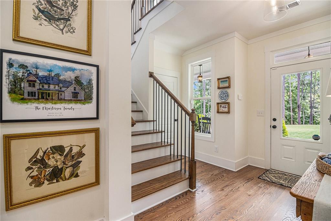
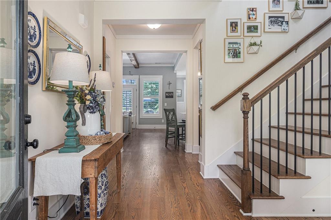
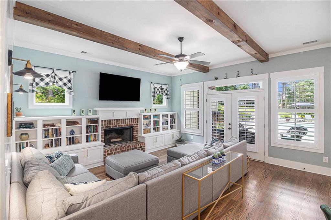
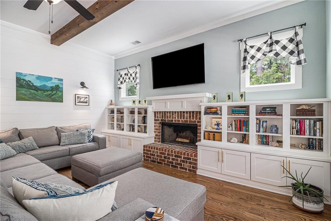
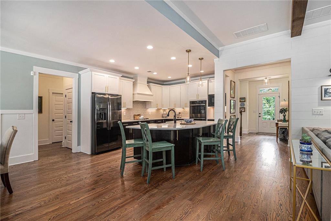
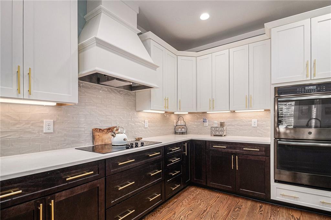
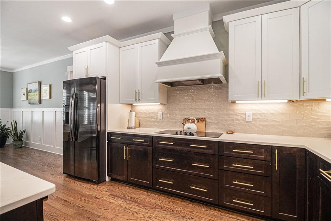
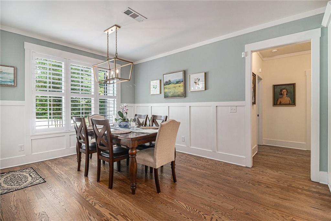
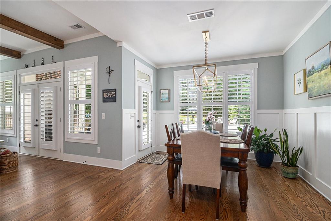
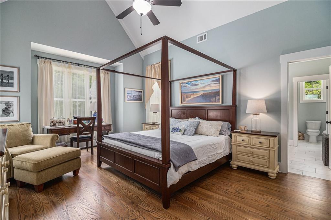
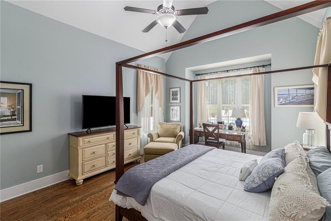
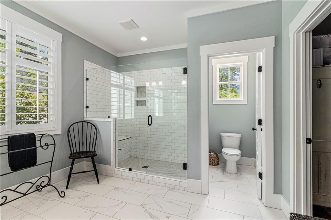
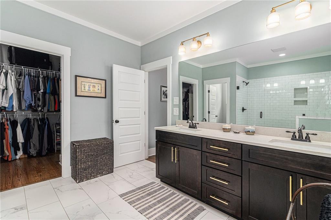
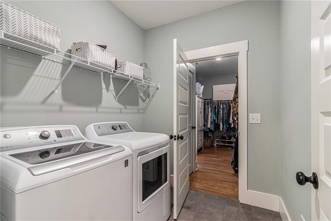
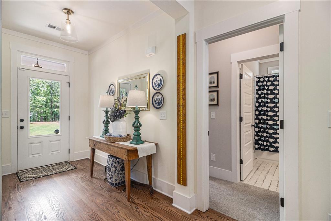
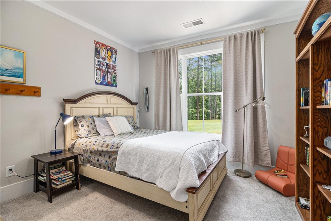
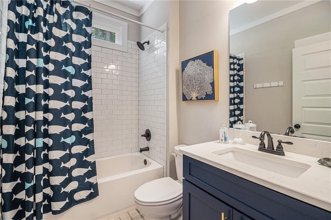
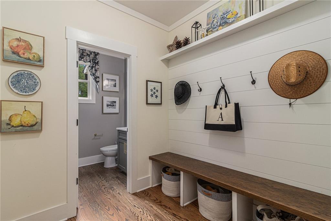
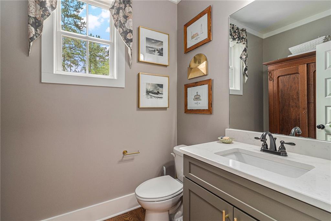
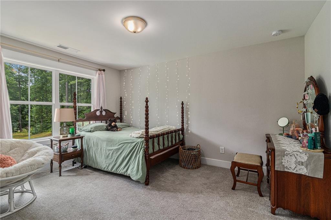
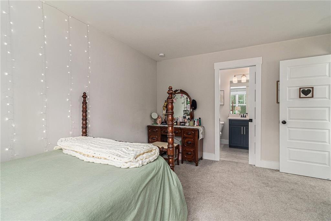
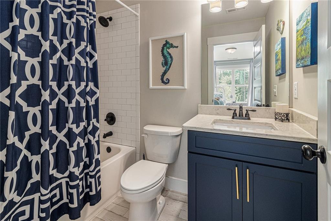
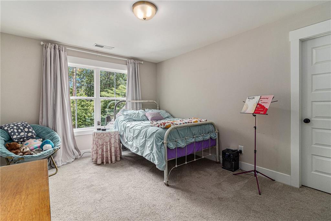
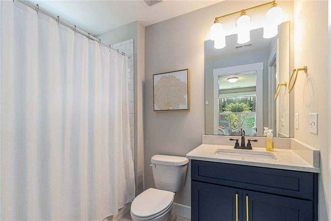
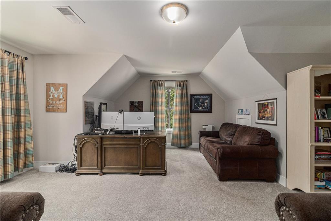
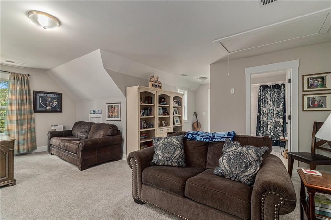
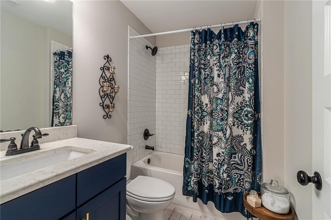
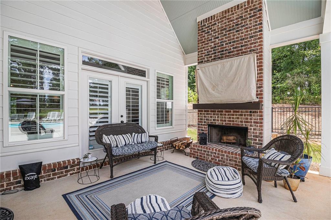
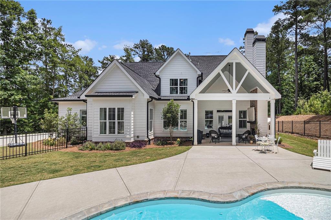
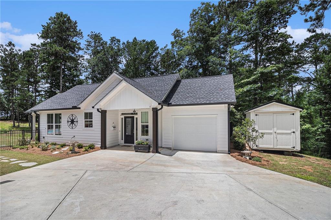
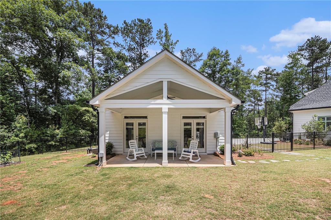
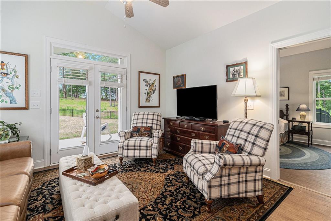
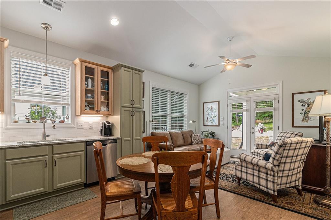
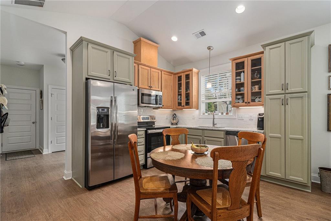
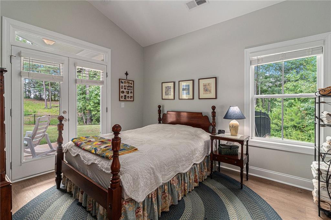
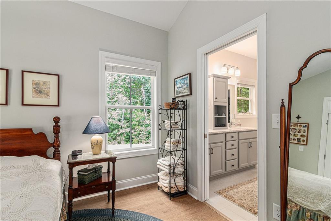
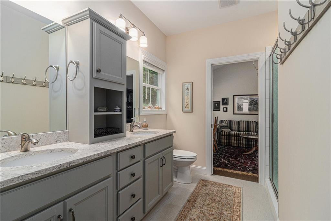
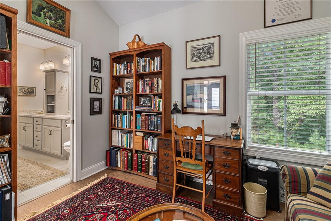
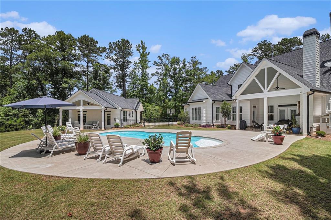
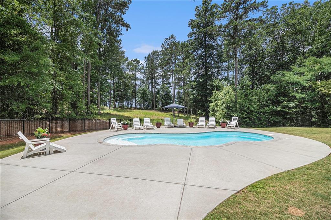
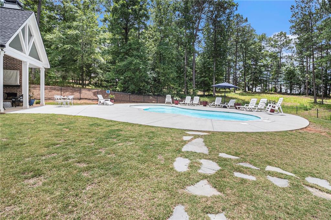
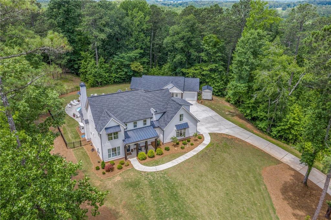
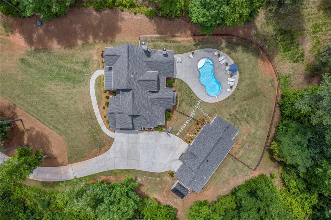
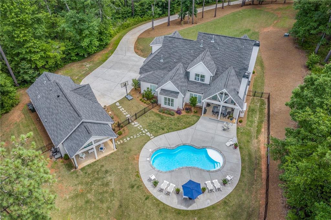
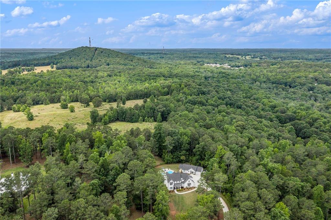
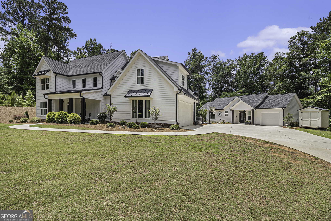
Experience refined southern living at this gorgeous custom built multi-generational 5 acre estate home that is nestled in the shadow of Alcovy Mountain. A graceful entry greets you and ushers you into the stunning open concept floor plan that features a cozy family room with a fireplace flanked by custom built bookcases, an absolutely gorgeous gourmet kitchen boasting a large breakfast bar, farm sink, double ovens and a walk-in pantry creating a chef’s dream for preparing scrumptious meals to be served in the sunny dining area. The spacious main level Owner’s suite has beautiful views of the saltwater pool along with an inviting spa-like bath with an oversized walk-in shower and a large closet with direct access to the laundry room. An additional bedroom/office with full bath and a convenient mud room space and powder room completes the main level. The second level features two bedrooms with in-suite baths along with an extra-large 3rd bedroom/bonus room with private full bath that would make a great game room, theater room or office. This unique property also has a separate second residence that features a bedroom, an office/den/bedroom, a large full bath that adjoins both rooms, a beautiful full kitchen with granite counters and stainless-steel appliances, a living room, laundry closet and a one car attached garage. This home is perfect for extended family or even as a rental. The stunning backyard retreat provides the ultimate in entertaining with a gorgeous saltwater pool and a covered patio with fireplace and outdoor TV all enclosed by a rod iron fence and surrounded by peaceful and serene woods. 2 separate septic systems. Located just minutes from the quaint downtown area of Monroe with its stylish shops and restaurants and the Monroe Golf and Country Club. Also located in the sought after Walnut Grove schools with the option of attending Social Circle schools. There is no HOA in the Estates, but they do have covenants. This estate home has everything to offer the discerning buyer.
Details
| MLS # | 7819315 |
|---|---|
| Listing Type | For Sale |
| Style | House |
| Sub-Type | Resale |
| Status | Active |
| Year | 2018 |
| Days On Site | 14 |
| Listing Provided By | Coldwell Banker Realty | JOY GILLIAM |
Features
| Bed(s) | 5 |
|---|---|
| Bath(s) | 6 Total |
| SQ Feet | 4,094 |
| Garage | 3 |
| Pool | Yes |
| Story(s) | 2 |
| Acreage | 5.16 |
| Water Front | Yes |
| Property View | Rural |
Interior
| Appliances | Dishwasher, Double Oven, Electric Cooktop, Gas Water Heater, Microwave, Range Hood, Refrigerator, Self Cleaning Oven |
|---|---|
| Interior Features | Beamed Ceilings, Bookcases, Cathedral Ceiling(s), Crown Molding, Disappearing Attic Stairs, Double Vanity, Entrance Foyer 2 Story, High Ceilings 9 ft Main, High Speed Internet, Low Flow Plumbing Fixtures, Walk-In Closet(s) |
| Cooling | Heat Pump |
| Heating | Electric, Heat Pump |
| Fireplaces Total | 2 |
| Fireplace Features | Factory Built, Family Room, Gas Starter, Outside |
| Window Features | ENERGY STAR Qualified Windows, Insulated Windows, Plantation Shutters |
| Room Kitchen Features | Breakfast Bar, Cabinets Stain, Cabinets White, Eat-in Kitchen, Kitchen Island, Pantry Walk-In, Second Kitchen, Stone Counters, View to Family Room |
| Room Dining Room Features | Open Concept |
| Laundry Features | Electric Dryer Hookup, Laundry Room, Main Level |
Exterior
| Accessibility Features | None |
|---|---|
| Exterior Features | Private Yard, Rain Gutters |
| Lot Features | Back Yard, Front Yard, Landscaped, Level, Private, Wooded |
| Construction Materials | Hardi Plank Type |
| Roof | Composition, Ridge Vents, Shingle |
| Fencing | Back Yard, Wrought Iron |
| Foundation Details | Slab |
| Waterfront Features | None |
| Patio And Porch Features | Covered, Front Porch, Rear Porch |
| Security Features | Carbon Monoxide Detector(s), Smoke Detector(s) |
Parking
| Garage Spaces | 3 |
|---|---|
| Parking Features | Attached, Driveway, Garage, Garage Door Opener, Garage Faces Side |
| Open Parking Yes / No | Yes |
Utilities
| Utilities | Cable Available, Electricity Available, Natural Gas Available, Underground Utilities, Water Available |
|---|---|
| Sewer | Septic Tank |
| Electric | Other |
Taxes
| Tax Annual Amount | 9379 |
|---|---|
| Tax Legal Description | #9 ESTATES DEAN HILL FARM 5.16AC |
| Tax Parcel Letter | C103000000014K00 |
| Tax Year | 2024 |
Location
| Community Features | None |
|---|
Area Information
| State | GA |
|---|---|
| County | Walton GA |
| City | Monroe |
| Zip Code | 30655 |
| Area | Walton GA |
| Community Name | Estates at Dean Hill Farms |
| School District | Walnut Grove |
| Elementary School | Atha Road |
| High School | Walnut Grove |
| Listing VS Median (in Estates at Dean Hill Farms) | |
Price: $1,165,000 low | high Med: $1,165,000 sqft: 4,094 low | high Med: 4,094 $ / sqft: $285 low | high Med: $285 On site: 14 low | high Med: 14 | |
Market Activity 30655
Request a showing
Request a showing
 Listings identified with the FMLS IDX logo come from FMLS and are held by brokerage firms other than the owner of this website. The listing brokerage is identified in any listing details. Information is deemed reliable but is not guaranteed. If you believe any FMLS listing contains material that infringes your copyrighted work please click here to review our DMCA policy and learn how to submit a takedown request. © 2022 First Multiple Listing Service, Inc.
Contact
Learn More About This Property

| State | GA |
|---|---|
| County | Walton GA |
| City | Monroe |
| Zip Code | 30655 |
| Area | Walton GA |
| Community Name | Estates at Dean Hill Farms |
| School District | Walnut Grove |
| Elementary School | Atha Road |
| High School | Walnut Grove |
| Listing VS Median (in Estates at Dean Hill Farms) | |
Price: $1,165,000 low | high Med: $1,165,000 sqft: 4,094 low | high Med: 4,094 $ / sqft: $285 low | high Med: $285 On site: 14 low | high Med: 14 | |
 | $1,165,0001229 Dean Hill RoadMonroe, GA 30655 |