123 The Esplanade Way SW,Loganville, GA 30052
Loganville, GA 30052


Description
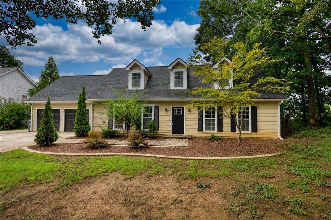
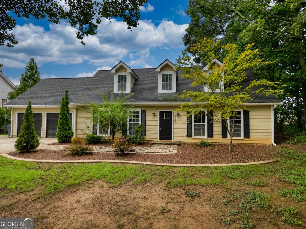
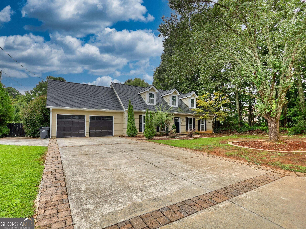
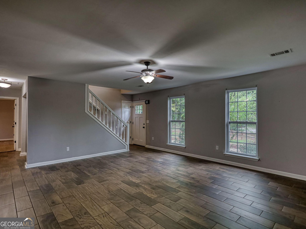
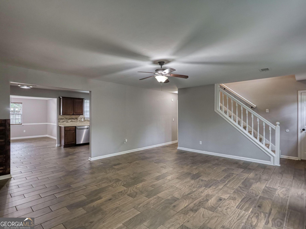
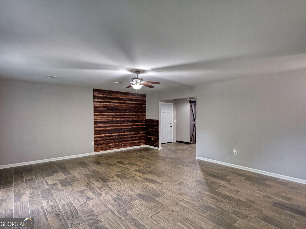
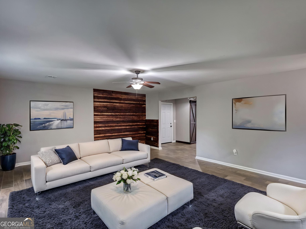
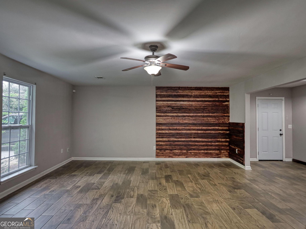
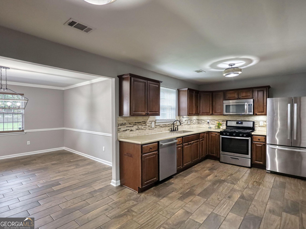
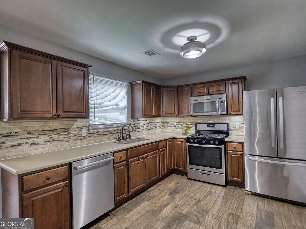
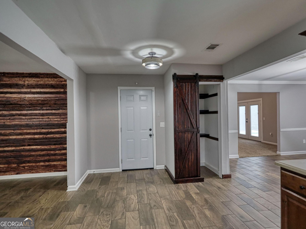
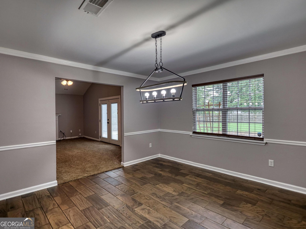
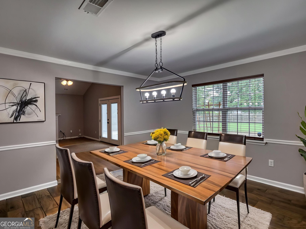
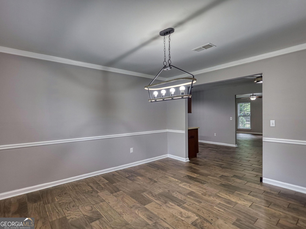
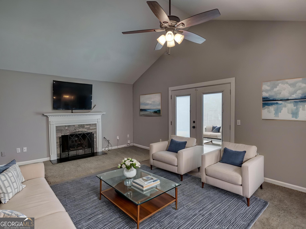
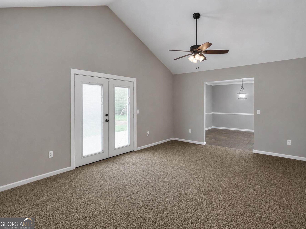
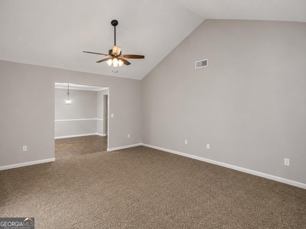
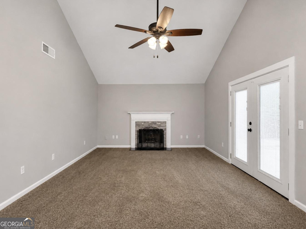
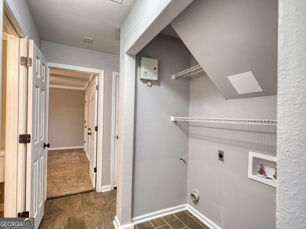
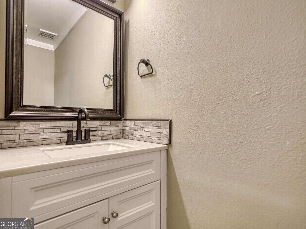
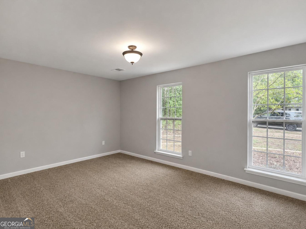
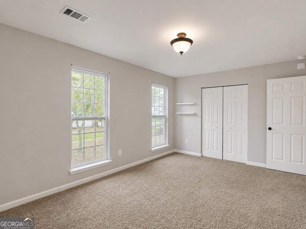
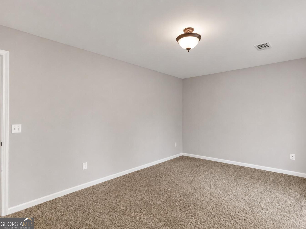
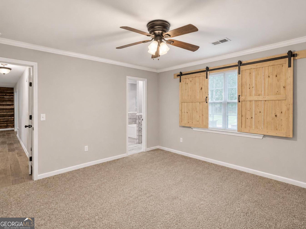
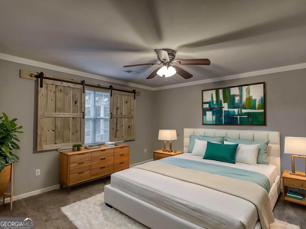
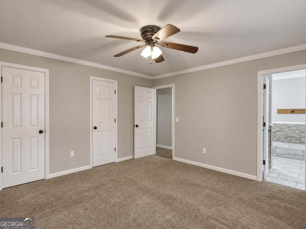
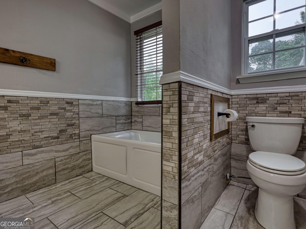
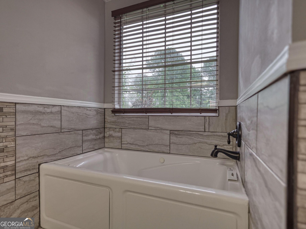
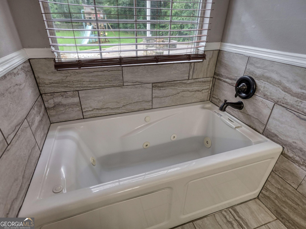
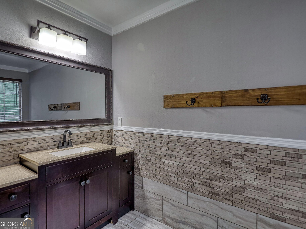
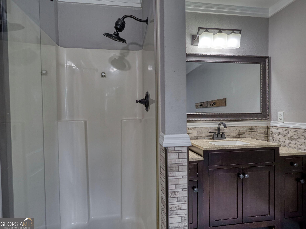
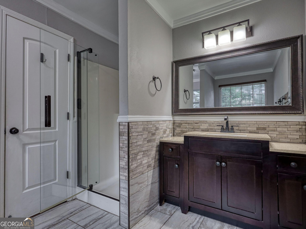
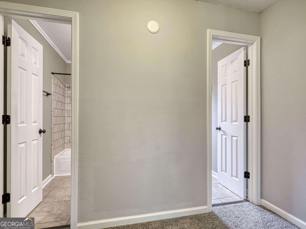
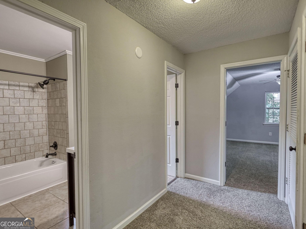
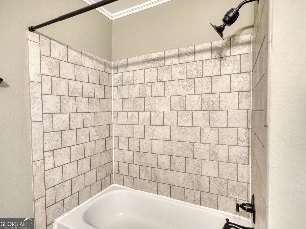
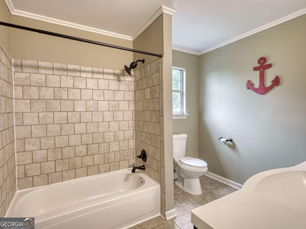
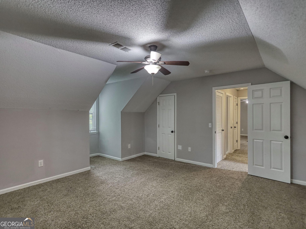
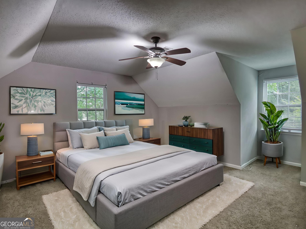
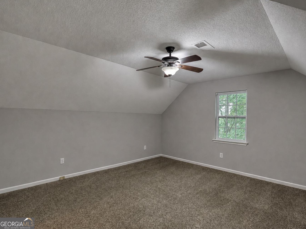
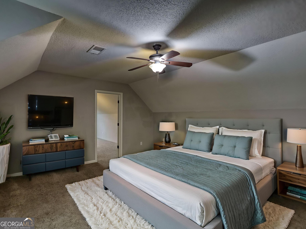
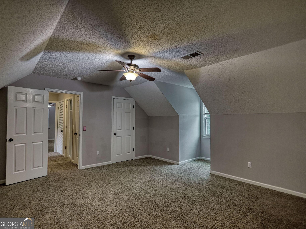
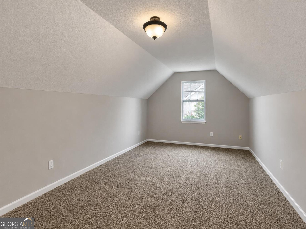
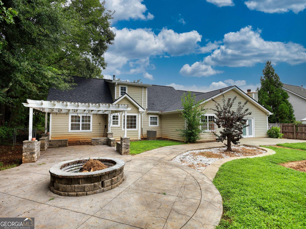
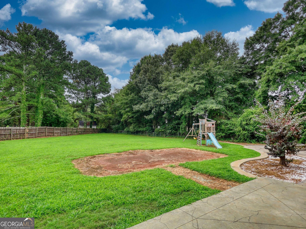
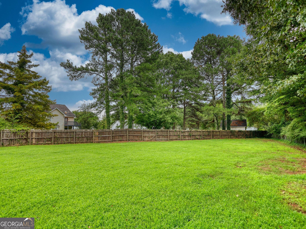
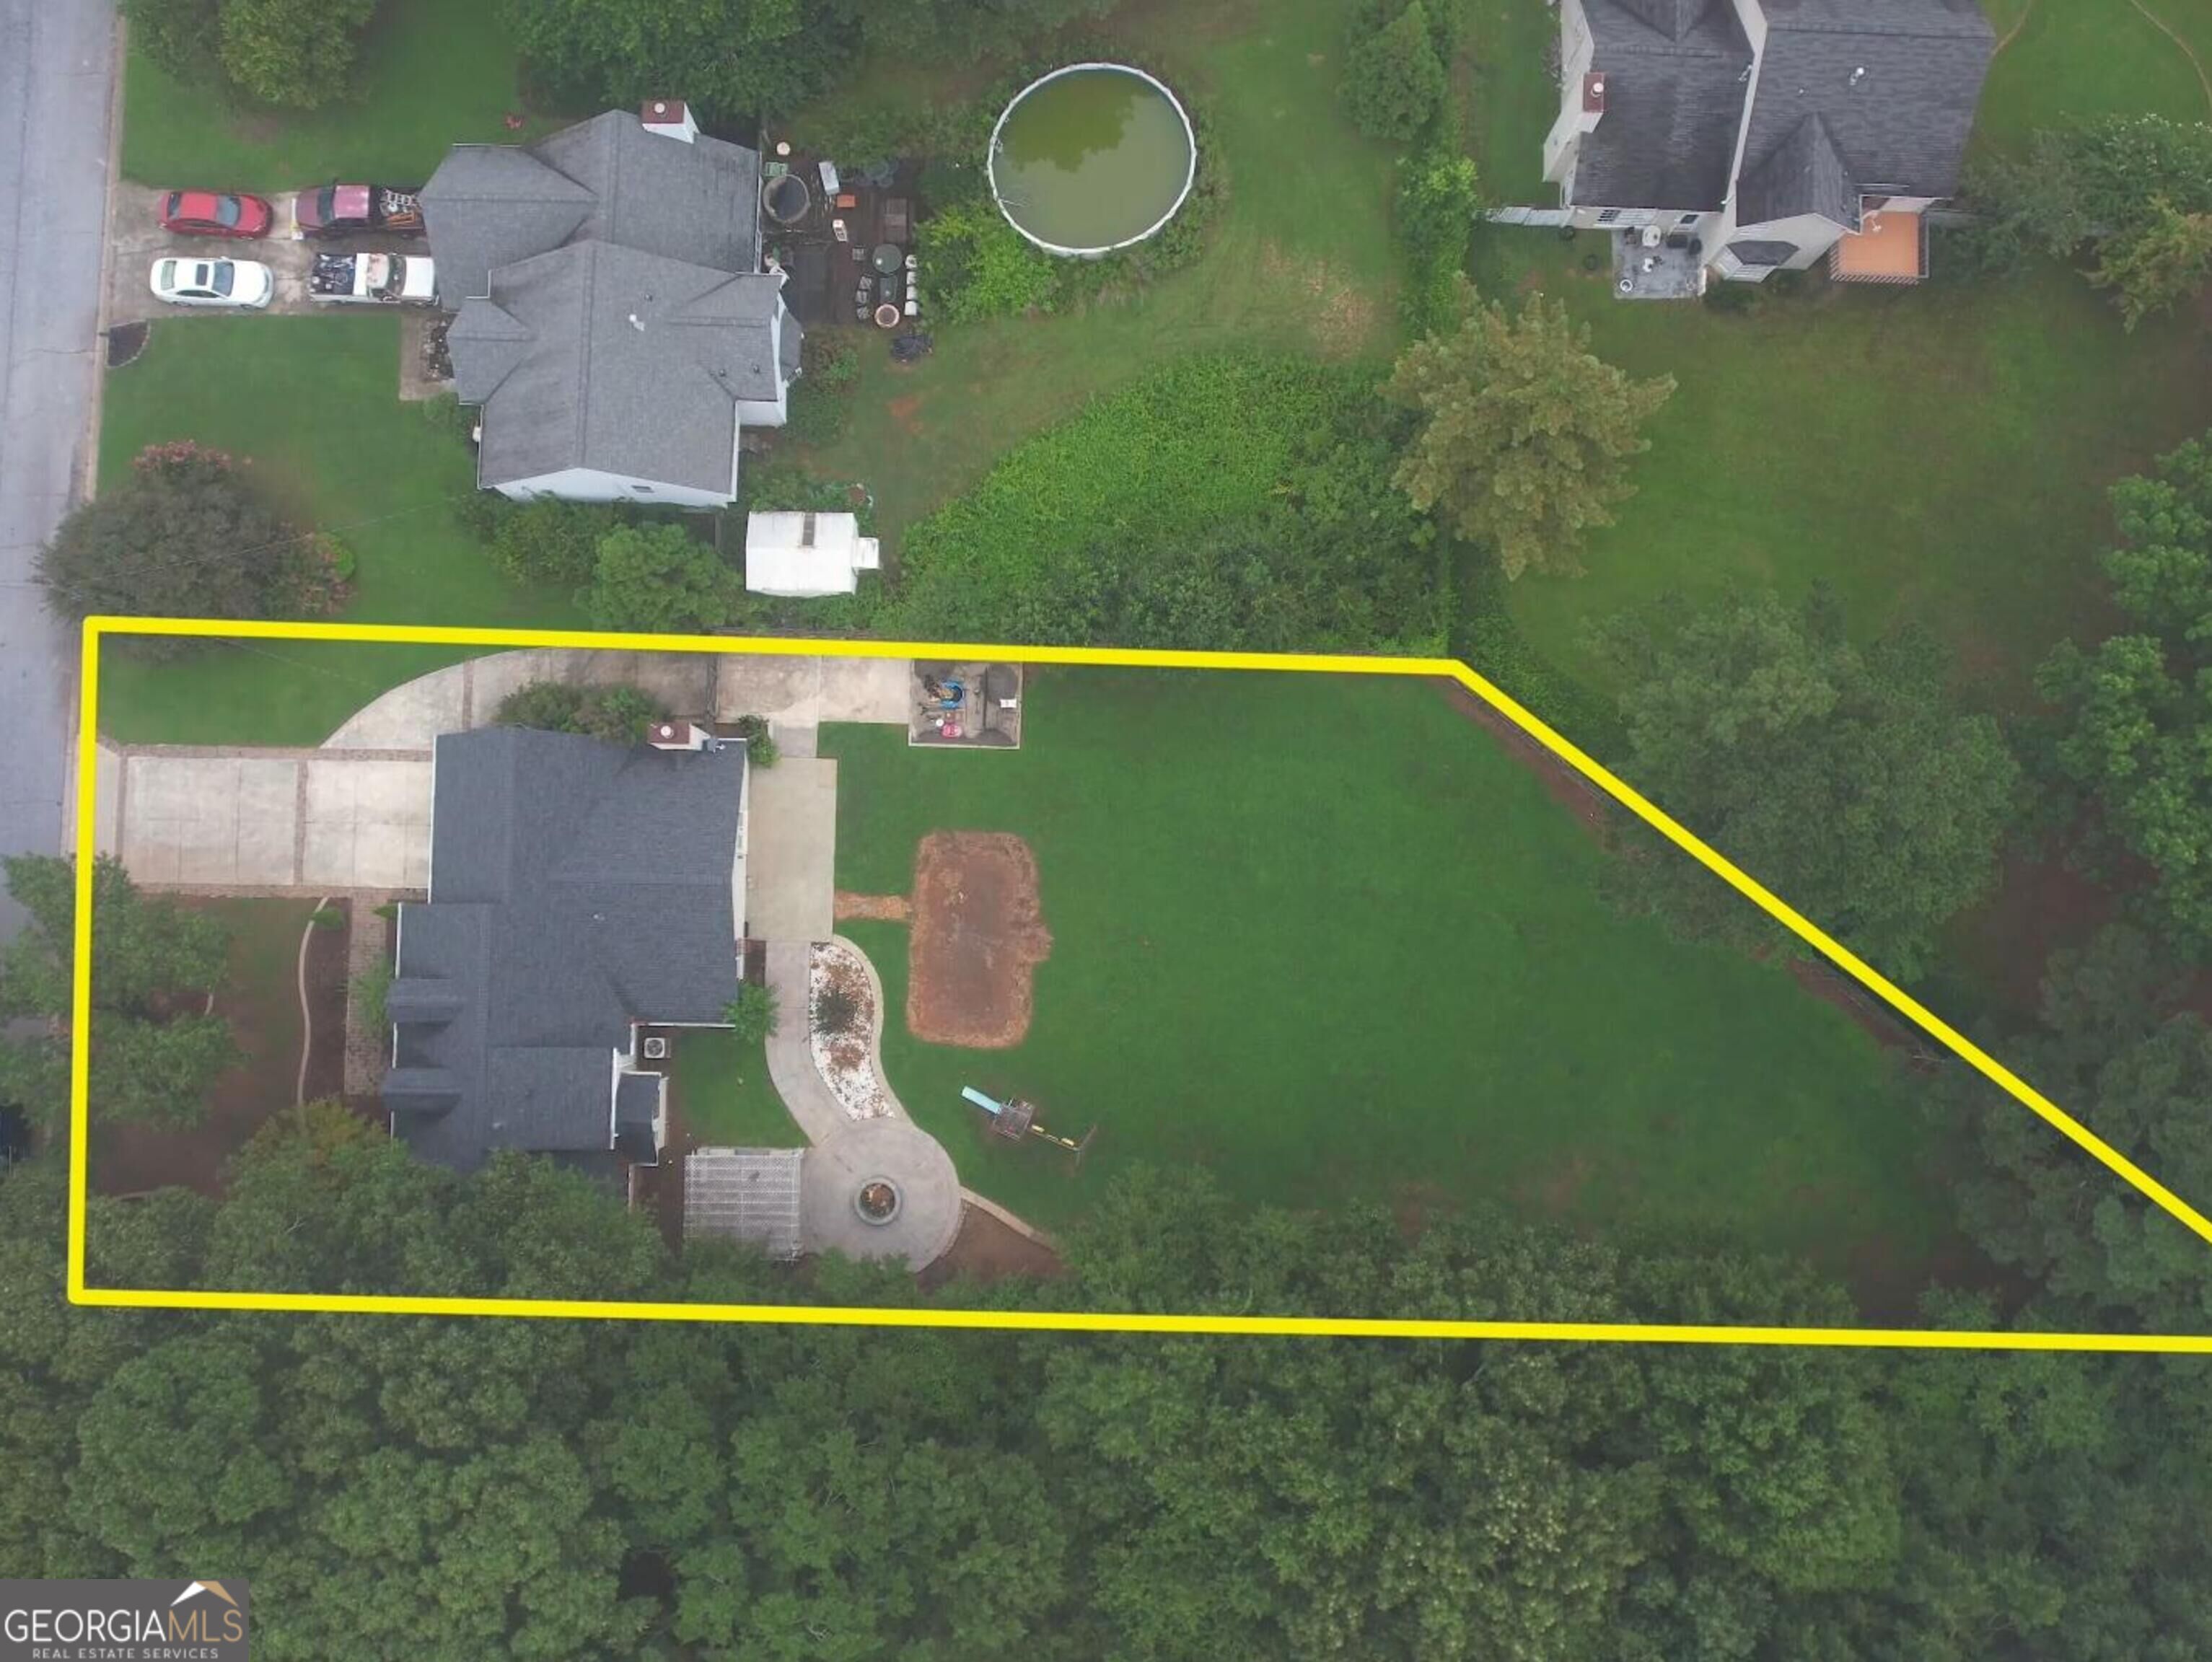
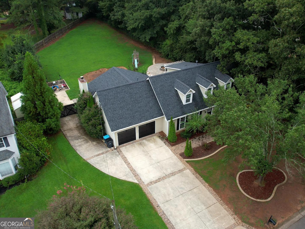
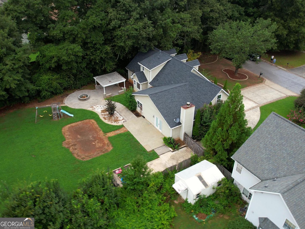
Move-in ready and packed with versatile space, this 4-bedroom, 2.5 bath Cape Cod offers 2,462 sq ft on a cul-de-sac lot in Loganville. Fresh paint and tile flooring provide a clean, welcoming start, while TWO bedrooms on the main level-including the primary suite-offer a flexible layout for a variety of needs. The spacious floor plan also includes a family room plus a bonus room, ideal for a home office, playroom, media space, hobby room, or additional flex space. Step outside to a fenced backyard with a fire pit, offering plenty of room to relax, entertain, or enjoy evenings outdoors. Need extra parking? A dedicated pad provides space for a boat or RV. Conveniently located near downtown Loganville with access to the Lawrenceville area, this home brings together space, flexibility, outdoor living, and hard-to-find recreational vehicle parking. If you've been looking for a home with a fabulous floorplan, and room to spread out, put this one on your must-see list.
Details
| MLS # | 10822803 |
|---|---|
| Listing Type | For Sale |
| Style | House |
| Sub-Type | Resale |
| Status | Active |
| Year | 1992 |
| Days On Site | 14 |
| Listing Provided By | The American Realty | Kimberly Gray Bishop |
Features
| Bed(s) | 4 |
|---|---|
| Bath(s) | 3 Total |
| SQ Feet | 2,462 |
| Story(s) | 2 |
| Acreage | 0.73 |
Interior
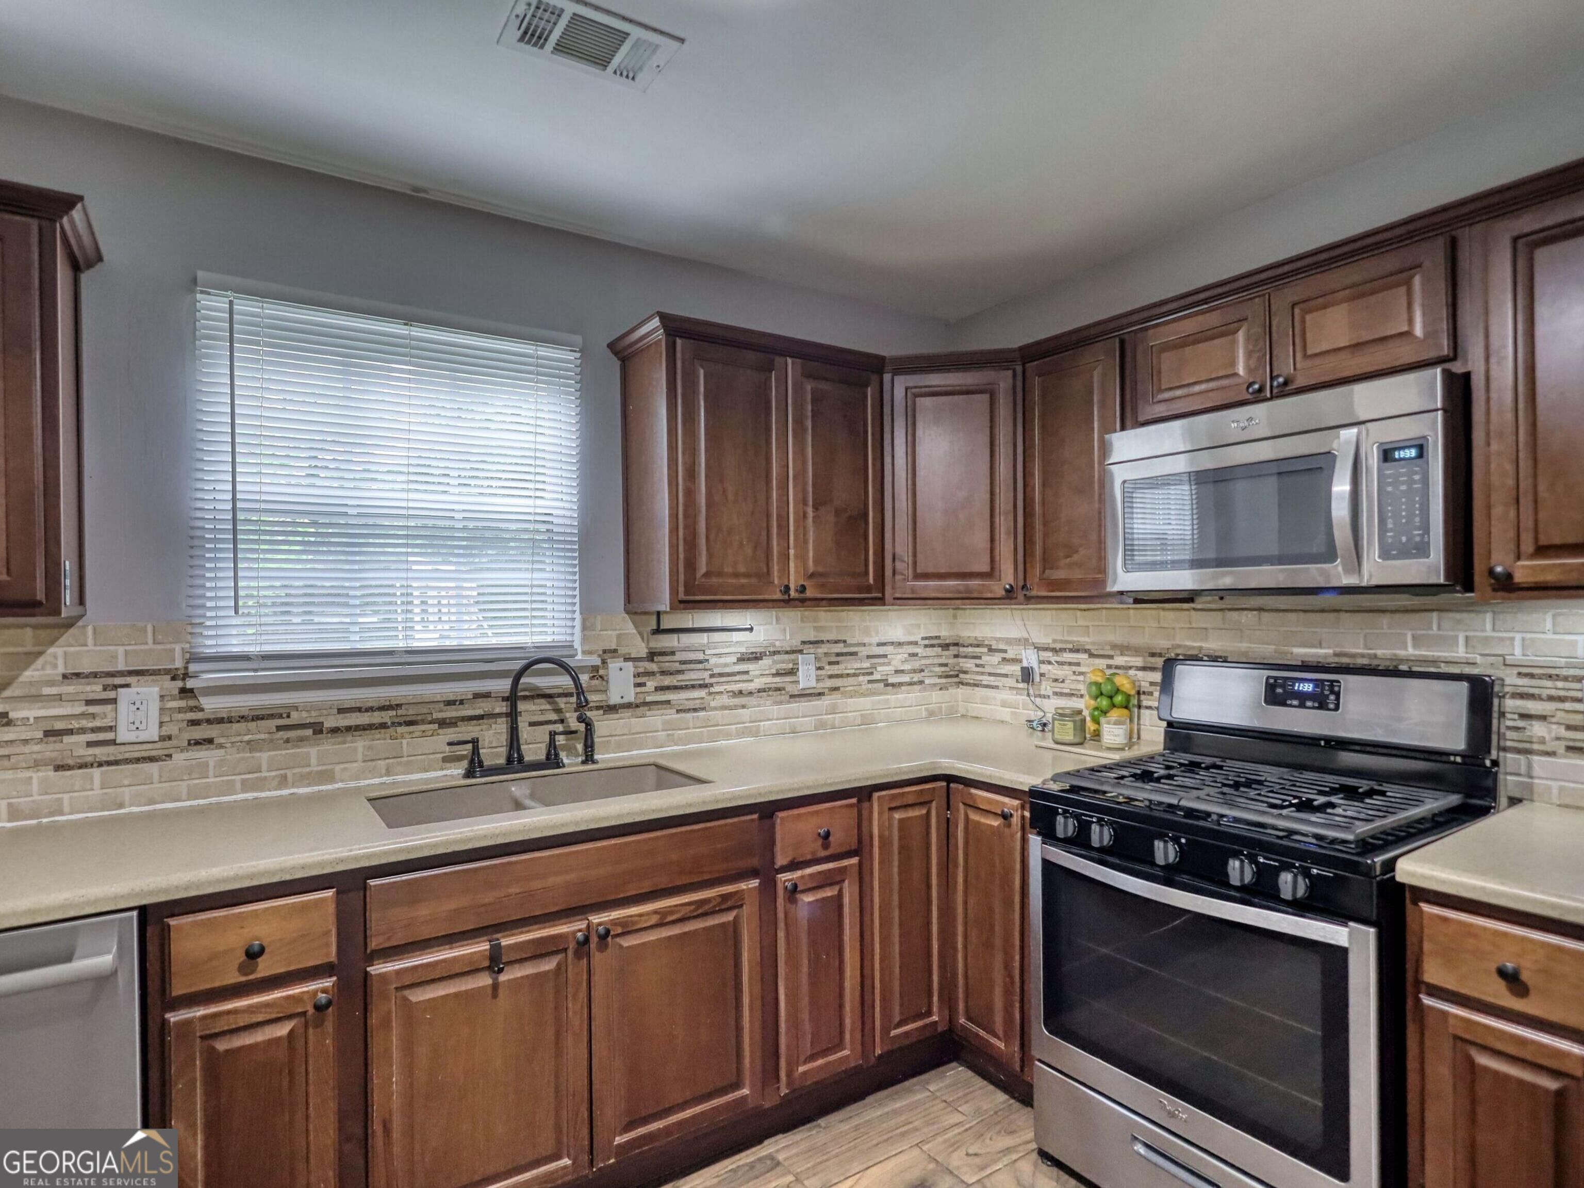
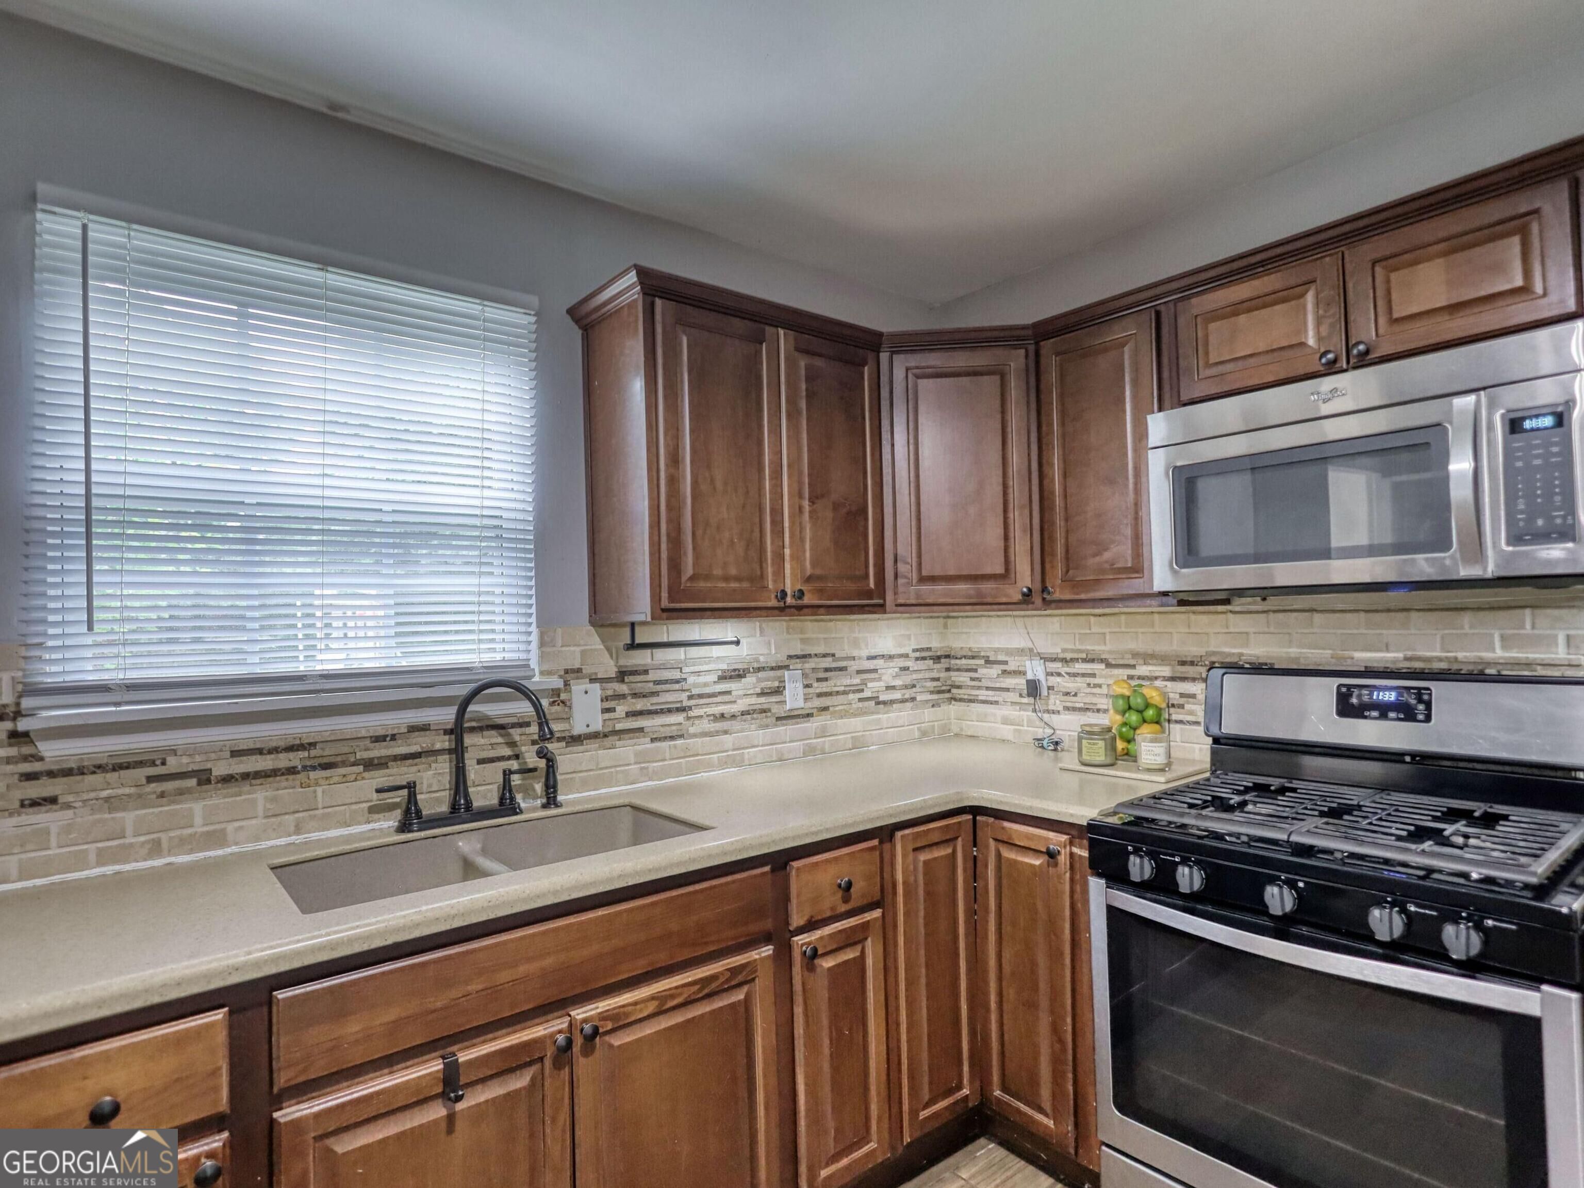
| Appliances | Dishwasher, Gas Water Heater, Microwave, Range, Stainless Steel Appliance(s) |
|---|---|
| Interior Features | Master On Main Level, Separate Shower, Soaking Tub, Tile Bath, Vaulted Ceiling(s) |
| Cooling | Ceiling Fan(s), Central Air |
| Cooling Yes / No | Yes |
| Heating | Central, Forced Air |
| Heating Yes / No | Yes |
| Fireplace Yes / No | Yes |
| Fireplaces Total | 1 |
| Fireplace Features | Factory Built, Family Room |
| Room Kitchen Features | Pantry, Solid Surface Counters |
| Room Dining Room Features | Separate Room |
| Laundry Features | In Hall |
Exterior
| Lot Features | Level |
|---|---|
| Construction Materials | Concrete |
| Roof | Composition |
| Fencing | Back Yard, Privacy |
| Foundation Details | Slab |
| Patio And Porch Features | Patio |
Parking
| Attached Garage Yes / No | Yes |
|---|---|
| Garage Yes / No | Yes |
| Parking Features | Garage, Attached, Garage Door Opener |
Utilities
| Utilities | Cable Available, Electricity Available, High Speed Internet |
|---|---|
| Sewer | Septic Tank |
Taxes
| Tax Annual Amount | 6143 |
|---|---|
| Tax Year | 2025 |
Location
| Community Features | None |
|---|
Area Information
| State | GA |
|---|---|
| County | Gwinnett |
| City | Loganville |
| Zip Code | 30052 |
| Area | Gwinnett |
| Community Name | Crossgate |
| School District | Grayson |
| Elementary School | Trip |
| High School | Grayson |
| Listing VS Median (in Crossgate) | |
Price: $390,000 low | high Med: $310,000 sqft: 2,462 low | high Med: 2,024 $ / sqft: $158 low | high Med: $153 On site: 14 low | high Med: 79 | |
Market Activity 30052
Request a showing
Request a showing
Contact
Learn More About This Property

| State | GA |
|---|---|
| County | Gwinnett |
| City | Loganville |
| Zip Code | 30052 |
| Area | Gwinnett |
| Community Name | Crossgate |
| School District | Grayson |
| Elementary School | Trip |
| High School | Grayson |
| Listing VS Median (in Crossgate) | |
Price: $390,000 low | high Med: $310,000 sqft: 2,462 low | high Med: 2,024 $ / sqft: $158 low | high Med: $153 On site: 14 low | high Med: 79 | |