1232 Forest Crest Drive,Dacula, GA 30019
Dacula, GA 30019







Description
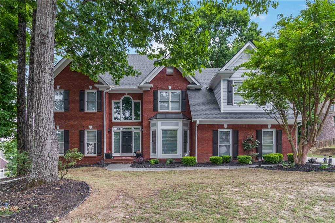
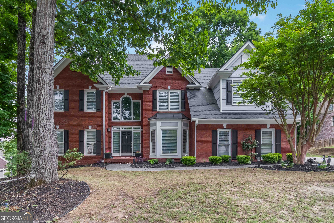
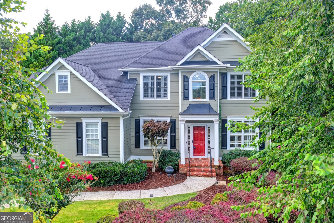
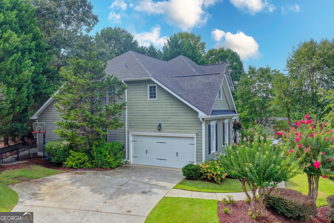
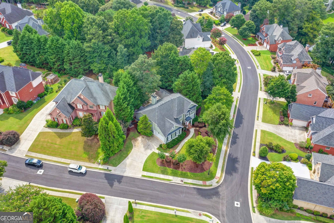
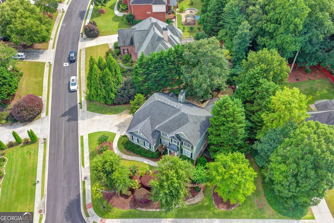
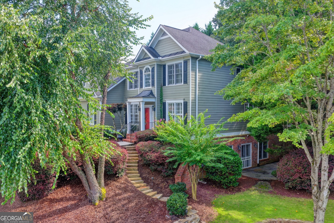
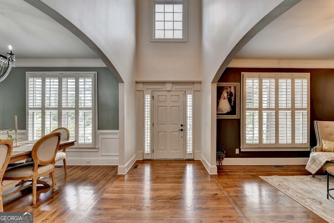
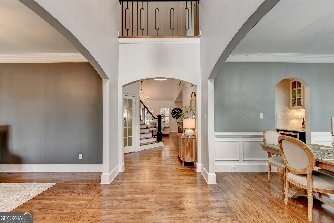
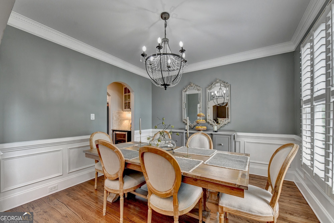
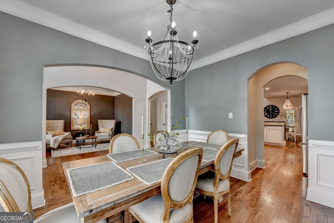
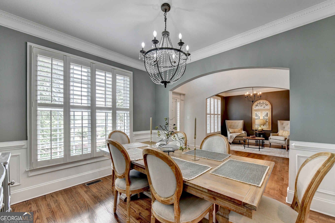
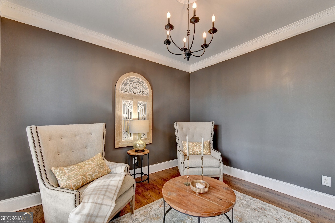
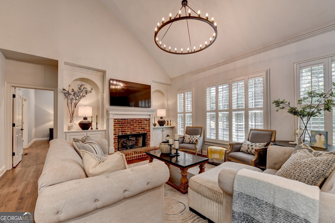
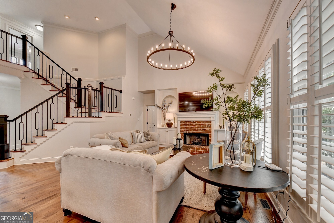
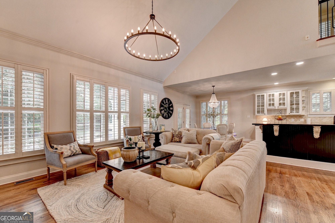
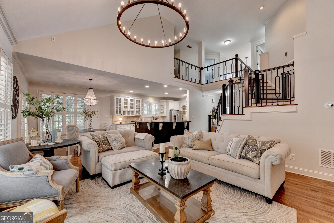
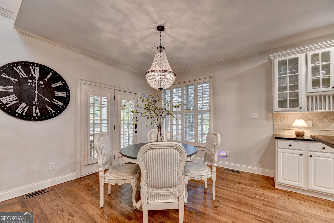
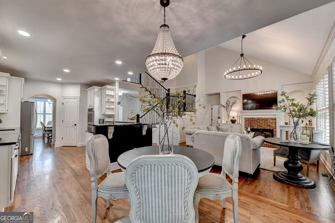
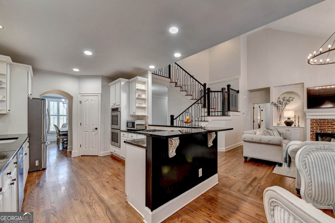
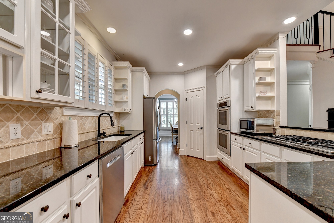
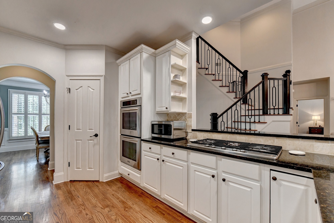
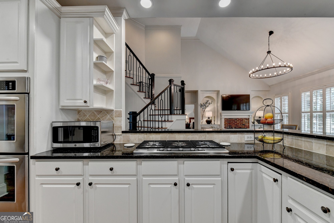
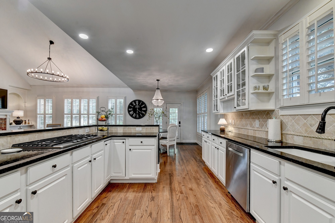
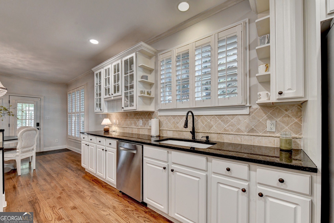
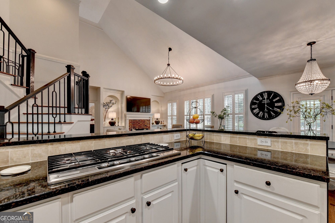
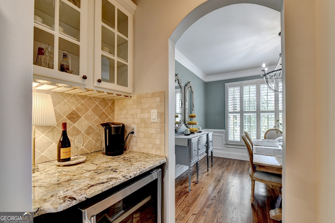
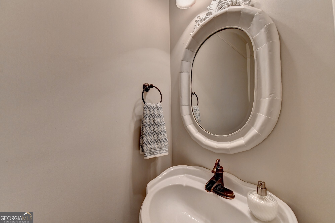
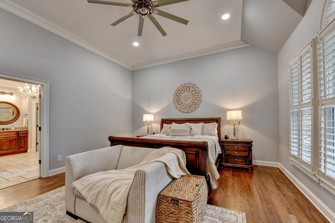
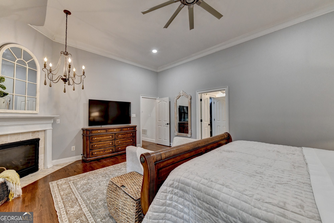
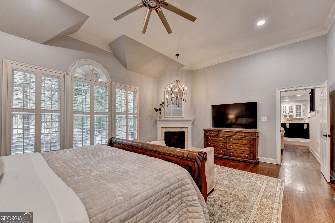
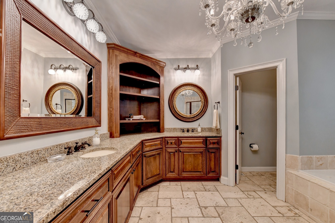
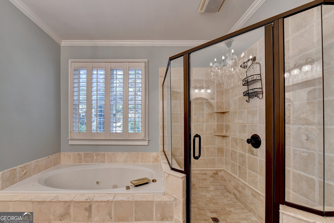
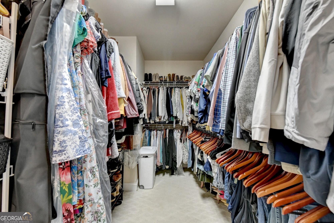
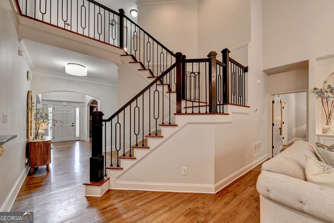
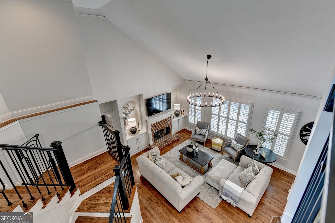
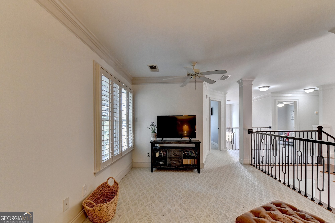
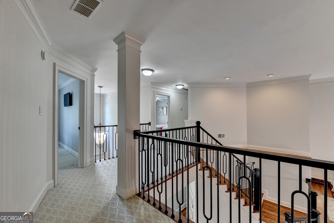
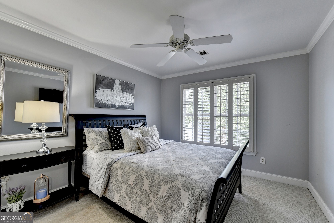
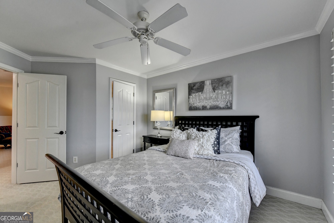
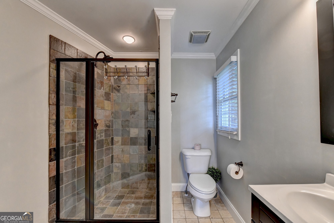
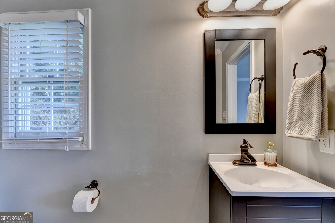
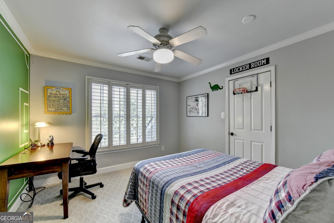
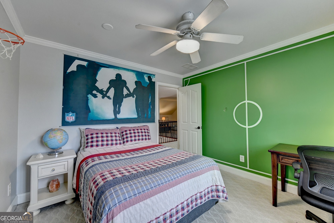
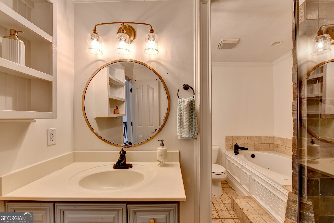
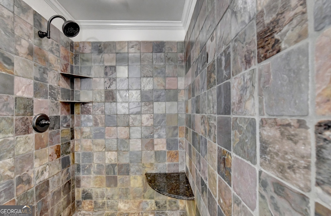
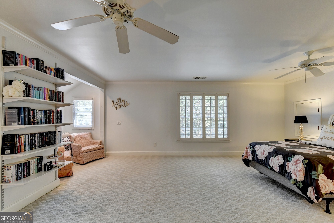
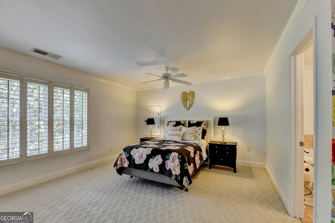
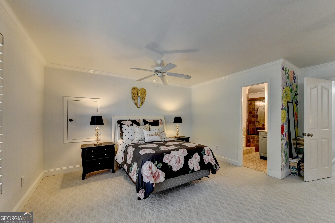
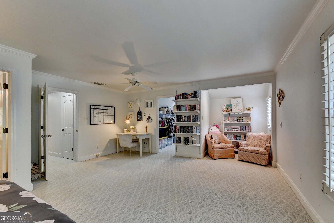
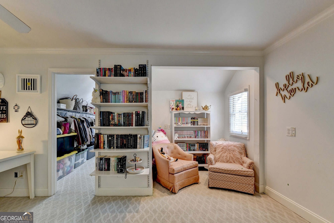
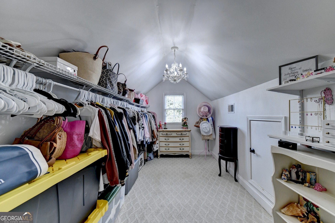
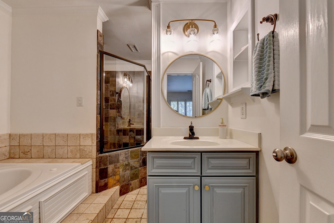
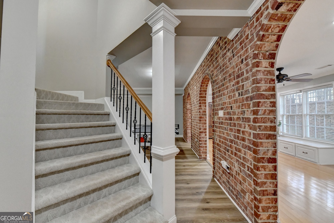
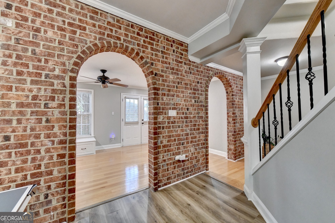
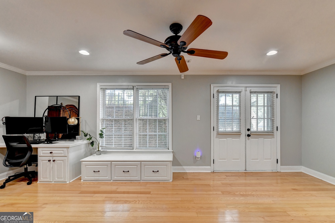
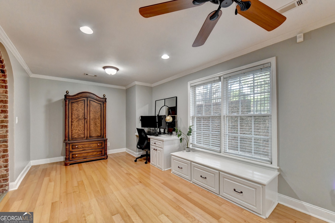
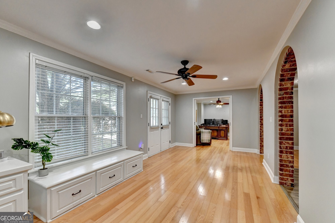
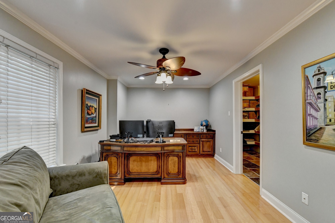
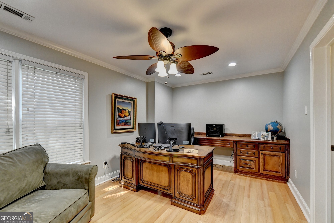
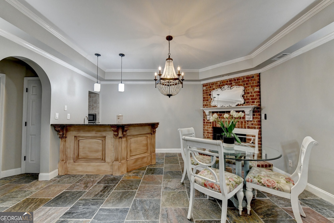
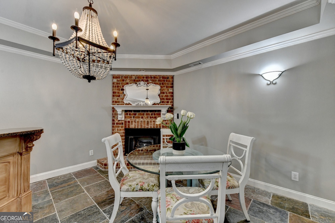
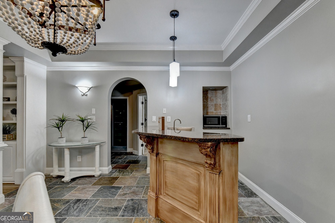
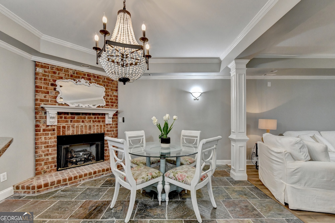
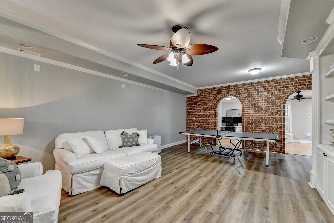
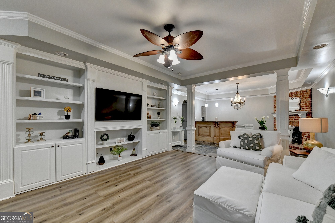
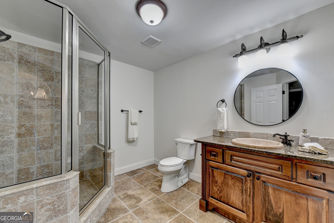
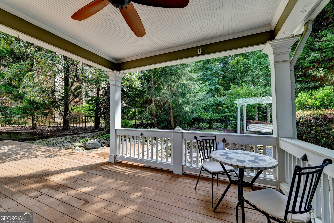
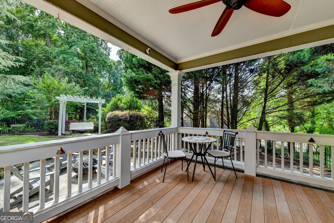
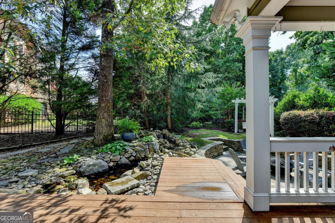
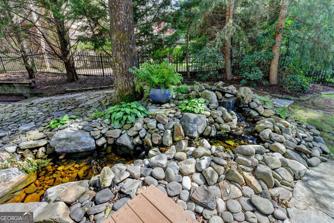
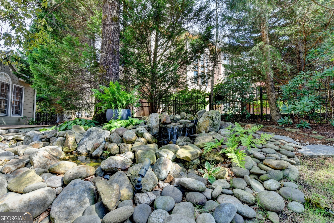
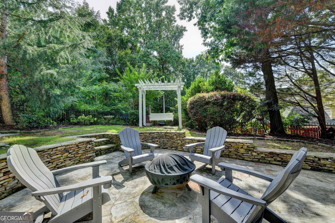
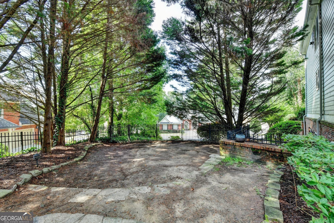
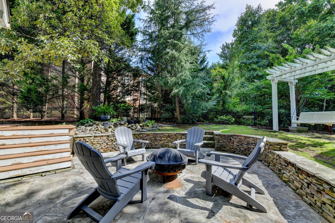
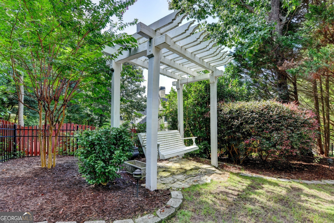
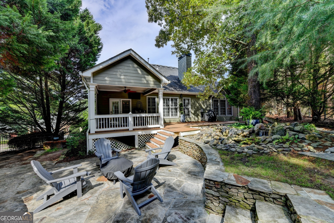
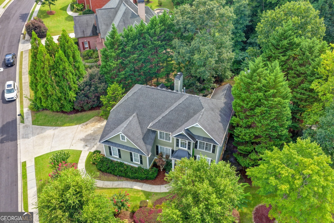
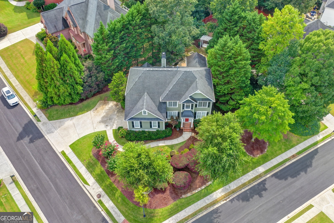
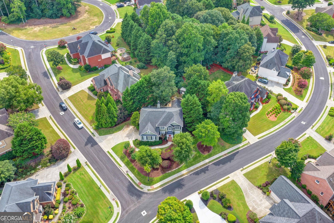
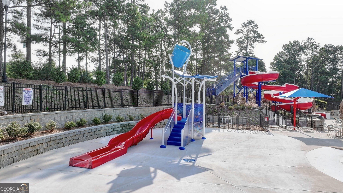
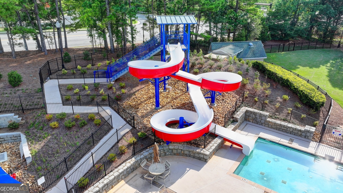
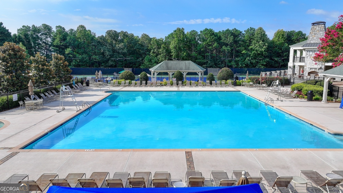
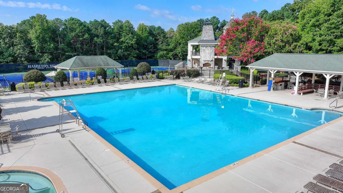
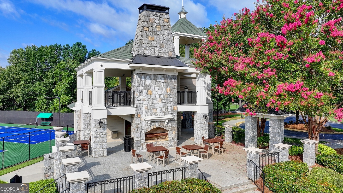
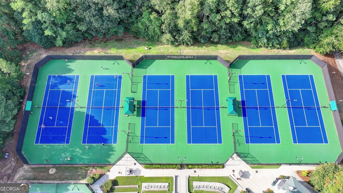
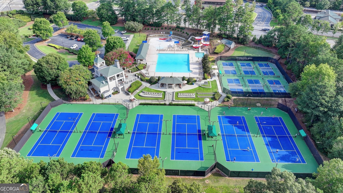
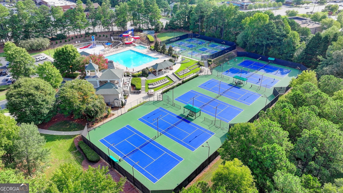
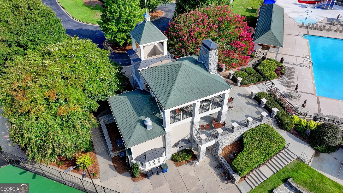
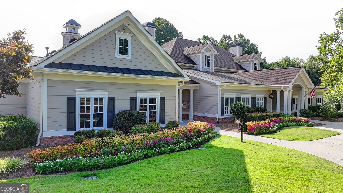
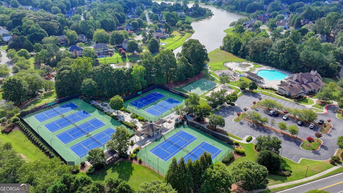
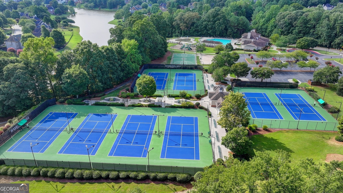
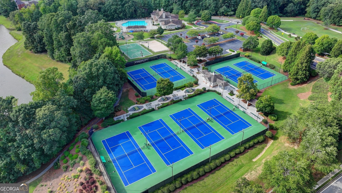
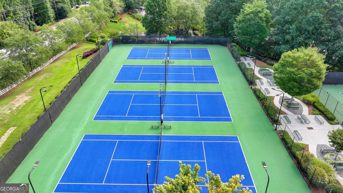
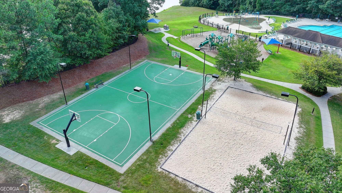
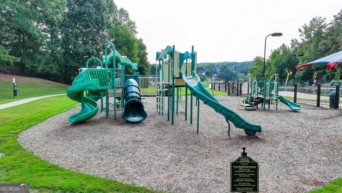
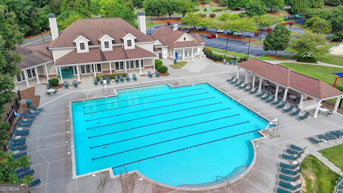
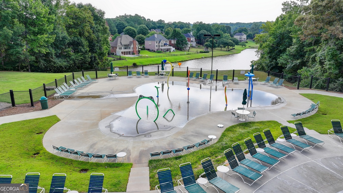
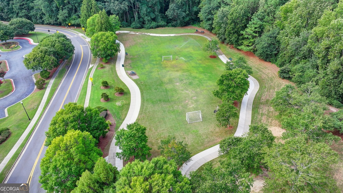
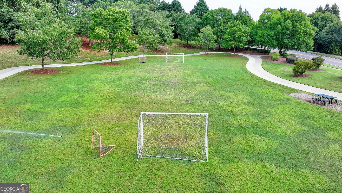
WELCOME HOME TO THIS BEAUTIFUL PROPERTY IN THE HIGHLY SOUGHT-AFTER HAMILTON MILL COMMUNITY!! The spacious floor open-concept floor plan offers 5 bedrooms and 4.5 baths, which includes a huge primary suite on the main level with its own fireplace, sitting area, beautiful bath, and walk-in closet. Upstairs you'll find spacious secondary bedrooms and a flex loft for an additional relaxation space. The finished basement adds even more living space with a bedroom, full bath, media area, and bar. Multiple living spaces, three fireplaces, hardwood floors, plantation shutters, and plenty of room to spread out make this home ideal for both everyday living and entertaining. The sellers have made several thoughtful improvements since purchasing, creating a home that feels refreshed, comfortable, and move-in ready. Outside, enjoy a private, park-like backyard with multiple sitting areas, a relaxing pond, and a huge deck for entertaining. Living in Hamilton Mill means access to an incredible lifestyle with golf, clubhouse, fitness center, swimming, tennis, playgrounds, and more. Conveniently located just minutes from I-85, this home offers an easy commute while keeping shopping, dining, and everyday conveniences close by. PUT THIS ONE ON YOUR MUST-SEE LIST!
Details
| MLS # | 10826495 |
|---|---|
| Listing Type | For Sale |
| Style | House |
| HOA Dues | $1,240 |
| Sub-Type | Resale |
| Status | Active |
| Year | 2001 |
| Days On Site | 13 |
| Listing Provided By | PEND Realty, LLC | Amie Bozeman |
Features
| Bed(s) | 5 |
|---|---|
| Bath(s) | 5 Total |
| SQ Feet | 4,978 |
| Basement | Y |
| Acreage | 0.36 |
| Water Front | Yes |
Interior
| Appliances | Dishwasher, Disposal, Double Oven, Gas Water Heater, Microwave |
|---|---|
| Interior Features | Bookcases, Double Vanity, High Ceilings, Master On Main Level, Separate Shower, Entrance Foyer, Vaulted Ceiling(s), Walk-In Closet(s), Wet Bar |
| Cooling | Ceiling Fan(s), Central Air, Zoned |
| Cooling Yes / No | Yes |
| Heating | Central, Natural Gas |
| Heating Yes / No | Yes |
| Fireplace Yes / No | Yes |
| Fireplaces Total | 3 |
| Fireplace Features | Basement, Family Room, Gas Log, Master Bedroom |
| Room Kitchen Features | Breakfast Bar, Breakfast Room, Solid Surface Counters, Walk-in Pantry |
| Room Dining Room Features | Separate Room |
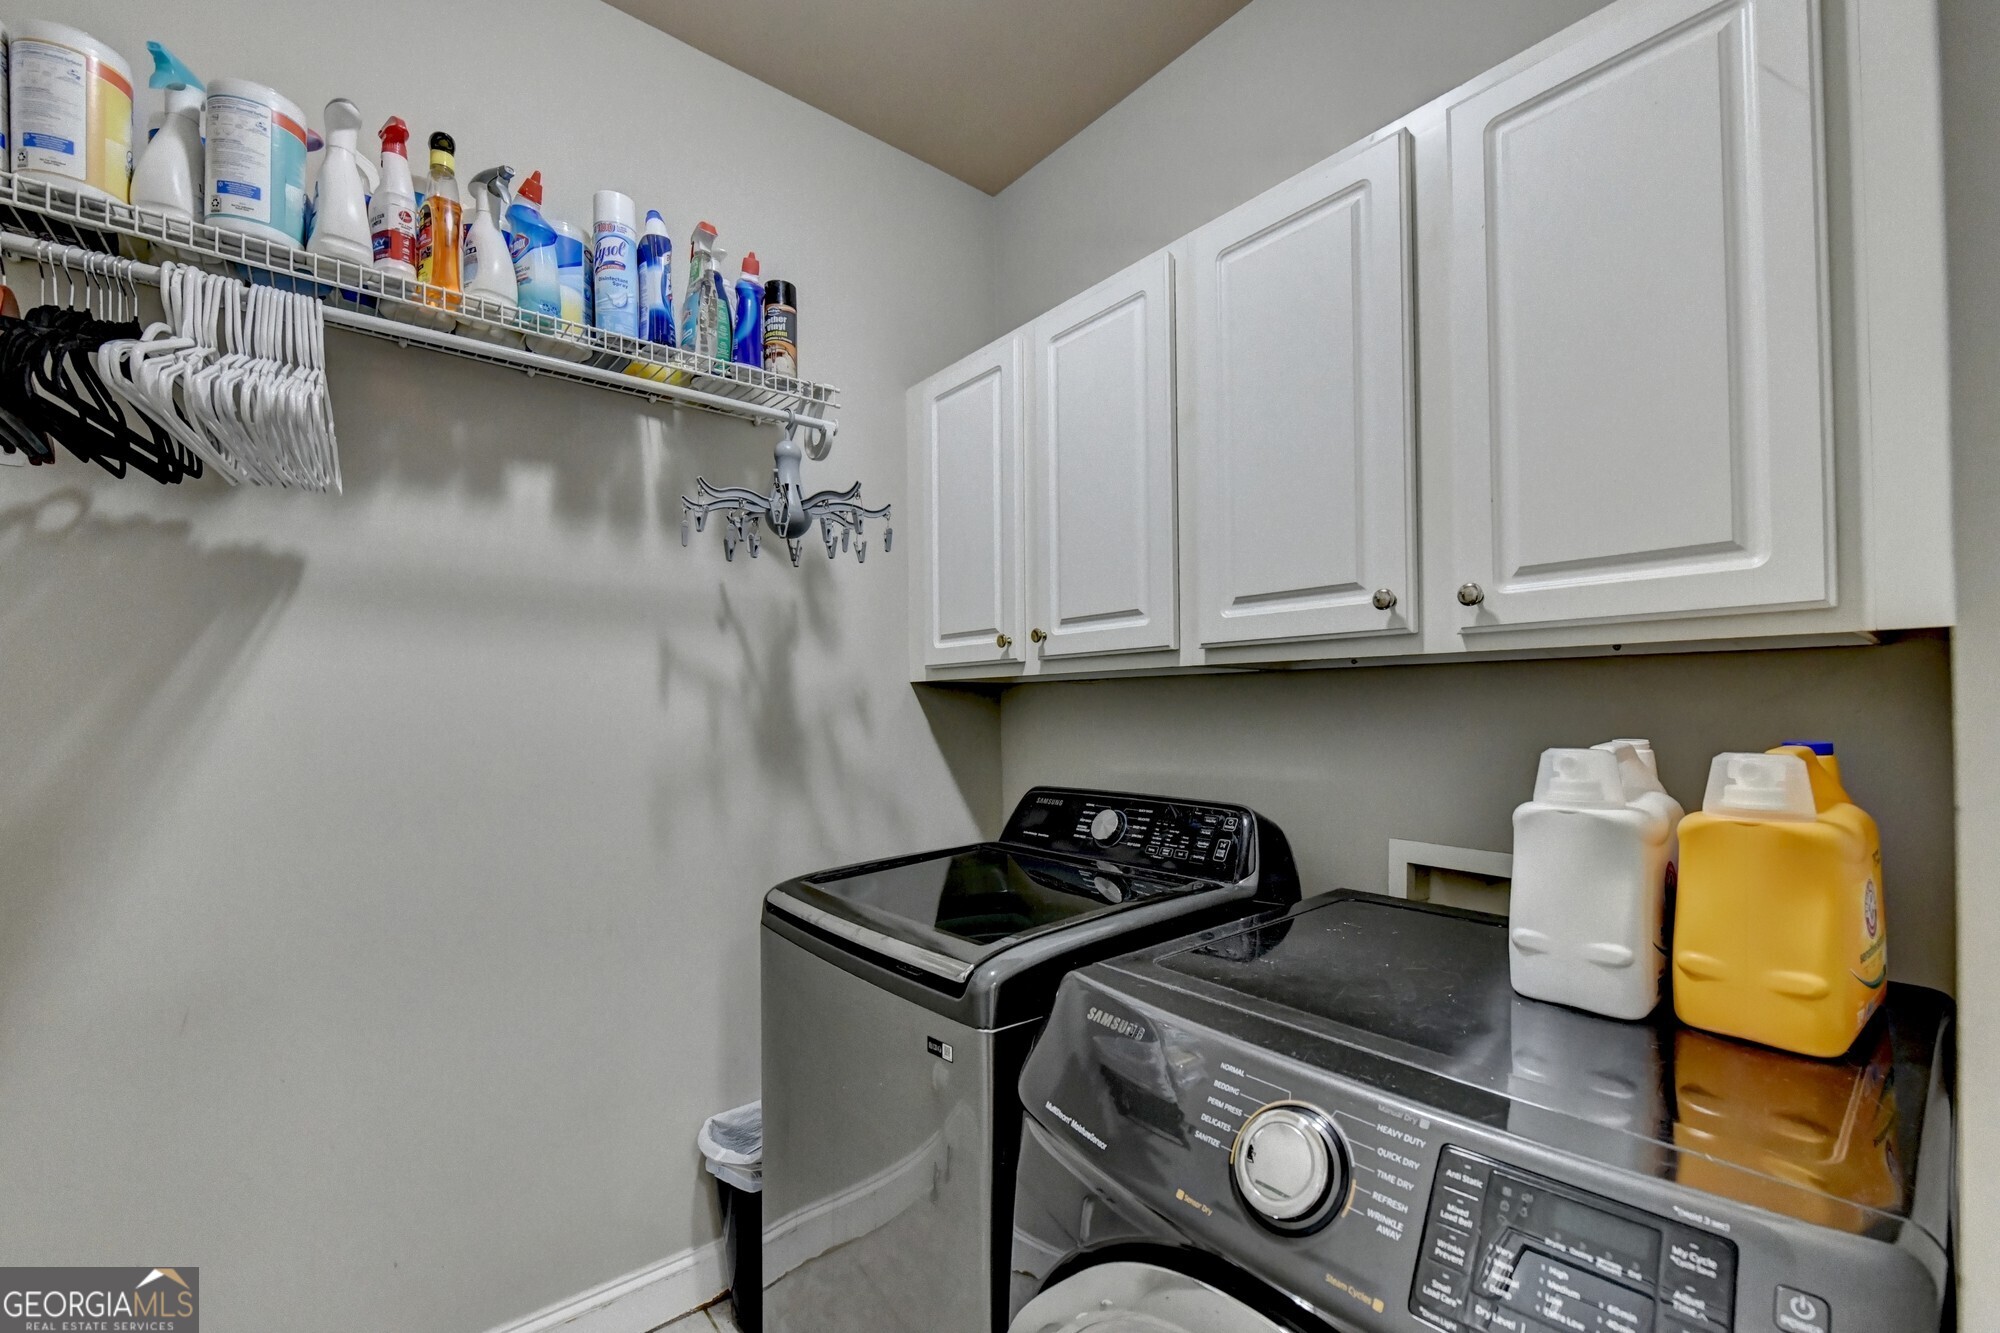
| Laundry Features | Other |
Exterior
| Lot Features | Corner Lot, Private, Waterfall |
|---|---|
| Construction Materials | Other |
| Roof | Other |
| Fencing | Back Yard, Fenced |
| Foundation Details | Slab |
| Waterfront Features | Pond |
| Patio And Porch Features | Deck, Porch |
| Security Features | Smoke Detector(s) |
Parking
| Attached Garage Yes / No | Yes |
|---|---|
| Garage Yes / No | Yes |
| Parking Features | Garage, Attached, Garage Door Opener, Side/Rear Entrance |
Utilities
| Utilities | Cable Available, Electricity Available, High Speed Internet, Natural Gas Available, Phone Available, Sewer Available, Underground Utilities, Water Available |
|---|---|
| Sewer | Public Sewer |
Taxes
| Tax Annual Amount | 7756 |
|---|---|
| Tax Year | 2025 |
Location
| Community Features | Clubhouse, Fitness Center, Playground, Pool, Sidewalks, Street Lights, Swim Team, Tennis Court(s) |
|---|
Area Information
| State | GA |
|---|---|
| County | Gwinnett |
| City | Dacula |
| Zip Code | 30019 |
| Area | Gwinnett |
| Community Name | Hamilton Mill |
| School District | Mill Creek |
| Elementary School | Pucketts Mill |
| High School | Mill Creek |
| Listing VS Median (in Hamilton Mill) | |
Price: $650,000 low | high Med: $645,000 sqft: 4,978 low | high Med: 4,061 $ / sqft: $131 low | high Med: $159 On site: 13 low | high Med: 197 | |
Market Activity 30019
Request a showing
Request a showing
Contact
Learn More About This Property

| State | GA |
|---|---|
| County | Gwinnett |
| City | Dacula |
| Zip Code | 30019 |
| Area | Gwinnett |
| Community Name | Hamilton Mill |
| School District | Mill Creek |
| Elementary School | Pucketts Mill |
| High School | Mill Creek |
| Listing VS Median (in Hamilton Mill) | |
Price: $650,000 low | high Med: $645,000 sqft: 4,978 low | high Med: 4,061 $ / sqft: $131 low | high Med: $159 On site: 13 low | high Med: 197 | |