1244 Wintergreen Way,Cumming, GA 30041
Cumming, GA 30041

Description
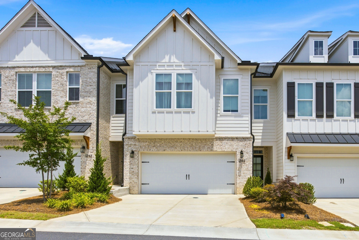
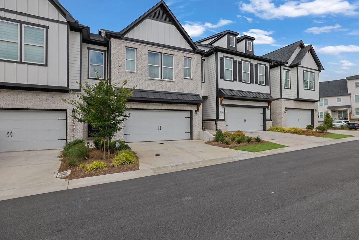
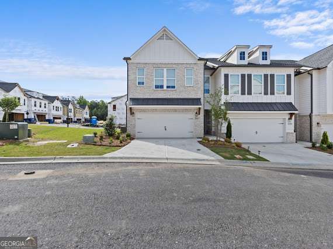
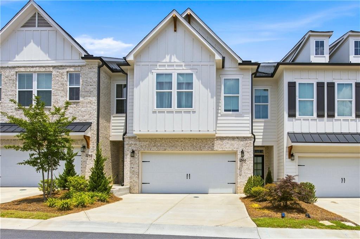
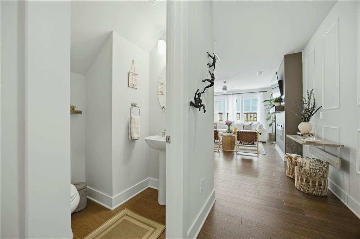
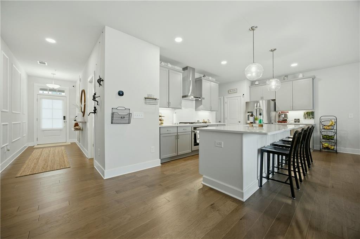
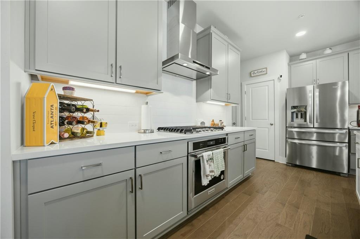
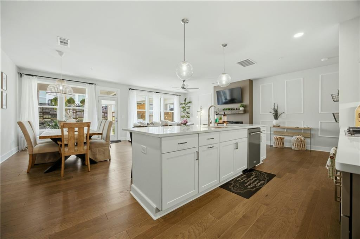
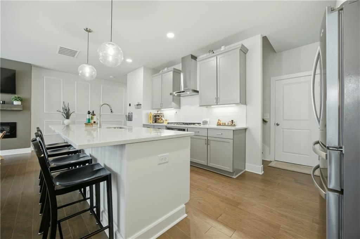
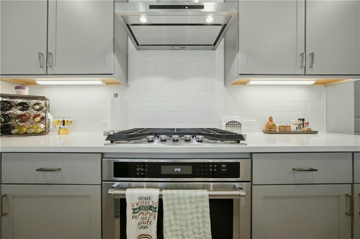
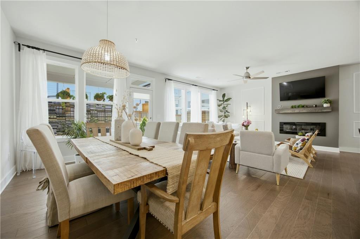
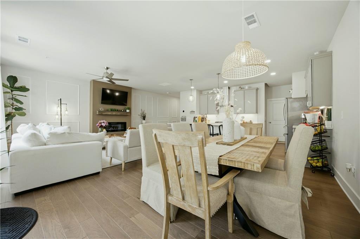
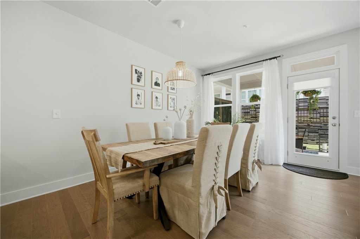
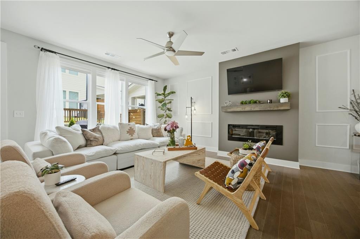
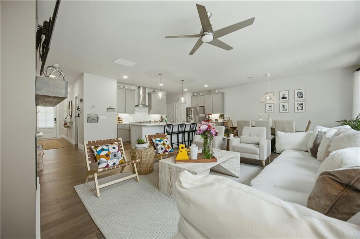
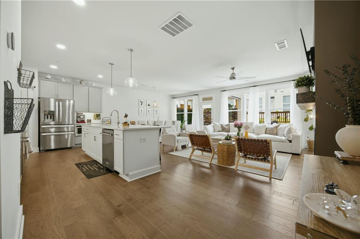
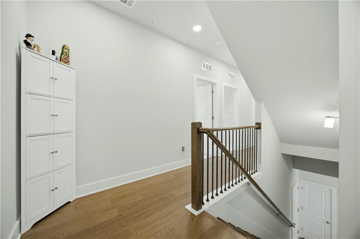
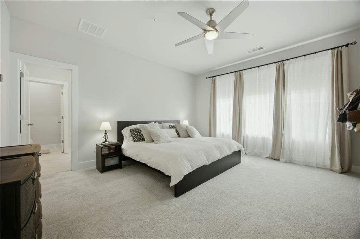
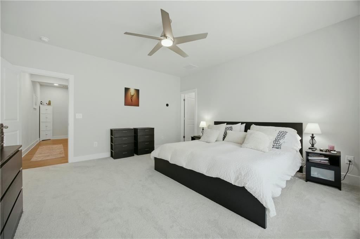
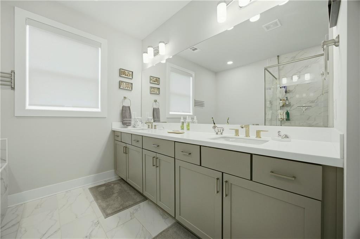
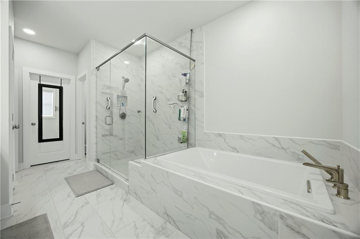
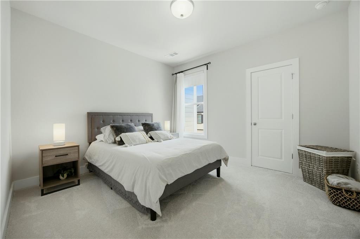
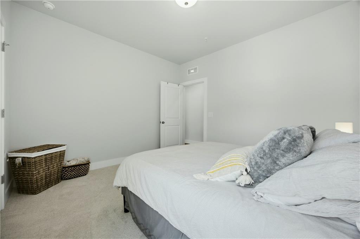
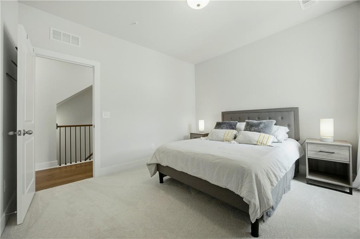
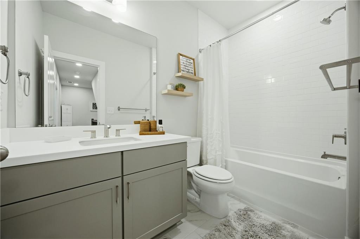
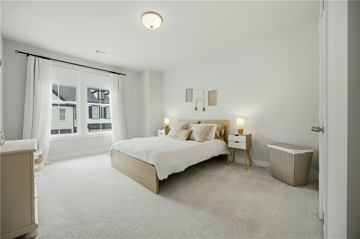
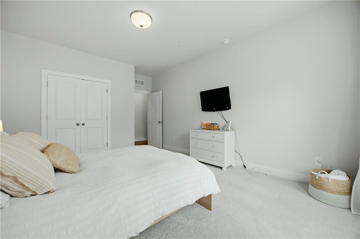
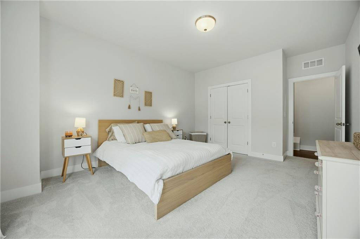
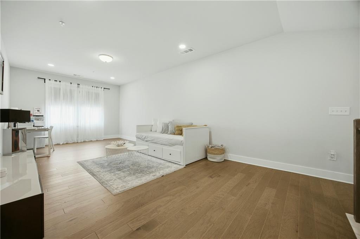
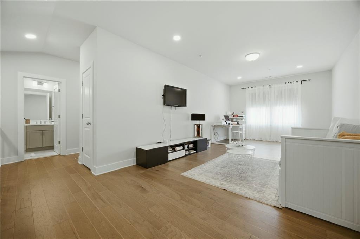
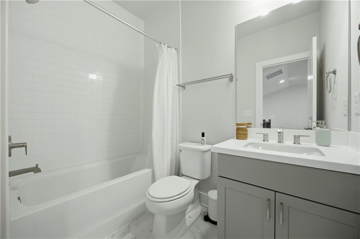
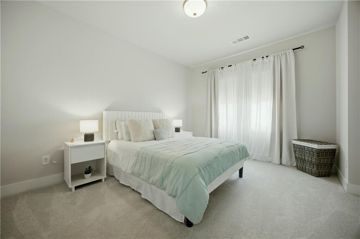
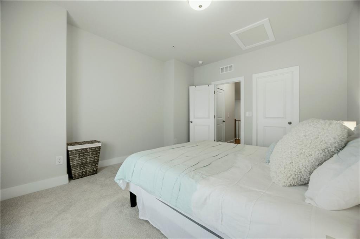
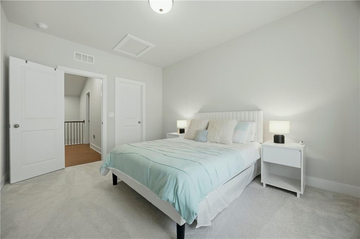
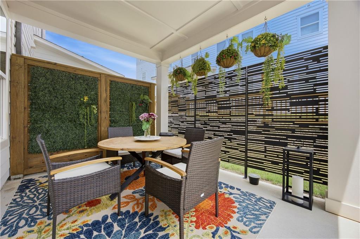
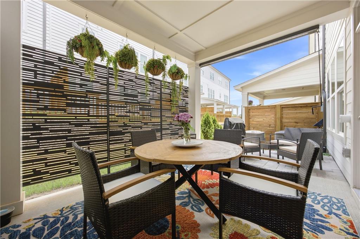
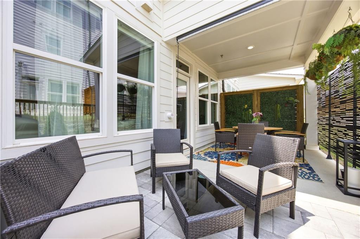
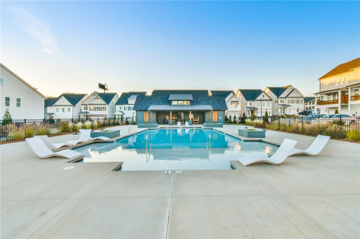
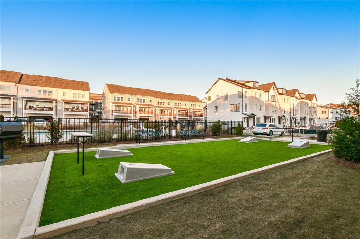
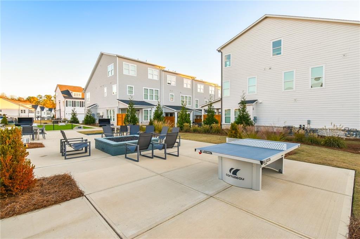
Beautifully upgraded townhome located in the desirable Westshore subdivision built by Toll Brothers. This expansive 4-bedroom, 3.5-bath home offers modern elegance, unique design, and large and expansive space throughout. The stunning kitchen features quartz countertops, a large center island (perfect for gatherings), custom cabinetry, and an open-concept layout. On the main floor you will also find a spacious dining area and family room with a custom-built gas fireplace and added wall moldings. Beautiful luxury LVP floors run throughout the main level and stairways. The oversized primary suite featuring a luxurious en-suite bath with an upgraded stand-alone soaking tub, separate shower, double vanity with designer finishes that create a spa environment. The third floor offers a large loft area ideal for a media room, gaming room or home office. The covered outdoor living area must be seen to appreciate. The community features a friendly neighborhood gathering points such as the saltwater pool, clubhouse, picnic area, coffee shop and one of Cummings most popular new dining locations nearby. This home has been upgraded as you would expect to see in a model home.
Details
| MLS # | 7801233 |
|---|---|
| Listing Type | For Sale |
| Style | Town House |
| HOA Dues | $270 |
| Sub-Type | Resale |
| Status | Active |
| Year | 2024 |
| Days On Site | 51 |
| Listing Provided By | REMAX Center | Jeff Fee |
Features
| Bed(s) | 4 |
|---|---|
| Bath(s) | 4 Total |
| SQ Feet | 2,670 |
| Garage | 2 |
| Acreage | 0.20 |
| Water Front | Yes |
| Property View | Neighborhood |
Interior
| Appliances | Dishwasher, Disposal, Electric Water Heater, Gas Cooktop, Gas Oven, Microwave, Range Hood |
|---|---|
| Interior Features | Crown Molding, Double Vanity, High Ceilings 9 ft Lower, High Ceilings 9 ft Main, High Ceilings 9 ft Upper |
| Cooling | Central Air |
| Heating | Central |
| Fireplaces Total | 1 |
| Fireplace Features | Gas Log |
| Window Features | ENERGY STAR Qualified Windows, Window Treatments |
| Room Kitchen Features | Cabinets White, Solid Surface Counters |
| Room Dining Room Features | Great Room |
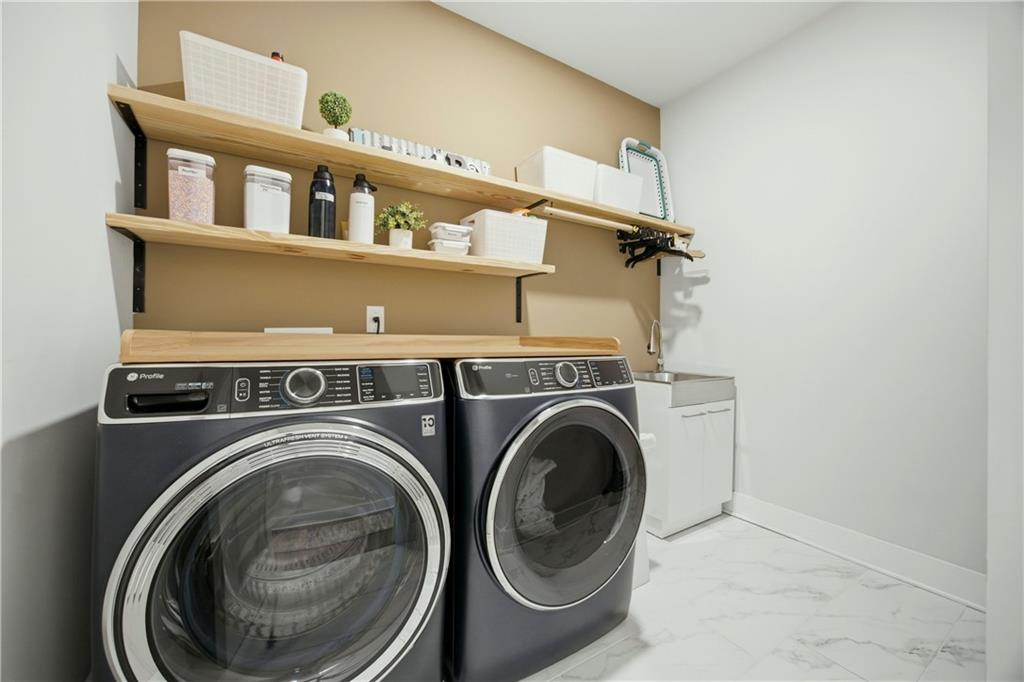
| Laundry Features | Common Area, Electric Dryer Hookup, Gas Dryer Hookup, In Hall |
Exterior
| Accessibility Features | None |
|---|---|
| Exterior Features | None |
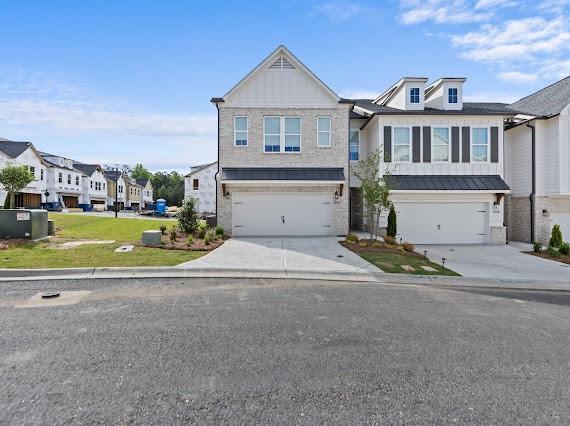
| Lot Features | Cul-De-Sac, Landscaped |
| Construction Materials | Brick, Cement Siding |
| Roof | Shingle |
| Fencing | None |
| Foundation Details | Slab |
| Waterfront Features | None |
| Patio And Porch Features | Covered, Patio, Rear Porch |
| Security Features | Carbon Monoxide Detector(s), Fire Sprinkler System, Smoke Detector(s) |
Parking
| Garage Spaces | 2 |
|---|---|
| Parking Features | Garage |
Utilities
| Utilities | Cable Available, Electricity Available, Natural Gas Available, Phone Available, Sewer Available, Underground Utilities, Water Available |
|---|---|
| Sewer | Public Sewer |
| Electric | 110 Volts, 220 Volts |
Taxes
| Tax Annual Amount | 1765 |
|---|---|
| Tax Legal Description | 2-1 LL 5 P/O TR 9 UN 191 PH 2-3 WESTSHORE |
| Tax Parcel Letter | C36-000-177 |
| Tax Year | 2025 |
Location
| Community Features | Barbecue |
|---|
Area Information
| State | GA |
|---|---|
| County | Forsyth GA |
| City | Cumming |
| Zip Code | 30041 |
| Area | Forsyth GA |
| Community Name | Westshore |
| School District | Forsyth Central |
| Elementary School | Mashburn |
| High School | Forsyth Central |
| Listing VS Median (in Westshore) | |
Price: $619,000 low | high Med: $580,500 sqft: 2,670 low | high Med: 2,649 $ / sqft: $232 low | high Med: $219 On site: 51 low | high Med: 75 | |
Market Activity 30041
Request a showing
Request a showing
 Listings identified with the FMLS IDX logo come from FMLS and are held by brokerage firms other than the owner of this website. The listing brokerage is identified in any listing details. Information is deemed reliable but is not guaranteed. If you believe any FMLS listing contains material that infringes your copyrighted work please click here to review our DMCA policy and learn how to submit a takedown request. © 2022 First Multiple Listing Service, Inc.
Contact
Learn More About This Property

| State | GA |
|---|---|
| County | Forsyth GA |
| City | Cumming |
| Zip Code | 30041 |
| Area | Forsyth GA |
| Community Name | Westshore |
| School District | Forsyth Central |
| Elementary School | Mashburn |
| High School | Forsyth Central |
| Listing VS Median (in Westshore) | |
Price: $619,000 low | high Med: $580,500 sqft: 2,670 low | high Med: 2,649 $ / sqft: $232 low | high Med: $219 On site: 51 low | high Med: 75 | |