125 Lake Laurel Drive,Dahlonega, GA 30533
Dahlonega, GA 30533





Description
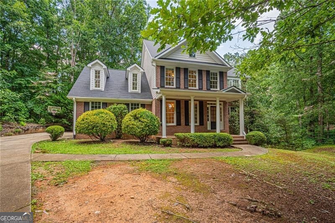
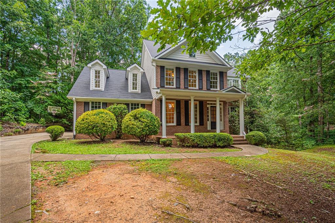
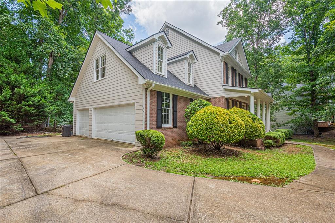
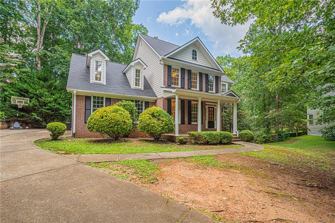
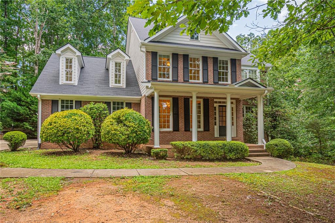
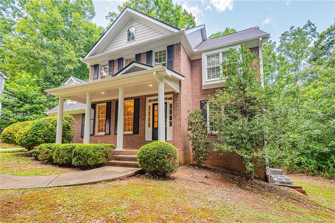
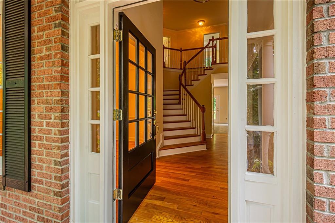
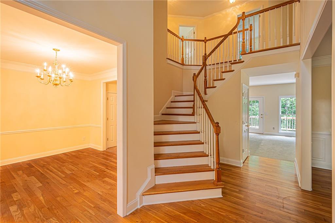
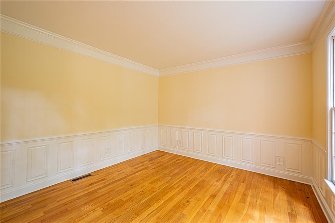
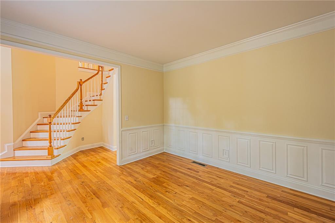
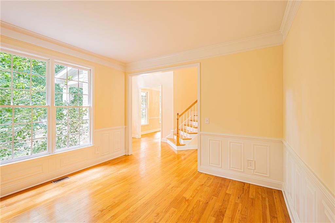
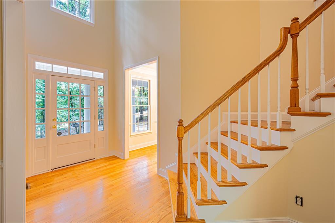
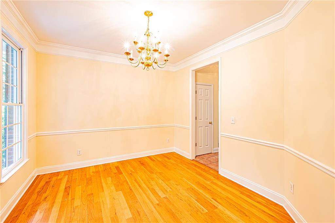
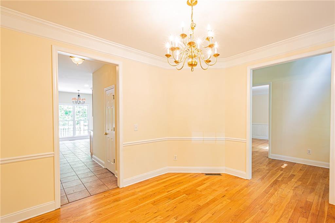
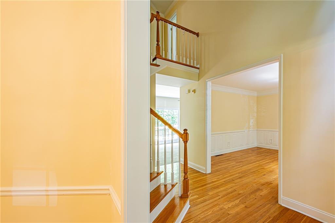
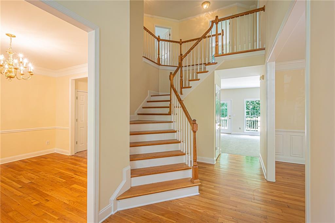
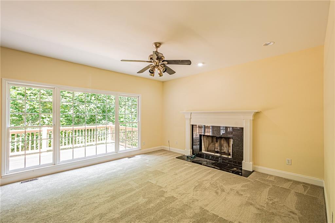
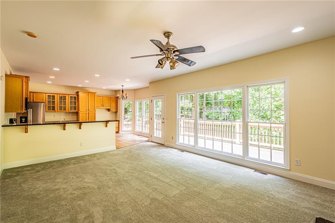
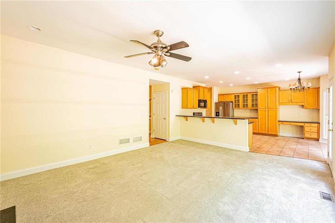
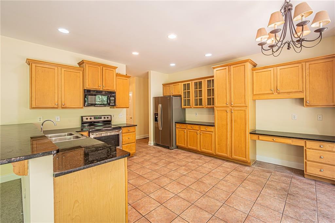
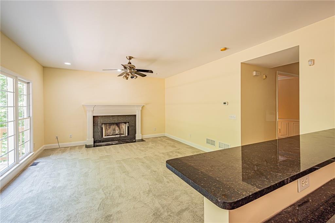
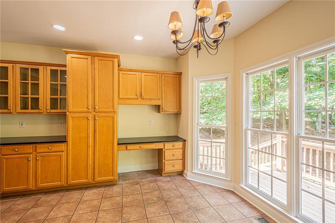
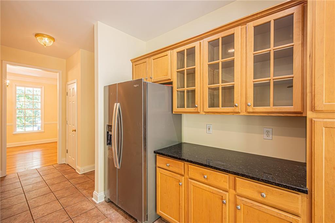
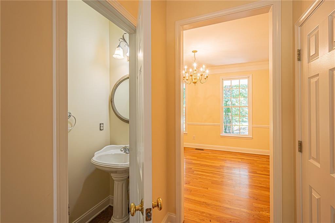
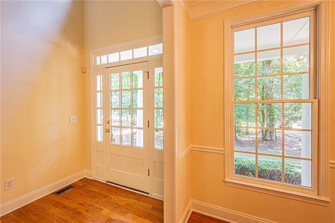
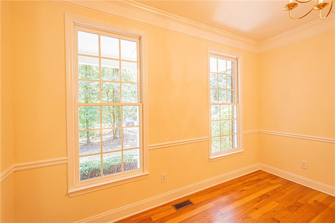
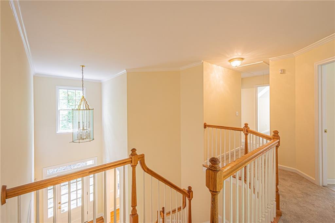
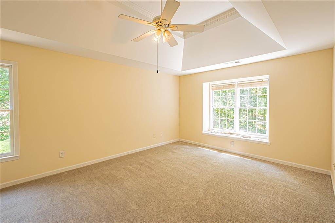
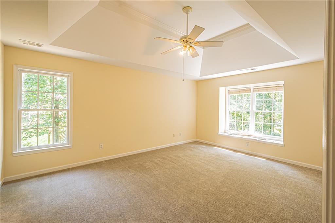
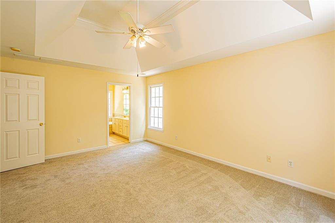
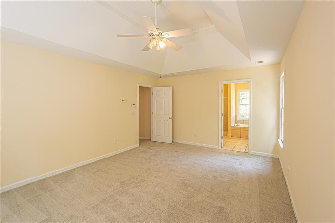
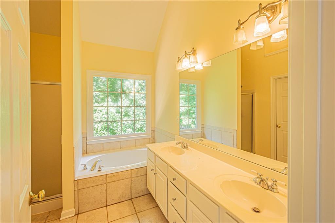
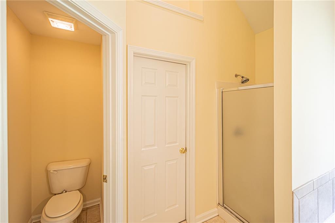
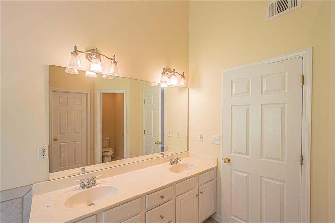
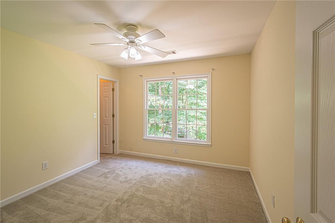
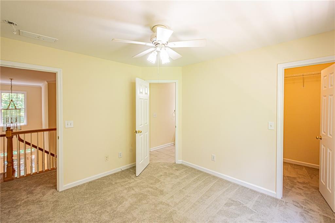
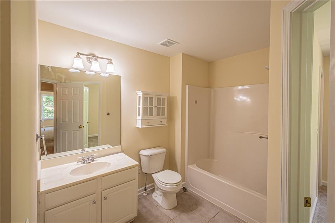
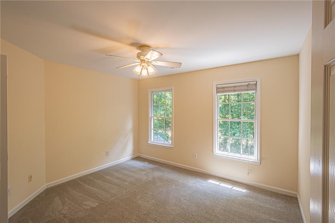
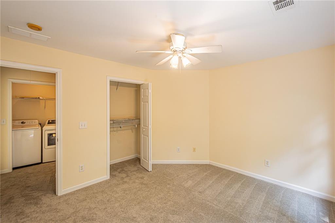
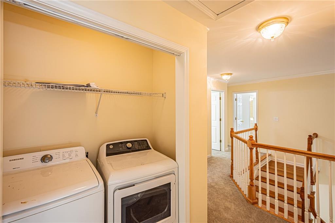
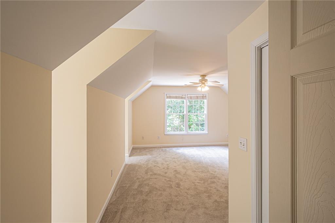
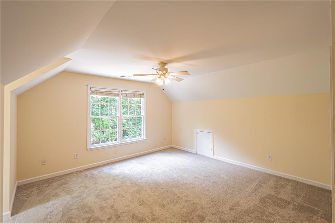
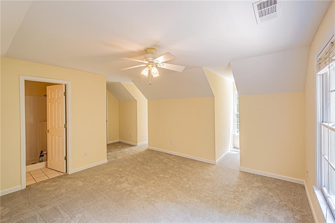
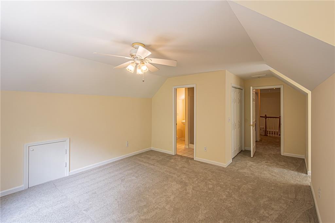
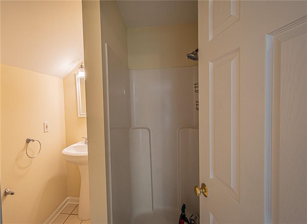
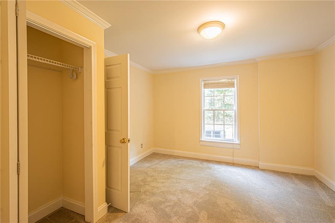
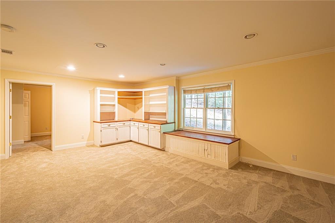
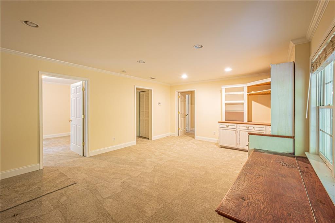
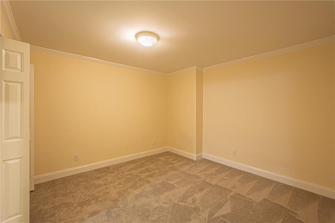
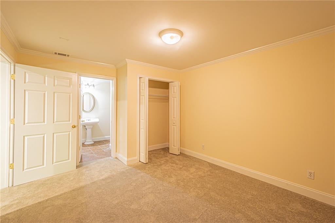
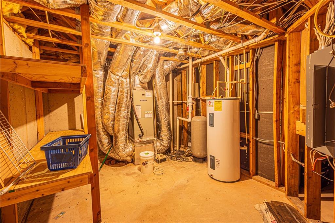
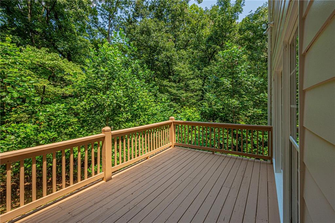
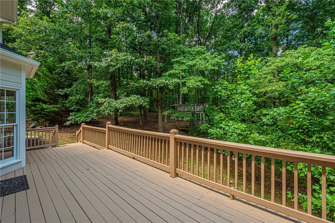
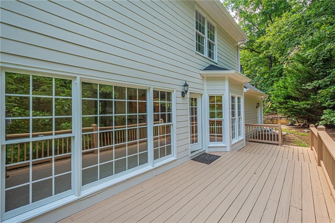
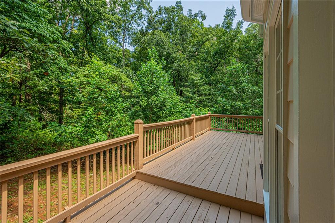
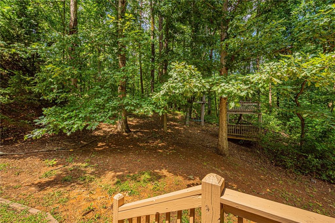
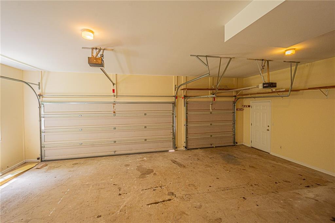
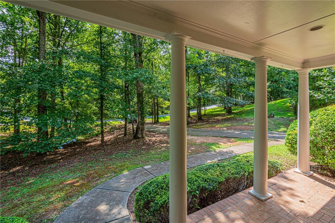
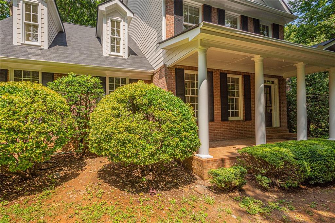
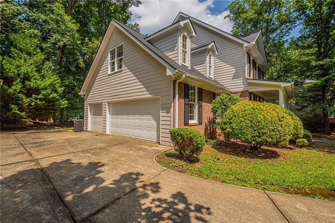
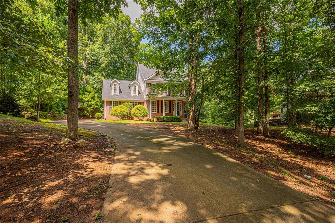
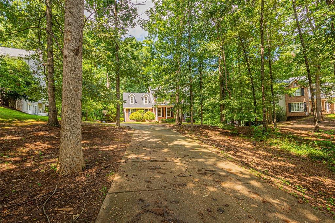
RENOVATION COMPLETE. This 6 bedroom, 4.5 bath home has a NEW ROOF, and new CARPET throughout the whole house. It was also COMPLETELY PAINTED (both inside and outside). The home sits on over 1.5 acres in a quiet neighborhood close to GA 400. The main level boasts a living room, family room with fireplace, dining room, spacious kitchen, and a 1/2 bath. Kitchen features stainless appliances, stone counters, lots of cabinet space, and a nice breakfast area. Hardwood floors in the dining and living rooms add a nice touch. Upstairs features 4 bedrooms and 3 full baths. The oversized master has a trey ceiling and the master bath offers two sinks, separate shower, and soaking tub. There is a large bedroom/bath over the garage, perfect for a teen or in-law suite. Two additional bedrooms, a full bath, and laundry area complete the upstairs. The daylight terrace level comes with 2 more bedrooms, a full bath, and a den with built in storage. Additional features include a 3 car garage, private backyard and a large deck to enjoy. This refreshed home offers great space, convenient location, and good value.
Details
| MLS # | 7821817 |
|---|---|
| Listing Type | For Sale |
| Style | House |
| HOA Dues | $150 |
| Sub-Type | Resale |
| Status | Active |
| Year | 2001 |
| Days On Site | 12 |
| Listing Provided By | Chestatee Real Estate, LLC. | Roger Kinard |
Features
| Bed(s) | 6 |
|---|---|
| Bath(s) | 5 Total |
| SQ Feet | 3,121 |
| Garage | 3 |
| Basement | Y |
| Story(s) | 2 |
| Acreage | 1.52 |
| Water Front | Yes |
| Property View | Neighborhood, Trees, Woods |
Interior
| Appliances | Dishwasher, Electric Range, Microwave, Refrigerator |
|---|---|
| Interior Features | Double Vanity, Entrance Foyer 2 Story, High Ceilings 9 ft Main, Tray Ceiling(s), Walk-In Closet(s) |
| Cooling | Ceiling Fan(s), Central Air, Electric |
| Heating | Central, Electric |
| Fireplaces Total | 1 |
| Fireplace Features | Factory Built, Family Room |
| Window Features | Insulated Windows |
| Room Kitchen Features | Breakfast Bar, Breakfast Room, Kitchen Island, Stone Counters |
| Room Dining Room Features | Dining L |
| Laundry Features | Electric Dryer Hookup, In Hall, Upper Level |
Exterior
| Accessibility Features | None |
|---|---|
| Exterior Features | Private Yard |
| Lot Features | Back Yard, Front Yard, Landscaped |
| Construction Materials | Brick Front, Cement Siding |
| Roof | Shingle |
| Fencing | None |
| Foundation Details | Concrete Perimeter, Slab |
| Waterfront Features | None |
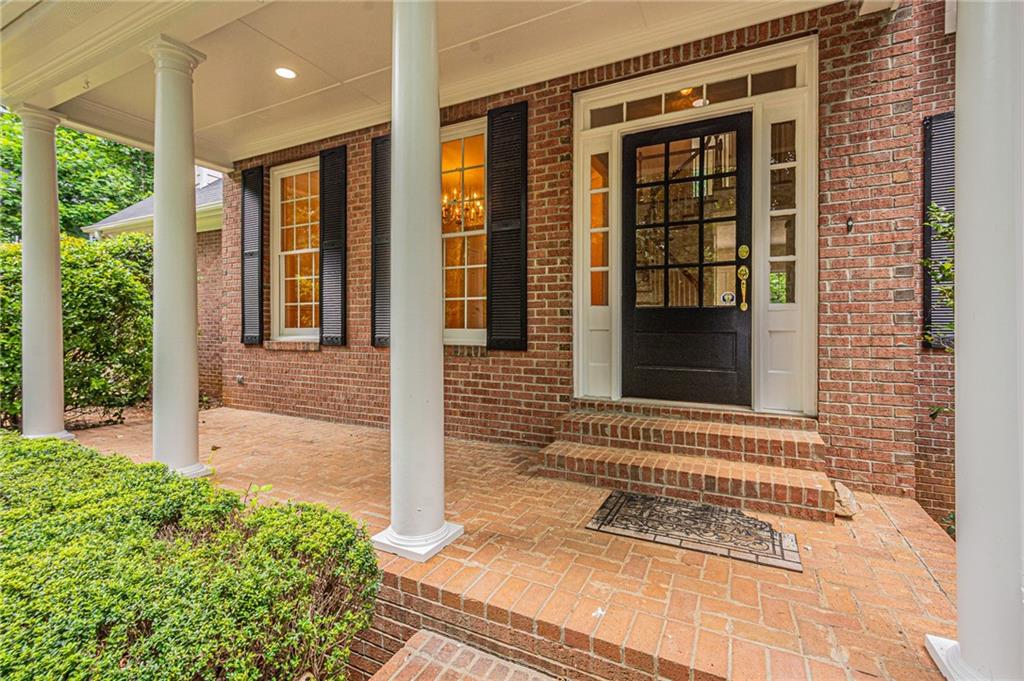
| Patio And Porch Features | Deck, Front Porch |
| Security Features | Smoke Detector(s) |
Parking
| Garage Spaces | 3 |
|---|---|
| Parking Features | Driveway, Garage, Garage Faces Side, Kitchen Level, Level Driveway |
| Open Parking Yes / No | Yes |
Utilities
| Utilities | Cable Available, Electricity Available |
|---|---|
| Sewer | Septic Tank |
| Electric | 110 Volts, 220 Volts in Laundry |
Taxes
| Tax Annual Amount | 3492 |
|---|---|
| Tax Legal Description | LAUREL FOREST S/D #14 LL 126 LD 11-O HALL |
| Tax Parcel Letter | 083-000-234-000 |
| Tax Year | 2025 |
Location
| Community Features | Playground |
|---|
Area Information
| State | GA |
|---|---|
| County | Lumpkin GA |
| City | Dahlonega |
| Zip Code | 30533 |
| Area | Lumpkin GA |
| Community Name | Laurel Forest |
| School District | Lumpkin County |
| Elementary School | Long Branch |
| High School | Lumpkin County |
| Listing VS Median (in Laurel Forest) | |
Price: $559,000 low | high Med: $374,500 sqft: 3,121 low | high Med: 2,156 $ / sqft: $179 low | high Med: $169 On site: 12 low | high Med: 6.5 | |
Market Activity 30533
Request a showing
Request a showing
 Listings identified with the FMLS IDX logo come from FMLS and are held by brokerage firms other than the owner of this website. The listing brokerage is identified in any listing details. Information is deemed reliable but is not guaranteed. If you believe any FMLS listing contains material that infringes your copyrighted work please click here to review our DMCA policy and learn how to submit a takedown request. © 2022 First Multiple Listing Service, Inc.
Contact
Learn More About This Property

| State | GA |
|---|---|
| County | Lumpkin GA |
| City | Dahlonega |
| Zip Code | 30533 |
| Area | Lumpkin GA |
| Community Name | Laurel Forest |
| School District | Lumpkin County |
| Elementary School | Long Branch |
| High School | Lumpkin County |
| Listing VS Median (in Laurel Forest) | |
Price: $559,000 low | high Med: $374,500 sqft: 3,121 low | high Med: 2,156 $ / sqft: $179 low | high Med: $169 On site: 12 low | high Med: 6.5 | |