125 Sir Lancelot Court,Fayetteville, GA 30214
Fayetteville, GA 30214











Description
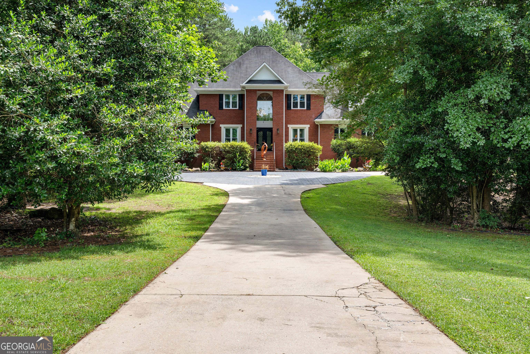
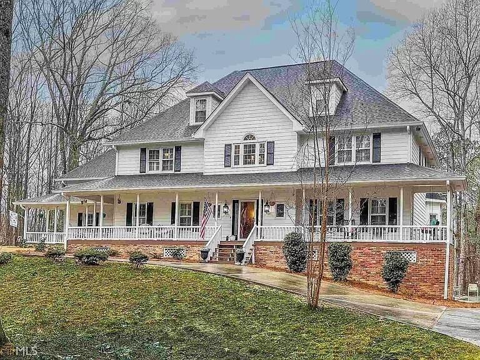
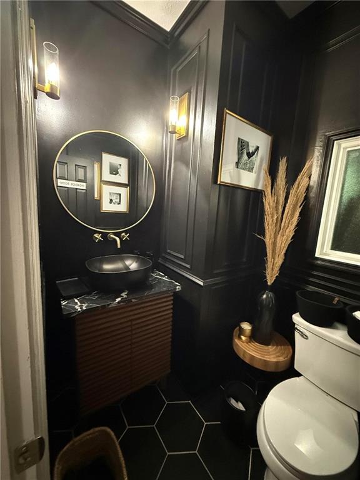
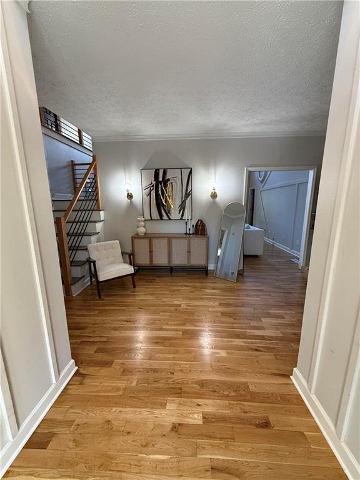
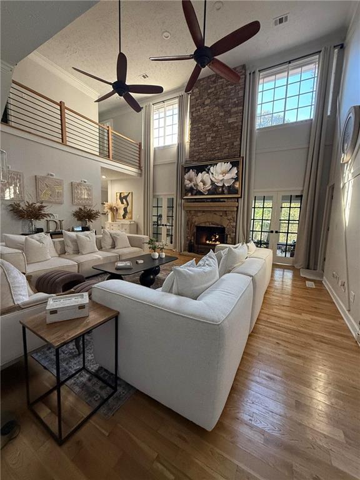
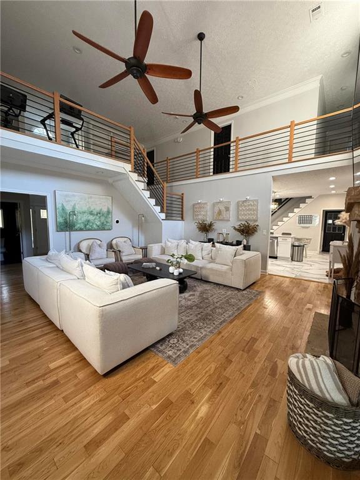
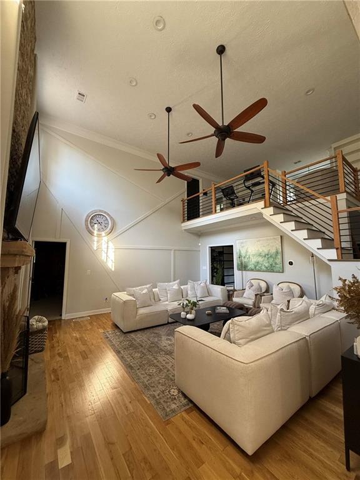
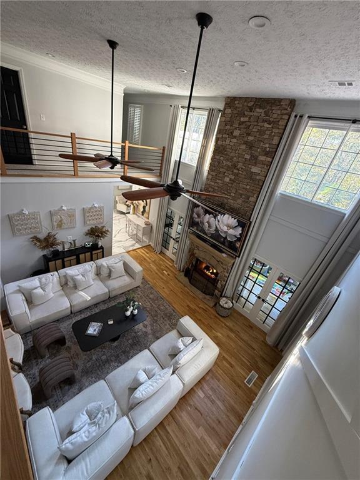
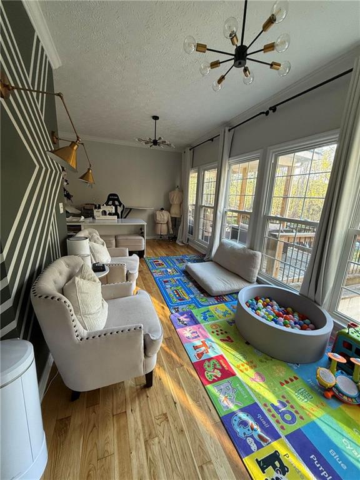
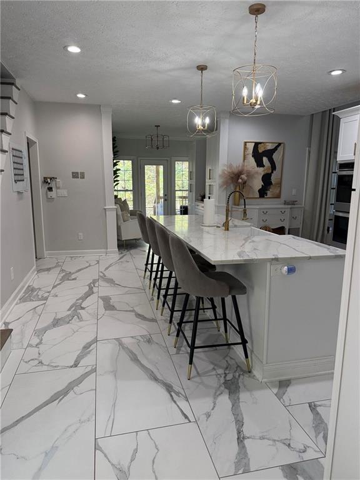
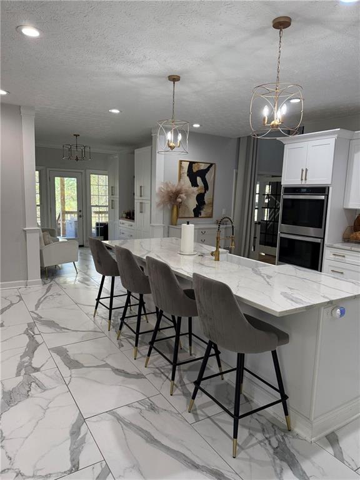
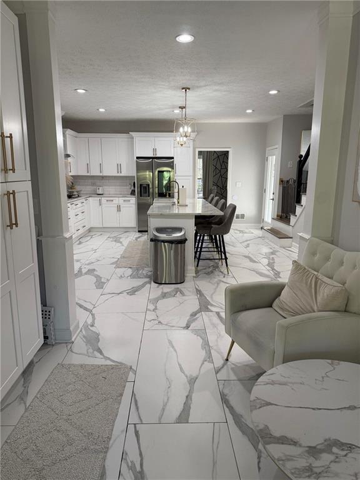
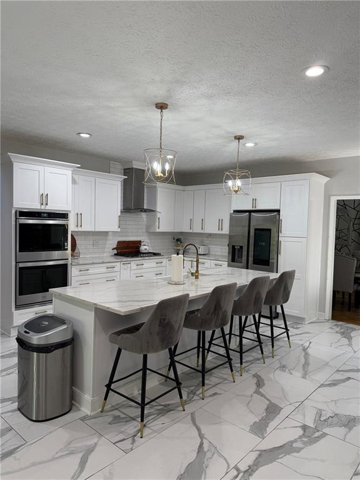
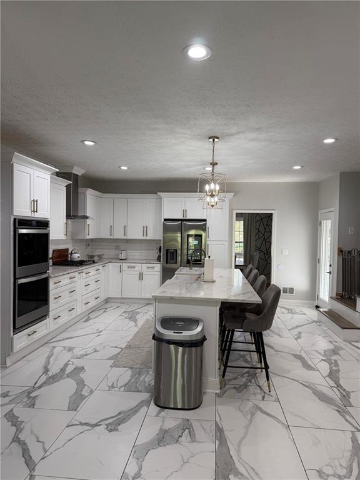
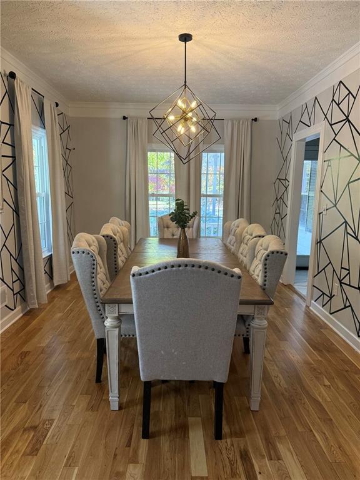
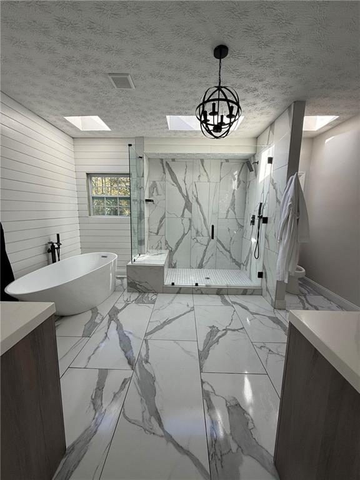
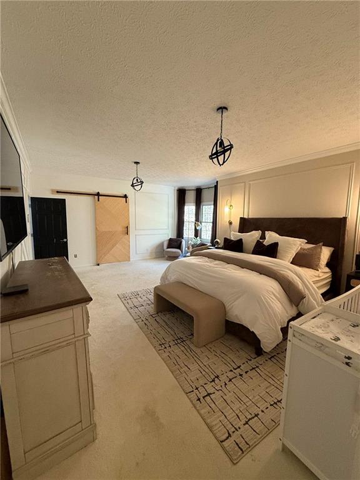
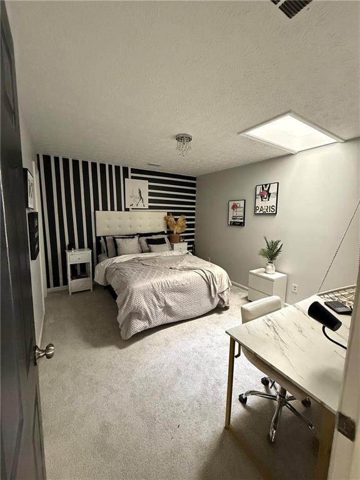
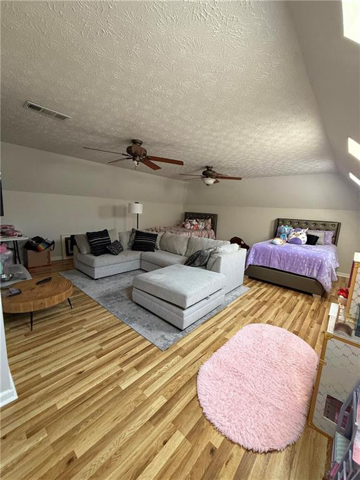
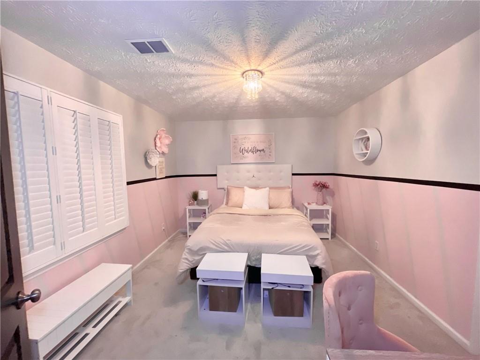
NO HOA. LARGE POOL. PRIMARY SUITE ON MAIN LEVEL. TWO STORY CUSTOM CLOSET. WRAP AROUND DRIVEWAY. WRAP AROUND PORCH. UNDER APPRAISED VALUE. Experience resort-style living on 4 private acres just minutes from Trilith and Pinewood Studios! This stunning estate features a chef’s dream kitchen with Calacatta quartz, double ovens, gas cooktop, and custom coffee bar. The primary suite is pure indulgence a spa-like bath with soaking tub, walk-in shower, skylights, and a two-story boutique closet you have to see to believe. Enjoy 20-ft ceilings, a striking masonry fireplace, loft library, and multiple renovated bedrooms with walk-in closets. Outside, your backyard paradise awaits, a lagoon-style pool, rock waterfall, and multi-level deck made for entertaining. Luxury. Privacy. Location. This is the one. Schedule your private tour today.
Details
| MLS # | 7604241 |
|---|---|
| Listing Type | For Sale |
| Style | House |
| Sub-Type | Resale |
| Status | Pending |
| Year | 1987 |
| Days On Site | 425 |
| Listing Provided By | HomeSmart | ERICA JACKSON |
Features
| Bed(s) | 5 |
|---|---|
| Bath(s) | 4 Total |
| SQ Feet | 7,103 |
| Garage | 2 |
| Basement | Y |
| Pool | Yes |
| Story(s) | 2 |
| Acreage | 3.96 |
| Water Front | Yes |
| Property View | Other |
Interior
| Appliances | Dishwasher, Other, Tankless Water Heater |
|---|---|
| Interior Features | Walk-In Closet(s) |
| Cooling | Ceiling Fan(s), Central Air, Dual, Attic Fan, Zoned |
| Heating | Central, Natural Gas |
| Fireplaces Total | 1 |
| Fireplace Features | Living Room |
| Window Features | None |
| Room Kitchen Features | Cabinets Other, Kitchen Island, Other, Pantry |
| Room Dining Room Features | Other |
| Laundry Features | Other |
Exterior
| Accessibility Features | None |
|---|---|
| Exterior Features | Other |
| Lot Features | Cul-De-Sac |
| Construction Materials | Other |
| Roof | Composition |
| Fencing | None |
| Foundation Details | None |
| Waterfront Features | None |
| Patio And Porch Features | None |
| Security Features | None |
Parking
| Garage Spaces | 2 |
|---|---|
| Parking Features | Garage Door Opener, Garage |
Utilities
| Utilities | Electricity Available, Water Available |
|---|---|
| Sewer | Public Sewer |
| Electric | Other |
Taxes
| Tax Annual Amount | 7378 |
|---|---|
| Tax Legal Description | Contact Agent. |
| Tax Parcel Letter | 053504007 |
| Tax Year | 2024 |
Location
| Community Features | Other |
|---|
Area Information
| State | GA |
|---|---|
| County | Fayette GA |
| City | Fayetteville |
| Zip Code | 30214 |
| Area | Fayette GA |
| Community Name | Beverly Manor |
| School District | Sandy Creek |
| Elementary School | Cleveland |
| High School | Sandy Creek |
Request a showing
Request a showing
 Listings identified with the FMLS IDX logo come from FMLS and are held by brokerage firms other than the owner of this website. The listing brokerage is identified in any listing details. Information is deemed reliable but is not guaranteed. If you believe any FMLS listing contains material that infringes your copyrighted work please click here to review our DMCA policy and learn how to submit a takedown request. © 2022 First Multiple Listing Service, Inc.
Contact
Learn More About This Property

| State | GA |
|---|---|
| County | Fayette GA |
| City | Fayetteville |
| Zip Code | 30214 |
| Area | Fayette GA |
| Community Name | Beverly Manor |
| School District | Sandy Creek |
| Elementary School | Cleveland |
| High School | Sandy Creek |