
125 Stewart Glen Drive,Covington, GA 30014
Covington, GA 30014

Description
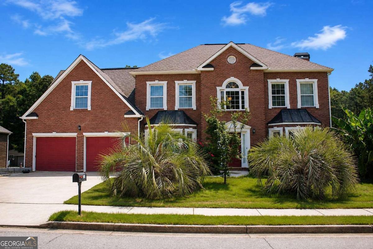
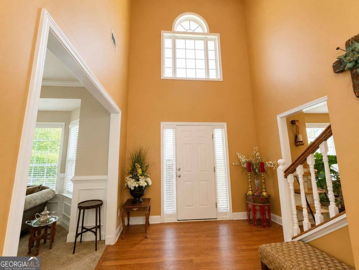
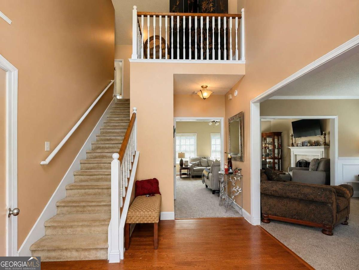
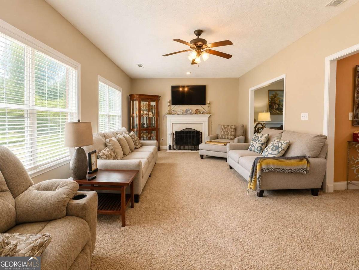
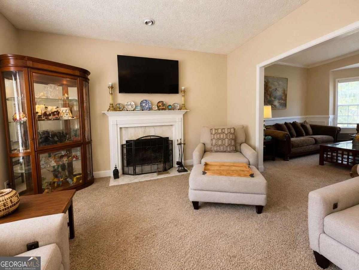
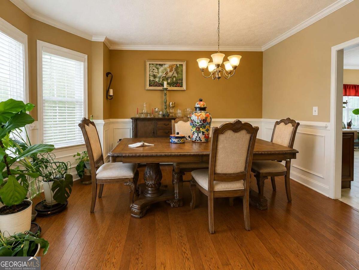
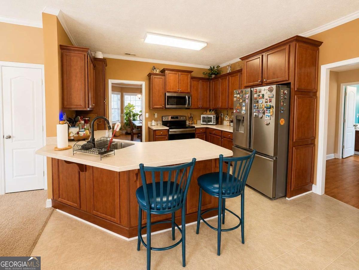
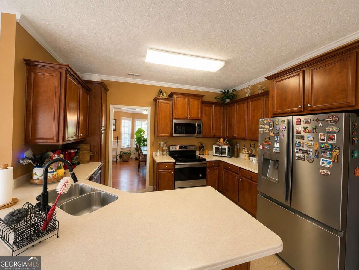
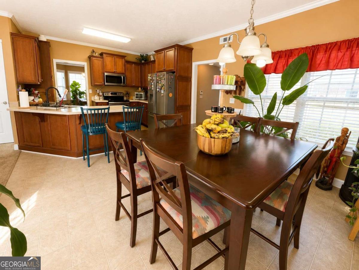
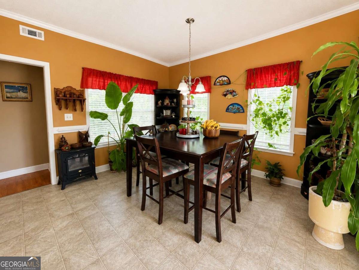
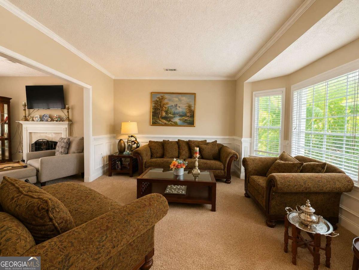
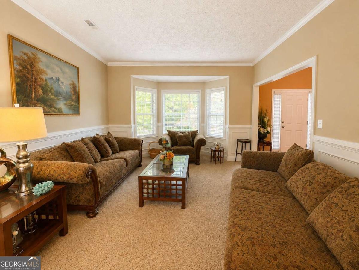
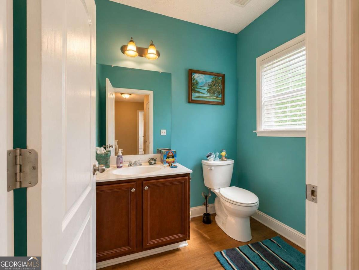
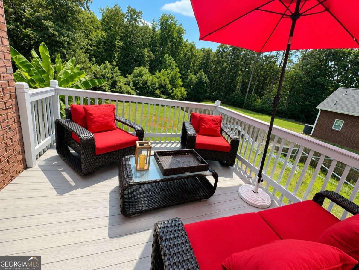
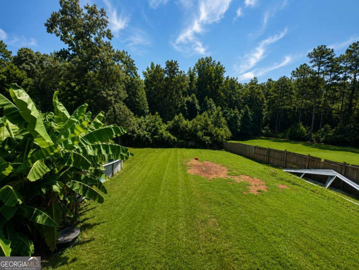
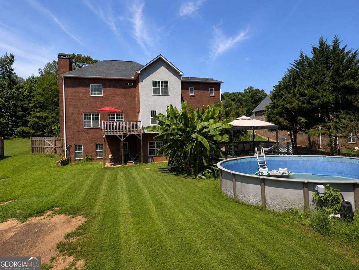
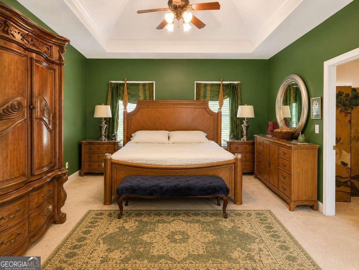
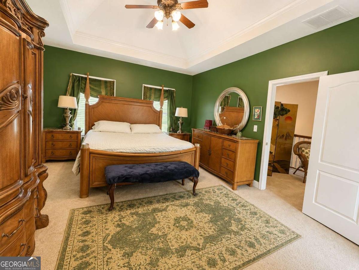
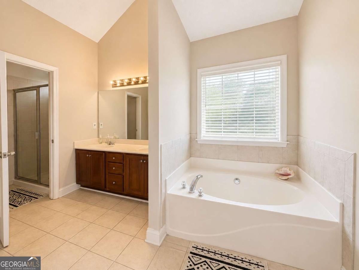
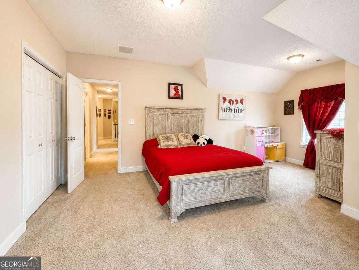
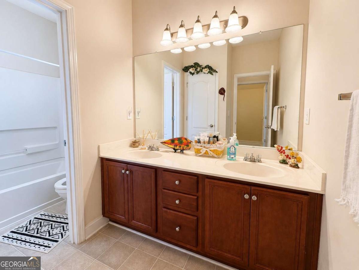
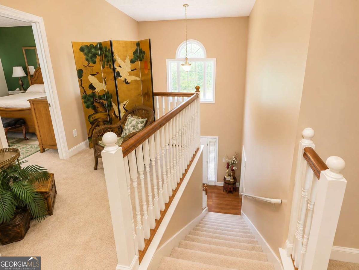
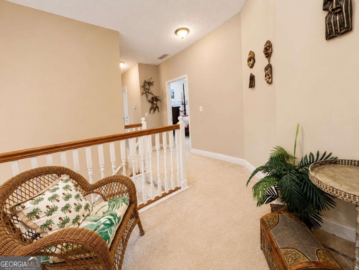
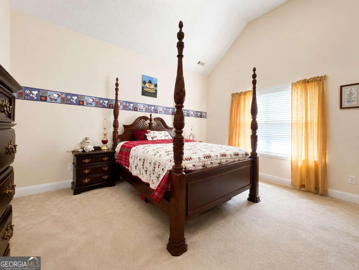
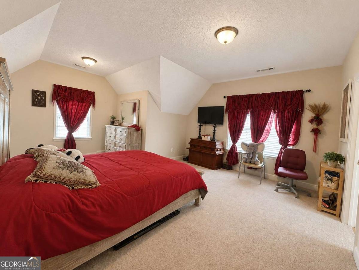
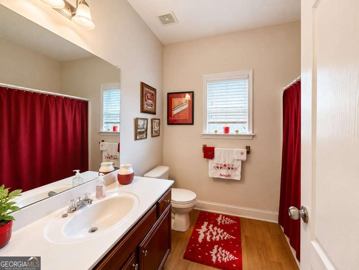
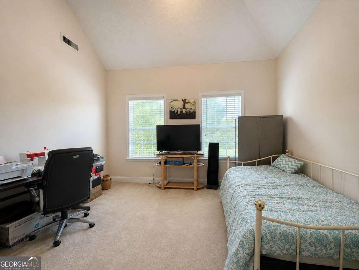
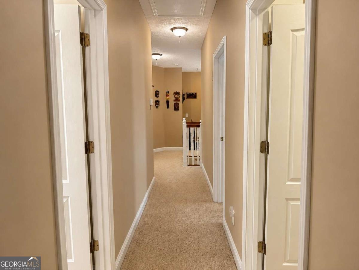
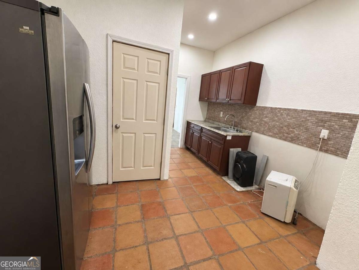
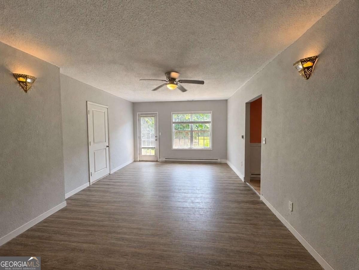
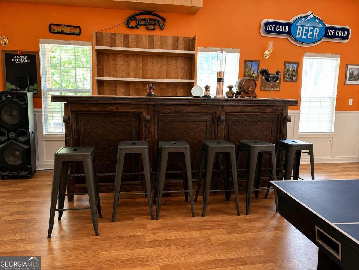
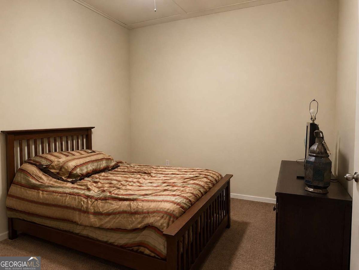
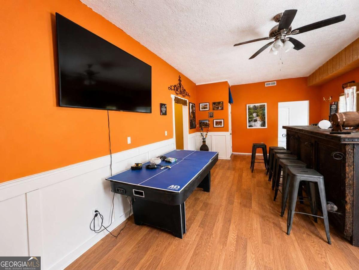
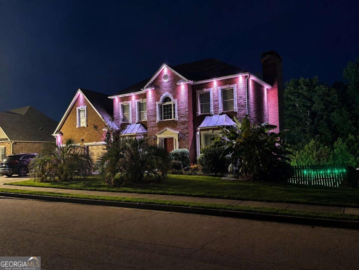
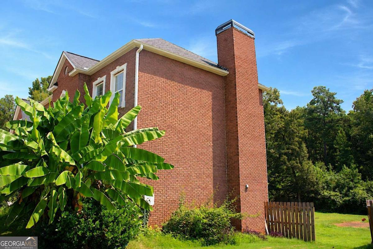
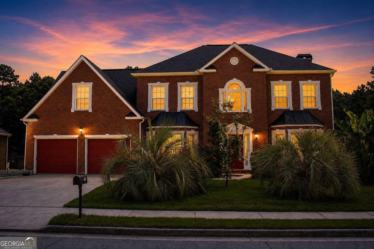
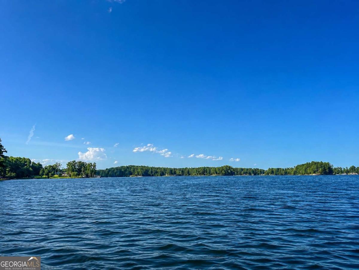
Imagine coming home to a space designed for both everyday comfort and memorable moments. The main level welcomes you with beautiful trim details and picture molding, a formal dining room for special gatherings, a flexible sitting room or home office, and a spacious family room with fireplace that flows into the eat-in kitchen, perfect for relaxed mornings, family dinners, and entertaining friends. Upstairs, four oversized bedrooms and three full bathrooms offer plenty of room to unwind and recharge. Downstairs, the finished walk-out basement creates an entirely separate space to enjoy, featuring an additional bedroom, full bathroom, entertainment area, game room, its own heating and cooling system, and private exterior access. Whether used for guests, extended family, recreation, or explored for potential income-producing possibilities, this versatile level offers options that can evolve with your needs. Outside, the large fenced backyard, above-ground pool and newer composite deck invite you to slow down, take a dip, host a cookout, enjoy your morning coffee, or simply take in the outdoors. With a newer roof, new HVAC system, newer appliances, and convenient access to boating and fishing at Jackson Lake. This home offers the space, flexibility, and lifestyle to enjoy for years to come.
Details
| MLS # | 10826964 |
|---|---|
| Listing Type | For Sale |
| Style | House |
| Sub-Type | Resale |
| Status | Active |
| Year | 2007 |
| Days On Site | 11 |
| Listing Provided By | Virtual Properties Realty.com | Simone Reid |
Features
| Bed(s) | 5 |
|---|---|
| Bath(s) | 5 Total |
| SQ Feet | 4,233 |
| Basement | Y |
| Pool | Yes |
| Story(s) | 2 |
| Acreage | 0.59 |
| Water Front | Yes |
Interior
| Appliances | Dishwasher, Disposal, Electric Water Heater, Microwave |
|---|---|
| Interior Features | Double Vanity, In-Law Floorplan, Entrance Foyer, Walk-In Closet(s) |
| Cooling | Central Air |
| Cooling Yes / No | Yes |
| Heating | Central |
| Heating Yes / No | Yes |
| Fireplace Yes / No | Yes |
| Fireplaces Total | 1 |
| Fireplace Features | Family Room, Living Room |
| Window Features | Bay Window(s), Double Pane Windows |
| Room Kitchen Features | Breakfast Area, Breakfast Bar, Second Kitchen |
| Room Dining Room Features | Separate Room |
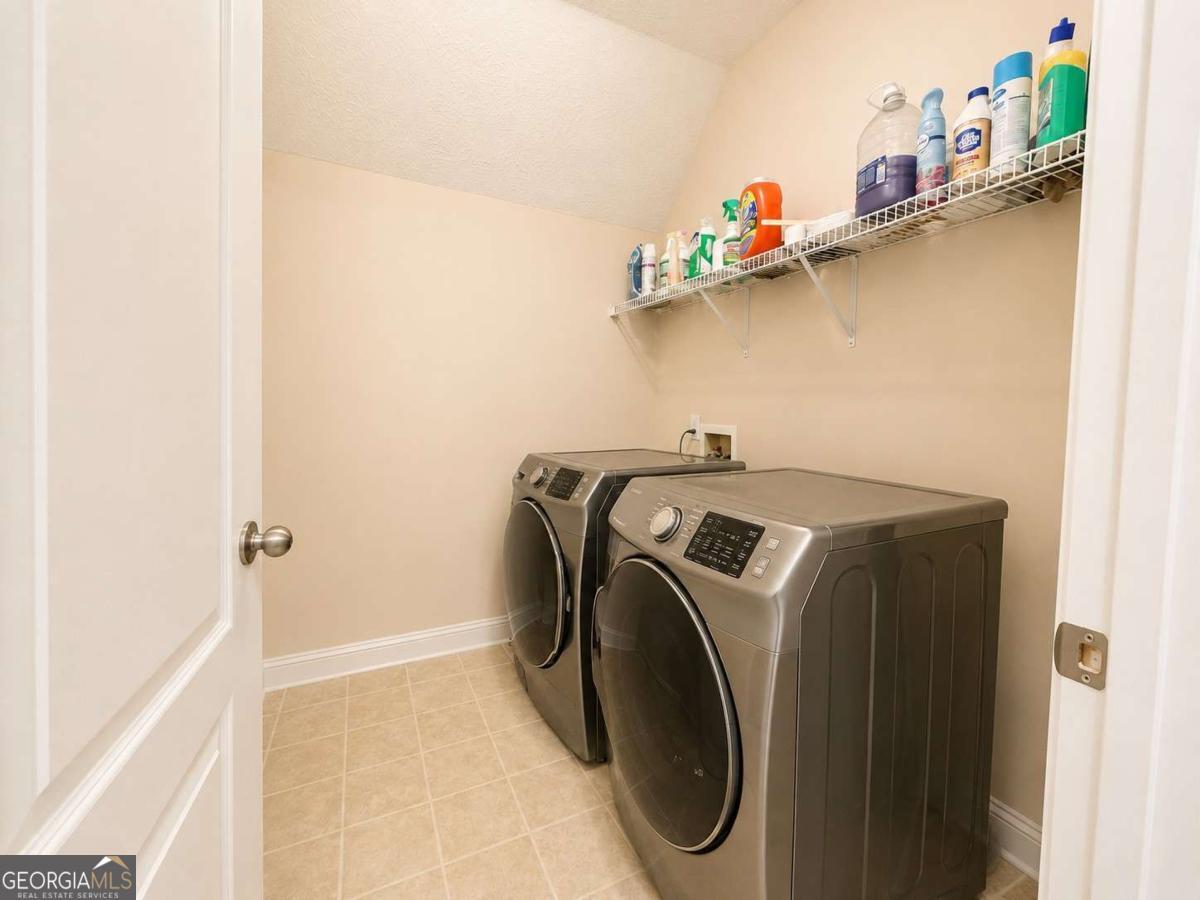
| Laundry Features | In Hall |
Exterior
| Lot Features | Level, Open Lot |
|---|---|
| Construction Materials | Brick |
| Roof | Composition |
| Fencing | Fenced, Wood |
| Foundation Details | Slab |
| Waterfront Features | No Dock Or Boathouse |
| Patio And Porch Features | Deck |
| Security Features | Smoke Detector(s) |
Parking
| Attached Garage Yes / No | Yes |
|---|---|
| Garage Yes / No | Yes |
| Parking Features | Garage, Attached |
Utilities
| Utilities | Cable Available, Electricity Available, Natural Gas Available |
|---|---|
| Sewer | Septic Tank |
| Electric | 220 Volts |
Taxes
| Tax Annual Amount | 3347 |
|---|---|
| Tax Year | 2025 |
Location
| Community Features | Sidewalks |
|---|
Area Information
| State | GA |
|---|---|
| County | Newton |
| City | Covington |
| Zip Code | 30014 |
| Area | Newton |
| Community Name | Stewart Glen |
| School District | Alcovy |
| Elementary School | Rocky Plains |
| High School | Alcovy |
| Listing VS Median (in Stewart Glen) | |
Price: $459,900 low | high Med: $369,900 sqft: 4,233 low | high Med: 3,140 $ / sqft: $109 low | high Med: $118 On site: 11 low | high Med: 6 | |
Market Activity 30014
Request a showing
Request a showing
Contact
Learn More About This Property

| State | GA |
|---|---|
| County | Newton |
| City | Covington |
| Zip Code | 30014 |
| Area | Newton |
| Community Name | Stewart Glen |
| School District | Alcovy |
| Elementary School | Rocky Plains |
| High School | Alcovy |
| Listing VS Median (in Stewart Glen) | |
Price: $459,900 low | high Med: $369,900 sqft: 4,233 low | high Med: 3,140 $ / sqft: $109 low | high Med: $118 On site: 11 low | high Med: 6 | |