1261 Lavista Road NE # N8,Atlanta, GA 30324
Atlanta, GA 30324

Description
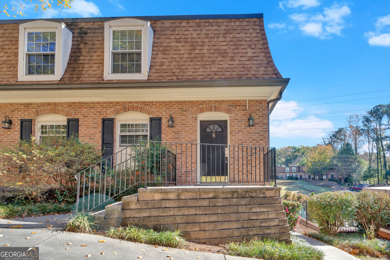
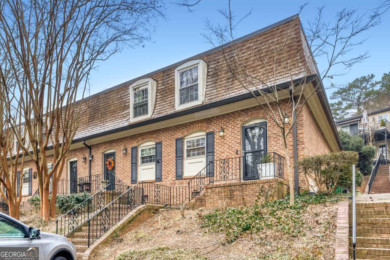
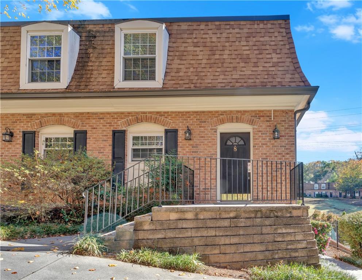
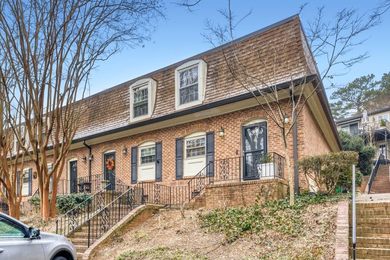
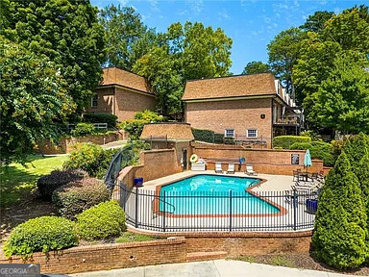
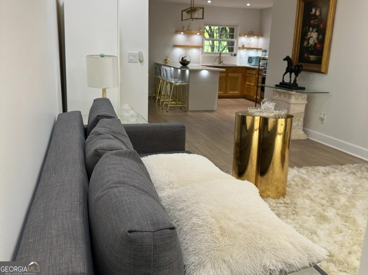
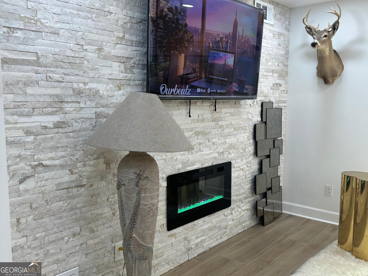
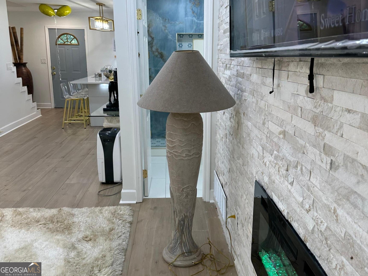
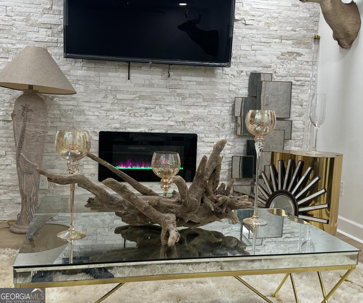
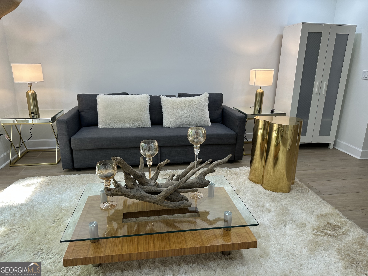
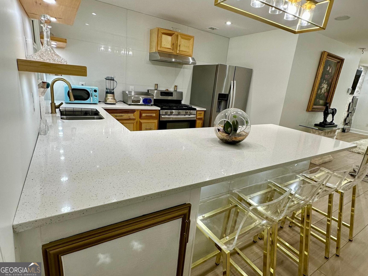
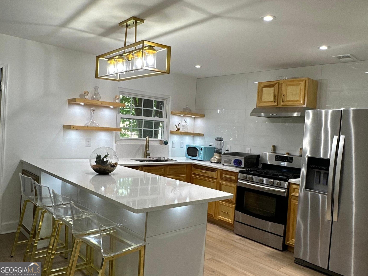
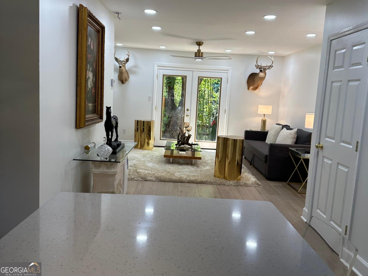
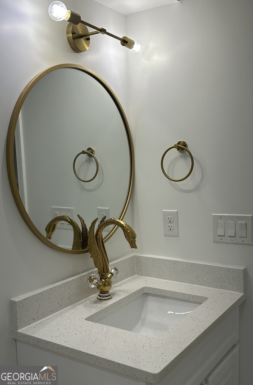
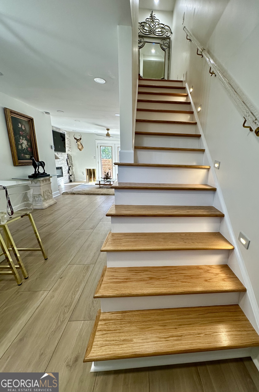
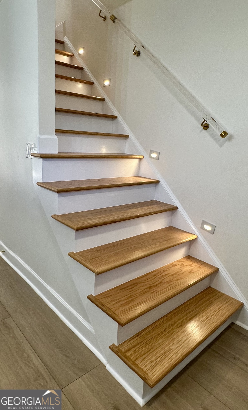
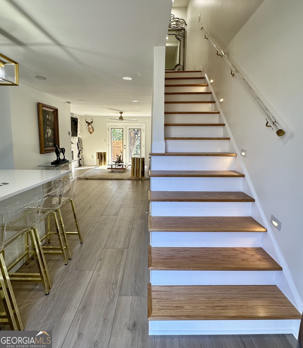
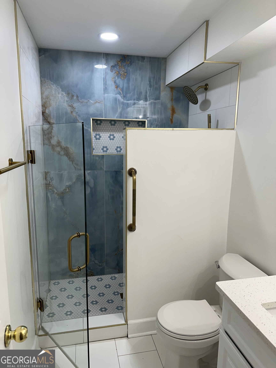
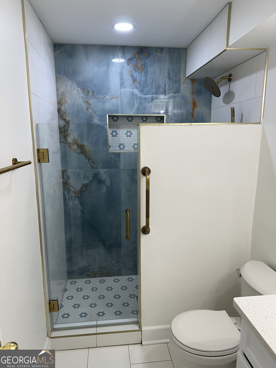
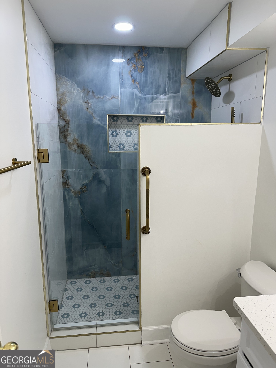
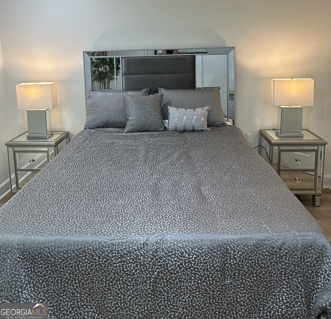
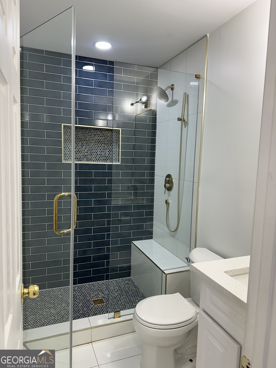
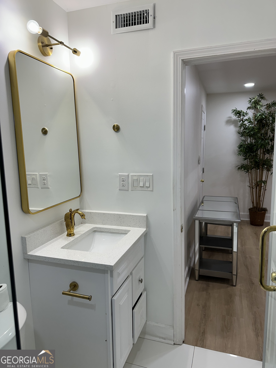
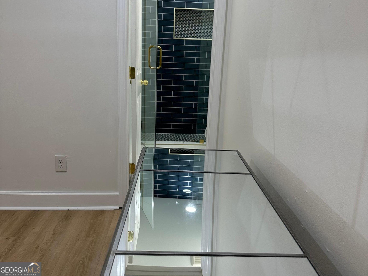
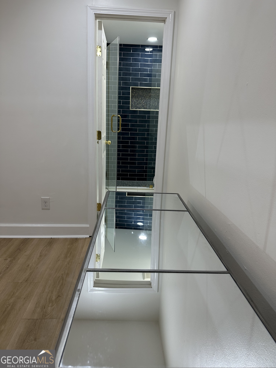
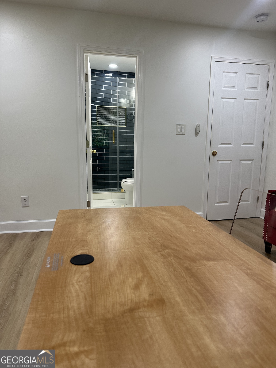
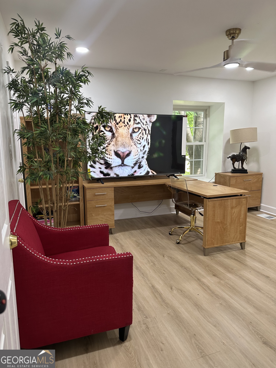
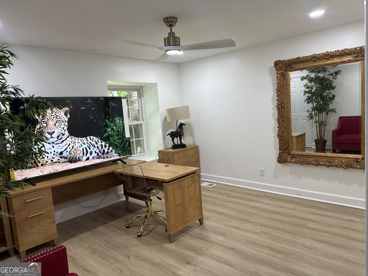
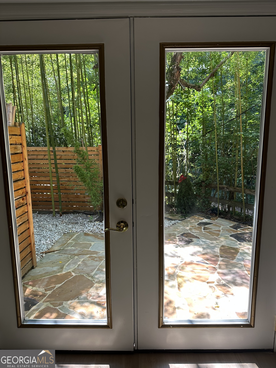
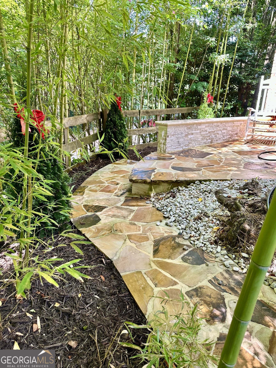
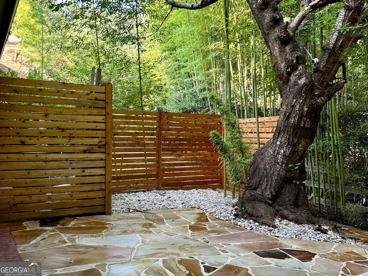
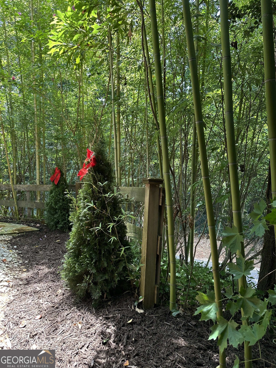
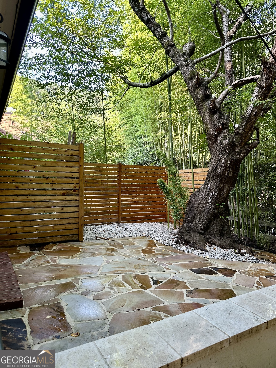
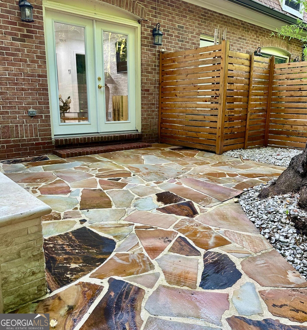
Elegant Townhome in a Private Cooperative Community Experience the charm of refined, maintenance-free living in this beautifully renovated townhome, nestled in a quiet, wooded enclave just minutes from Emory University, Midtown, Lenox Square, and Phipps Plaza. Enjoy the convenience of walking to upscale shopping, dining, Publix, and a luxury cinema. Inside, the home is fully remodeled and move-in ready. The open-concept kitchen features elegant wood grain cabinetry and stainless steel appliances, flowing into a spacious family room with French doors that open to a private garden patio. Upstairs, both the primary suite and secondary bedroom offer en-suite baths and generous closet space. A first-floor laundry room adds convenience, and a full bath is on the first floor. Additional highlights: New roof and gutters, Community pool, Secluded, peaceful setting- yet close to everything. This is a rare opportunity to enjoy the benefits of cooperative living in a truly special location. Welcome to Maintenance-Free Living! This incredible Co-op ownership offers the ultimate in convenience-ALL exterior maintenance is handled by the HOA! That means your furnace, HVAC, water heater, and mechanical systems are fully covered. But that's not all-property taxes, building insurance, water, gas, sewer, and trash are ALL included in your association fees! Plus, the roof and gutters are only 2 years old, giving you peace of mind for years to come. Important Note: Property taxes are paid through the HOA and not included in your mortgage payment. Enjoy a truly worry-free lifestyle-just move in and relax!
Details
| MLS # | 10524106 |
|---|---|
| Listing Type | For Sale |
| Style | House |
| Sub-Type | Resale |
| Status | Active |
| Year | 1966 |
| Days On Site | 438 |
| Listing Provided By | eXp Realty | Keron Feliciano |
Features
| Bed(s) | 2 |
|---|---|
| Bath(s) | 3 Total |
| SQ Feet | 1,500 |
| Basement | Y |
| Story(s) | 2 |
| Acreage | 6.00 |
Interior
| Appliances | Dishwasher, Electric Water Heater, Range, Refrigerator, Stainless Steel Appliance(s) |
|---|---|
| Interior Features | Split Bedroom Plan, Tile Bath, Walk-In Closet(s) |
| Cooling | Central Air |
| Cooling Yes / No | Yes |
| Heating | Electric |
| Heating Yes / No | Yes |
| Fireplace Yes / No | Yes |
| Fireplaces Total | 1 |
| Laundry Features | Laundry Closet |
Exterior
| Lot Features | Cul-De-Sac, Private |
|---|---|
| Construction Materials | Brick |
| Roof | Composition |
Parking
| Attached Garage Yes / No | No |
|---|---|
| Garage Yes / No | Yes |
| Parking Features | Guest, Detached, Off Street |
Utilities
| Utilities | Cable Available, Electricity Available, High Speed Internet, Natural Gas Available, Phone Available, Sewer Available, Sewer Connected, Water Available |
|---|---|
| Sewer | Public Sewer |
Taxes
| Tax Annual Amount | 113854 |
|---|---|
| Tax Year | 23 |
Location
| Community Features | Clubhouse, Pool, Street Lights, Near Public Transport, Near Shopping |
|---|
Area Information
| State | GA |
|---|---|
| County | DeKalb |
| City | Atlanta |
| Zip Code | 30324 |
| Area | DeKalb |
| Community Name | 1261 Lavista |
| School District | Druid Hills |
| Elementary School | Briar Vista |
| High School | Druid Hills |
Request a showing
Request a showing
Contact
Learn More About This Property

| State | GA |
|---|---|
| County | DeKalb |
| City | Atlanta |
| Zip Code | 30324 |
| Area | DeKalb |
| Community Name | 1261 Lavista |
| School District | Druid Hills |
| Elementary School | Briar Vista |
| High School | Druid Hills |