
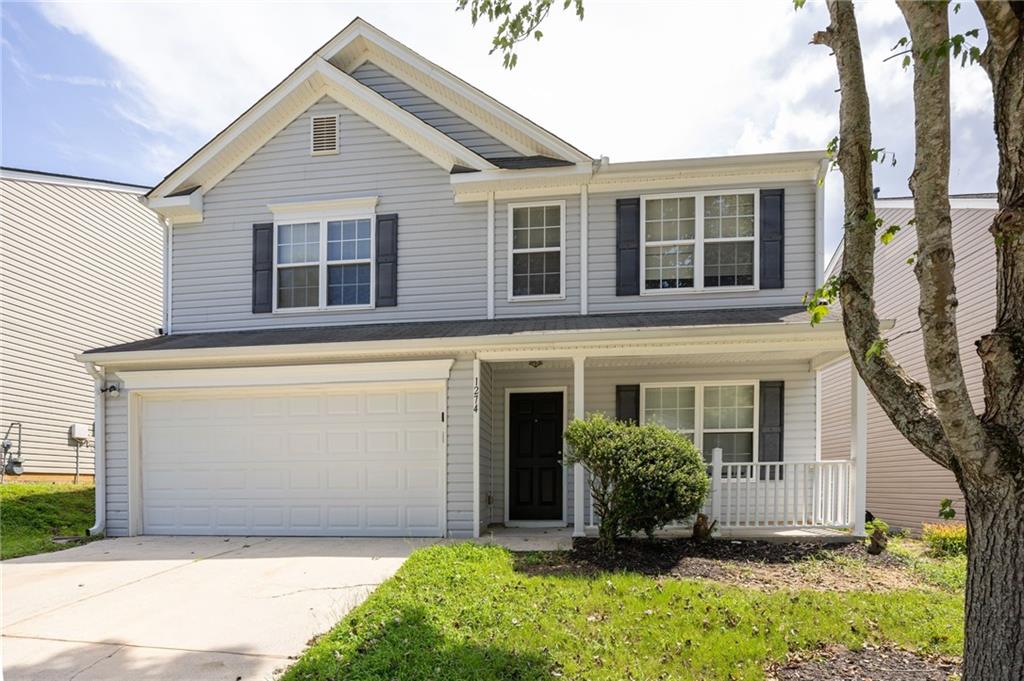
1274 Matt Moore Court,Lithia Springs, GA 30122
Lithia Springs, GA 30122

Description
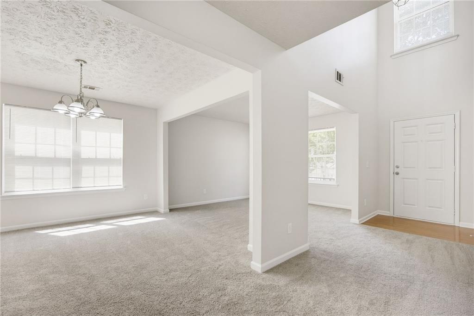
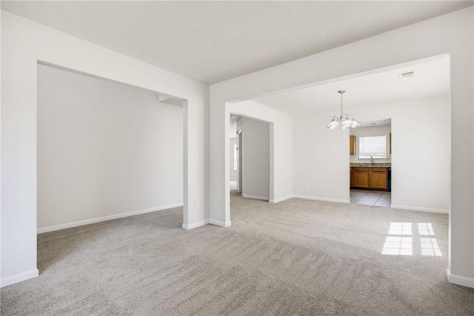
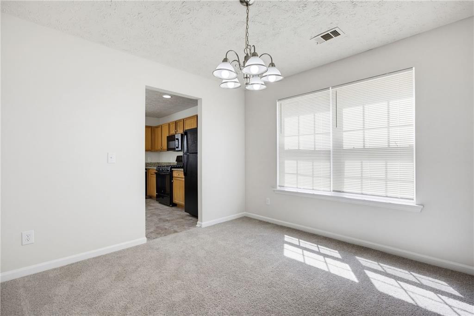
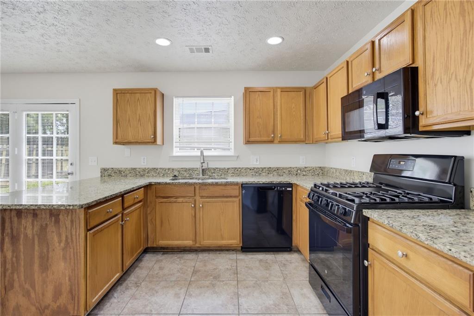
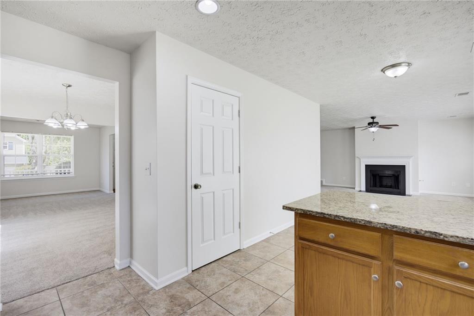
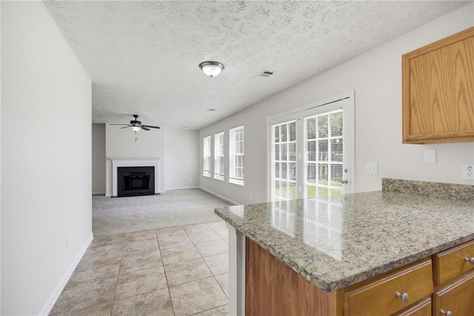
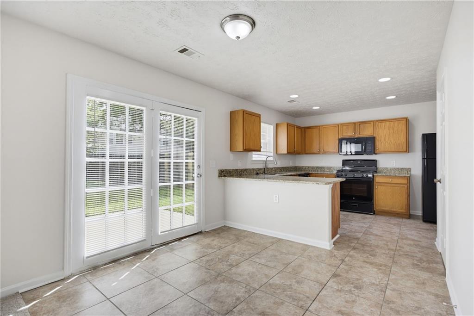
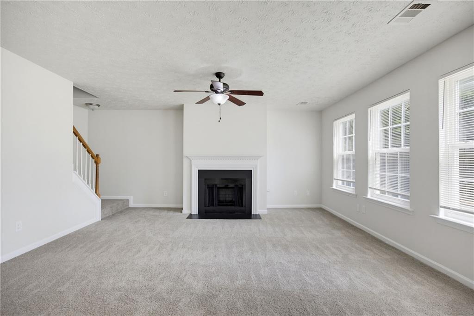
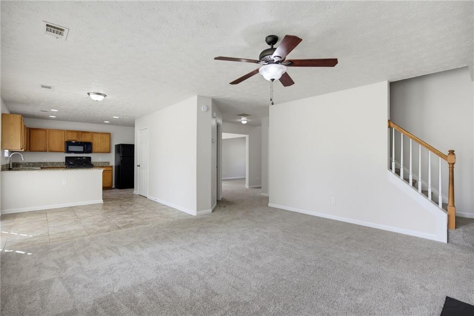
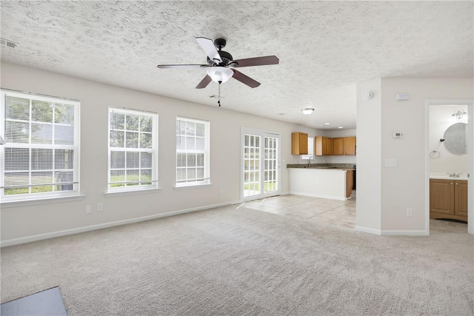
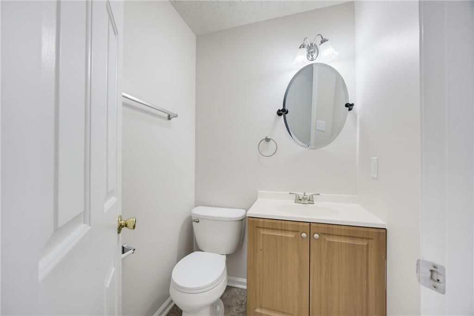
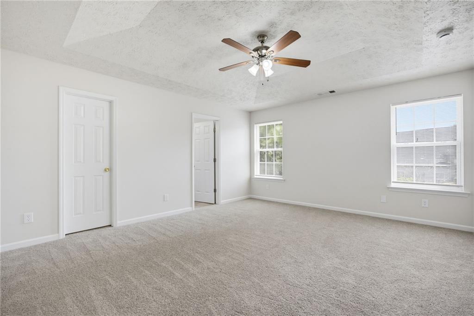
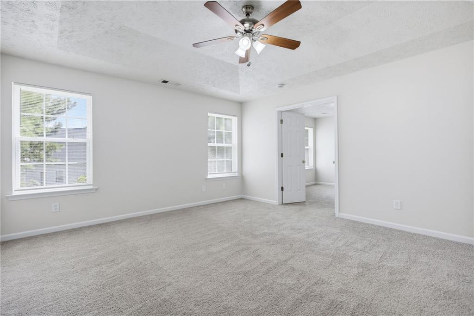
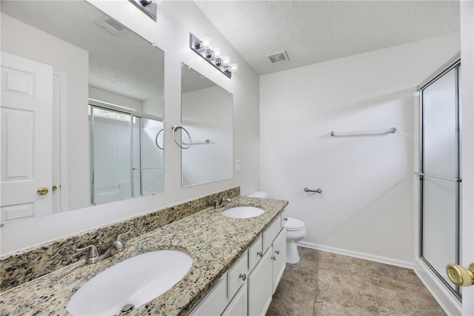
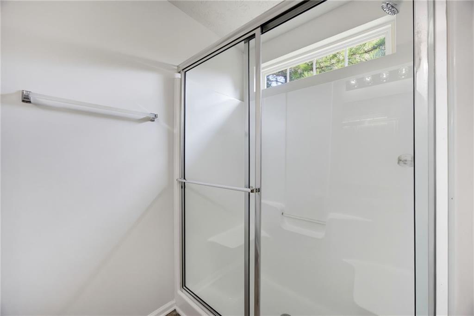
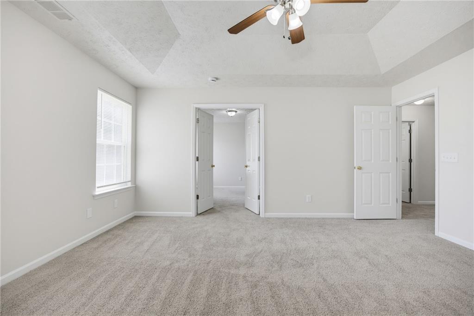
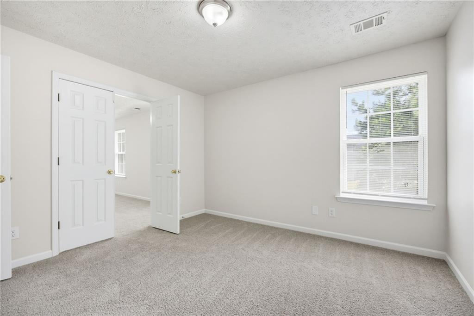
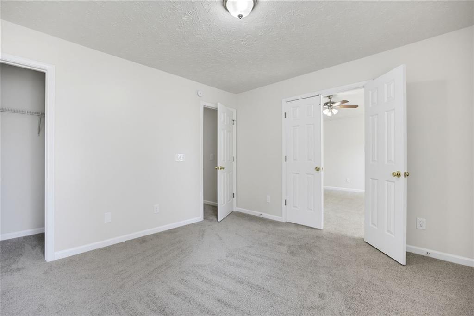
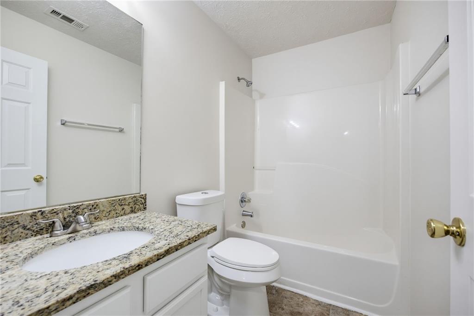
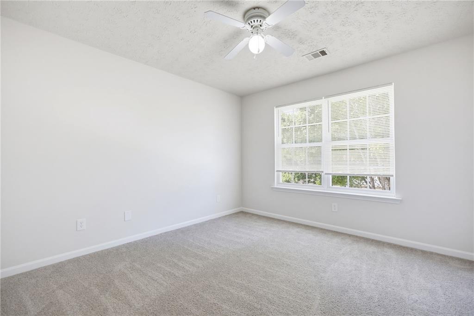
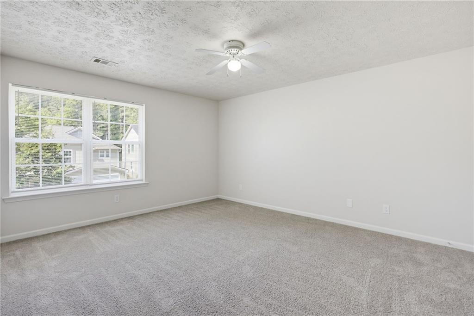
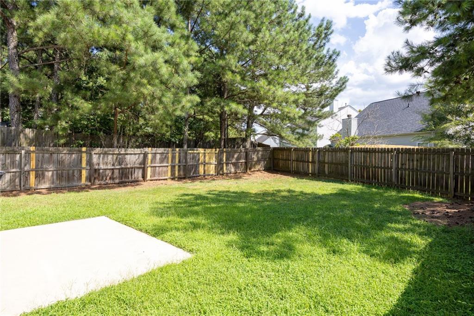
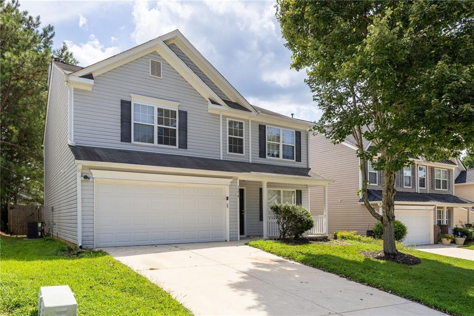
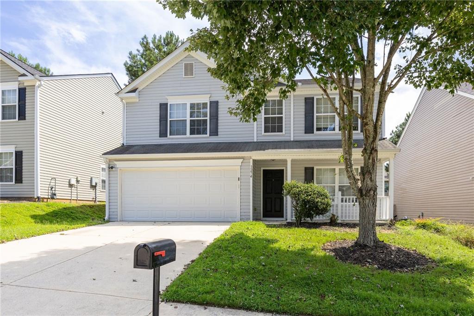
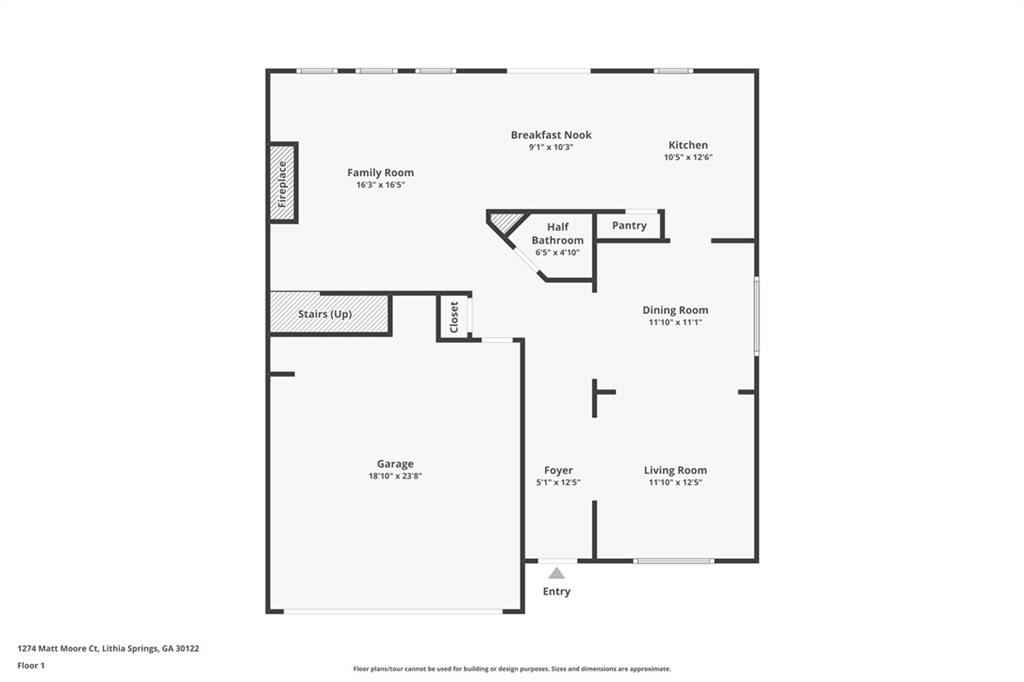
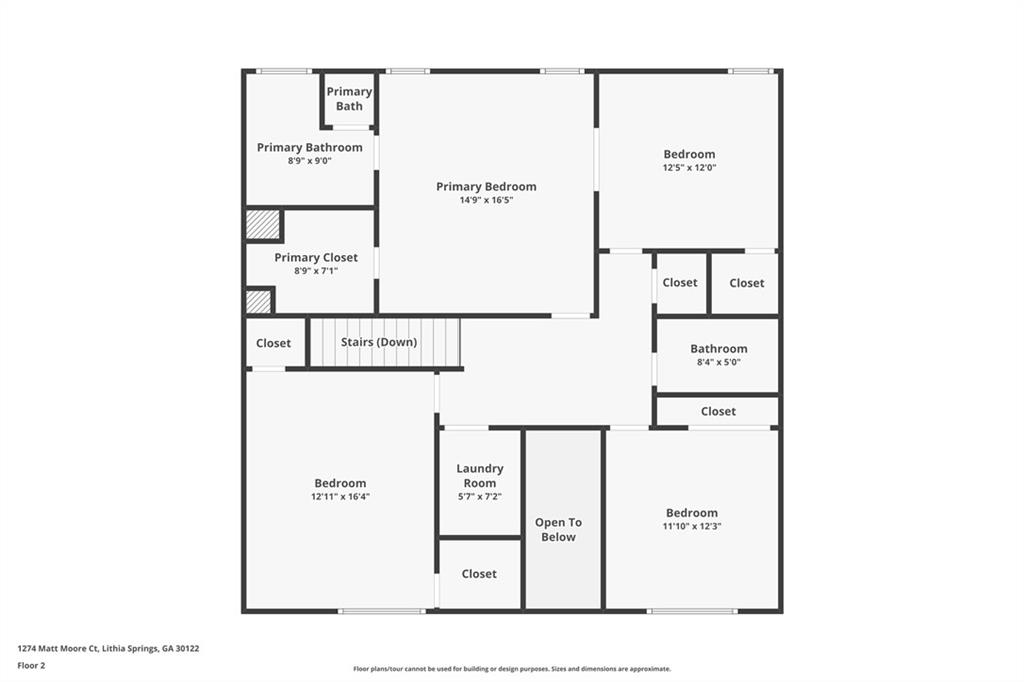
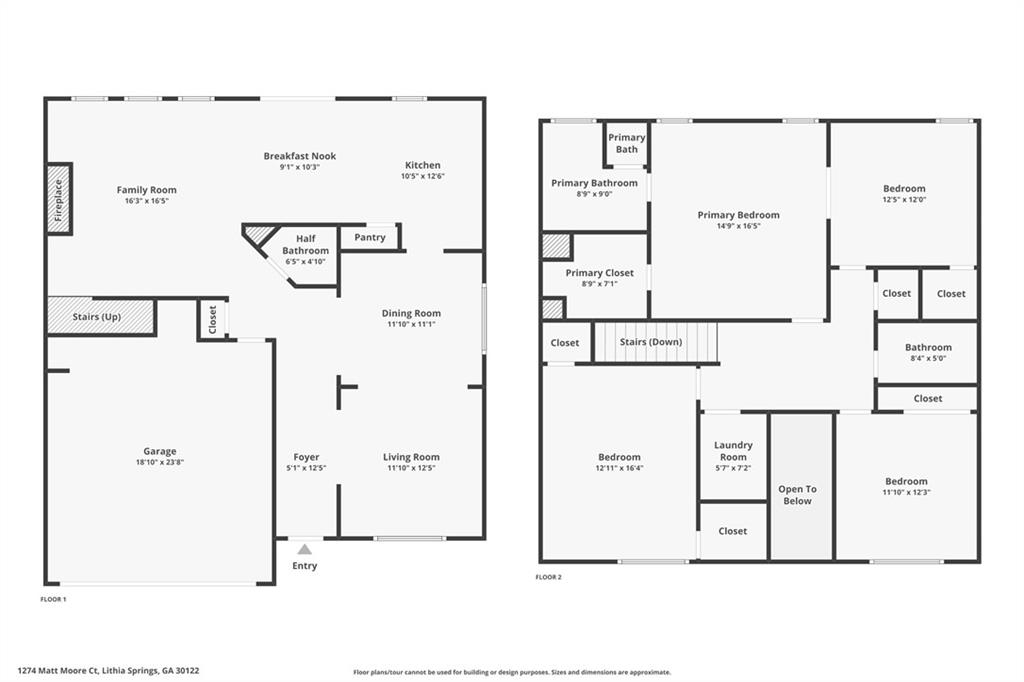
Welcome home to this beautifully maintained 4-bedroom, 2.5-bath residence with one year old roof offering space, comfort, and an ideal layout for everyday living and entertaining with the roof only a year old and the HVAC and water heater 4 years old. The open-concept floor plan is filled with natural light and showcases an updated kitchen with crisp cabinetry, granite countertops, and gas rangeall with a seamless view into the inviting family room.A generously sized separate dining room and living room provide the perfect setting for hosting holidays, dinner parties, or casual gatherings. Upstairs, the spacious primary suite is a true retreat, featuring an en-suite bath with double vanities, a separate tub and shower, and a large walk-in closet. Secondary bedrooms are well-proportioned with ample closet space and share a full hall bath.Step outside to enjoy the expansive, fenced backyardideal for entertaining, play, or pets, complete with a great patio overlooking the yard. Conveniently located close to shopping, restaurants, and everyday amenities, this home offers the perfect blend of comfort, style, and location.
Details
| MLS # | 7822669 |
|---|---|
| Listing Type | For Sale |
| Style | House |
| HOA Dues | $360 |
| Sub-Type | Resale |
| Status | Active |
| Year | 2003 |
| Days On Site | 7 |
| Listing Provided By | Chambers Select Realty | Wendy Gravlin Chambers |
Features
| Bed(s) | 4 |
|---|---|
| Bath(s) | 3 Total |
| SQ Feet | 2,279 |
| Garage | 2 |
| Story(s) | 2 |
| Acreage | 0.12 |
| Water Front | Yes |
| Property View | Other |
Interior
| Appliances | Dishwasher, Gas Range, Microwave |
|---|---|
| Interior Features | Walk-In Closet(s), Other |
| Cooling | Ceiling Fan(s), Central Air |
| Heating | Forced Air |
| Fireplaces Total | 0 |
| Fireplace Features | None |
| Window Features | None |
| Room Kitchen Features | Breakfast Bar, Breakfast Room, Cabinets Other, Pantry, Stone Counters, View to Family Room |
| Room Dining Room Features | Open Concept, Separate Dining Room |
| Laundry Features | Laundry Room, Main Level |
Exterior
| Accessibility Features | None |
|---|---|
| Exterior Features | Private Entrance, Private Yard |
| Lot Features | Back Yard, Front Yard, Level |
| Construction Materials | Vinyl Siding |
| Roof | Composition |
| Fencing | Back Yard, Fenced, Privacy |
| Foundation Details | Slab |
| Waterfront Features | None |
| Patio And Porch Features | Patio |
| Security Features | Smoke Detector(s) |
Parking
| Garage Spaces | 2 |
|---|---|
| Parking Features | Driveway, Garage, Garage Faces Front, Level Driveway |
| Open Parking Yes / No | Yes |
Utilities
| Utilities | Cable Available, Electricity Available, Natural Gas Available, Water Available |
|---|---|
| Sewer | Public Sewer |
| Electric | 110 Volts |
Taxes
| Tax Annual Amount | 4223 |
|---|---|
| Tax Legal Description | HSE/LOT #74 THE OVERLOOK PH 1 U-2 @ GROOVER'S |
| Tax Parcel Letter | 8182-06-2-0-101 |
| Tax Year | 2025 |
Location
| Community Features | Curbs, Homeowners Assoc |
|---|
Area Information
| State | GA |
|---|---|
| County | Douglas GA |
| City | Lithia Springs |
| Zip Code | 30122 |
| Area | Douglas GA |
| Community Name | The Overlook at Groover's Lake |
| School District | Lithia Springs |
| Elementary School | Lithia Springs |
| High School | Lithia Springs |
| Listing VS Median (in The Overlook at Groover's Lake) | |
Price: $335,000 low | high Med: $335,000 sqft: 2,279 low | high Med: 2,279 $ / sqft: $147 low | high Med: $147 On site: 7 low | high Med: 7 | |
Market Activity 30122
Request a showing
Request a showing
 Listings identified with the FMLS IDX logo come from FMLS and are held by brokerage firms other than the owner of this website. The listing brokerage is identified in any listing details. Information is deemed reliable but is not guaranteed. If you believe any FMLS listing contains material that infringes your copyrighted work please click here to review our DMCA policy and learn how to submit a takedown request. © 2022 First Multiple Listing Service, Inc.
Contact
Learn More About This Property

| State | GA |
|---|---|
| County | Douglas GA |
| City | Lithia Springs |
| Zip Code | 30122 |
| Area | Douglas GA |
| Community Name | The Overlook at Groover's Lake |
| School District | Lithia Springs |
| Elementary School | Lithia Springs |
| High School | Lithia Springs |
| Listing VS Median (in The Overlook at Groover's Lake) | |
Price: $335,000 low | high Med: $335,000 sqft: 2,279 low | high Med: 2,279 $ / sqft: $147 low | high Med: $147 On site: 7 low | high Med: 7 | |
