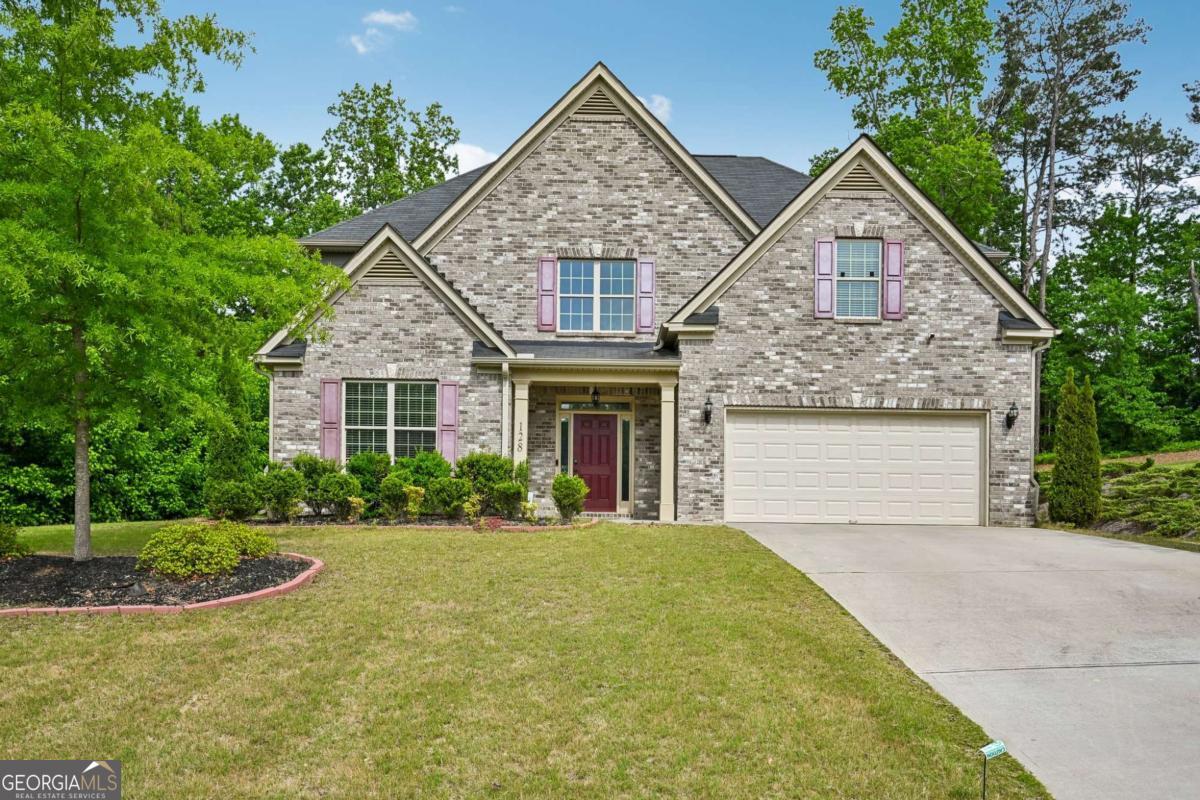
128 Delwood Drive,Mcdonough, GA 30252
Mcdonough, GA 30252


Description
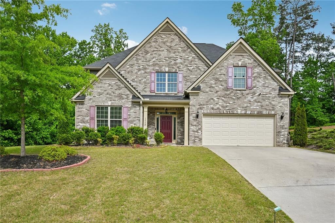
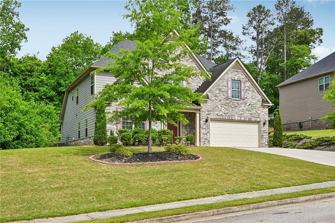
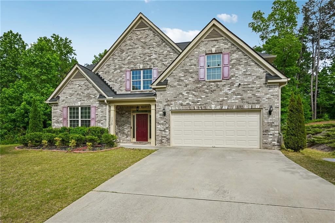
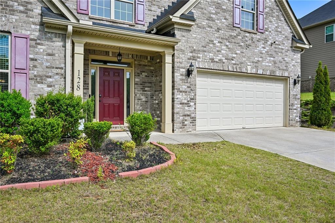
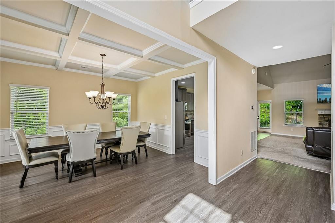
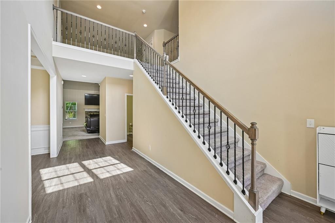
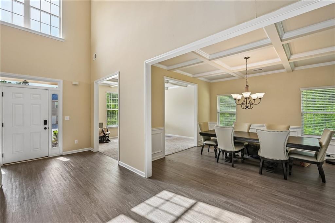
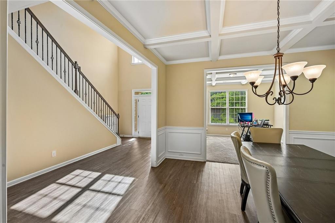
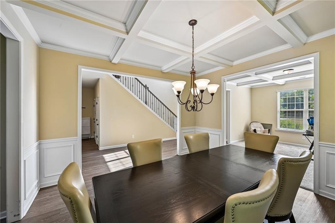
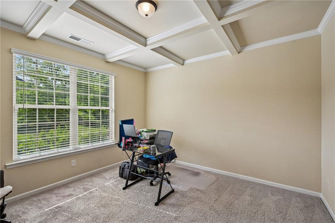
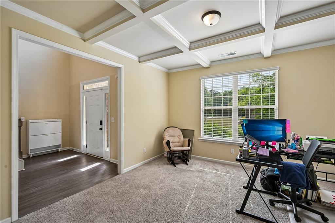
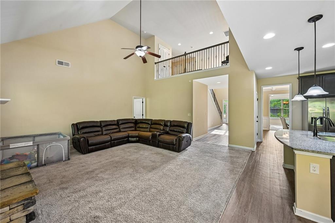
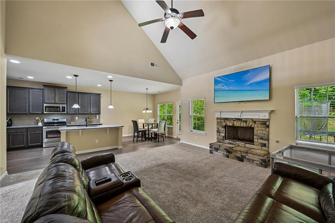
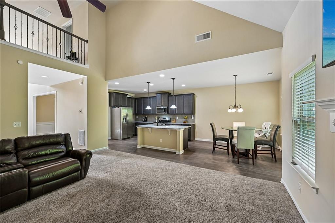
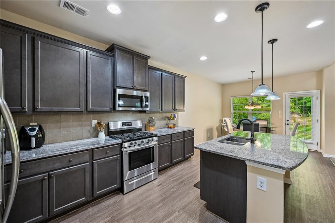
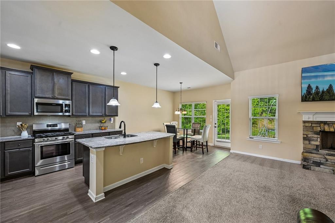
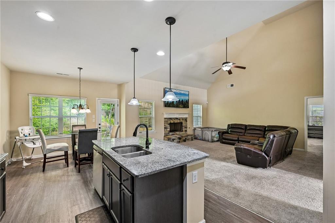
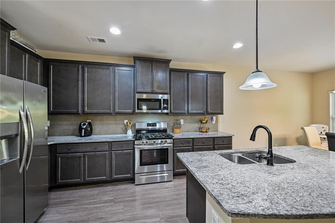
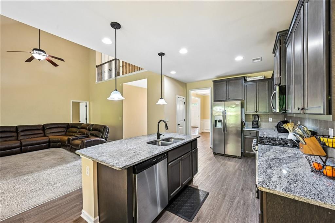
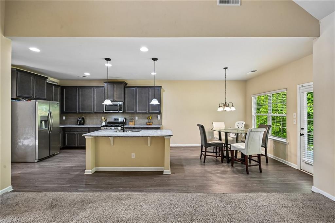
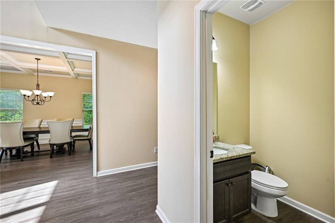
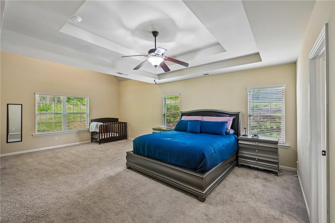
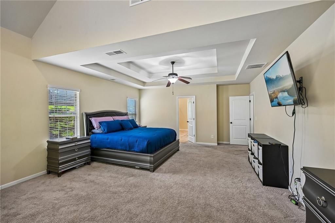
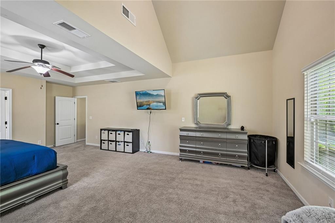
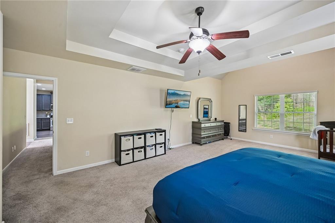
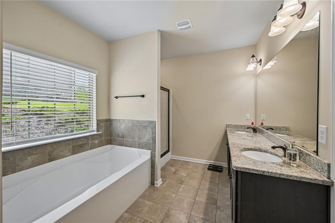
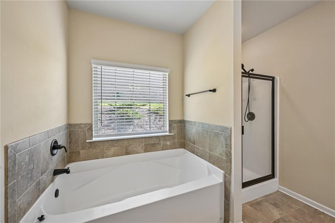
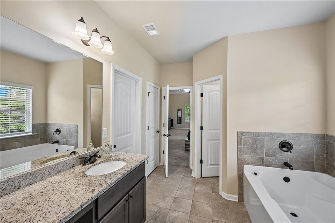
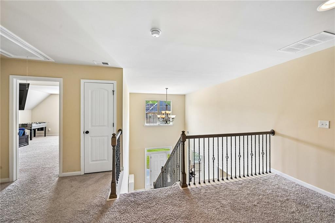
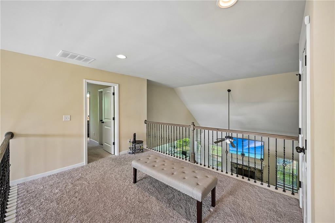
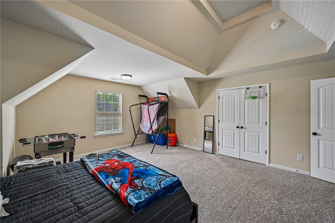
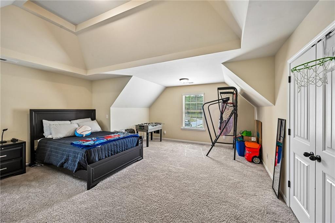
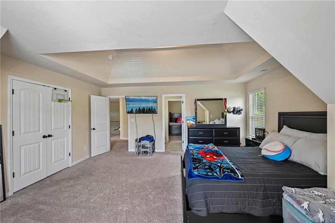
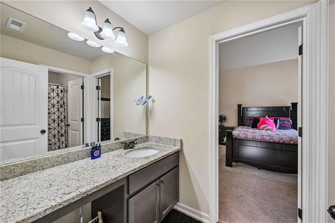
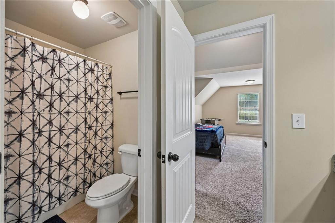
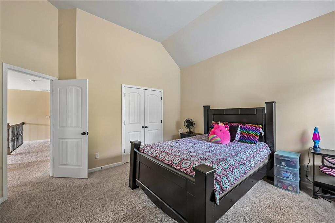
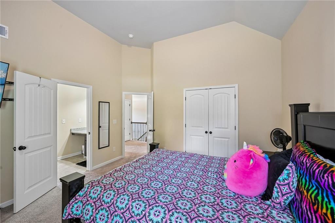
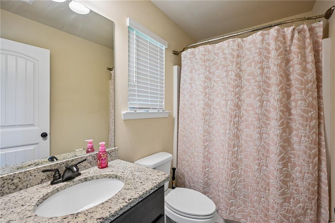
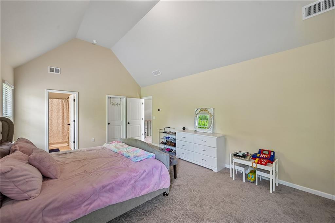
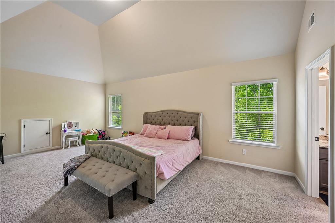
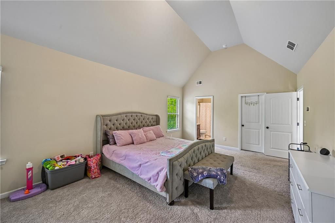
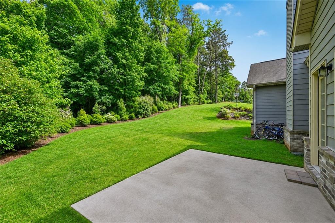
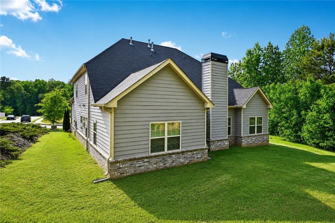
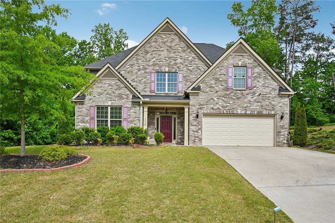
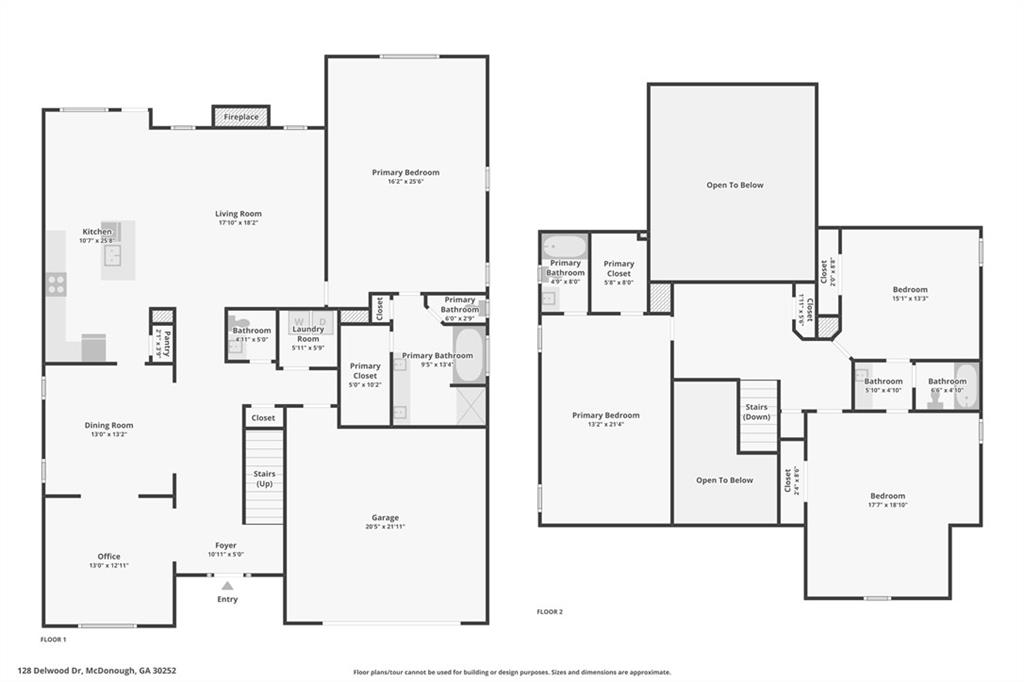
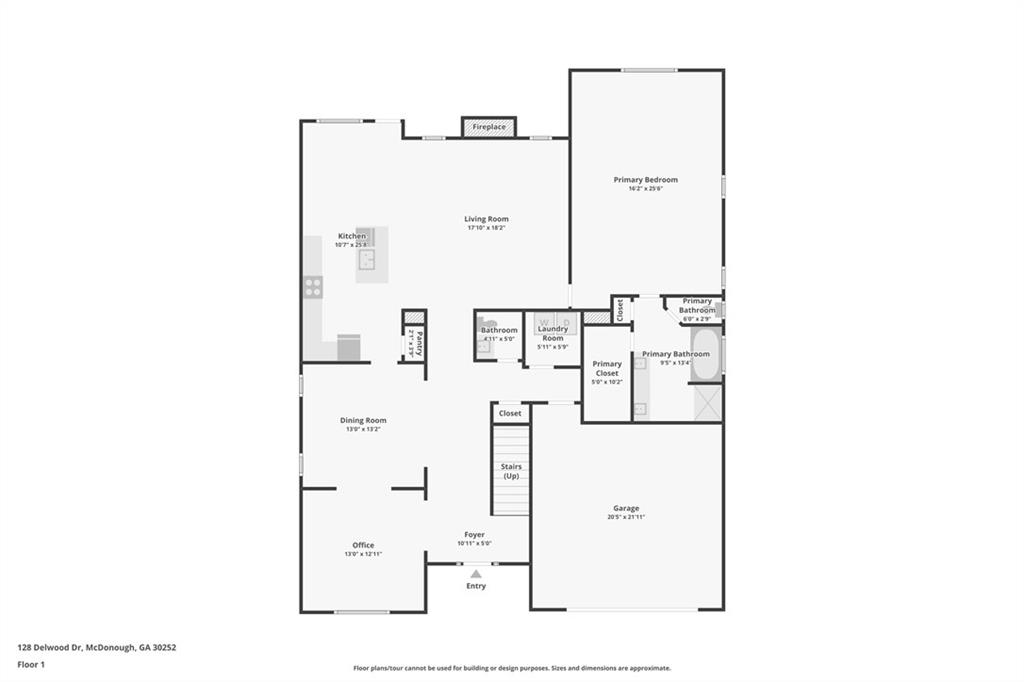
Experience the perfect balance of elegance, comfort, and everyday functionality in this exceptional 4-bedroom, 3.5-bath home. Offering approximately 3,290 square feet of thoughtfully designed living space, this residence is ideal for both entertaining and relaxed family living. From the moment you enter, you'll be welcomed by an open-concept floor plan featuring soaring vaulted ceilings and sophisticated coffered ceiling details that add warmth and architectural character throughout. At the center of the home, the expansive kitchen with its oversized island serves as the ultimate gathering placeperfect for preparing meals, hosting guests, or enjoying everyday moments together. The main-level owner's suite provides a peaceful retreat with a spacious layout designed for comfort and convenience. Upstairs, a private second primary suite with its own full bath offers the perfect space for guests, extended family, or multi-generational living. A dedicated home office or flex room adds versatility, making it easy to work from home, create a study space, or design a hobby or fitness room to suit your lifestyle. Step outside to a private backyard where you can relax, entertain friends, or simply enjoy your morning coffee surrounded by peaceful surroundings. Combining timeless style with practical design, this beautiful home is ready to complement the way you live. Schedule your private showing today and discover everything this remarkable property has to offer.
Details
| MLS # | 7816897 |
|---|---|
| Listing Type | For Sale |
| Style | House |
| Sub-Type | Resale |
| Status | Active |
| Year | 2019 |
| Days On Site | 19 |
| Listing Provided By | Keller Williams Premier | Tameka Nesby |
Features
| Bed(s) | 4 |
|---|---|
| Bath(s) | 4 Total |
| SQ Feet | 3,290 |
| Garage | 2 |
| Story(s) | 2 |
| Acreage | 0.45 |
| Water Front | Yes |
| Property View | Neighborhood |
Interior
| Appliances | Dishwasher, Disposal, Gas Range, Microwave, Refrigerator |
|---|---|
| Interior Features | Cathedral Ceiling(s), Coffered Ceiling(s), Crown Molding |
| Cooling | Central Air |
| Heating | Central |
| Fireplaces Total | 1 |
| Fireplace Features | Family Room |
| Window Features | Bay Window(s), Shutters |
| Room Kitchen Features | Breakfast Bar, Kitchen Island, Pantry Walk-In |
| Room Dining Room Features | Seats 12+, Separate Dining Room |
| Laundry Features | Laundry Room |
Exterior
| Accessibility Features | Accessible Bedroom |
|---|---|
| Exterior Features | Private Yard |
| Lot Features | Back Yard, Cleared |
| Construction Materials | Brick Front |
| Roof | Shingle |
| Fencing | None |
| Foundation Details | Slab |
| Waterfront Features | None |
| Patio And Porch Features | Covered |
| Security Features | Carbon Monoxide Detector(s), Fire Alarm, Smoke Detector(s) |
Parking
| Garage Spaces | 2 |
|---|---|
| Parking Features | Garage |
Utilities
| Utilities | Cable Available, Electricity Available, Natural Gas Available, Phone Available, Sewer Available, Water Available |
|---|---|
| Sewer | Public Sewer |
| Electric | 220 Volts |
Taxes
| Tax Annual Amount | 7195 |
|---|---|
| Tax Legal Description | LLOT-86 LDIST-7 LOT-132 LONGLEAF |
| Tax Parcel Letter | 138B01132000 |
| Tax Year | 2025 |
Location
| Community Features | Near Schools, Near Shopping, Sidewalks |
|---|
Area Information
| State | GA |
|---|---|
| County | Henry GA |
| City | Mcdonough |
| Zip Code | 30252 |
| Area | Henry GA |
| Community Name | Longleaf |
| School District | Union Grove |
| Elementary School | Timber Ridge - Henry |
| High School | Union Grove |
| Listing VS Median (in Longleaf) | |
Price: $429,900 low | high Med: $399,900 sqft: 3,290 low | high Med: 2,812 $ / sqft: $131 low | high Med: $142 On site: 19 low | high Med: 110 | |
Market Activity 30252
Request a showing
Request a showing
 Listings identified with the FMLS IDX logo come from FMLS and are held by brokerage firms other than the owner of this website. The listing brokerage is identified in any listing details. Information is deemed reliable but is not guaranteed. If you believe any FMLS listing contains material that infringes your copyrighted work please click here to review our DMCA policy and learn how to submit a takedown request. © 2022 First Multiple Listing Service, Inc.
Contact
Learn More About This Property

| State | GA |
|---|---|
| County | Henry GA |
| City | Mcdonough |
| Zip Code | 30252 |
| Area | Henry GA |
| Community Name | Longleaf |
| School District | Union Grove |
| Elementary School | Timber Ridge - Henry |
| High School | Union Grove |
| Listing VS Median (in Longleaf) | |
Price: $429,900 low | high Med: $399,900 sqft: 3,290 low | high Med: 2,812 $ / sqft: $131 low | high Med: $142 On site: 19 low | high Med: 110 | |