130 Kenney Way,Locust Grove, GA 30248
Locust Grove, GA 30248


Description
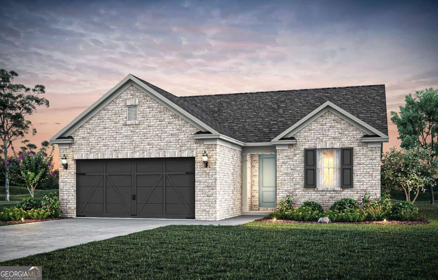
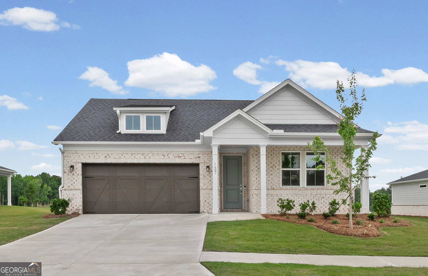
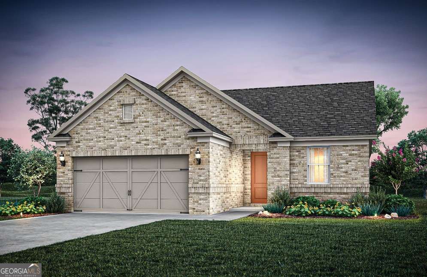
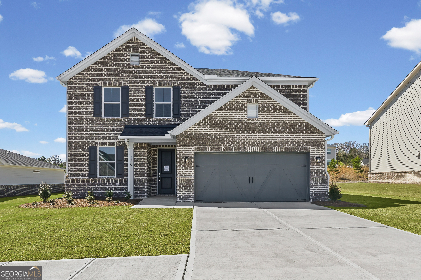
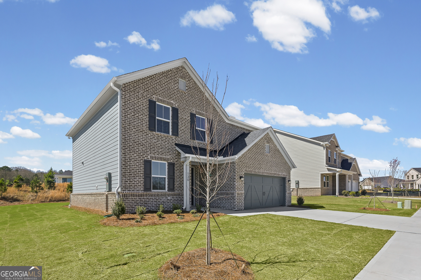
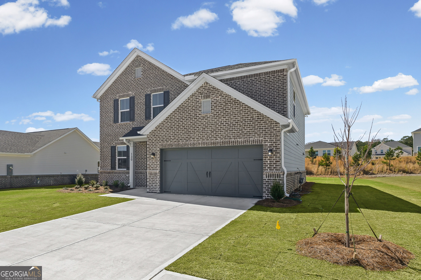
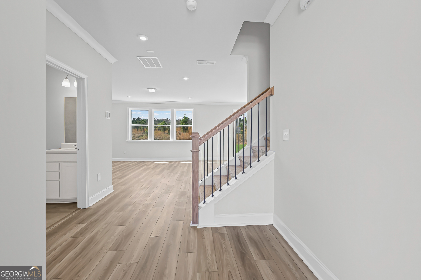
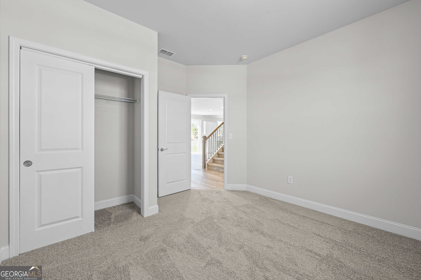
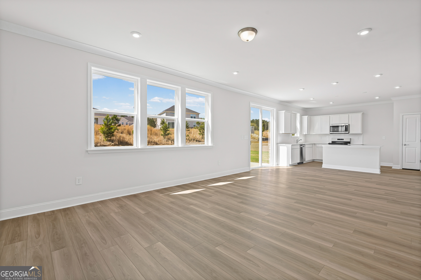
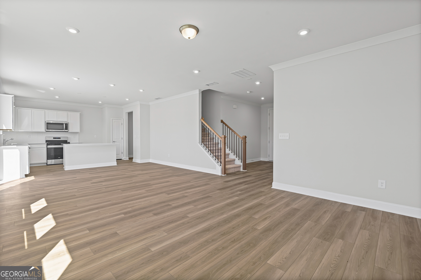
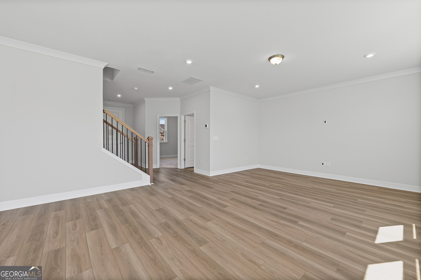
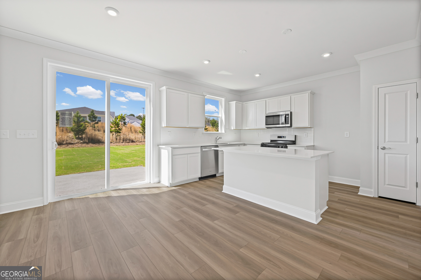
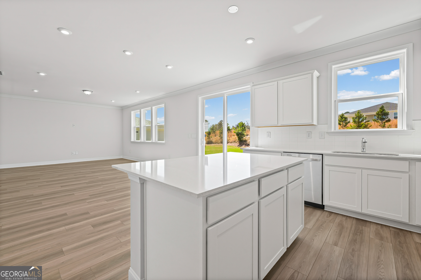
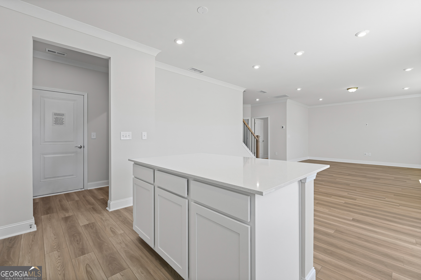
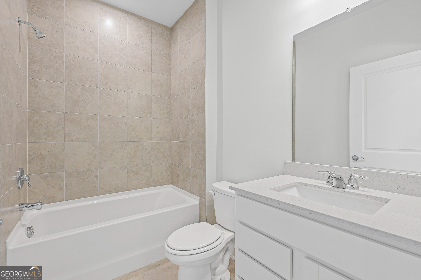
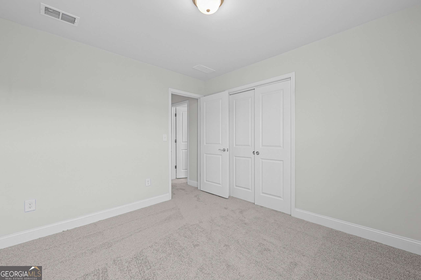
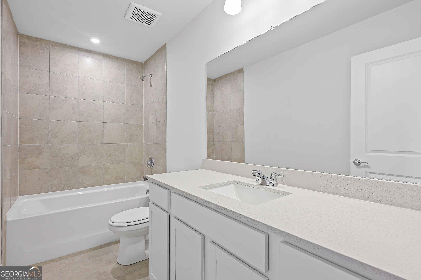
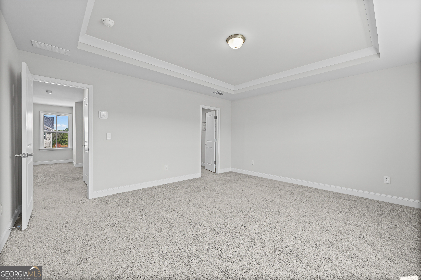
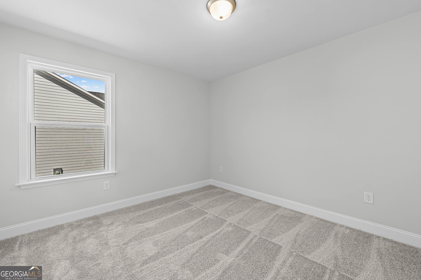
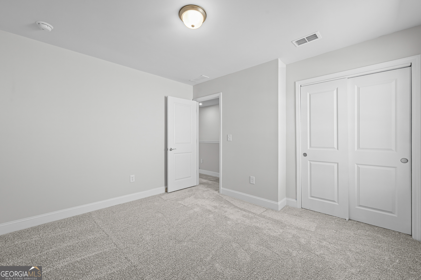
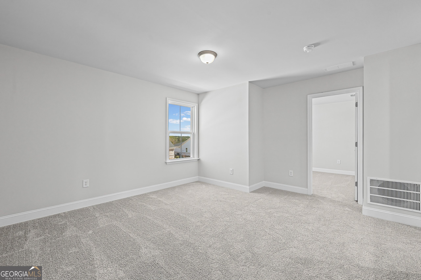
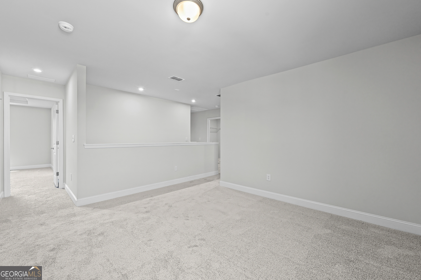
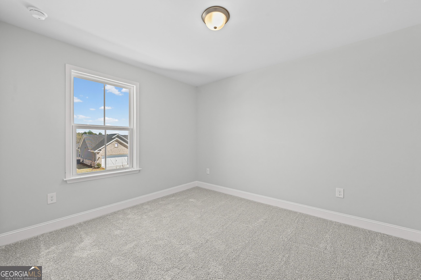

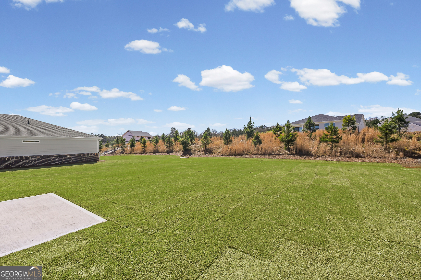
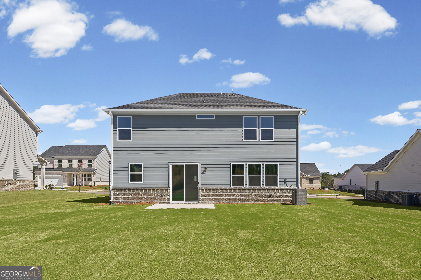
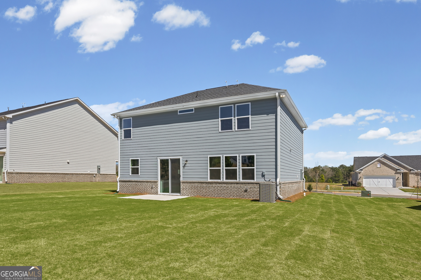
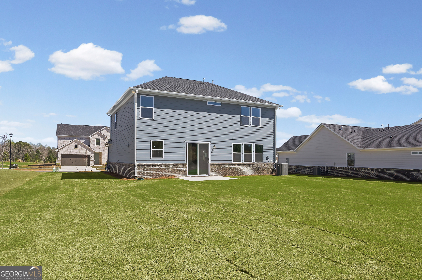
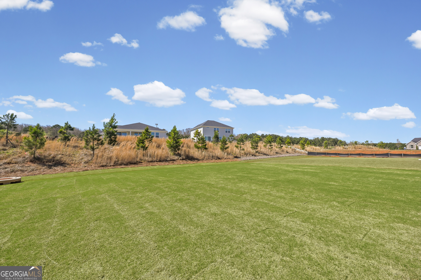
Discover the highly sought-after Tilden floorplan at Overland by Pulte Homes, designed with modern living in mind. This versatile home offers the perfect balance of comfort and functionality, featuring a spacious upstairs loft, flexible gathering areas, and a dedicated multi-purpose room ideal for a home office, study space, or hobby room. A convenient main-level guest suite with a full bath provides the perfect accommodations for visitors or multigenerational living. Nestled within the gated community of Overland in Locust Grove, homeowners will enjoy an array of planned amenities, including a 2,000-square-foot clubhouse, resort-style swimming pool, walking trails, and a playground for outdoor recreation. Conveniently located just minutes from I-75, Overland offers easy access to shopping, dining, entertainment, and everyday conveniences. Built with today's lifestyles in mind, our new construction homes feature open-concept layouts, thoughtfully designed living spaces, and the flexibility to adapt to your family's changing needs. The Tilden is a home you'll love for years to come.
Details
| MLS # | 10818984 |
|---|---|
| Listing Type | For Sale |
| Style | House |
| HOA Dues | $2,880 |
| Sub-Type | Resale |
| Status | Active |
| Year | 2026 |
| Days On Site | 20 |
| Listing Provided By | Pulte Realty of Georgia, Inc | Jaymie Dimbath |
Features
| Bed(s) | 5 |
|---|---|
| Bath(s) | 3 Total |
| SQ Feet | 2,266 |
| Story(s) | 2 |
| Acreage | 0.25 |
| Water Front | Yes |
Interior
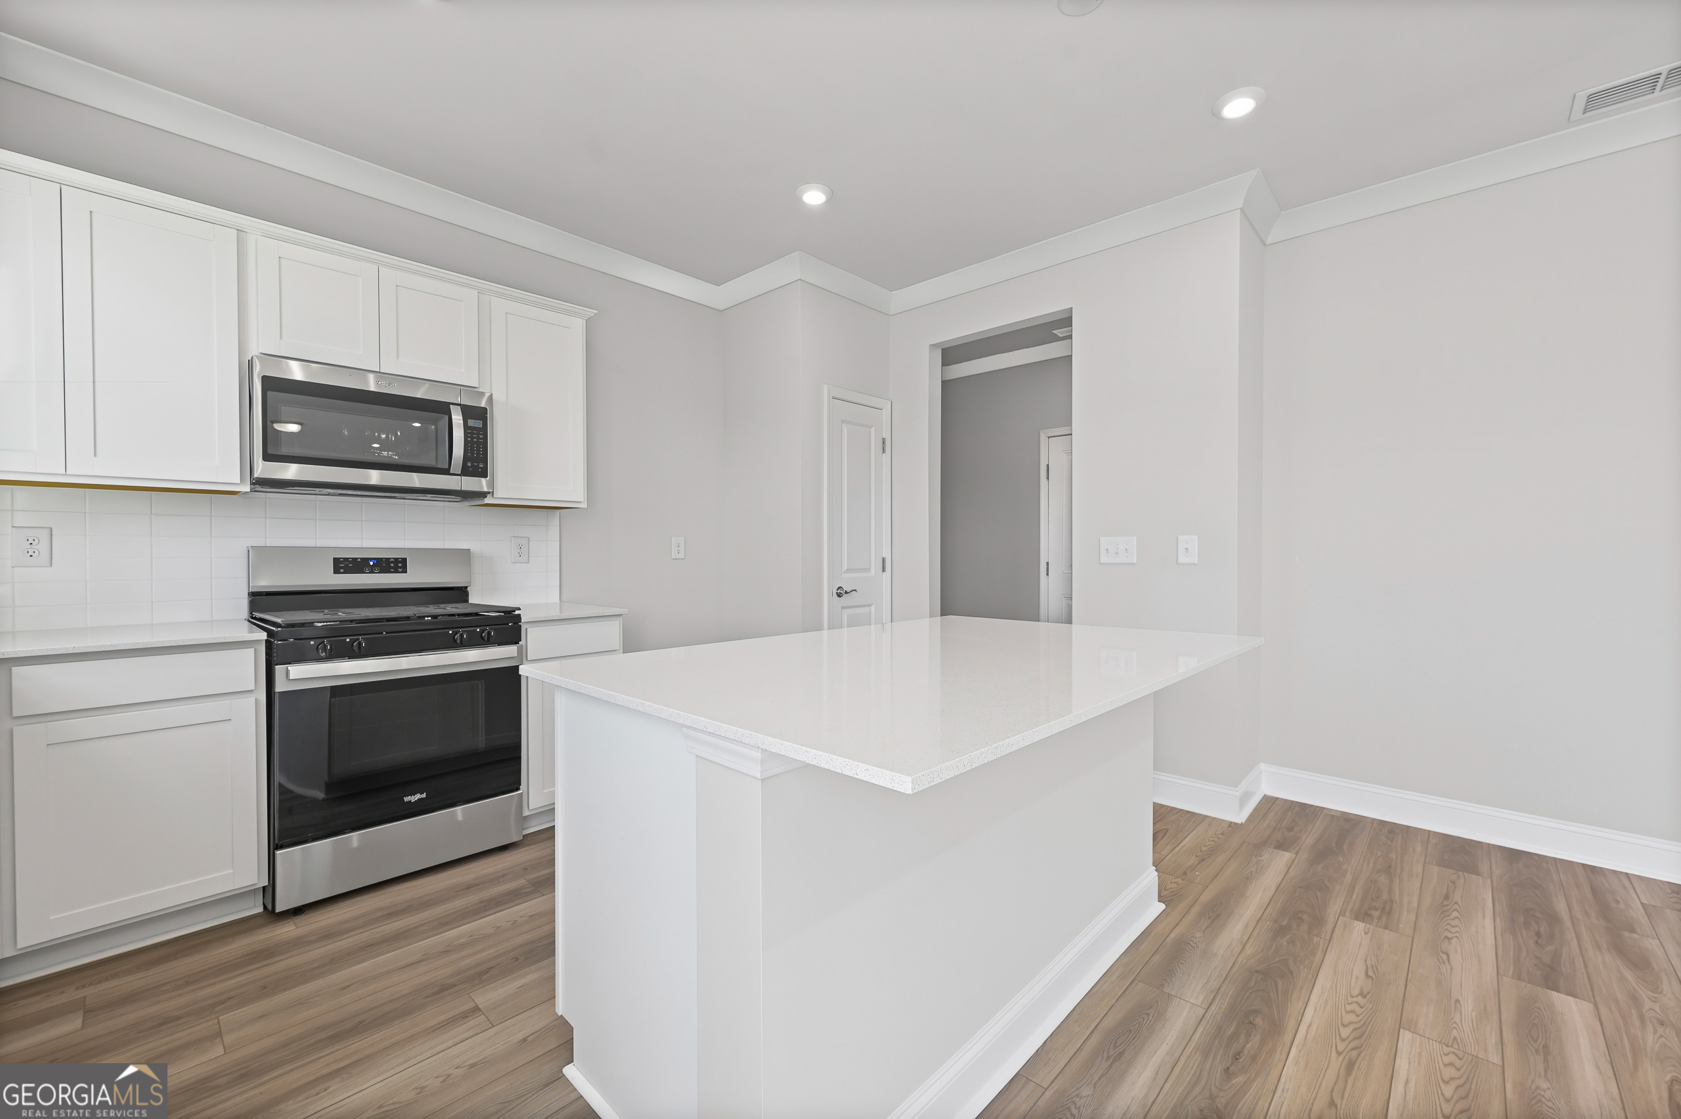
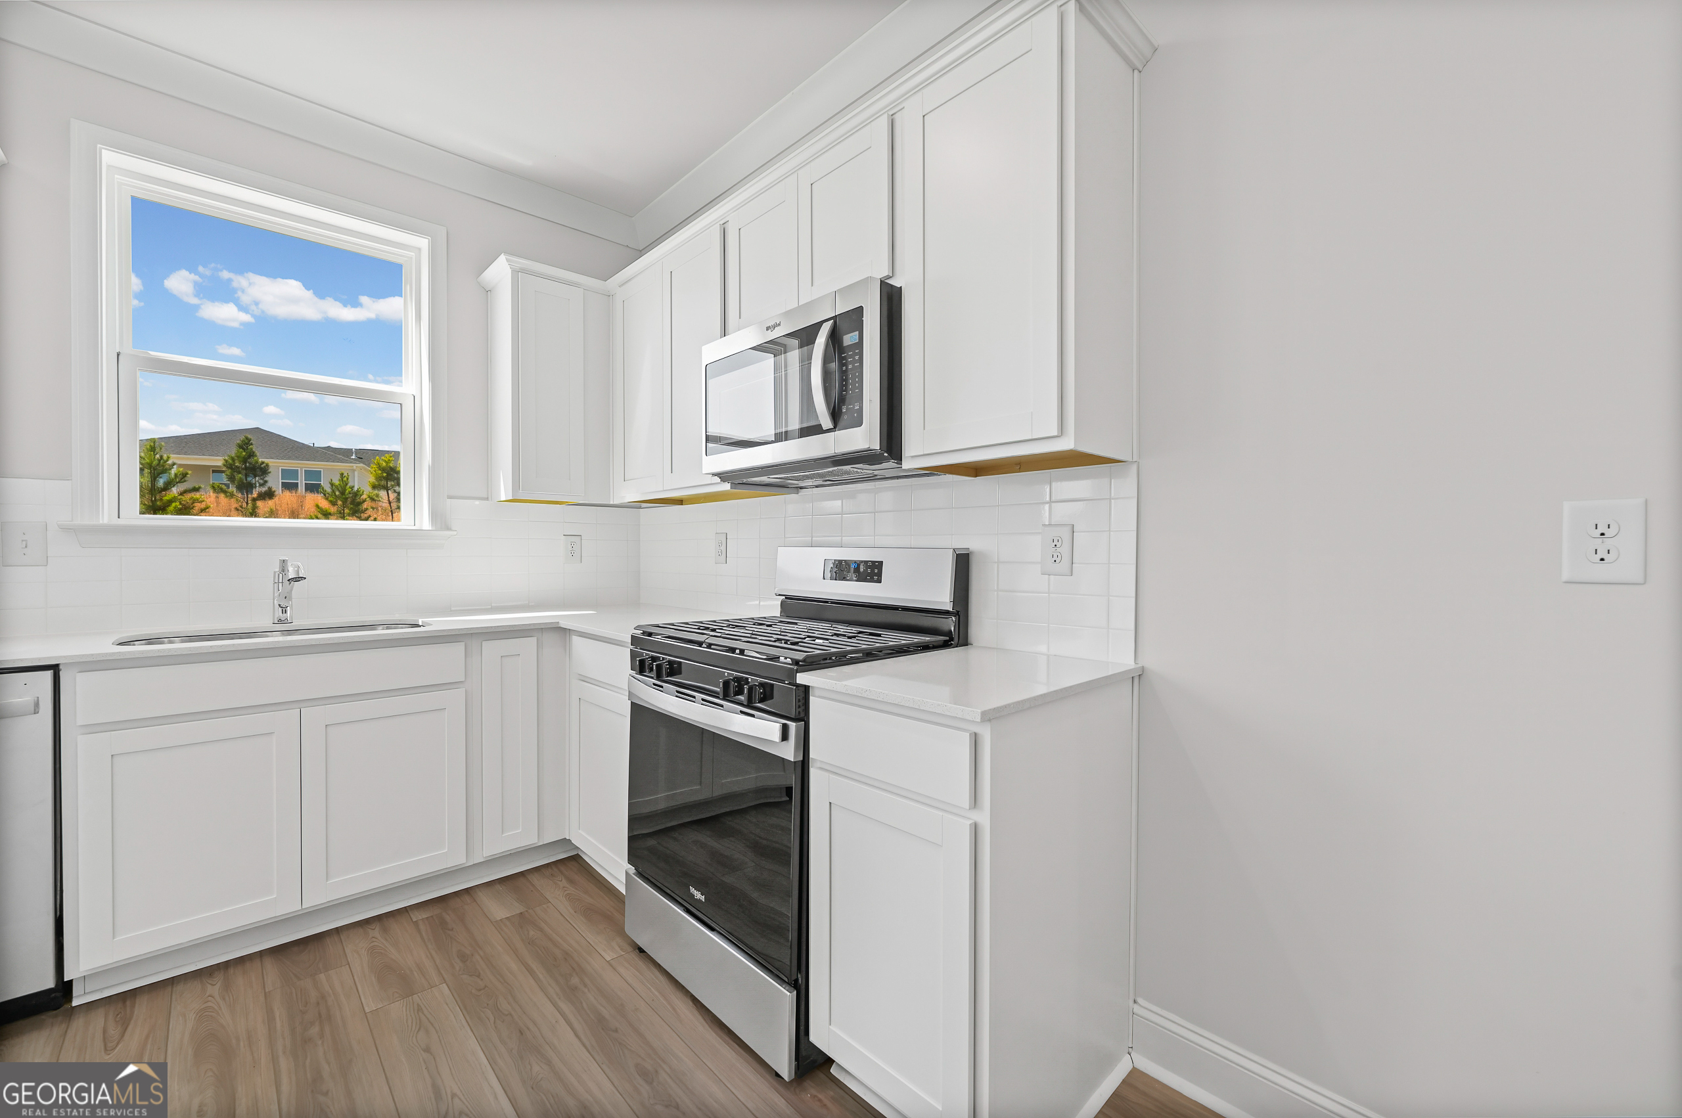
| Appliances | Dishwasher, Disposal, Gas Water Heater, Microwave, Other, Range, Stainless Steel Appliance(s) |
|---|---|
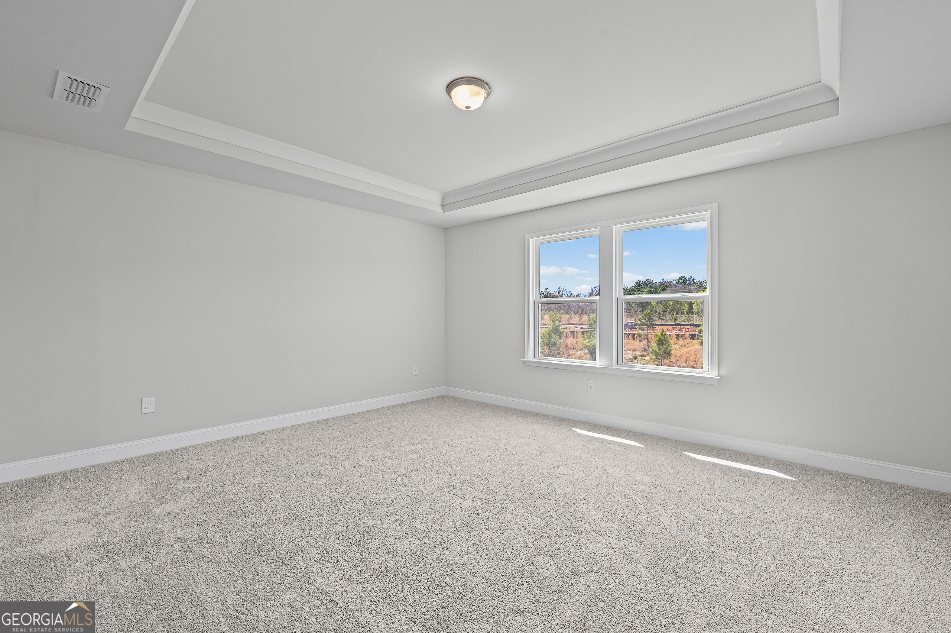
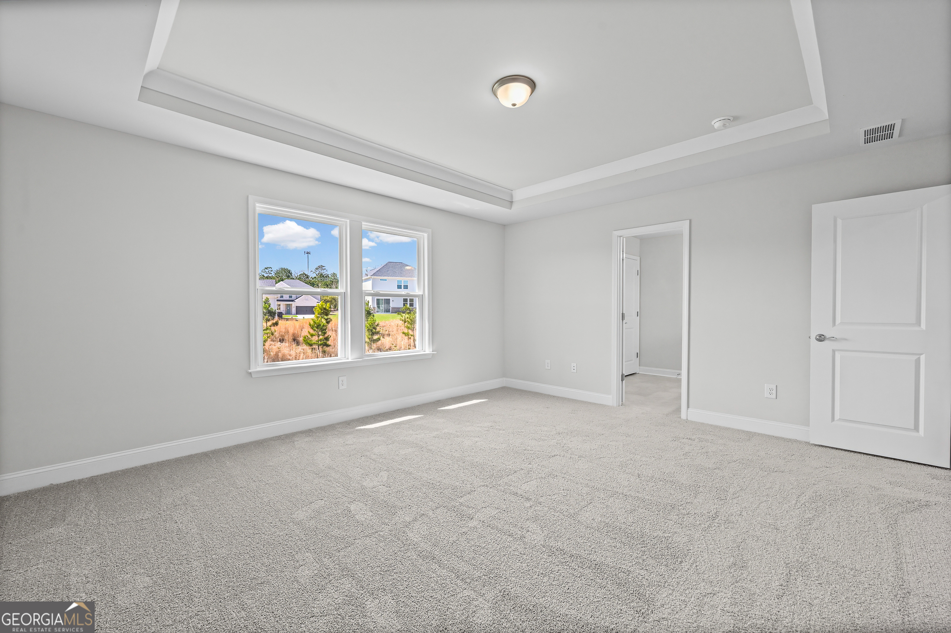
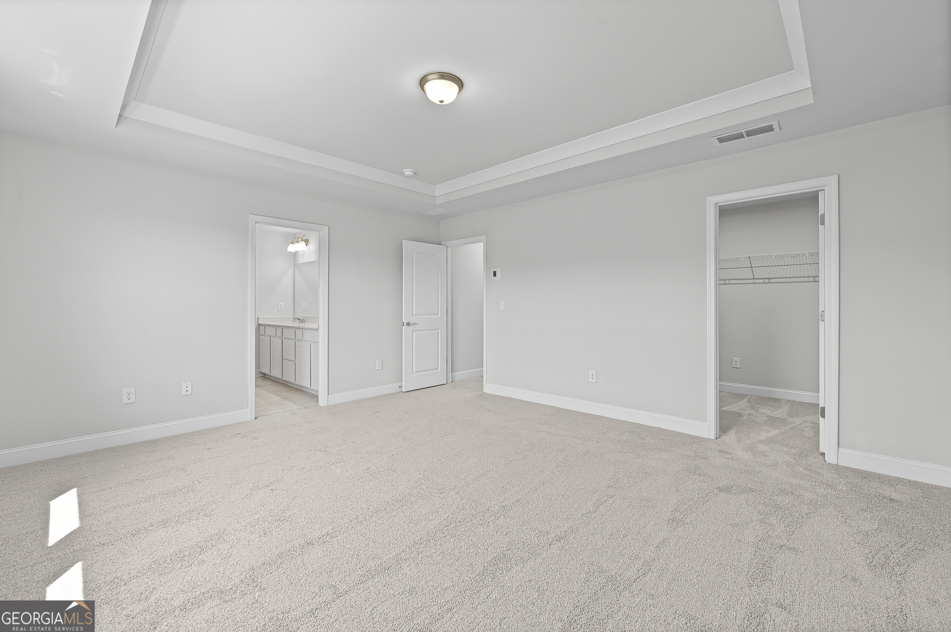
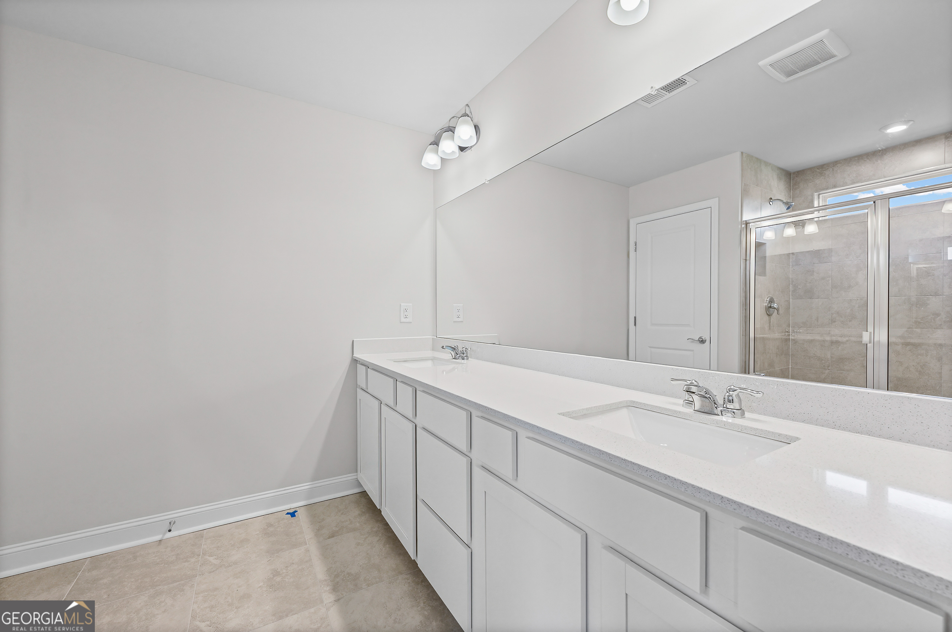
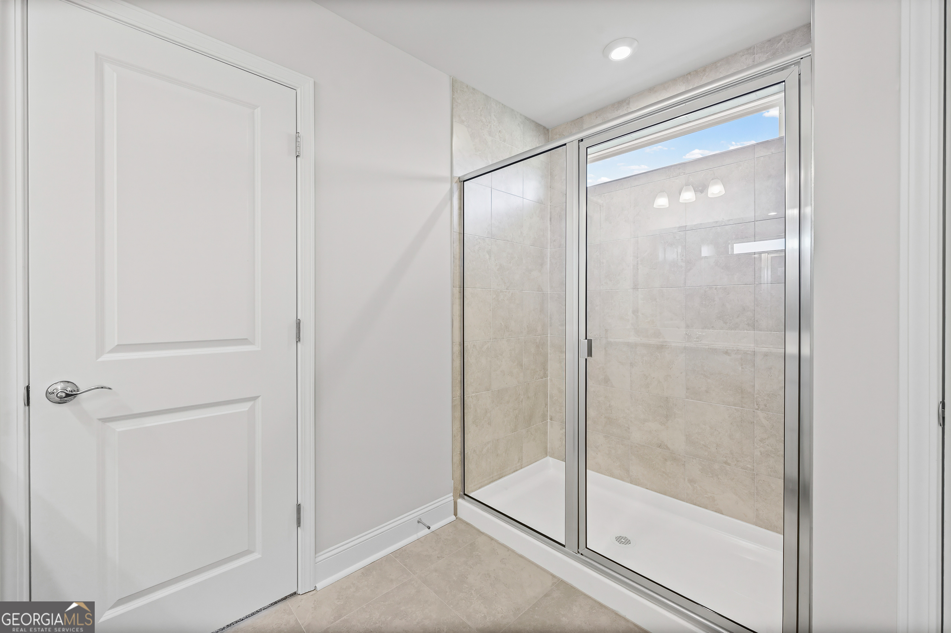
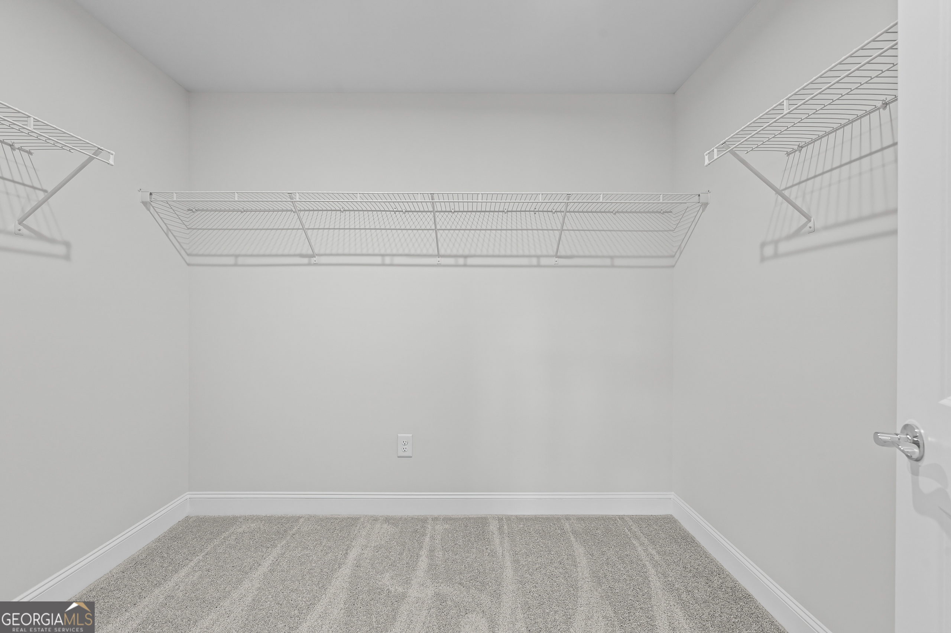
| Interior Features | Double Vanity, High Ceilings, Tile Bath, Walk-In Closet(s) |
| Cooling | Central Air, Zoned |
| Cooling Yes / No | Yes |
| Heating | Central, Zoned |
| Heating Yes / No | Yes |
| Fireplace Yes / No | No |
| Fireplaces Total | 0 |
| Window Features | Double Pane Windows |
| Room Kitchen Features | Breakfast Area, Breakfast Bar, Kitchen Island, Pantry, Solid Surface Counters |
| Room Dining Room Features | Dining Rm/Living Rm Combo |
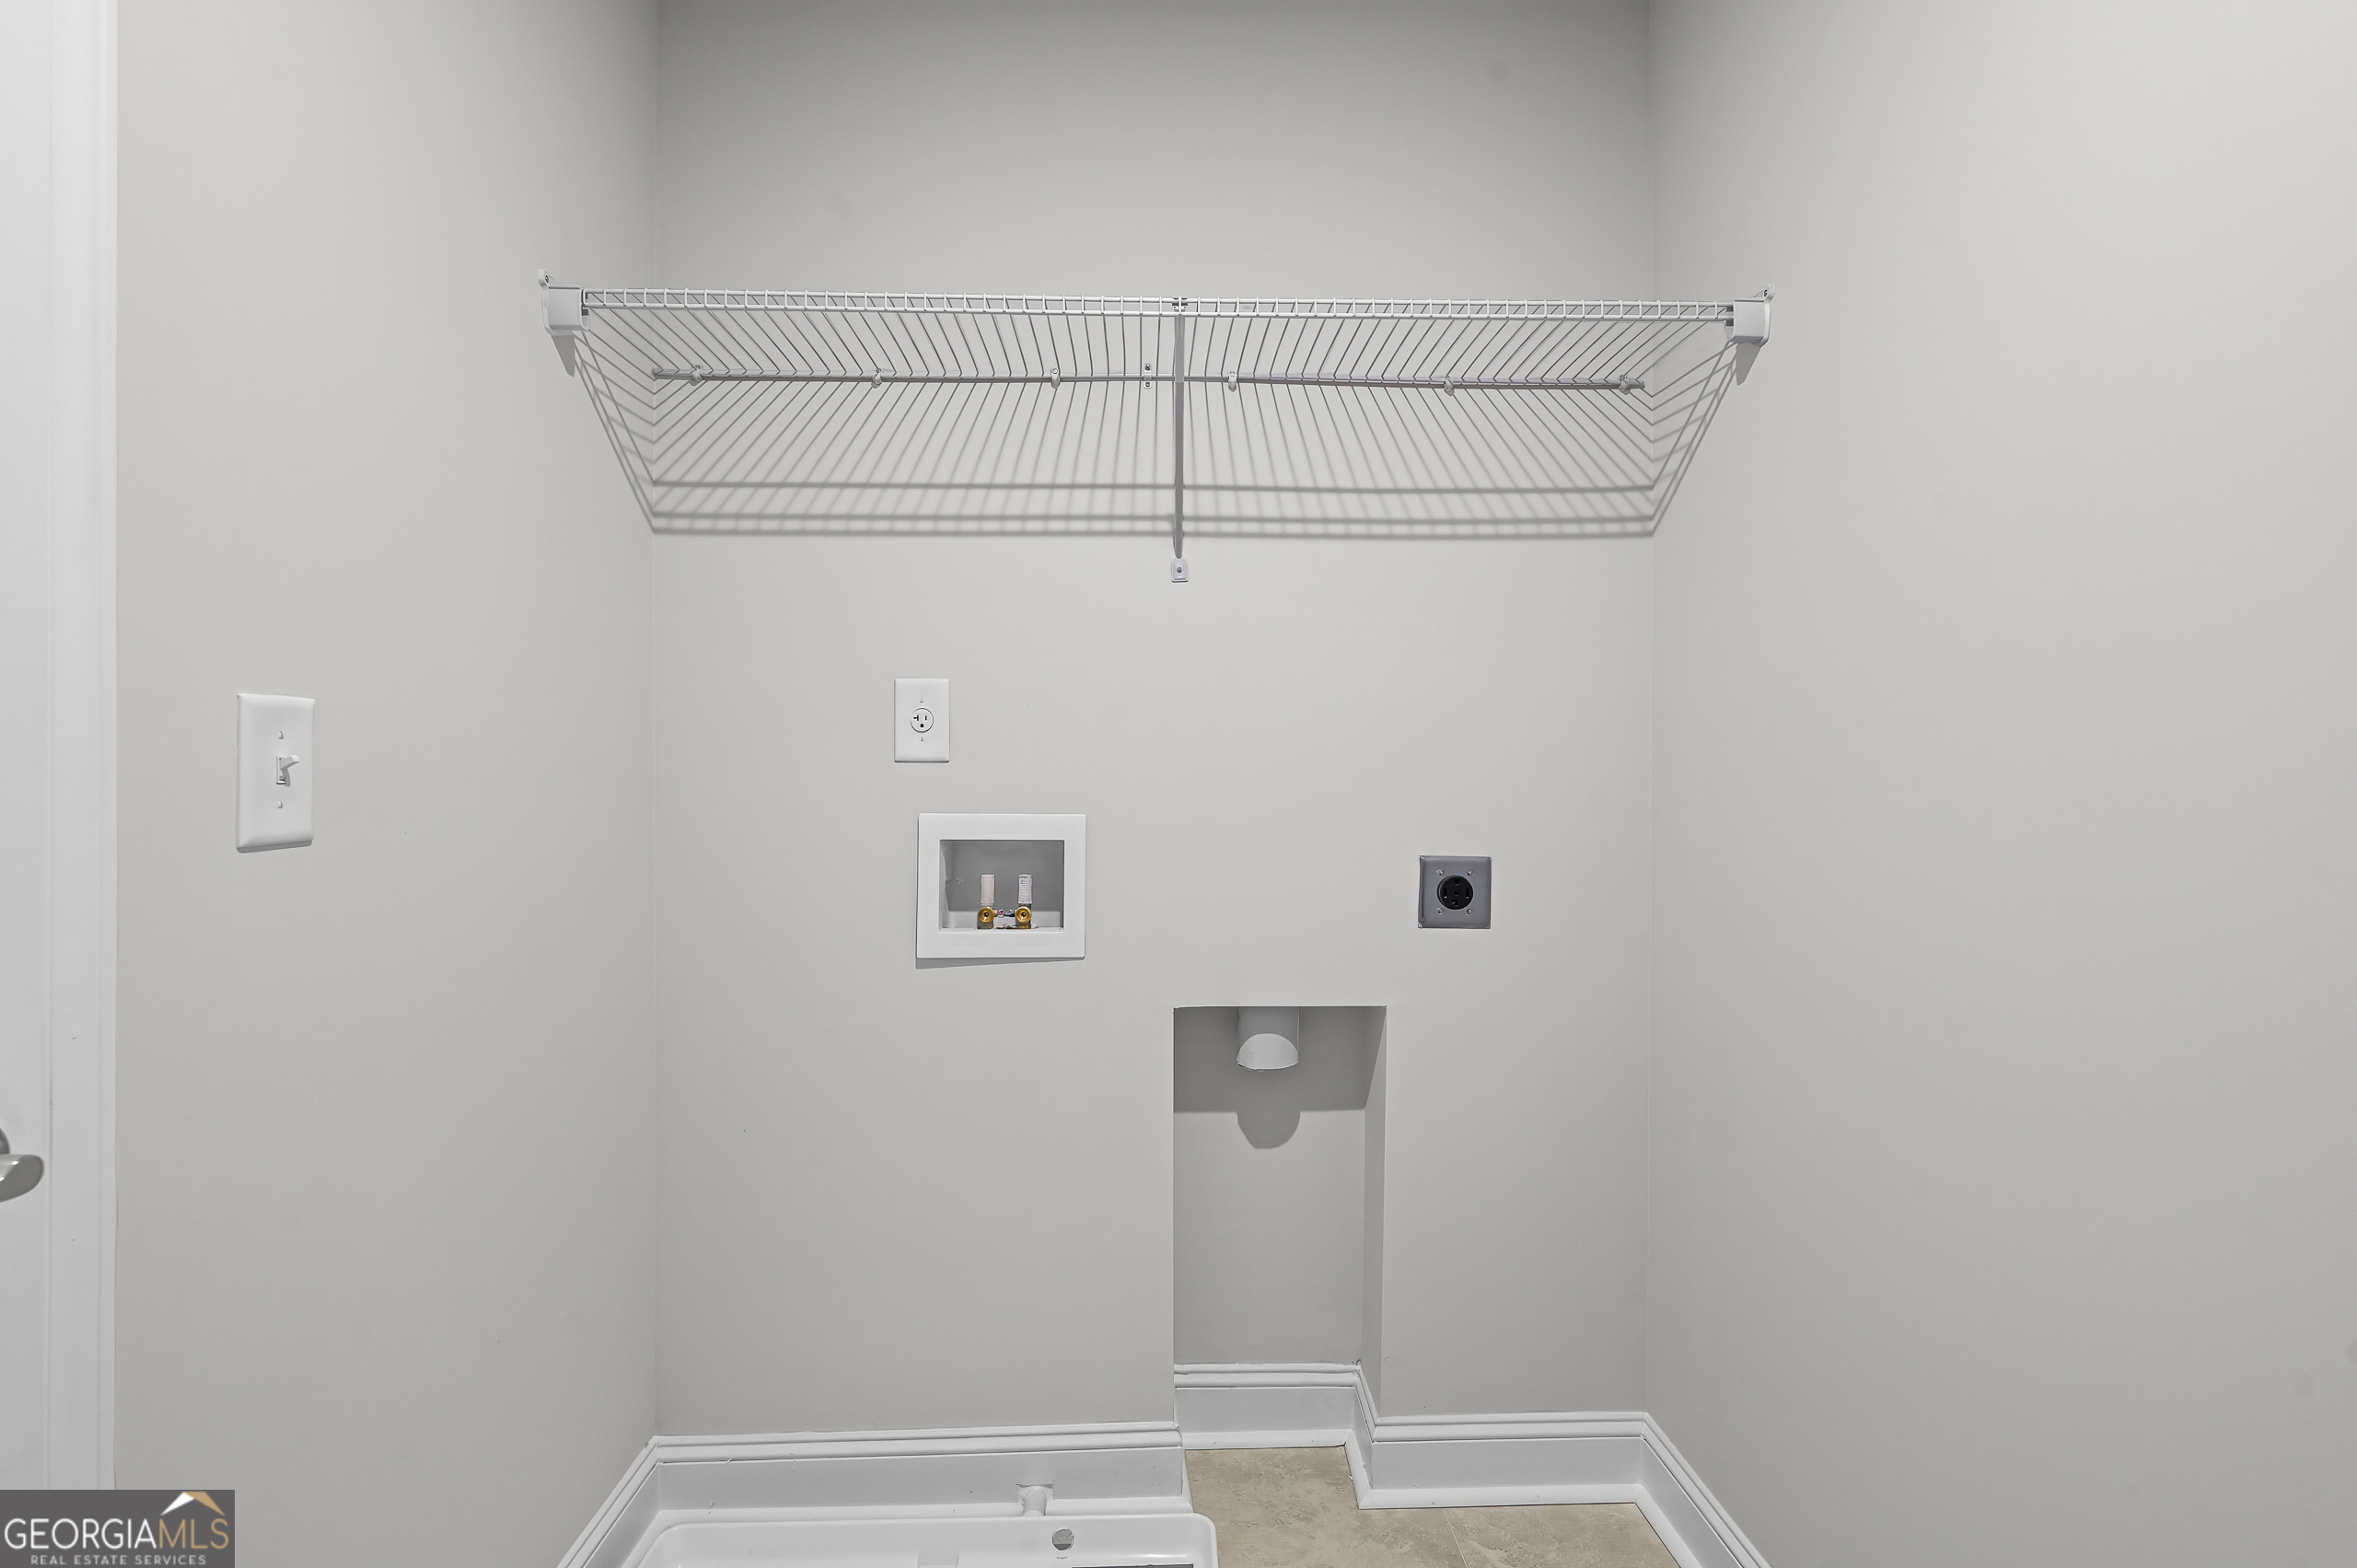
| Laundry Features | Upper Level |
Exterior
| Exterior Features | Other |
|---|---|
| Lot Features | Private |
| Construction Materials | Brick, Concrete, Other |
| Roof | Composition, Other |
| Foundation Details | Slab |
| Waterfront Features | No Dock Or Boathouse |
| Patio And Porch Features | Patio |
| Security Features | Carbon Monoxide Detector(s), Smoke Detector(s) |
Parking
| Attached Garage Yes / No | Yes |
|---|---|
| Garage Yes / No | Yes |
| Parking Features | Garage, Attached, Garage Door Opener |
Utilities
| Utilities | Cable Available, Electricity Available, High Speed Internet, Natural Gas Available, Sewer Available, Underground Utilities, Water Available |
|---|---|
| Sewer | Public Sewer |
| Electric | 220 Volts |
Taxes
| Tax Annual Amount | 0 |
|---|---|
| Tax Year | 2026 |
Location
| Community Features | Clubhouse, Gated, Pool, Sidewalks, Street Lights |
|---|
Area Information
| State | GA |
|---|---|
| County | Henry |
| City | Locust Grove |
| Zip Code | 30248 |
| Area | Henry |
| Community Name | Overland |
| School District | Luella |
| Elementary School | Bethlehem |
| High School | Luella |
| Listing VS Median (in Overland) | |
Price: $430,338 low | high Med: $461,495 sqft: 2,266 low | high Med: 2,124 $ / sqft: $190 low | high Med: $217 On site: 20 low | high Med: 36.5 | |
Market Activity 30248
Request a showing
Request a showing
Contact
Learn More About This Property

| State | GA |
|---|---|
| County | Henry |
| City | Locust Grove |
| Zip Code | 30248 |
| Area | Henry |
| Community Name | Overland |
| School District | Luella |
| Elementary School | Bethlehem |
| High School | Luella |
| Listing VS Median (in Overland) | |
Price: $430,338 low | high Med: $461,495 sqft: 2,266 low | high Med: 2,124 $ / sqft: $190 low | high Med: $217 On site: 20 low | high Med: 36.5 | |