
 Price Reduced Listing
1335 Church Street Unit C2,Decatur, GA 30030
Decatur, GA 30030



Description
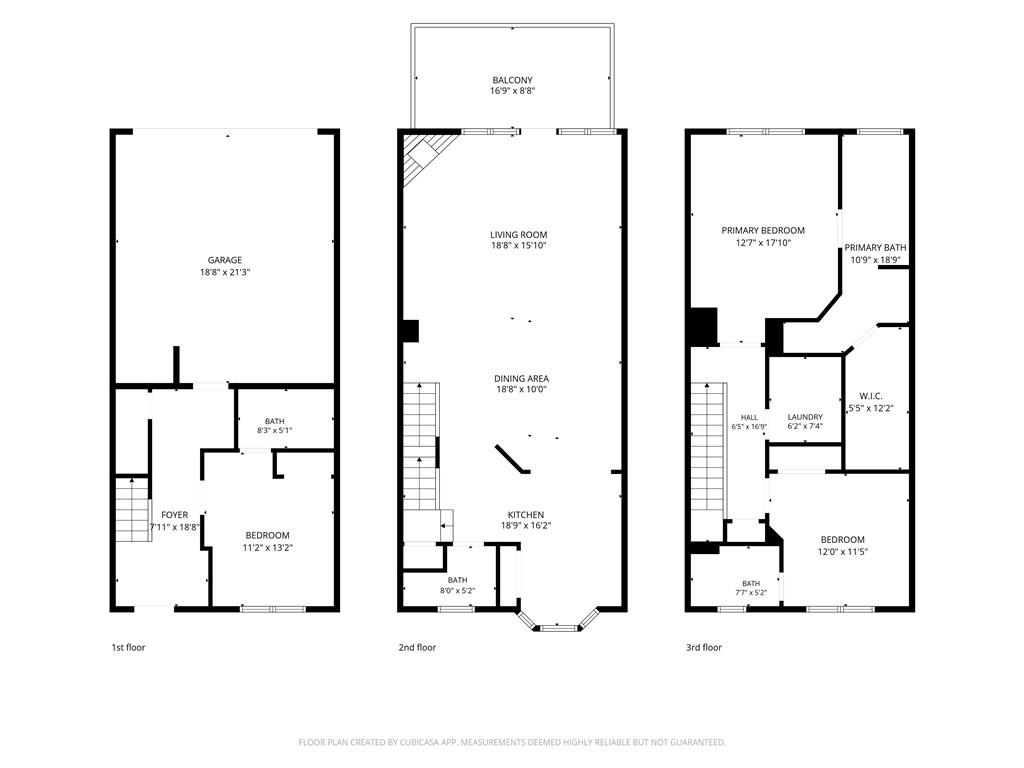
Beautiful Downtown Decatur Townhome for Sale in a Top School District! This home is ideally located near restaurants, shops, parks, community pools, and walking trails, enhancing your lifestyle. Key features include: - Freshly painted interiors and exteriors - New hardwood flooring throughout - Upgraded light fixtures in every room - Three spacious bedrooms, each with its own full bathroom - Master suite featuring a private en-suite bathroom with tiled flooring, new light fixtures, a separate tub and shower, and a large walk-in closet - Open concept great room with a view of the dining area and kitchen - Stylish kitchen with an eat-in breakfast area, pantry, tiled backsplash, and new appliances - Convenient half bath off the living room - Oversized deck overlooking the community - Two-car garage with upgraded epoxy flooring Water is included in the HOA fee. The home also offers easy access to highways 78 and 285, Emory Hospital, and Emory University.
Details
| MLS # | 7786416 |
|---|---|
| Listing Type | For Sale |
| Style | Town House |
| HOA Dues | $250 |
| Sub-Type | Resale |
| Status | Active |
| Year | 2002 |
| Days On Site | 77 |
| Listing Provided By | BuyBox Realty | Trena Washington |
Features
| Bed(s) | 3 |
|---|---|
| Bath(s) | 4 Total |
| SQ Feet | 1,831 |
| Garage | 2 |
| Acreage | 0.02 |
| Water Front | Yes |
| Property View | Trees, Woods |
Interior
| Appliances | Dishwasher, Disposal, Dryer, Gas Range, Gas Water Heater, Refrigerator, Washer |
|---|---|
| Interior Features | Crown Molding, Disappearing Attic Stairs, Entrance Foyer, High Ceilings 9 ft Lower, Tray Ceiling(s), Walk-In Closet(s) |
| Cooling | Ceiling Fan(s), Central Air |
| Heating | Central |
| Fireplaces Total | 1 |
| Fireplace Features | Great Room |
| Window Features | None |
| Room Kitchen Features | Breakfast Bar, Breakfast Room, Cabinets Stain, Eat-in Kitchen |
| Room Dining Room Features | Open Concept |
| Laundry Features | Upper Level |
Exterior
| Accessibility Features | None |
|---|---|
| Exterior Features | None |
| Lot Features | Level |
| Construction Materials | Brick Front |
| Roof | Other |
| Fencing | None |
| Foundation Details | Slab |
| Waterfront Features | None |
| Patio And Porch Features | Deck |
| Security Features | Smoke Detector(s) |
Parking
| Garage Spaces | 2 |
|---|---|
| Parking Features | Attached, Garage, Garage Door Opener |
Utilities
| Utilities | Cable Available, Electricity Available, Natural Gas Available, Phone Available, Sewer Available, Water Available |
|---|---|
| Sewer | Public Sewer |
| Electric | None |
Taxes
| Tax Annual Amount | 10379 |
|---|---|
| Tax Legal Description | KESWICK PLACE BLDG C UNIT 2 1-23-03 20 X 56 X 20 X 55 . . . . . . . . . . . . . . . . . . 0.03AC |
| Tax Parcel Letter | 18-007-07-056 |
| Tax Year | 2025 |
Location
| Community Features | None |
|---|
Area Information
| State | GA |
|---|---|
| County | Dekalb GA |
| City | Decatur |
| Zip Code | 30030 |
| Area | Dekalb GA |
| Community Name | Keswick Place |
| School District | Decatur |
| Elementary School | Glennwood |
| High School | Decatur |
| Listing VS Median (in Keswick Place) | |
Price: $495,000 low | high Med: $495,000 sqft: 1,831 low | high Med: 1,831 $ / sqft: $270 low | high Med: $270 On site: 77 low | high Med: 77 | |
Market Activity 30030
Request a showing
Request a showing
 Listings identified with the FMLS IDX logo come from FMLS and are held by brokerage firms other than the owner of this website. The listing brokerage is identified in any listing details. Information is deemed reliable but is not guaranteed. If you believe any FMLS listing contains material that infringes your copyrighted work please click here to review our DMCA policy and learn how to submit a takedown request. © 2022 First Multiple Listing Service, Inc.
Contact
Learn More About This Property

| State | GA |
|---|---|
| County | Dekalb GA |
| City | Decatur |
| Zip Code | 30030 |
| Area | Dekalb GA |
| Community Name | Keswick Place |
| School District | Decatur |
| Elementary School | Glennwood |
| High School | Decatur |
| Listing VS Median (in Keswick Place) | |
Price: $495,000 low | high Med: $495,000 sqft: 1,831 low | high Med: 1,831 $ / sqft: $270 low | high Med: $270 On site: 77 low | high Med: 77 | |