

Description
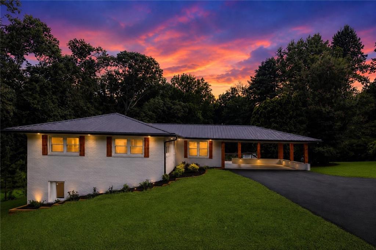
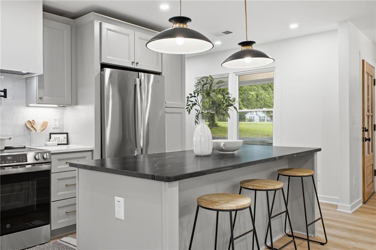
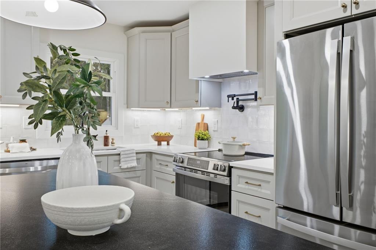
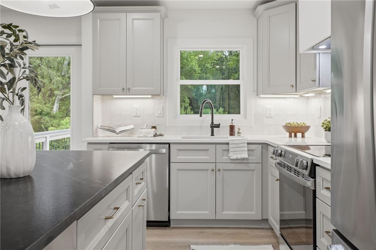
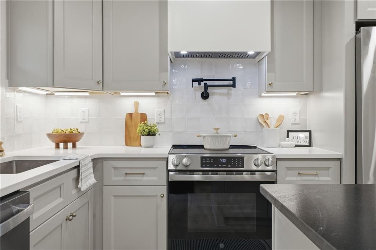
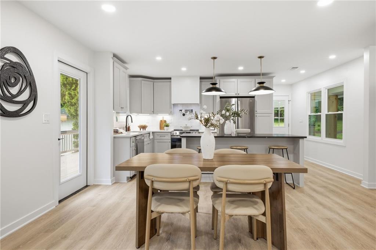
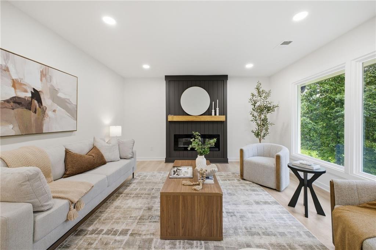
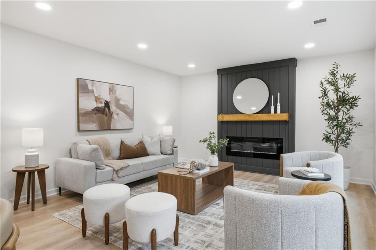
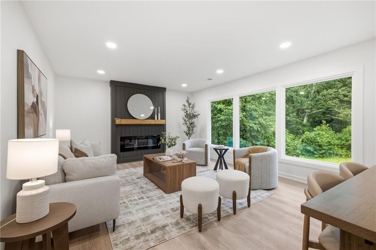
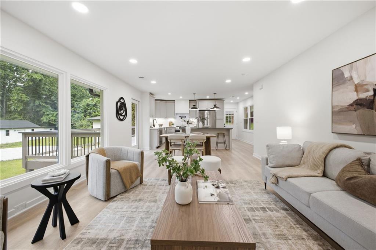
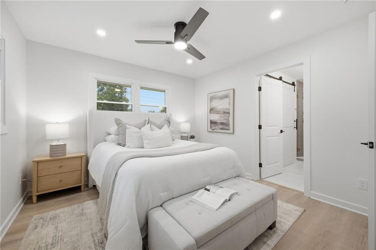
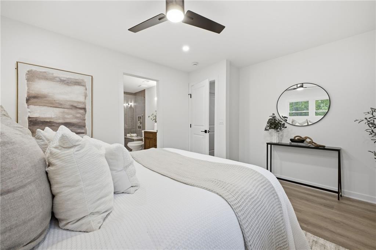
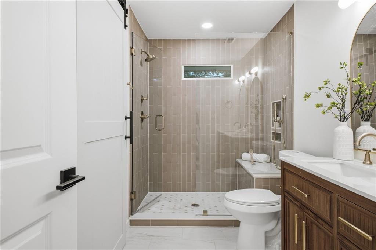
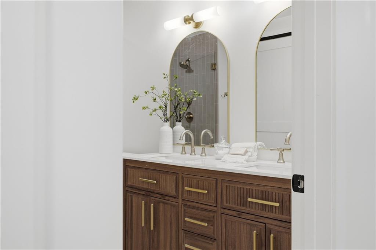
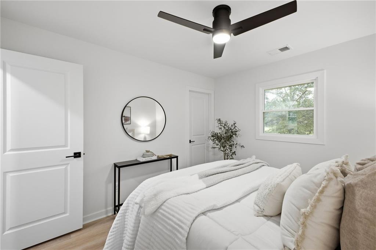
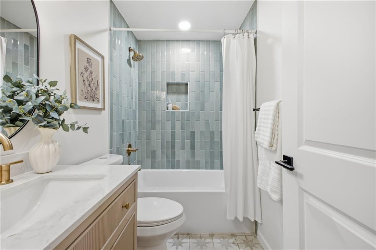
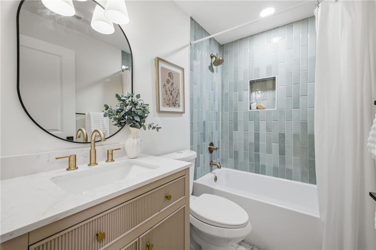
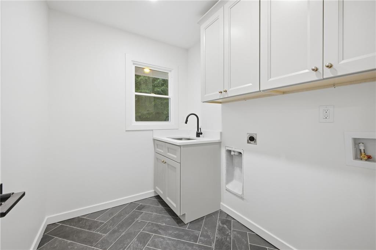
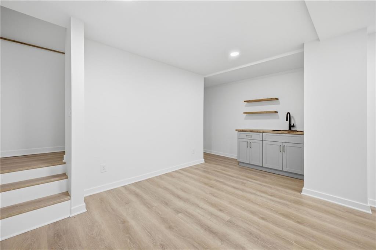

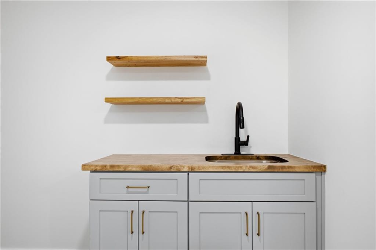
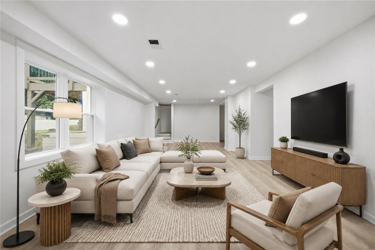
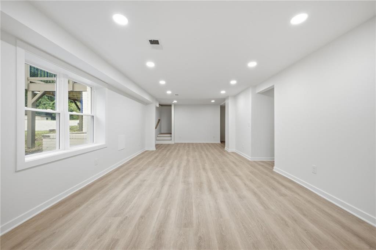
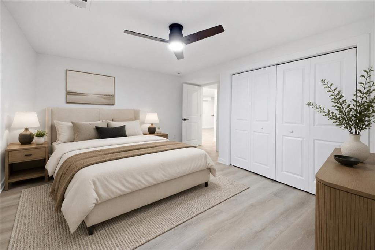
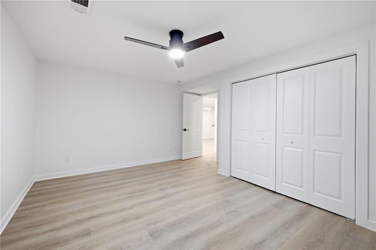
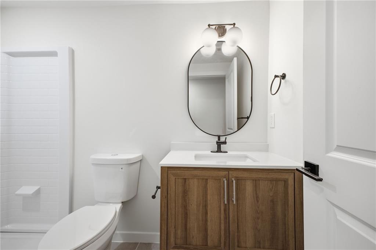
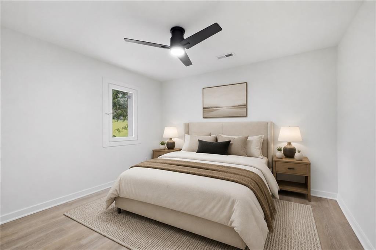
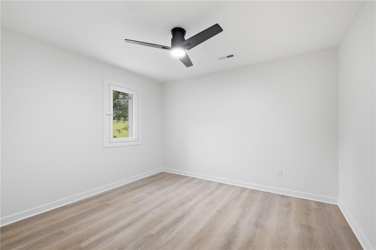
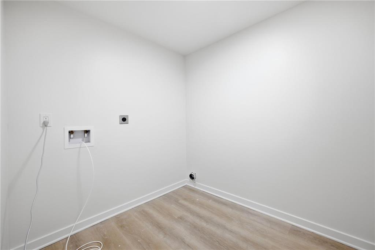
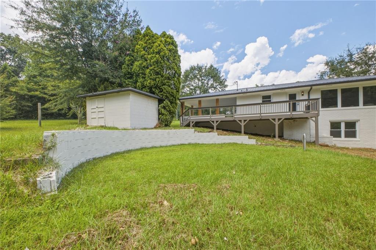
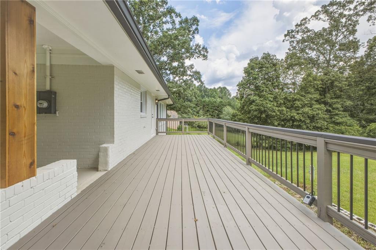
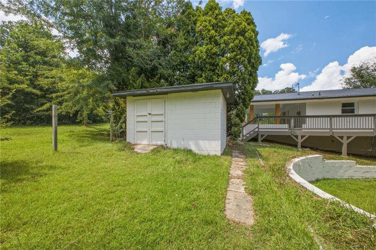
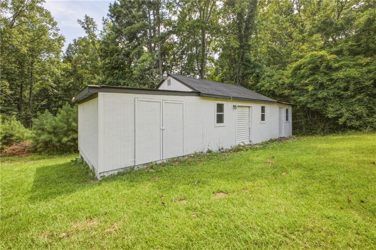
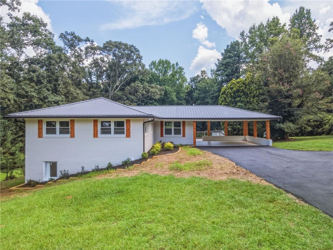
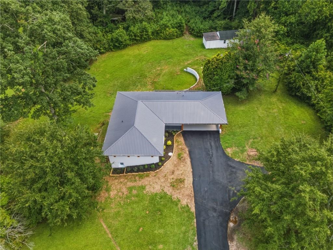
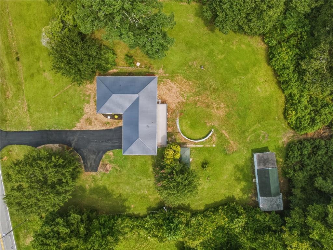
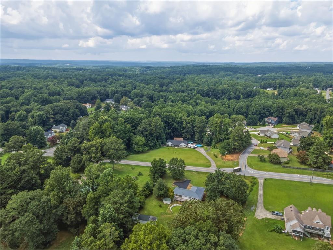
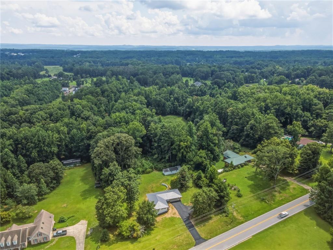
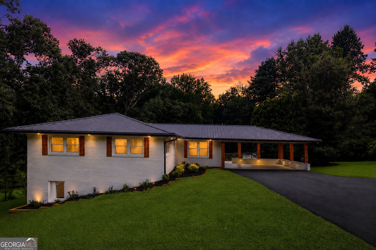
Completely reimagined from the inside out, 1348 Nebo Road delivers the style of a new home, the flexibility of two finished levels, and 2.43 acres to call your own. Inside, the open-concept design is anchored by a beautifully finished kitchen featuring custom cabinetry, quartz countertops, an oversized island, stainless-steel appliances, a custom wood range hood, tile backsplash, and pot filler. The adjoining living room is filled with natural light and centered around an electric fireplace, creating a space that feels both polished and inviting. The main level offers two bedrooms, two full bathrooms, a dedicated laundry room, and custom closet systems throughout. Downstairs, the fully finished basement nearly doubles the possibilities with two additional bedrooms, a full bathroom, second living area, wet bar, second laundry room, and private exterior entrance. Whether used for multigenerational living, extended guests, or a private retreat, this level offers exceptional flexibility without compromising comfort. This was far more than a surface-level renovation. The home was extensively reconstructed through the permitted renovation process, including a redesigned floor plan, significant new interior framing, and new electrical, plumbing, HVAC, ductwork, insulation, drywall, windows, doors, flooring, lighting, and finishes. The septic system was also inspected and repaired, giving buyers confidence in the improvements behind the walls as well as the beauty they can see. Outside, enjoy a brand-new rear deck, new asphalt driveway, attached carport, improved landscaping and drainage, and three outbuildings for additional storage and possibilities. Two of the buildings have already been cleaned out and are ready to use. A seller-provided home warranty adds even more peace of mind. With 2,632 finished square feet, four bedrooms, three full bathrooms, and a truly comprehensive renovation, 1348 Nebo Road is ready to impress.
Details
| MLS # | 7817633 |
|---|---|
| Listing Type | For Sale |
| Style | House |
| Sub-Type | Resale |
| Status | Active |
| Year | 1965 |
| Days On Site | 18 |
| Listing Provided By | EXP Realty, LLC. | Brianna Hightower |
Features
| Bed(s) | 4 |
|---|---|
| Bath(s) | 3 Total |
| SQ Feet | 2,632 |
| Car Port | Yes |
| Basement | Y |
| Story(s) | 2 |
| Acreage | 2.43 |
| Water Front | Yes |
| Property View | Rural |
Interior
| Appliances | Dishwasher, Electric Oven, Electric Range, Electric Water Heater, Microwave, Refrigerator |
|---|---|
| Interior Features | Double Vanity, Recessed Lighting, Wet Bar, Other |
| Cooling | Ceiling Fan(s), Central Air |
| Heating | Central |
| Fireplaces Total | 1 |
| Fireplace Features | Electric, Living Room, Stone |
| Window Features | ENERGY STAR Qualified Windows |
| Room Kitchen Features | Cabinets Other, Eat-in Kitchen, Kitchen Island, Stone Counters, View to Family Room, Other |
| Room Dining Room Features | Open Concept |
| Laundry Features | Electric Dryer Hookup, Lower Level, Sink, Upper Level |
Exterior
| Accessibility Features | None |
|---|---|
| Exterior Features | Lighting, Private Entrance, Private Yard, Storage, Other |
| Lot Features | Back Yard, Front Yard, Landscaped, Rectangular Lot |
| Construction Materials | Block, Blown-In Insulation, Brick 4 Sides |
| Roof | Composition |
| Fencing | None |
| Foundation Details | Block |
| Waterfront Features | None |
| Patio And Porch Features | Deck |
| Security Features | Smoke Detector(s) |
Parking
| Parking Features | Carport, Driveway, Kitchen Level, Level Driveway |
|---|---|
| Open Parking Yes / No | Yes |
Utilities
| Utilities | Cable Available, Electricity Available, Sewer Available, Water Available, Other |
|---|---|
| Sewer | Septic Tank |
| Electric | 110 Volts |
Taxes
| Tax Annual Amount | 2529 |
|---|---|
| Tax Legal Description | Real Property Landlot: 1287 Landdist: 2 |
| Tax Parcel Letter | 084703 |
| Tax Year | 2024 |
Location
| Community Features | None |
|---|
Area Information
| State | GA |
|---|---|
| County | Paulding GA |
| City | Dallas |
| Zip Code | 30157 |
| Area | Paulding GA |
| School District | South Paulding |
| Elementary School | Nebo |
| High School | South Paulding |
| Listing VS Median (in 30157) | |
Price: $529,900 low | high Med: $373,990 sqft: 2,632 low | high Med: 1,501 $ / sqft: $201 low | high Med: $249 On site: 18 low | high Med: 252 | |
Market Activity 30157
Request a showing
Request a showing
 Listings identified with the FMLS IDX logo come from FMLS and are held by brokerage firms other than the owner of this website. The listing brokerage is identified in any listing details. Information is deemed reliable but is not guaranteed. If you believe any FMLS listing contains material that infringes your copyrighted work please click here to review our DMCA policy and learn how to submit a takedown request. © 2022 First Multiple Listing Service, Inc.
Contact
Learn More About This Property

| State | GA |
|---|---|
| County | Paulding GA |
| City | Dallas |
| Zip Code | 30157 |
| Area | Paulding GA |
| School District | South Paulding |
| Elementary School | Nebo |
| High School | South Paulding |
| Listing VS Median (in 30157) | |
Price: $529,900 low | high Med: $373,990 sqft: 2,632 low | high Med: 1,501 $ / sqft: $201 low | high Med: $249 On site: 18 low | high Med: 252 | |
 | $529,9001348 Nebo RoadDallas, GA 30157 |