
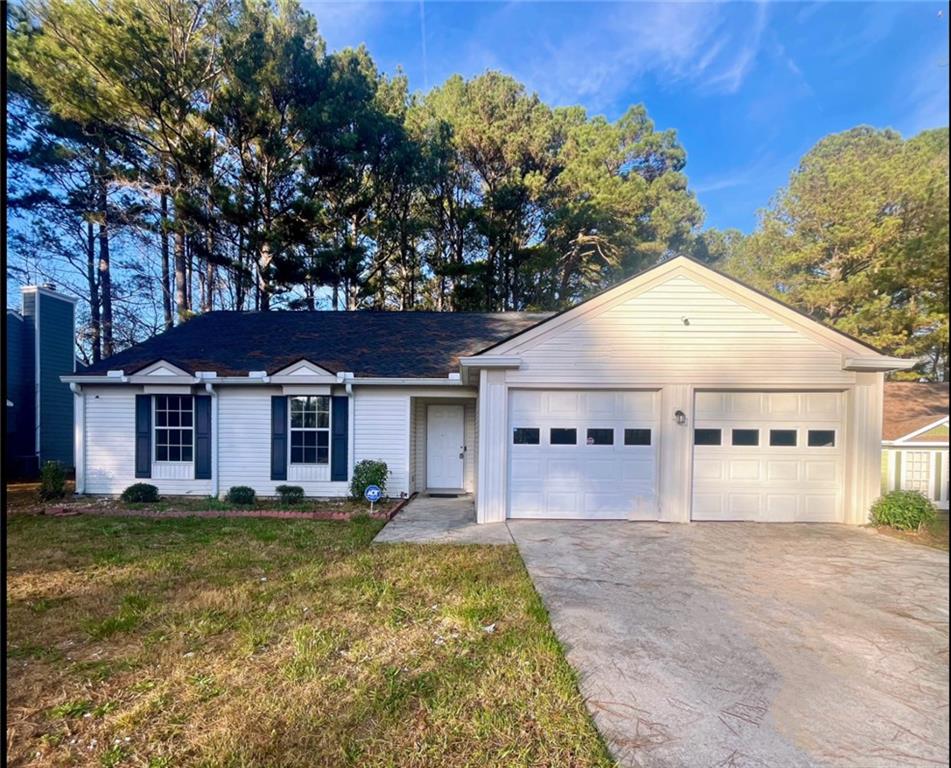
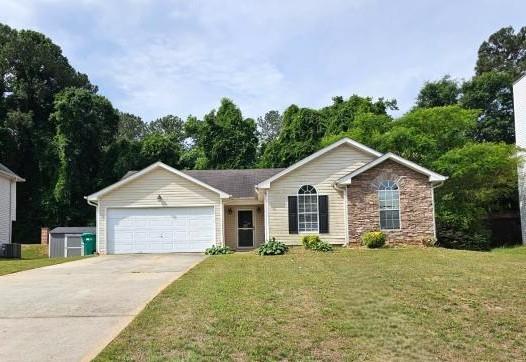
Ranch-style house with a front yard, driveway, and an attached garage
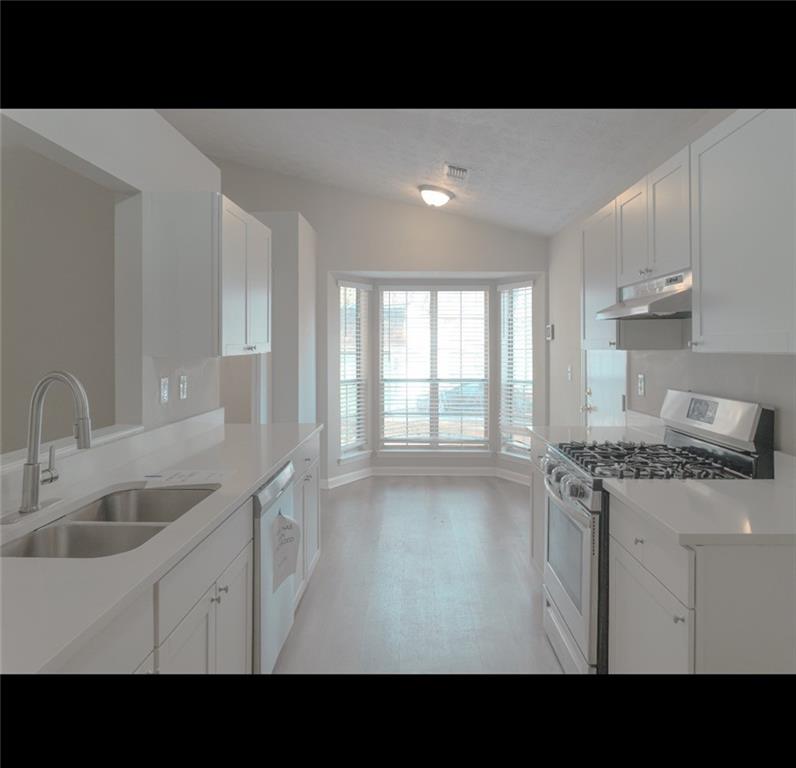
Kitchen featuring stainless steel range with gas cooktop, white cabinetry, lofted ceiling, and white dishwasher
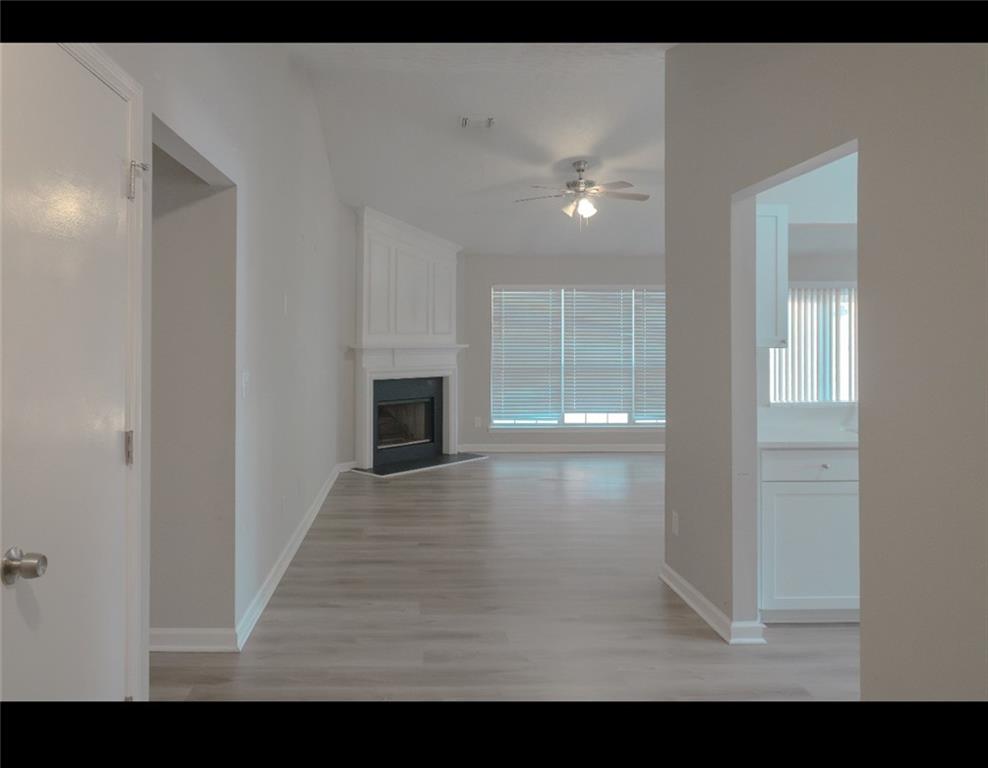
Unfurnished living room with ceiling fan, light wood finished floors, and a premium fireplace
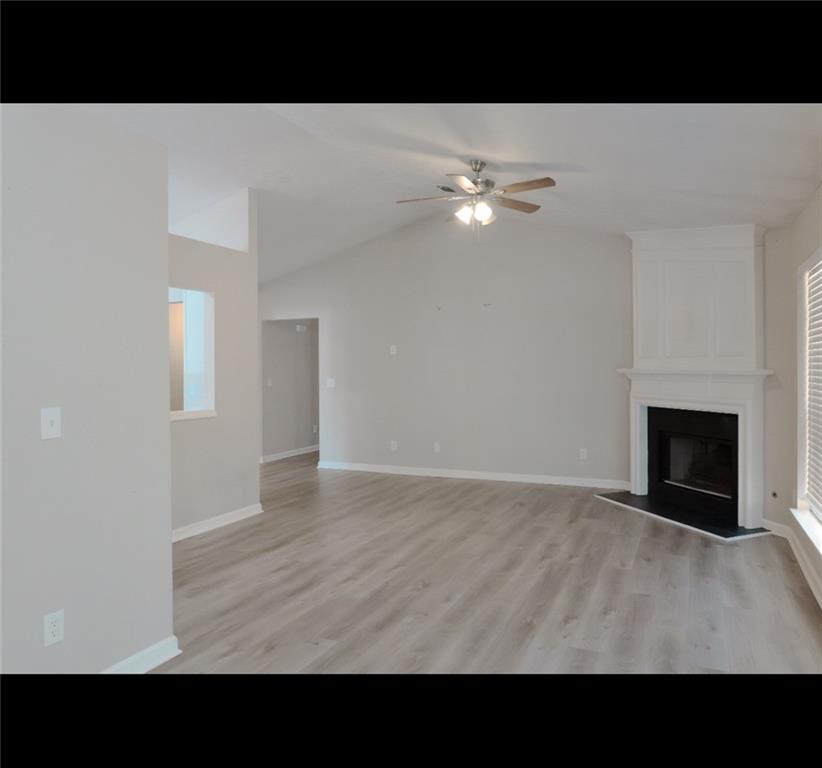
Unfurnished living room with light wood-style floors, a fireplace, lofted ceiling, and ceiling fan
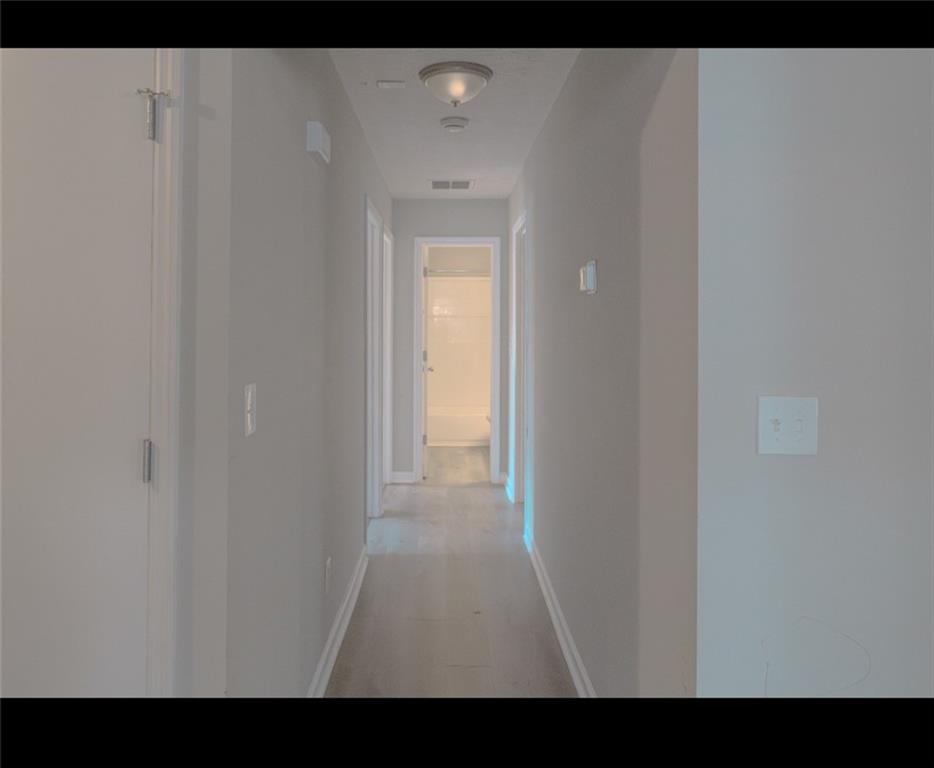
Hallway with baseboards
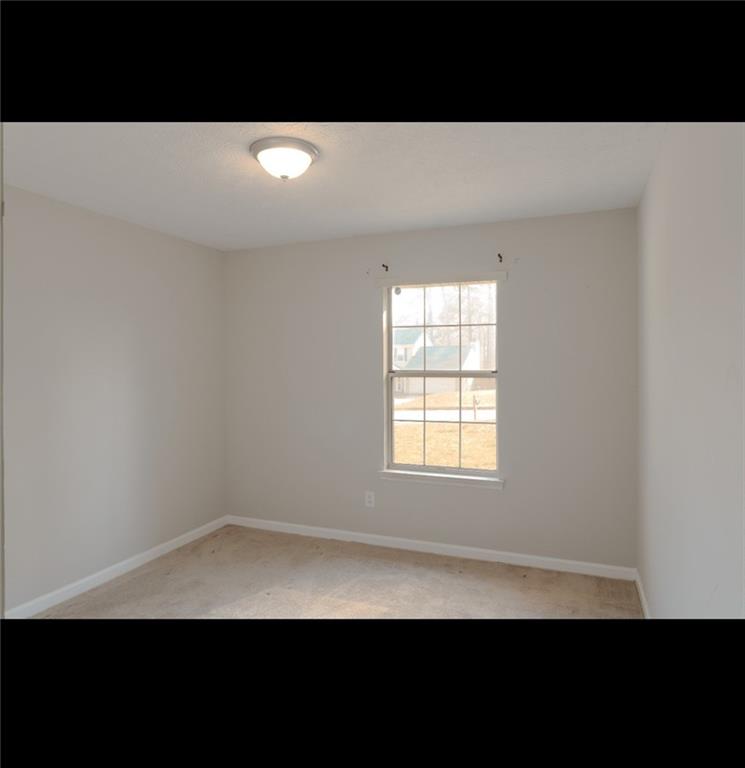
Spare room featuring light colored carpet
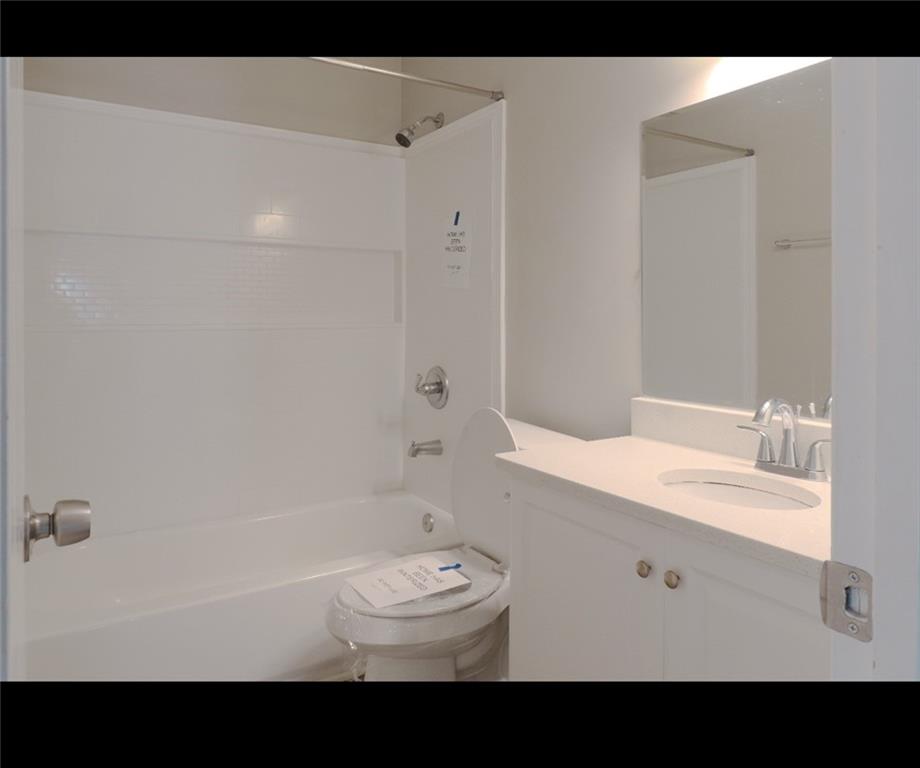
Full bathroom featuring vanity and shower / tub combination
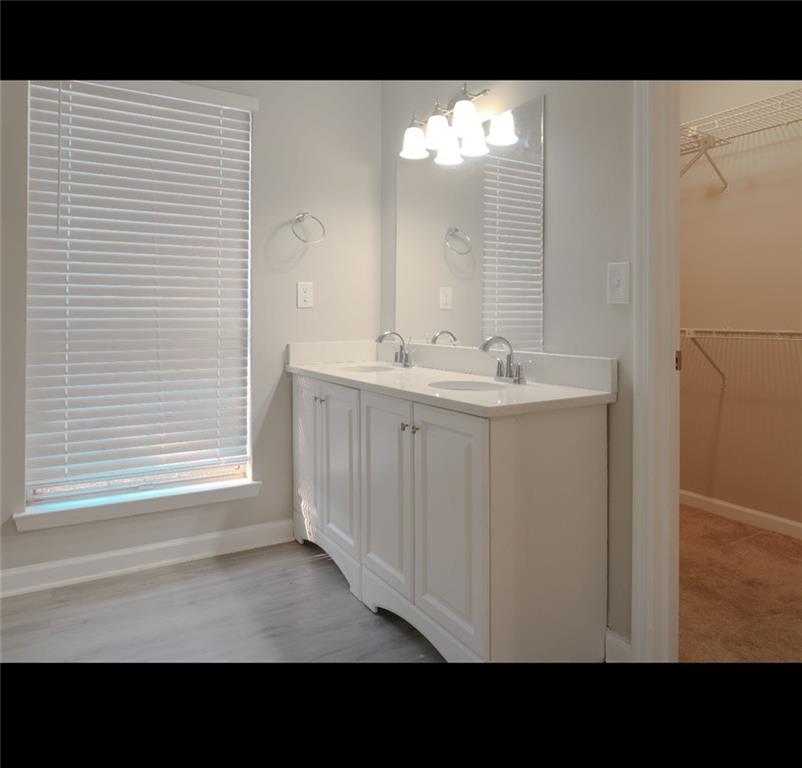
Full bath with a walk in closet and double vanity
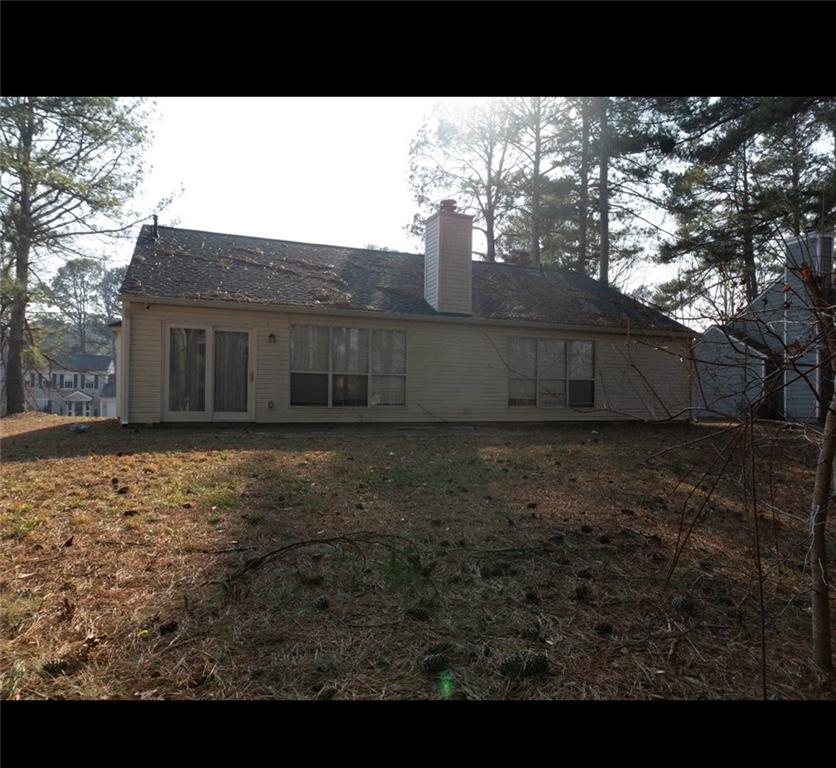
Rear view of house with a chimney

Description
Welcome to 1350 Birdsong Lane a charming ranch where comfort meets convenience. Sun-filled open living spaces create the perfect flow from the cozy living room to the dining area. The primary bedroom features a private ensuite, and two additional bedrooms offer flexibility for guests, family, or a home office. Step outside to a peaceful backyard patio surrounded by mature landscapingmade for morning coffee, quiet evenings, and easy hosting. With timeless curb appeal and a simple, functional layout, this 3-bed, 2-bath home is designed for relaxed living in a setting you’ll love coming home to.
Details
| MLS # | 7784015 |
|---|---|
| Listing Type | For Sale |
| Style | House |
| Sub-Type | Resale |
| Status | Pending |
| Year | 1989 |
| Days On Site | 83 |
| Listing Provided By | EXP Realty, LLC. | Tomaree T Tarpley |
Features
| Bed(s) | 3 |
|---|---|
| Bath(s) | 2 Total |
| SQ Feet | 1,475 |
| Garage | 2 |
| Story(s) | 1 |
| Water Front | Yes |
| Property View | Trees, Woods |
Interior
| Appliances | Dishwasher, Disposal, Gas Range, Gas Water Heater |
|---|---|
| Interior Features | Crown Molding, Disappearing Attic Stairs, Double Vanity, Entrance Foyer, High Ceilings 9 ft Main, High Speed Internet, Open Floorplan, Recessed Lighting, Walk-In Closet(s) |
| Cooling | Ceiling Fan(s), Central Air, Electric |
| Heating | Central, Forced Air, Natural Gas |
| Fireplaces Total | 1 |
| Fireplace Features | Family Room, Masonry |
| Window Features | Bay Window(s) |
| Room Kitchen Features | Eat-in Kitchen, Pantry, Solid Surface Counters |
| Room Dining Room Features | Open Concept |
| Laundry Features | In Hall, Laundry Closet |
Exterior
| Accessibility Features | Accessible Entrance |
|---|---|
| Exterior Features | Private Yard, Rain Gutters |
| Lot Features | Back Yard, Cul-De-Sac, Front Yard, Level, Private, Wooded |
| Construction Materials | Vinyl Siding |
| Roof | Composition |
| Fencing | None |
| Foundation Details | Slab |
| Waterfront Features | None |
| Patio And Porch Features | Patio |
| Security Features | Fire Alarm, Smoke Detector(s) |
Parking
| Garage Spaces | 2 |
|---|---|
| Parking Features | Driveway, Garage, Garage Door Opener, Garage Faces Front, Kitchen Level, Level Driveway |
| Open Parking Yes / No | Yes |
Utilities
| Utilities | Cable Available, Electricity Available, Natural Gas Available, Underground Utilities, Water Available |
|---|---|
| Sewer | Public Sewer |
| Electric | 220 Volts |
Taxes
| Tax Annual Amount | 3765 |
|---|---|
| Tax Block | B |
| Tax Legal Description | n |
| Tax Lot | 24 |
| Tax Parcel Letter | 06-0128A-00A-006 |
| Tax Year | 2024 |
Location
| Community Features | Curbs, Near Schools, Near Shopping, Near Trails/Greenway |
|---|
Area Information
| State | GA |
|---|---|
| County | Clayton GA |
| City | Hampton |
| Zip Code | 30228 |
| Area | Clayton GA |
| Community Name | Foxvale Forest |
| School District | Lovejoy |
| Elementary School | Kemp - Clayton |
| High School | Lovejoy |
| Listing VS Median (in Foxvale Forest) | |
Price: $253,820 low | high Med: $256,000 sqft: 1,475 low | high Med: 1,727 $ / sqft: $172 low | high Med: $148 On site: 83 low | high Med: 48 | |
Market Activity 30228
Request a showing
Request a showing
 Listings identified with the FMLS IDX logo come from FMLS and are held by brokerage firms other than the owner of this website. The listing brokerage is identified in any listing details. Information is deemed reliable but is not guaranteed. If you believe any FMLS listing contains material that infringes your copyrighted work please click here to review our DMCA policy and learn how to submit a takedown request. © 2022 First Multiple Listing Service, Inc.
Contact
Learn More About This Property

| State | GA |
|---|---|
| County | Clayton GA |
| City | Hampton |
| Zip Code | 30228 |
| Area | Clayton GA |
| Community Name | Foxvale Forest |
| School District | Lovejoy |
| Elementary School | Kemp - Clayton |
| High School | Lovejoy |
| Listing VS Median (in Foxvale Forest) | |
Price: $253,820 low | high Med: $256,000 sqft: 1,475 low | high Med: 1,727 $ / sqft: $172 low | high Med: $148 On site: 83 low | high Med: 48 | |
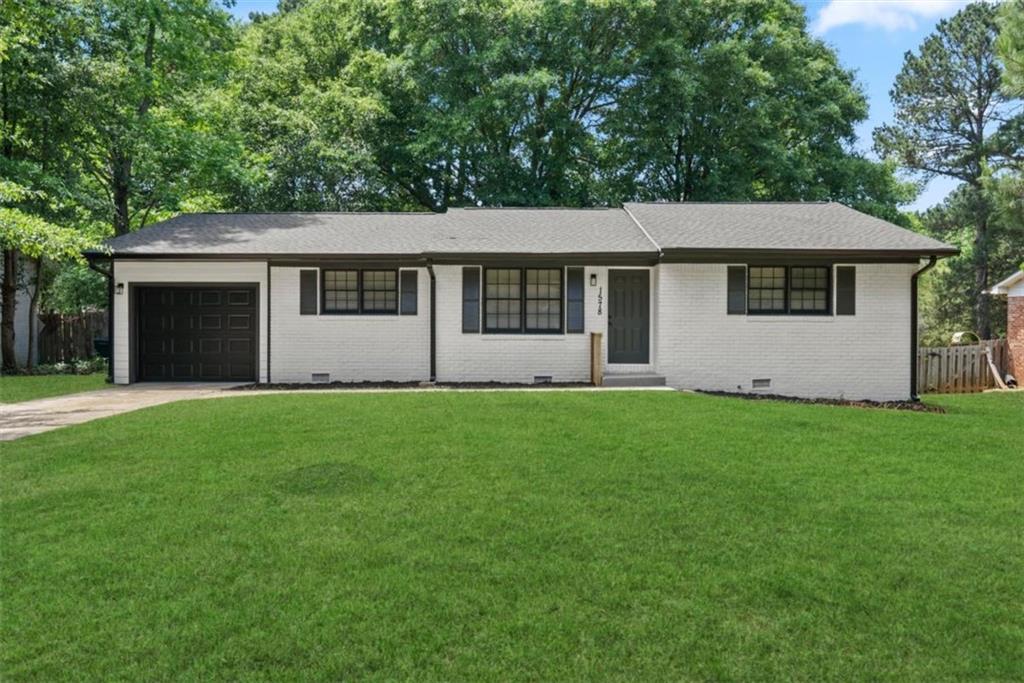
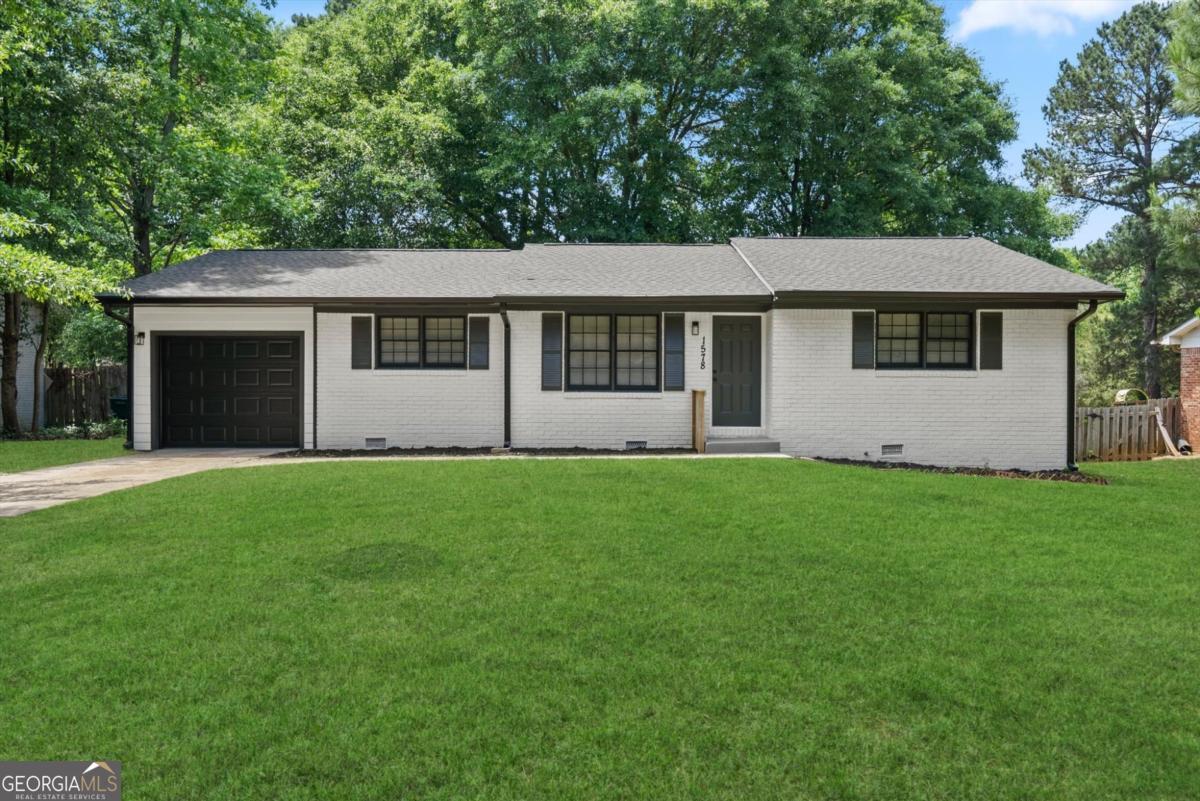
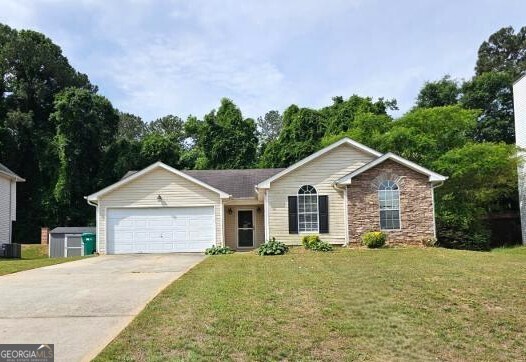
Nearby Listings (Within 1/2 mile)
Price: $190K - $317K
sqft: 1,000 - 1,500
Listing Updated: August 16, 2026 at 8:28:39 PM PDT