1377 Village Park Drive NE,Atlanta, GA 30319
Atlanta, GA 30319

















Description
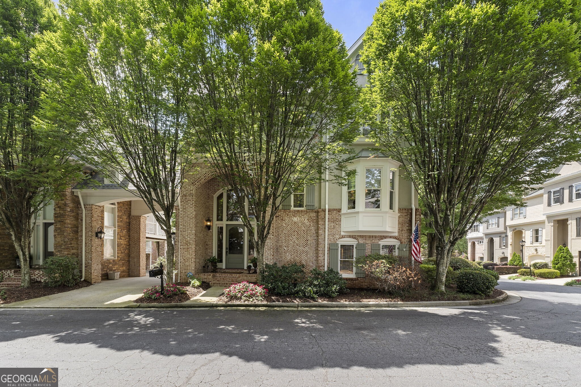
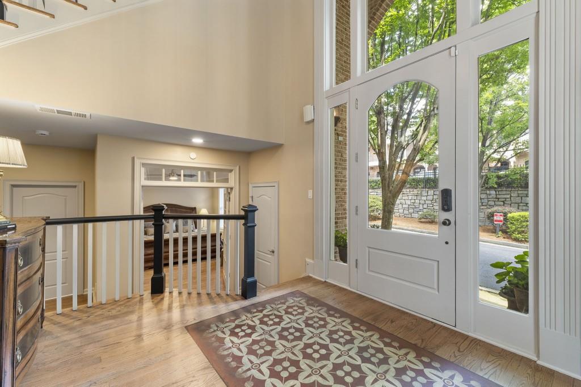
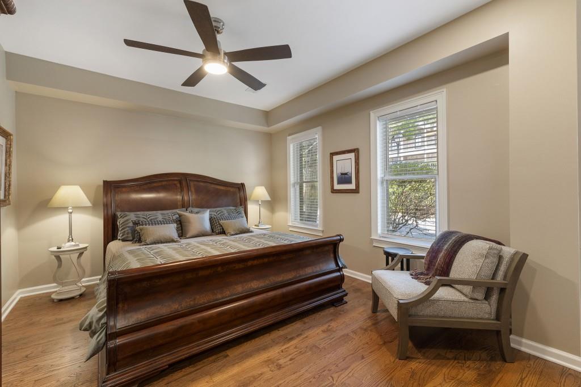
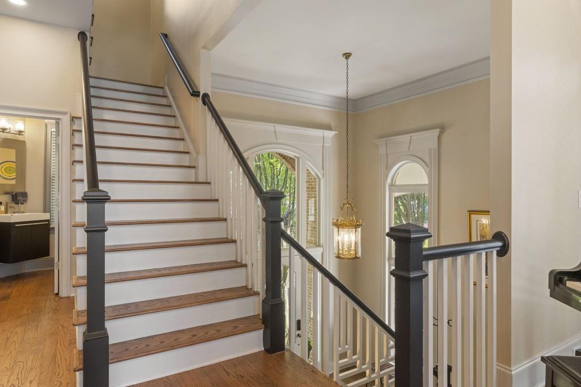
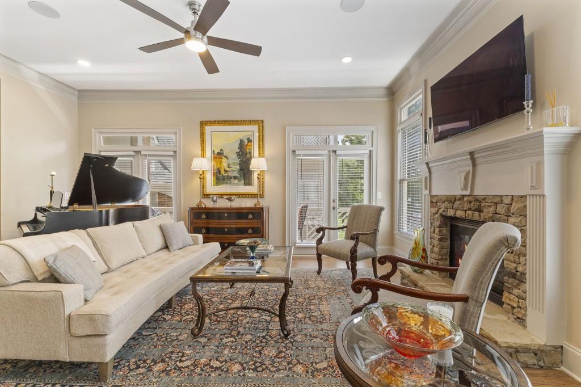
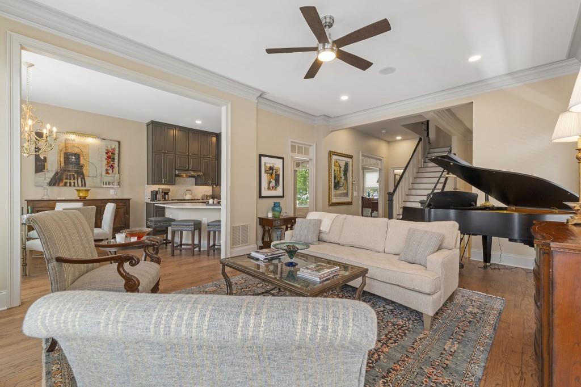
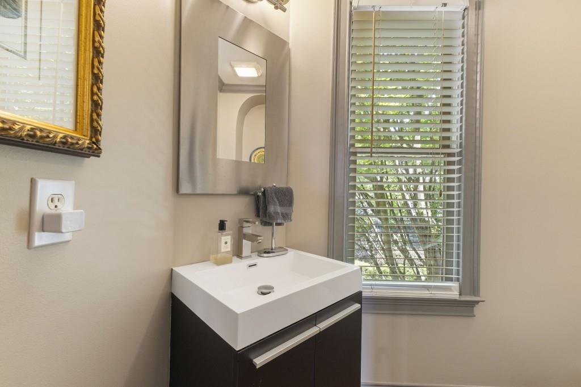
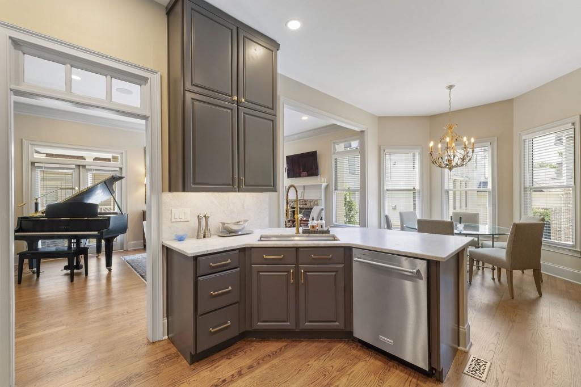
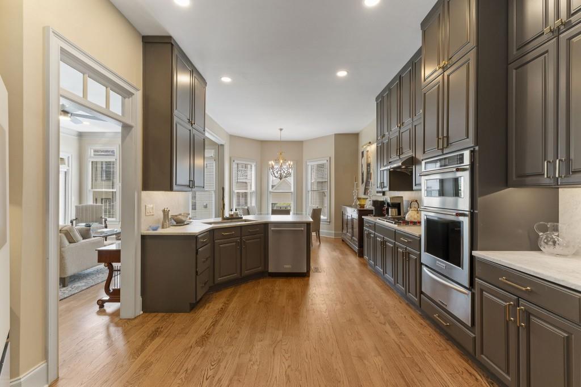
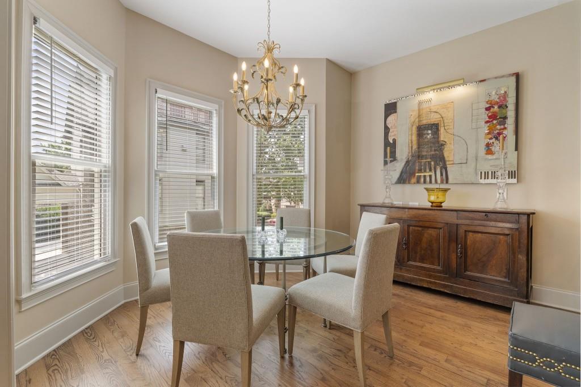
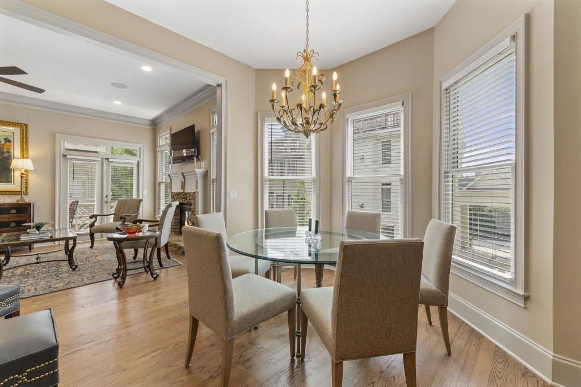
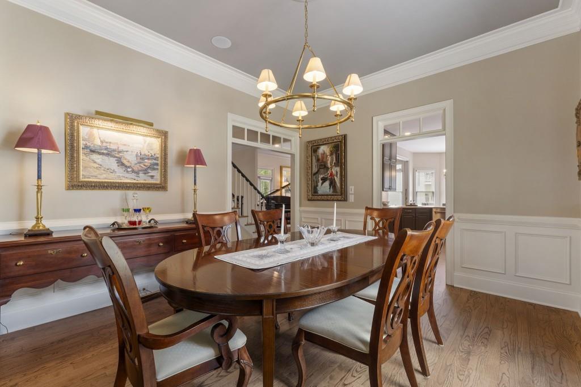
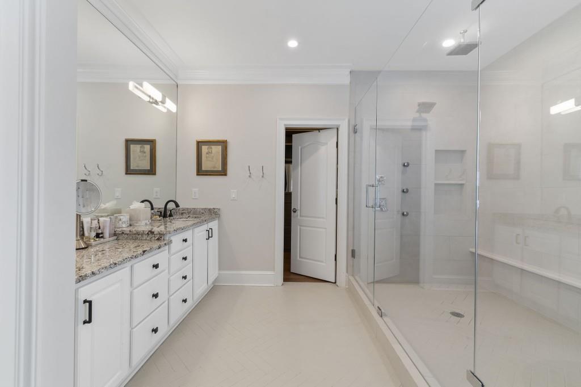
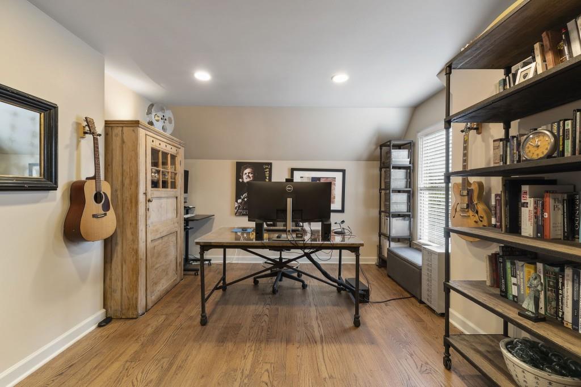
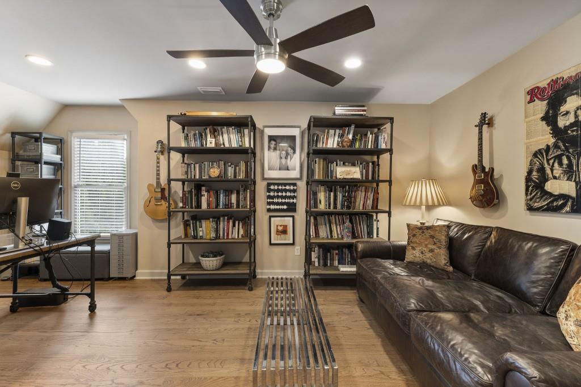
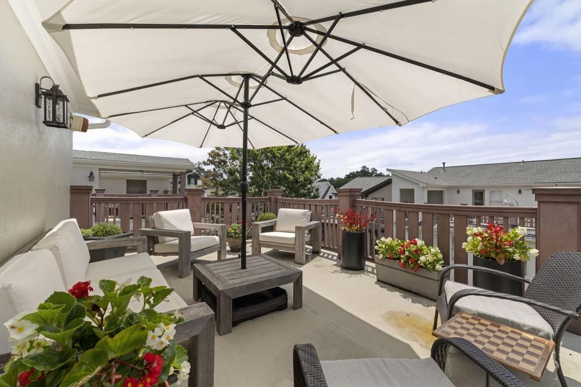
Stunning, over-the -top luxury in the heart of Brookhaven! This exceptional end-unit townhome offers the perfect blend of elegance, comfort, and an unbeatable walkable location. With only one shared wall that is an attached brick portico, this home is filled with natural light and thoughtfully upgraded throughout. Newly refinished hardwood floors flow throughout the main living areas, complemented by designer paint, a new Palladian window in the dining room, and sun-filled rooms on every level. The chef's kitchen features marble countertops, a Wolf gas range, premium appliances, and opens seamlessly to a cozy breakfast area and fireside great room. Just outside, the spacious balcony provides the perfect setting for grilling and outdoor dining. Over 25k in electrical upgrades include recessed lighting, ceiling fans, a whole-home sound system with speakers, upgraded surge protection, and custom blinds. The luxurious primary suite is truly a showstopper, boasting walls of windows, sitting area with fireplace, built-in's, and a spa-inspired bath designed for everyday relaxation. A secondary ensuite bedroom features a charming vaulted ceiling, while the terrace level offers a private guest suite with a full bath and easy outdoor access. The top floor showcases a large office/media room that opens onto a rooftop terrace-an entertainers dream with a partially covered area ideal for watching TV, hosting guests, or creating the perfect outdoor bar while enjoying the stars in the evening. The location simply can't be beat. Enjoy walking to Brookhaven's premier restaurants, shops, spas, all just steps away from your front door. This is luxury living at its finest in one of Brookhaven's most desirable locations.
Details
| MLS # | 7821740 |
|---|---|
| Listing Type | For Sale |
| Style | Town House |
| Sub-Type | Resale |
| Status | Active |
| Year | 2000 |
| Days On Site | 11 |
| Listing Provided By | Ansley Real Estate | Christie's International Real Estate | JAN HART |
Features
| Bed(s) | 3 |
|---|---|
| Bath(s) | 4 Total |
| SQ Feet | 3,492 |
| Garage | 2 |
| Basement | Y |
| Acreage | 0.14 |
| Water Front | Yes |
| Property View | Other |
Interior
| Appliances | Dishwasher, Disposal, Gas Cooktop, Microwave, Range Hood, Refrigerator, Self Cleaning Oven |
|---|---|
| Interior Features | Bookcases, Double Vanity, Entrance Foyer, Entrance Foyer 2 Story, High Ceilings 10 ft Main, High Speed Internet, Walk-In Closet(s) |
| Cooling | Ceiling Fan(s), Central Air, Zoned |
| Heating | Forced Air, Natural Gas, Zoned |
| Fireplaces Total | 2 |
| Fireplace Features | Factory Built, Family Room, Gas Log, Glass Doors, Master Bedroom |
| Window Features | Double Pane Windows |
| Room Kitchen Features | Breakfast Bar, Cabinets Other, Eat-in Kitchen, Pantry, Stone Counters, View to Family Room |
| Room Dining Room Features | Separate Dining Room |
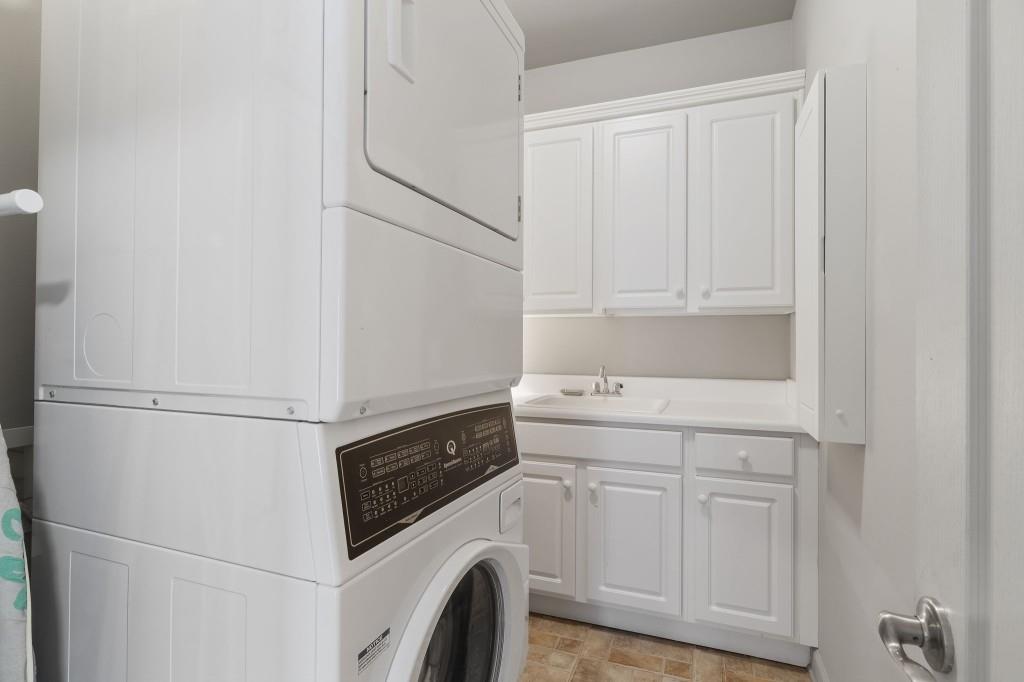
| Laundry Features | Laundry Room, Upper Level |
Exterior
| Accessibility Features | None |
|---|---|
| Exterior Features | Private Entrance |
| Lot Features | Corner Lot, Front Yard, Landscaped |
| Construction Materials | Brick 3 Sides, Stucco |
| Roof | Composition |
| Fencing | None |
| Foundation Details | Brick/Mortar |
| Waterfront Features | None |
| Patio And Porch Features | Covered, Rooftop, Side Porch |
| Security Features | None |
Parking
| Garage Spaces | 2 |
|---|---|
| Parking Features | Covered, Garage, Garage Door Opener, Garage Faces Side, Level Driveway |
| Open Parking Yes / No | Yes |
Utilities
| Utilities | Cable Available, Electricity Available, Natural Gas Available, Phone Available, Water Available |
|---|---|
| Sewer | Public Sewer |
| Electric | Other |
Taxes
| Tax Annual Amount | 9779 |
|---|---|
| Tax Legal Description | VILLAGE PARK AT BROOKHAVEN UNIT 19 . . . . . . . . . 1-30-01 45 X 100 X 73 X 104 . . . . . . . . . . . . . . . . . 0.14AC |
| Tax Parcel Letter | 18-238-27-019 |
| Tax Year | 2025 |
Location
| Community Features | Homeowners Assoc, Near Public Transport, Near Schools, Near Shopping, Playground, Street Lights |
|---|
Area Information
| State | GA |
|---|---|
| County | Dekalb GA |
| City | Atlanta |
| Zip Code | 30319 |
| Area | Dekalb GA |
| School District | Chamblee |
| Elementary School | Ashford Park |
| High School | Chamblee |
| Listing VS Median (in 30319) | |
Price: $1,100,000 low | high Med: $540,000 sqft: 3,492 low | high Med: 1,944 $ / sqft: $315 low | high Med: $289 On site: 11 low | high Med: 20 | |
Market Activity 30319
Request a showing
Request a showing
 Listings identified with the FMLS IDX logo come from FMLS and are held by brokerage firms other than the owner of this website. The listing brokerage is identified in any listing details. Information is deemed reliable but is not guaranteed. If you believe any FMLS listing contains material that infringes your copyrighted work please click here to review our DMCA policy and learn how to submit a takedown request. © 2022 First Multiple Listing Service, Inc.
Contact
Learn More About This Property

| State | GA |
|---|---|
| County | Dekalb GA |
| City | Atlanta |
| Zip Code | 30319 |
| Area | Dekalb GA |
| School District | Chamblee |
| Elementary School | Ashford Park |
| High School | Chamblee |
| Listing VS Median (in 30319) | |
Price: $1,100,000 low | high Med: $540,000 sqft: 3,492 low | high Med: 1,944 $ / sqft: $315 low | high Med: $289 On site: 11 low | high Med: 20 | |