
140 Blue Heron Boulevard,Senoia, GA 30276
Senoia, GA 30276

Description
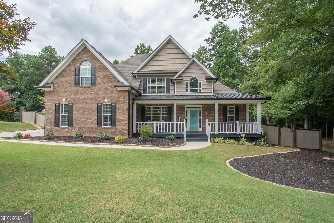
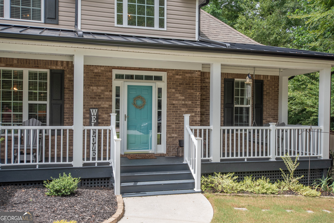
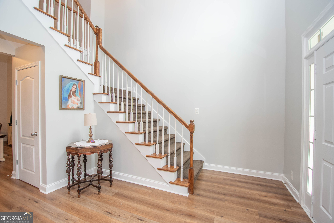
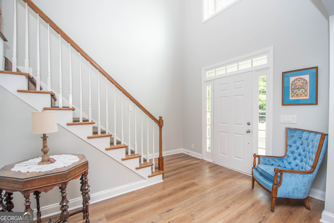
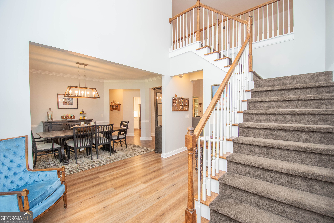
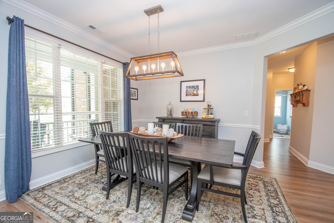
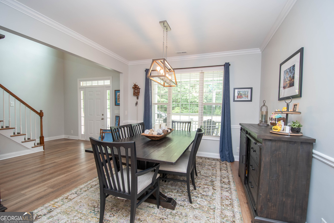
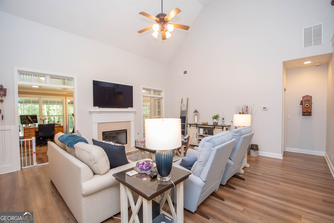
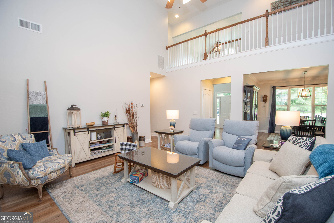
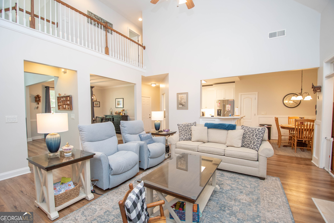
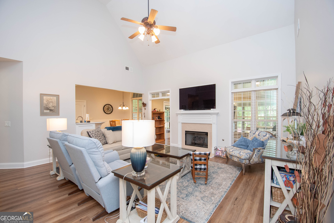
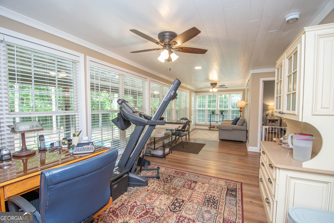
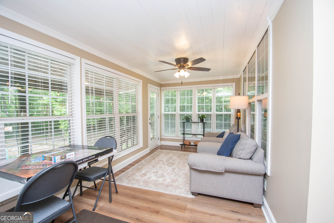
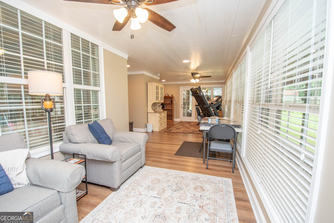
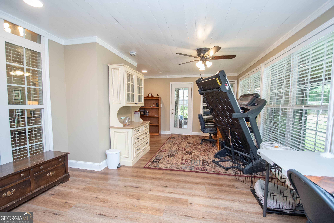
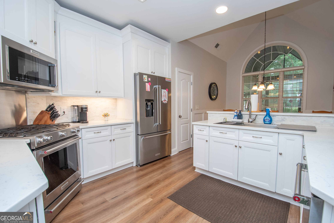
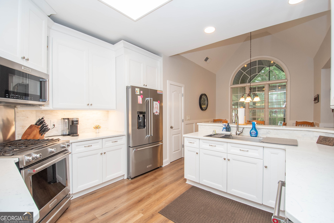
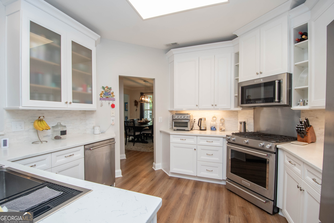
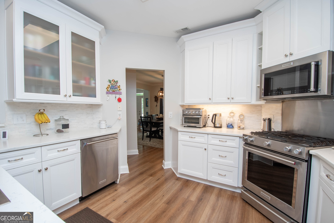
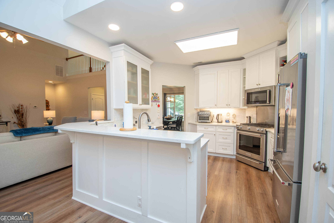
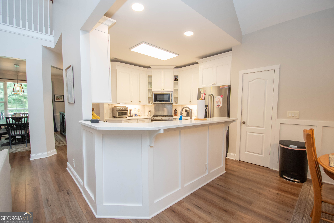
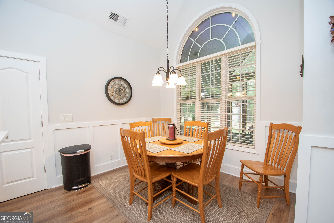
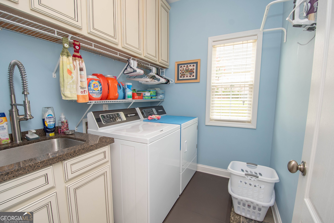
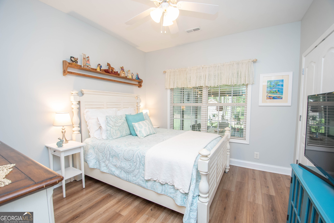
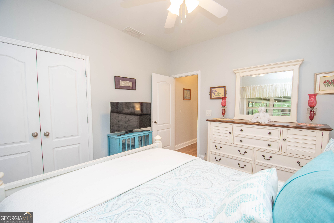
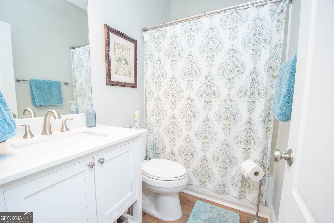
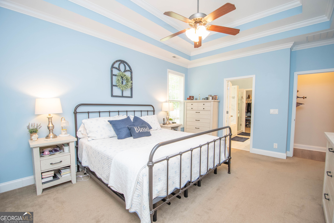
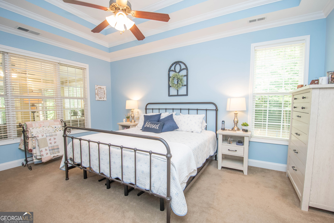
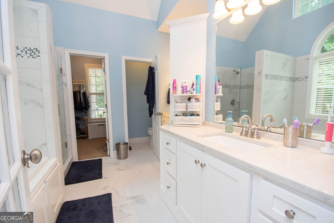
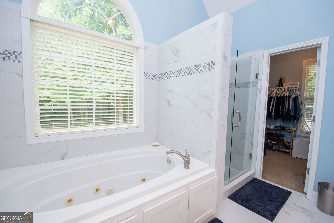
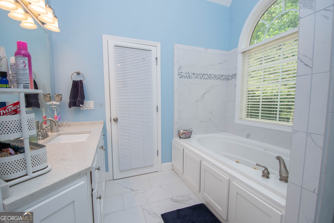
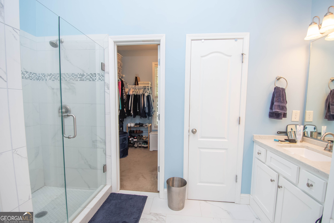
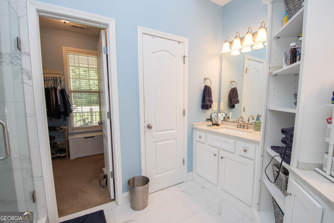
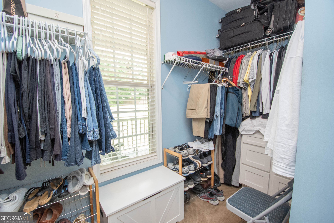
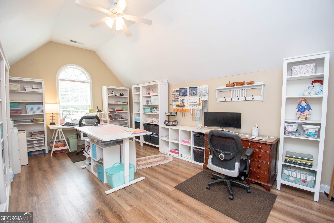
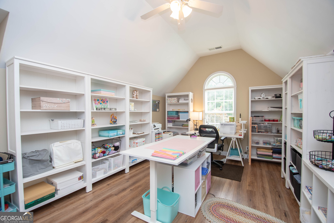
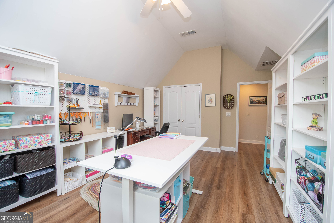
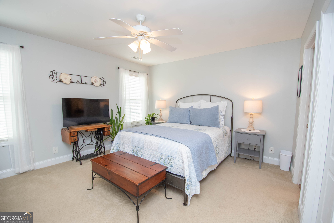
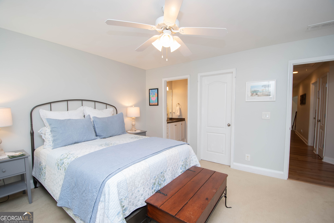
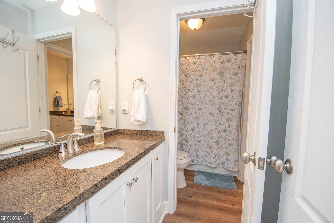
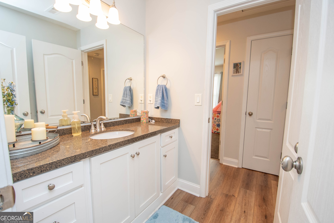
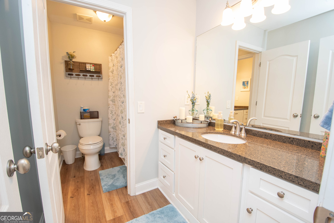
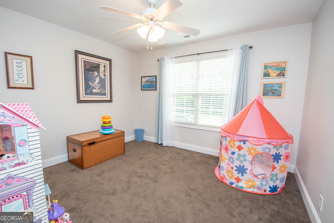
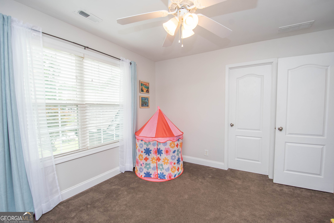
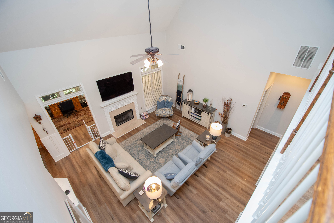
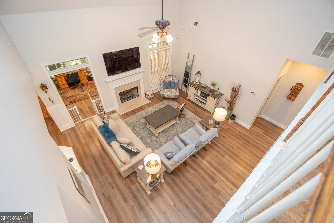
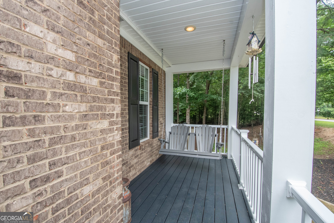
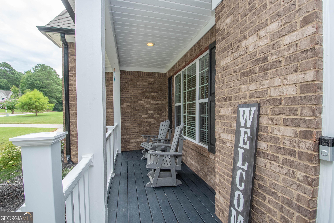
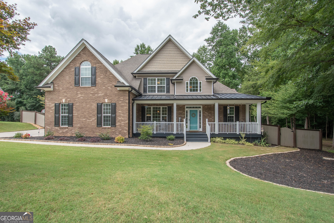
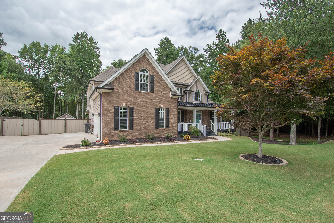
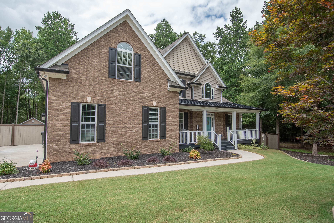
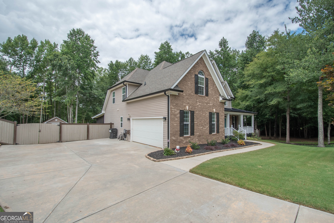
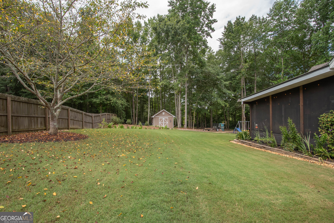
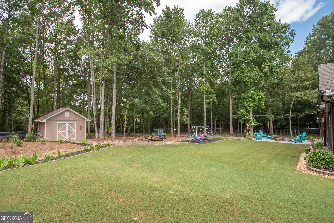
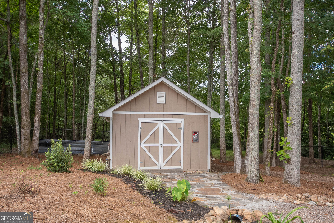
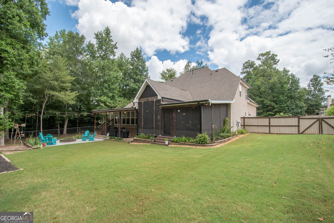
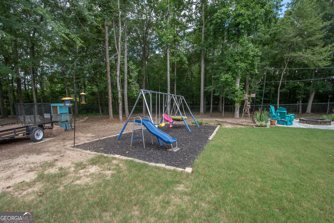
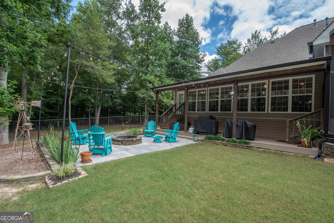
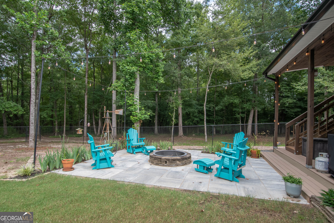
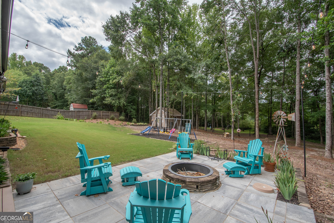
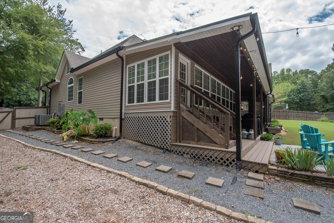
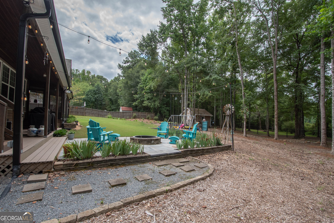
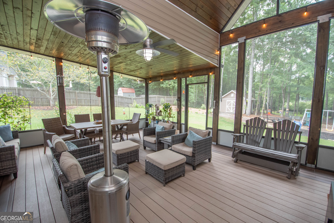
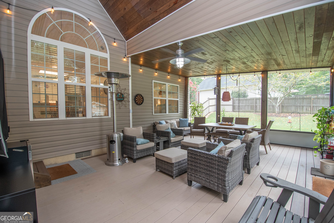
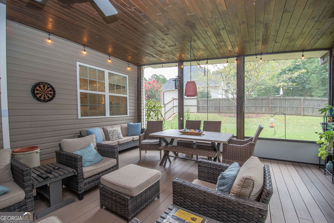
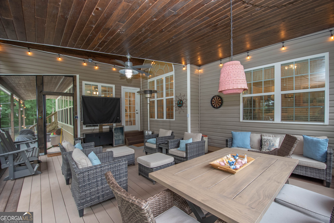
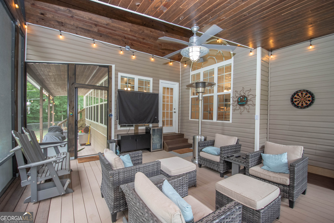
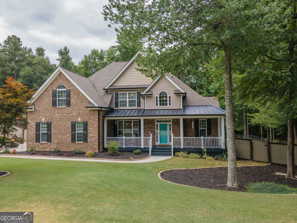
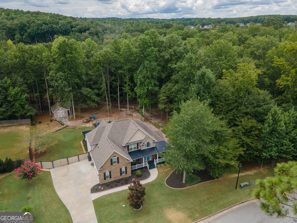
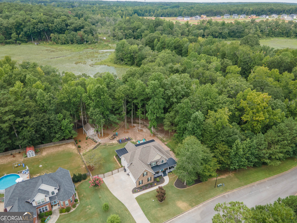
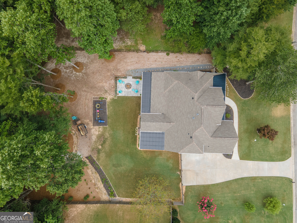
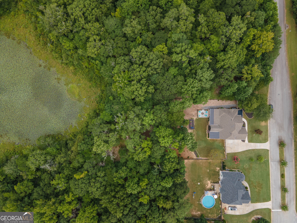
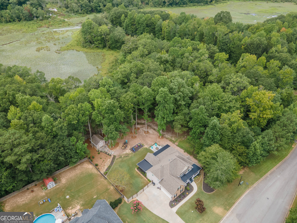
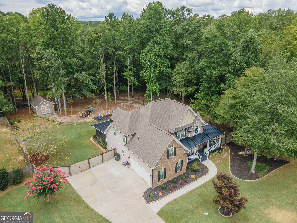
Immaculate inside & out, fully renovated kitchen & baths, Additional Sunroom, screened porch & rear deck have been added to this unique home for a large expansion. This private lot has the city owned lake behind it & a large open green space to the right side & is not part of any HOA, restrictions or fees. The home has 5 bedrooms & three full baths total, approx. 2917 finished sf. The main floor has the primary owner's suite with the updated primary bathroom & a 2nd bedroom & full updated bathroom also are on the main with 3 additional bedrooms & large Jack & Jill bathroom upstairs. From the moment you see the front of the home you will immediately see how meticulously maintained it is & how everything is well kept & updated. From the new landscaping all around to an inviting covered front porch with Trex floor planking & low maintenance, new plastic railings, this newly extended covered front porch has a new porch swing that stays with the home. Inside, you will start to see the over $180,000+ of recent upgrades, renovations & additional expansions. New Commercial grade Luxury vinyl wide plank flooring added on the main. The updated kitchen has new 42-inch white cabinets with dovetail drawers & soft close drawers & doors, Quartz countertops in the kitchen & throughout the 3 upgraded bathrooms, new upgraded Kitchen Aid stainless steel appliances. The Kitchen has a separate range oven with a gas cooktop, built in microwave, dishwasher & refrigerator. A bar top area for stools seating & a breakfast area with windows. The family room is large with a high vaulted ceiling & a fireplace. Down the hall is the large owner's suite bedroom which has a double tray ceiling & lighted fan, a separate door that goes out into the sunroom & a renovated master bath with new cabinets, quartz countertops tops, Marble tiled flooring, dual under-mounted sinks & custom cabinetry, Jacuzzi tub with tile surround, custom tiled shower with seat, high vaulted ceiling, & a walk in closet with cabinetry. There is a 2nd renovated bathroom & full bedroom on the compete opposite side of the home on the main floor. A large laundry room has a window, custom cabinetry with a large Stainless steel sink and large faucet. On the back of the home a large sunroom 31 feet wide has been added with a full wall of windows. Next to the sunroom is a high vaulted screened in porch, 23 feet wide by 18 feet deep with beautiful tong & groove hardwood ceiling planks with a fan & lighting. Then outside is a covered 31' by 7' deck which walks outside to a large tiled outdoor patio pavers entertainment area with a firepit, landscaping & an extended gravel area & overhead string lighting. The back yard oasis has a storage building 16' by 14' & a fully fenced rear yard with gates, a kids playground area with a swing set. This private setting backs to the city owned lake property. The Flat, level yards - front and back are covered with a sprinkler systems. Additional upgrades and renovations include new painting in bedrooms, halls, living room, dining room, foyer entry, guest & upstairs bedrooms. The home has a newer roof from 2020 that has a 30 year architectural shingle, an encapsulated crawl space with dehumidifier & a tankless hot water heater. Various new lighting fixtures & other extras. Just pressure washed the full exterior. 2 car side entry garage with extra room for a additional golf cart space. The lot is not subject to Twin Lakes subdivision restrictions or membership. This lot is the last transition lot of three separate homes lots built between Twin Lakes & Heritage Pointe by a different builder and has a large green space area next to it. It is fully connected to the Senoia golf cart paths with access to drive downtown Senoia to enjoy all it has to offer. Occupied, appt only through Showing Time, notice please. Super Clean & move in ready!! Supra lockbox near the front door after appt, please remove shoes inside. 3D tour coming soon. A pleasure to show
Details
| MLS # | 10818366 |
|---|---|
| Listing Type | For Sale |
| Style | House |
| Sub-Type | Resale |
| Status | Pending |
| Year | 2005 |
| Days On Site | 23 |
| Listing Provided By | Darby Real Estate | Mark Darby |
Features
| Bed(s) | 5 |
|---|---|
| Bath(s) | 3 Total |
| SQ Feet | 2,917 |
| Basement | Y |
| Story(s) | 1 |
| Acreage | 0.55 |
| Property View | Yes |
Interior
| Appliances | Cooktop, Dishwasher, Disposal, Microwave, Oven, Refrigerator, Stainless Steel Appliance(s), Tankless Water Heater |
|---|---|
| Interior Features | Double Vanity, High Ceilings, In-Law Floorplan, Master On Main Level, Separate Shower, Split Bedroom Plan, Tile Bath, Tray Ceiling(s), Entrance Foyer, Vaulted Ceiling(s), Walk-In Closet(s) |
| Cooling | Ceiling Fan(s), Central Air, Electric, Zoned |
| Cooling Yes / No | Yes |
| Heating | Central, Electric, Natural Gas, Zoned |
| Heating Yes / No | Yes |
| Fireplace Yes / No | Yes |
| Fireplaces Total | 1 |
| Fireplace Features | Factory Built, Family Room, Gas Log |
| Window Features | Double Pane Windows |
| Room Kitchen Features | Breakfast Area, Breakfast Bar, Pantry, Solid Surface Counters |
| Room Dining Room Features | Separate Room |
| Laundry Features | In Hall, Mud Room |
Exterior
| Exterior Features | Sprinkler System |
|---|---|
| Lot Features | Greenbelt, Private |
| Construction Materials | Concrete, Stone |
| Roof | Composition |
| Fencing | Back Yard, Fenced |
| Patio And Porch Features | Deck, Patio, Porch, Screened |
| Security Features | Carbon Monoxide Detector(s), Smoke Detector(s) |
Parking
| Attached Garage Yes / No | Yes |
|---|---|
| Garage Yes / No | Yes |
| Parking Features | Guest, Garage, Attached, Parking Pad, Kitchen Level, Garage Door Opener, Side/Rear Entrance |
| Open Parking Yes / No | Yes |
Utilities
| Utilities | Cable Available, Electricity Available, High Speed Internet, Natural Gas Available, Phone Available, Sewer Available, Sewer Connected, Underground Utilities, Water Available |
|---|---|
| Sewer | Public Sewer |
| Electric | 220 Volts |
Taxes
| Tax Annual Amount | 4964.2 |
|---|---|
| Tax Year | 25 |
Location
| Community Features | None |
|---|
Area Information
| State | GA |
|---|---|
| County | Coweta |
| City | Senoia |
| Zip Code | 30276 |
| Area | Coweta |
| Community Name | Twin Lakes |
| School District | East Coweta |
| Elementary School | Willis Road |
| High School | East Coweta |
| Listing VS Median (in Twin Lakes) | |
Price: $569,900 low | high Med: $465,000 sqft: 2,917 low | high Med: 2,187 $ / sqft: $195 low | high Med: $213 On site: 23 low | high Med: 42.5 | |
Market Activity 30276
Request a showing
Request a showing
Contact
Learn More About This Property

| State | GA |
|---|---|
| County | Coweta |
| City | Senoia |
| Zip Code | 30276 |
| Area | Coweta |
| Community Name | Twin Lakes |
| School District | East Coweta |
| Elementary School | Willis Road |
| High School | East Coweta |
| Listing VS Median (in Twin Lakes) | |
Price: $569,900 low | high Med: $465,000 sqft: 2,917 low | high Med: 2,187 $ / sqft: $195 low | high Med: $213 On site: 23 low | high Med: 42.5 | |
 | $471,50080 TealSenoia, GA 30276 |