
 New Listing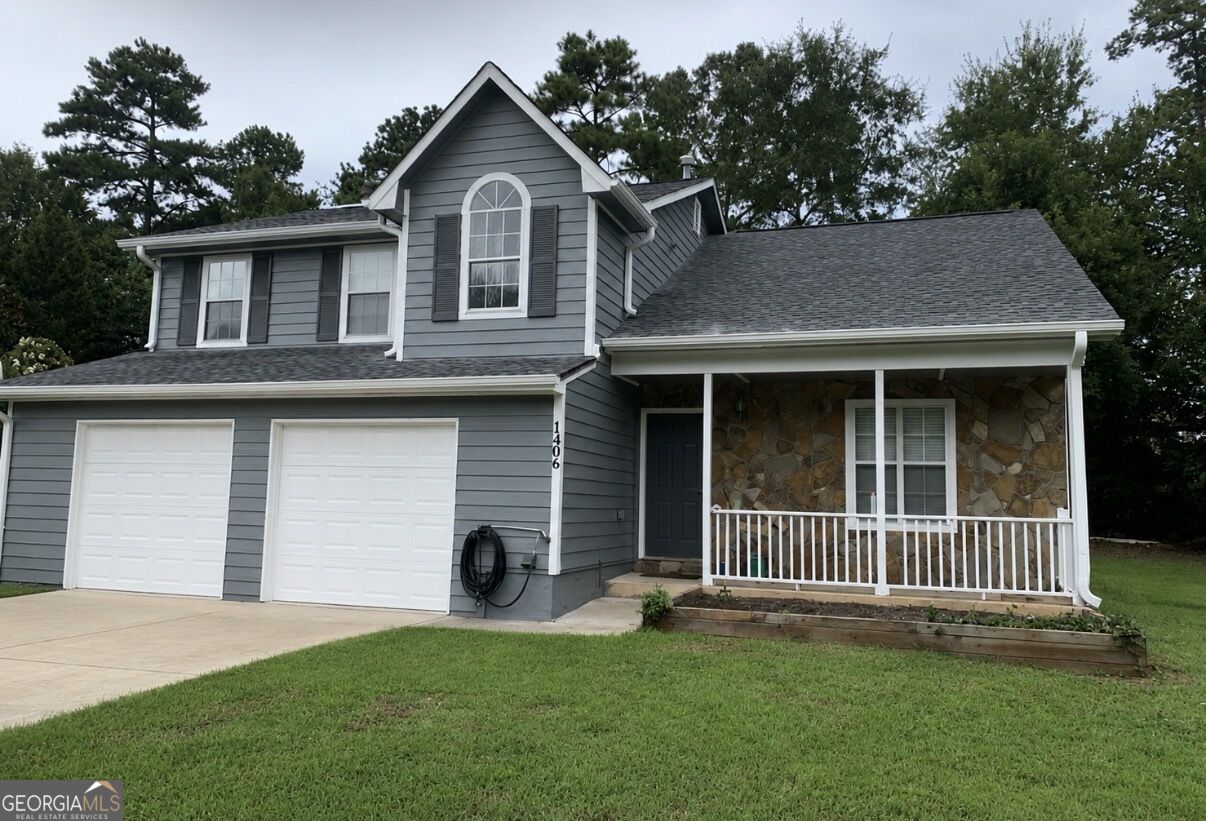
1406 Misty Ridge Court,Hampton, GA 30228
Hampton, GA 30228

Description
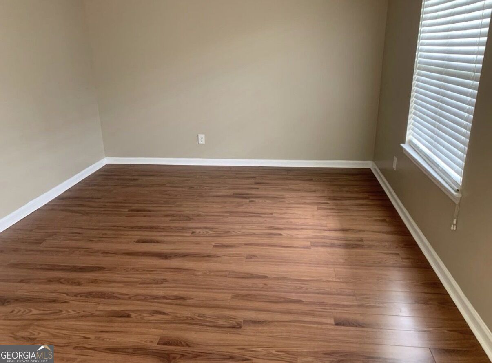
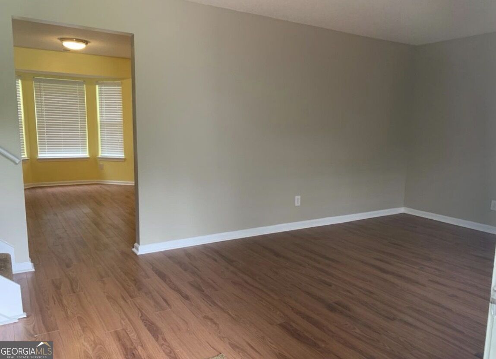
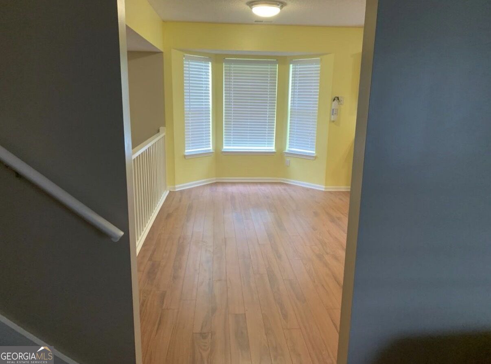
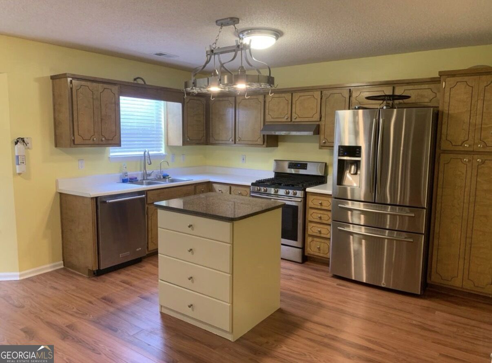
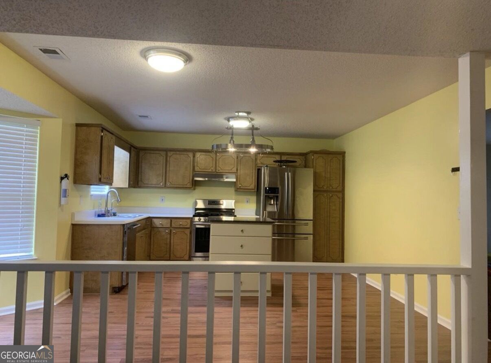
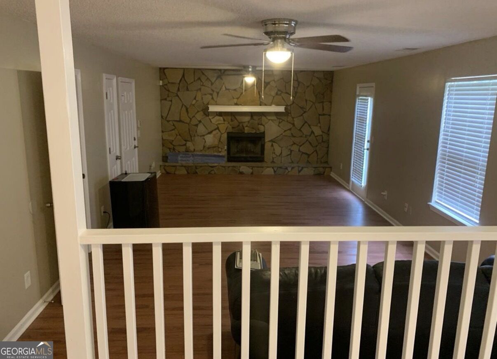
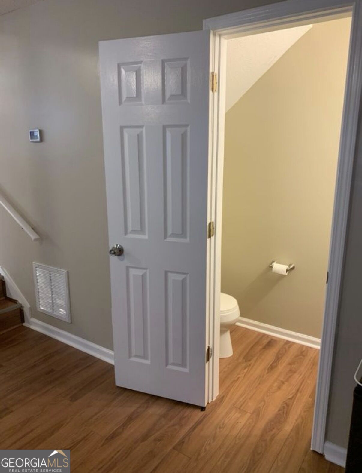
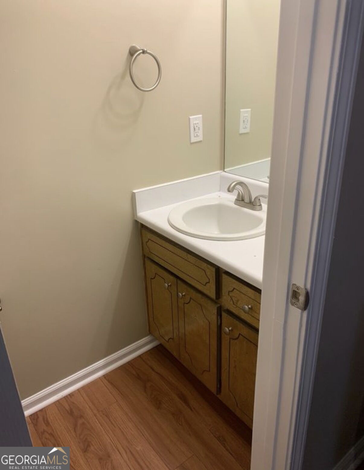
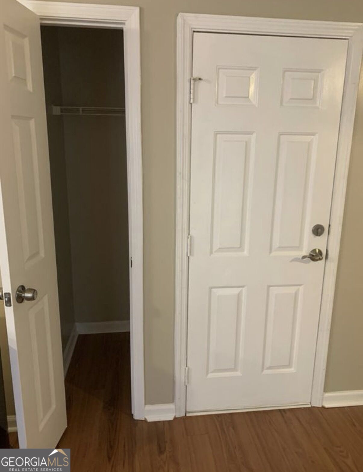
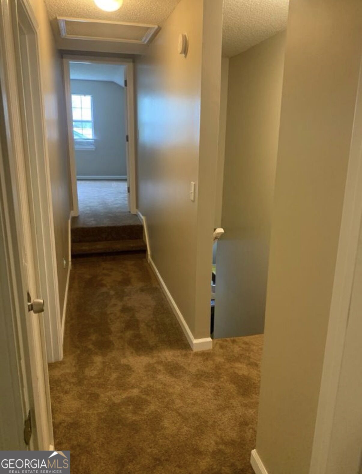
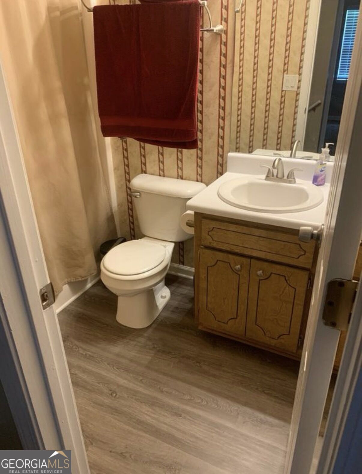
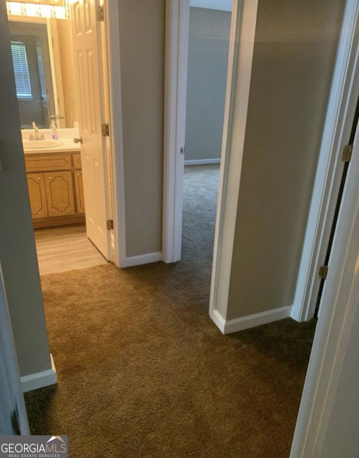
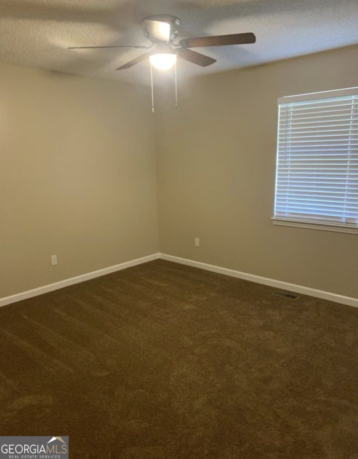
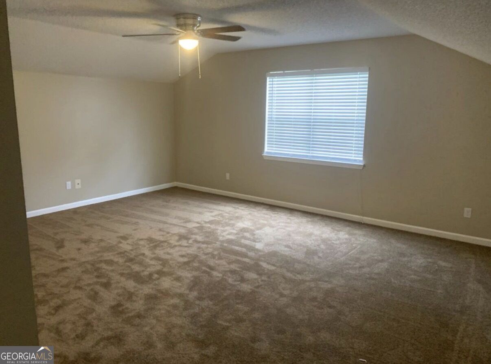
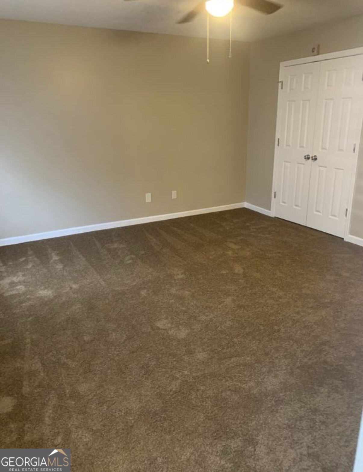
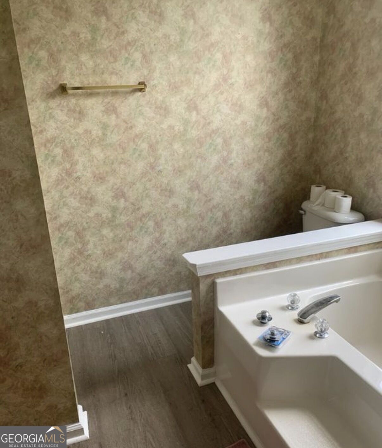
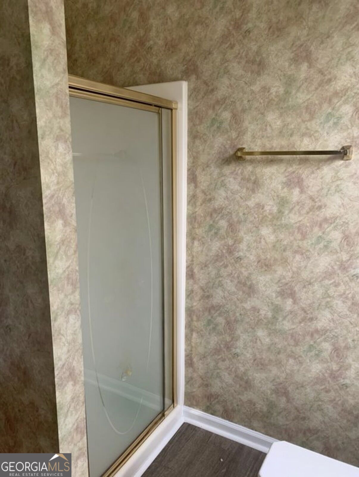
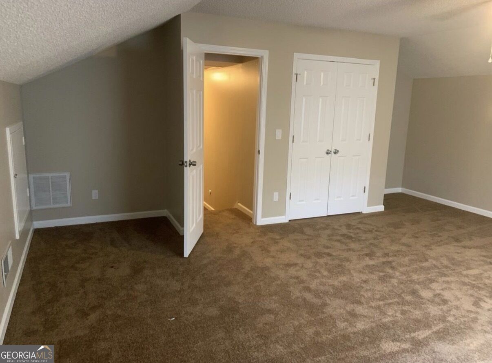
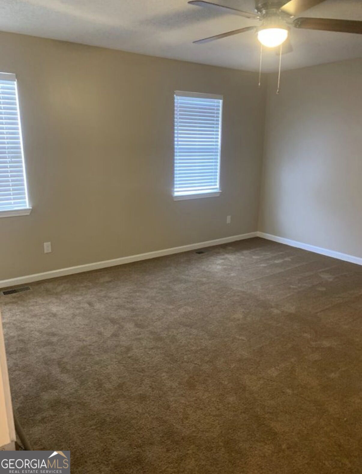
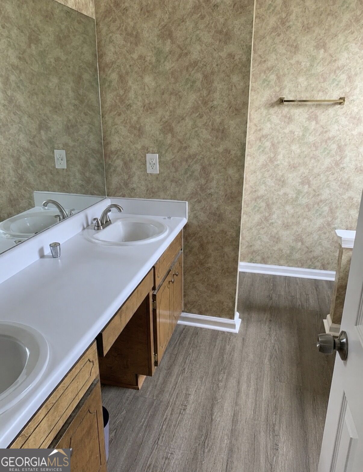
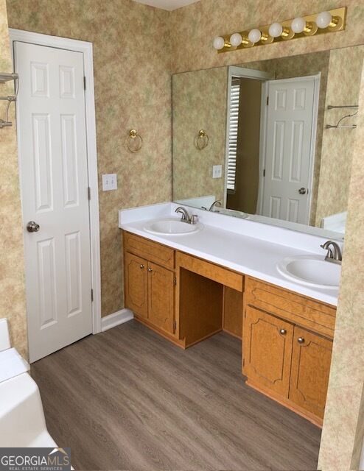
Welcome home to this beautifully maintained and thoughtfully updated two-story home tucked away on a desirable cul-de-sac. With four bedrooms and two full bathrooms upstairs, plus a convenient half bath on the main level, this home offers plenty of space and functionality. The open-concept kitchen flows seamlessly into the family great room, creating an inviting space for everyday living and entertaining. The kitchen features a brand-new island with a hanging pot rack and integrated lighting, along with a water filtration system at the sink and an on-demand 200 hot water tap. The kitchen is outfitted with quality appliances, including a 49 dB KitchenAid dishwasher, Samsung 5-burner gas convection oven, and Samsung French-door refrigerator with bottom freezer. Numerous major updates provide peace of mind and modern convenience, including: Roof replaced in June 2021 Electrical receptacles and switches updated to current code High-end dual-flush toilets throughout All-new ceiling fans and light fixtures 95% efficient gas furnace 16 SEER high-efficiency air conditioning system with approximately 5 years remaining on the warranty Wi-Fi-enabled smart thermostat New Platinum water heater Highest-quality interior and exterior paint Updated flooring throughout, including carpet upstairs, engineered flooring downstairs, and LVP in the bathrooms Outside, enjoy a fenced backyard on three sides, with only the front section needing to be reinstalled. A matching, beautifully painted storage shed provides additional storage, while a raised-bed garden in front of the porch offers a great opportunity for gardening and curb appeal. With its cul-de-sac setting, extensive updates, efficient systems, stylish finishes, and inviting open layout, this home is move-in ready and offers the combination of comfort, quality, and functionality buyers are looking for.
Details
| MLS # | 10829725 |
|---|---|
| Listing Type | For Sale |
| Style | House |
| Sub-Type | Resale |
| Status | Active |
| Year | 1999 |
| Days On Site | 4 |
| Listing Provided By | Preferred Realty Services, Inc | Nathan Esparza |
Features
| Bed(s) | 4 |
|---|---|
| Bath(s) | 3 Total |
| SQ Feet | 2,200 |
| Story(s) | 2 |
| Acreage | 0.25 |
Interior
| Appliances | Dishwasher, Range, Refrigerator, Stainless Steel Appliance(s) |
|---|---|
| Interior Features | Double Vanity, Separate Shower, Soaking Tub |
| Cooling | Central Air |
| Cooling Yes / No | Yes |
| Heating | Central |
| Heating Yes / No | Yes |
| Fireplace Yes / No | Yes |
| Fireplaces Total | 1 |
| Laundry Features | Other |
Exterior
| Lot Features | Cul-De-Sac |
|---|---|
| Construction Materials | Wood Siding |
| Roof | Composition |
Parking
| Attached Garage Yes / No | Yes |
|---|---|
| Garage Yes / No | Yes |
| Parking Features | Garage, Attached |
Utilities
| Utilities | Electricity Available, Natural Gas Available, Sewer Connected, Water Available |
|---|---|
| Sewer | Public Sewer |
Taxes
| Tax Annual Amount | 4010 |
|---|---|
| Tax Year | 2025 |
Location
| Community Features | None |
|---|
Area Information
| State | GA |
|---|---|
| County | Clayton |
| City | Hampton |
| Zip Code | 30228 |
| Area | Clayton |
| Community Name | Foxvale Forest |
| School District | Lovejoy |
| Elementary School | Kemp |
| High School | Lovejoy |
| Listing VS Median (in Foxvale Forest) | |
Price: $255,900 low | high Med: $254,860 sqft: 2,200 low | high Med: 1,838 $ / sqft: $116 low | high Med: $144 On site: 4 low | high Med: 41.5 | |
Market Activity 30228
Request a showing
Request a showing
Contact
Learn More About This Property

| State | GA |
|---|---|
| County | Clayton |
| City | Hampton |
| Zip Code | 30228 |
| Area | Clayton |
| Community Name | Foxvale Forest |
| School District | Lovejoy |
| Elementary School | Kemp |
| High School | Lovejoy |
| Listing VS Median (in Foxvale Forest) | |
Price: $255,900 low | high Med: $254,860 sqft: 2,200 low | high Med: 1,838 $ / sqft: $116 low | high Med: $144 On site: 4 low | high Med: 41.5 | |
