141 Amicalola Way,Jonesboro, GA 30236
Jonesboro, GA 30236

Description
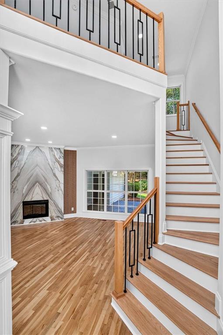
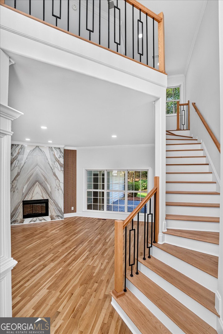
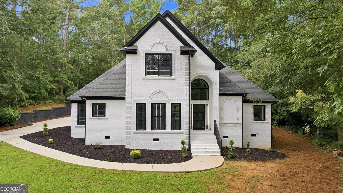
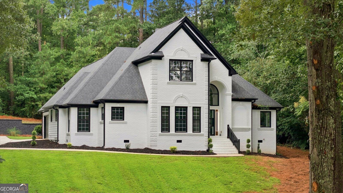
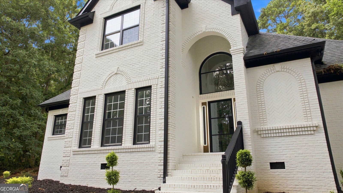
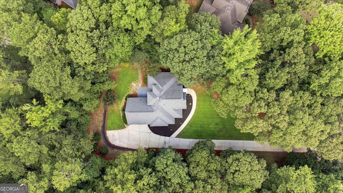
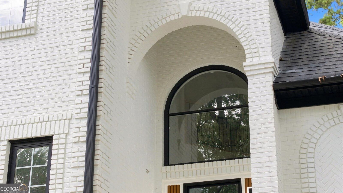
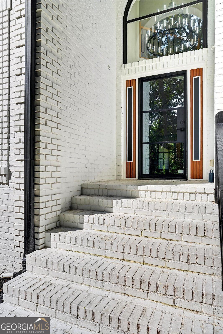
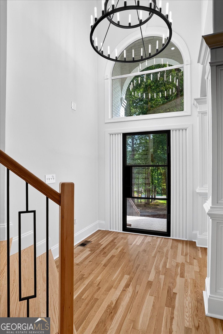
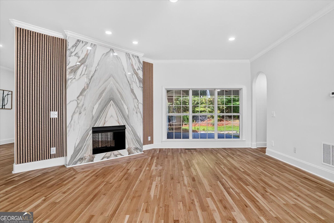
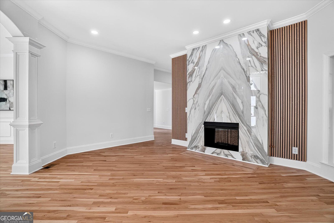
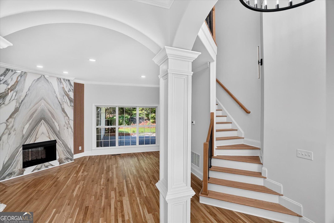
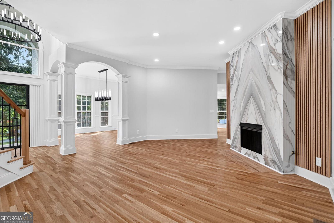
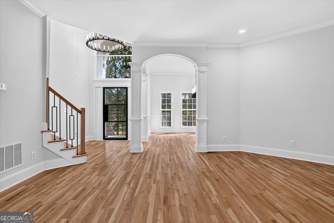
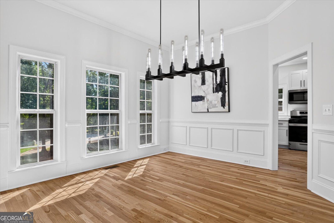
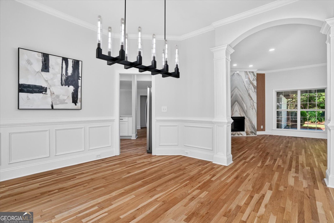
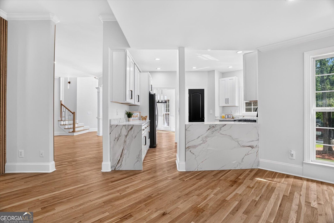
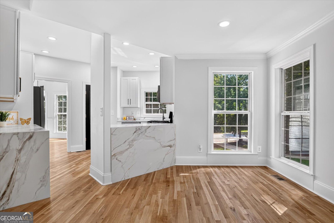
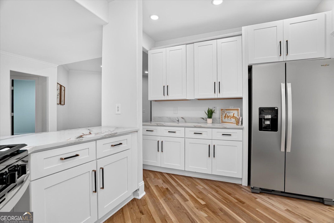
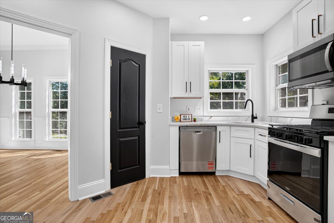
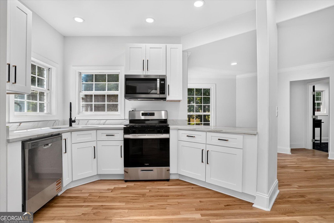
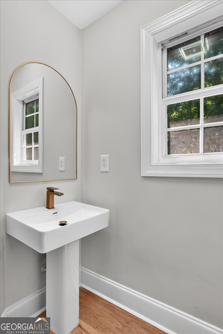
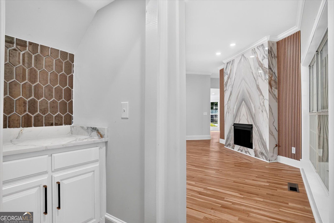
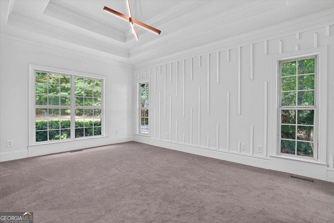
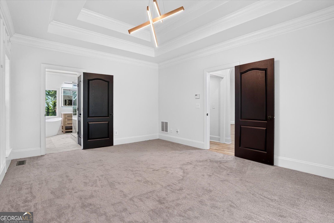
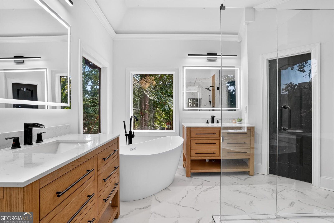
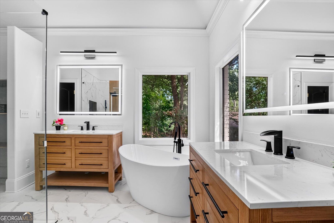
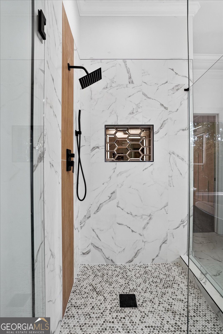
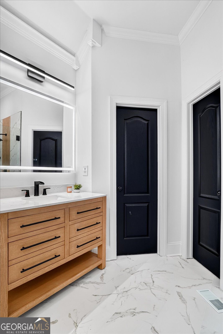
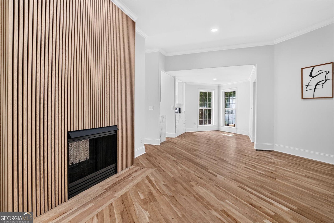
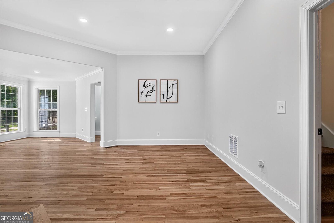
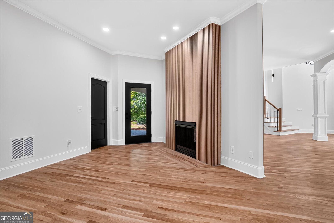
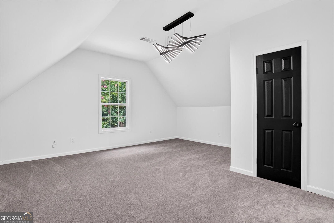
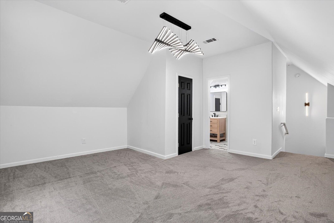
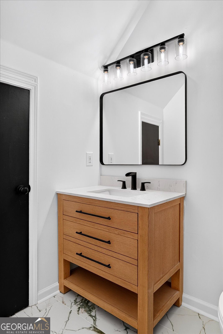
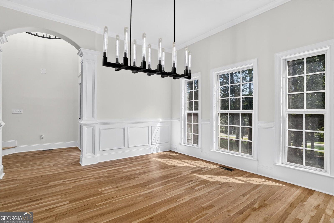
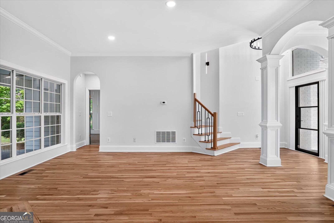
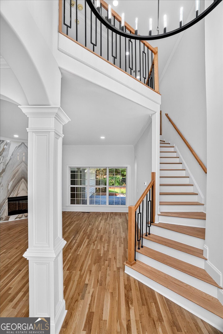
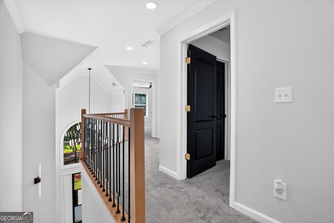
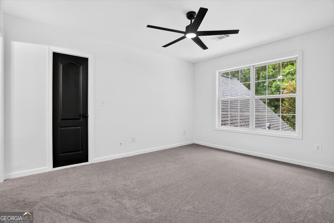
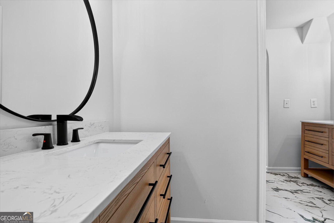
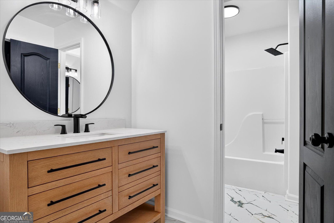
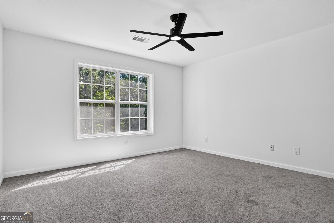
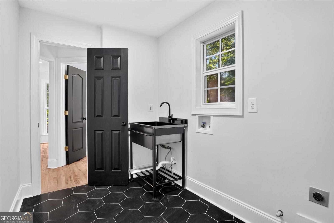
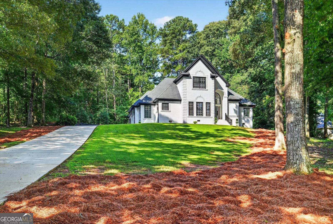
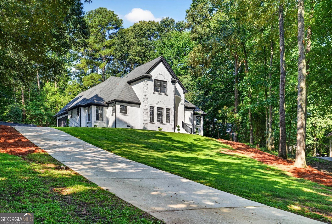
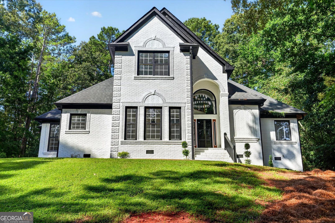
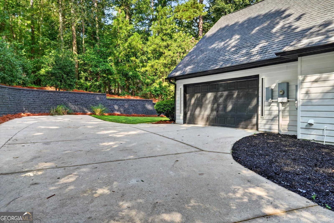
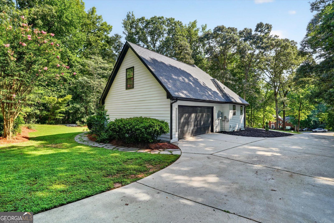
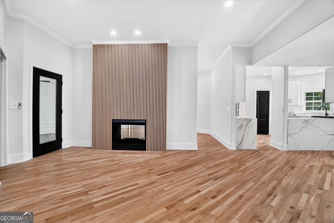
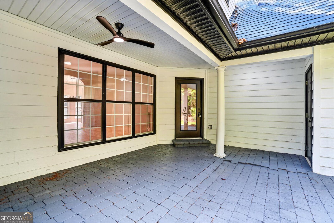
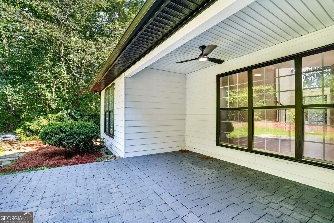
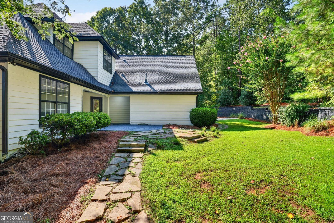
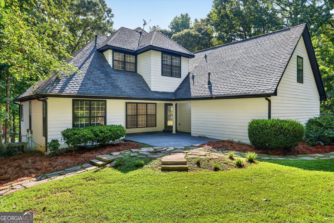
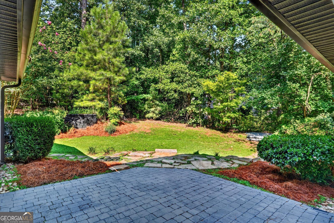
FULLY REMODELED HOME IN AN ESTABLISHED NEIGHBORHOOD! Welcome home to this beautifully remodeled residence offering 4 spacious bedrooms and 3.5 bathrooms with modern finishes throughout. NEW, NEW, NEW!!! The thoughtfully updated interior features bright white cabinetry, elegant quartz countertops, a stunning quartz fireplace, and luxury vinyl plank flooring, complemented by new carpet in the bedrooms. The spacious kitchen is equipped with stainless steel appliances, creating a stylish and functional space perfect for everyday living and entertaining. The generous bedroom layout provides plenty of room for family, guests, a home office, or flex space. Located on a desirable cul-de-sac in an established neighborhood, this home offers a peaceful setting while keeping you conveniently close to major highways, shopping, dining, and everyday amenities. Enjoy the added appeal of great schools and a location that combines convenience with comfortable neighborhood living. With extensive remodeling, beautiful finishes, spacious rooms, and a fantastic location, this home is move-in ready and waiting for its next owner! Come see all this beautifully updated home has to offer!
Details
| MLS # | 10825717 |
|---|---|
| Listing Type | For Sale |
| Style | House |
| Sub-Type | Resale |
| Status | Active |
| Year | 2001 |
| Days On Site | 12 |
| Listing Provided By | Drake Realty, Inc. | Douglas D. Parson |
Features
| Bed(s) | 4 |
|---|---|
| Bath(s) | 4 Total |
| SQ Feet | 3,108 |
| Story(s) | 2 |
| Acreage | 0.25 |
Interior
| Appliances | Dishwasher, Disposal, Microwave, Range, Refrigerator, Stainless Steel Appliance(s) |
|---|---|
| Interior Features | High Ceilings, In-Law Floorplan, Master On Main Level, Rear Stairs, Separate Shower, Split Bedroom Plan |
| Cooling | Central Air |
| Cooling Yes / No | Yes |
| Heating | Central |
| Heating Yes / No | Yes |
| Fireplace Yes / No | Yes |
| Fireplaces Total | 1 |
| Laundry Features | Mud Room |
Exterior
| Lot Features | Cul-De-Sac |
|---|---|
| Construction Materials | Brick |
| Roof | Composition |
Parking
| Attached Garage Yes / No | No |
|---|---|
| Garage Yes / No | Yes |
| Parking Features | Garage, Garage Door Opener |
Utilities
| Utilities | None |
|---|---|
| Sewer | Public Sewer |
Taxes
| Tax Annual Amount | 6431.22 |
|---|---|
| Tax Year | 2025 |
Location
| Community Features | Clubhouse, Playground, Pool |
|---|
Area Information
| State | GA |
|---|---|
| County | Henry |
| City | Jonesboro |
| Zip Code | 30236 |
| Area | Henry |
| Community Name | FALLING WATERS |
| School District | Dutchtown |
| Elementary School | Pates Creek |
| High School | Dutchtown |
| Listing VS Median (in FALLING WATERS) | |
Price: $485,000 low | high Med: $485,000 sqft: 3,108 low | high Med: 3,108 $ / sqft: $156 low | high Med: $156 On site: 12 low | high Med: 12 | |
Market Activity 30236
Request a showing
Request a showing
Contact
Learn More About This Property

| State | GA |
|---|---|
| County | Henry |
| City | Jonesboro |
| Zip Code | 30236 |
| Area | Henry |
| Community Name | FALLING WATERS |
| School District | Dutchtown |
| Elementary School | Pates Creek |
| High School | Dutchtown |
| Listing VS Median (in FALLING WATERS) | |
Price: $485,000 low | high Med: $485,000 sqft: 3,108 low | high Med: 3,108 $ / sqft: $156 low | high Med: $156 On site: 12 low | high Med: 12 | |