
141 Broadlands Drive,Eatonton, GA 31024
Eatonton, GA 31024

Description
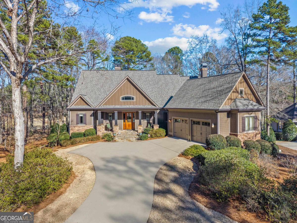
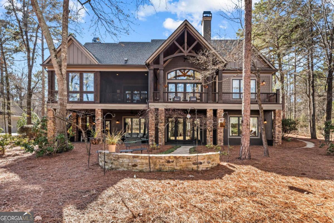
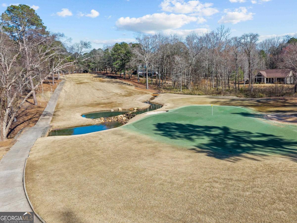
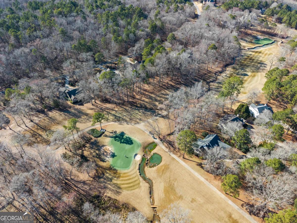
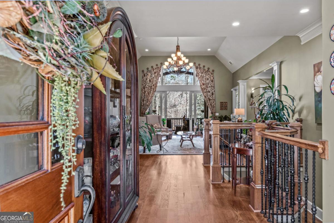
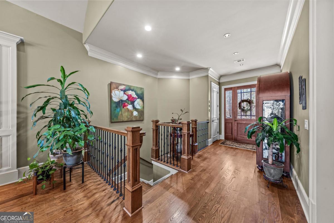
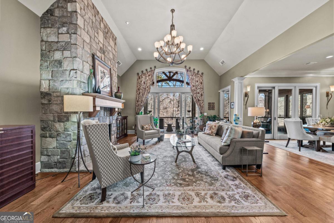
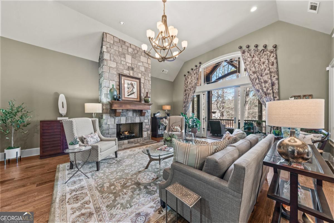
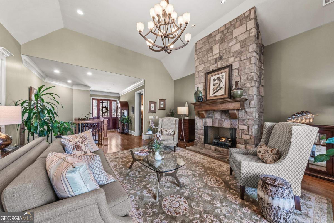
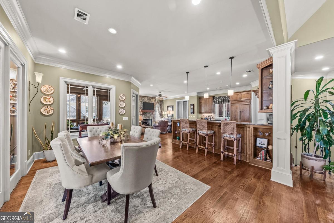
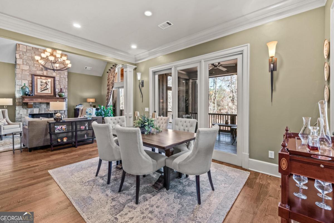
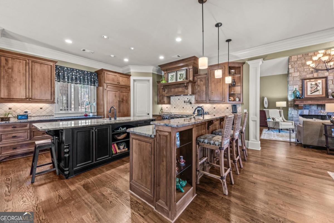
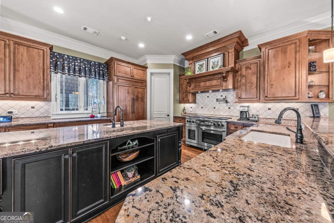
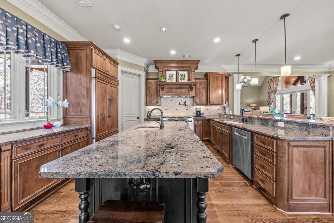
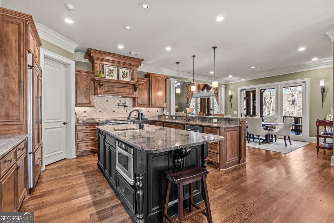
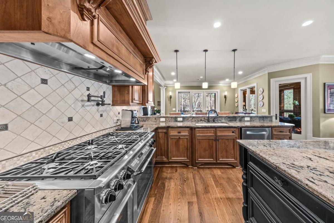
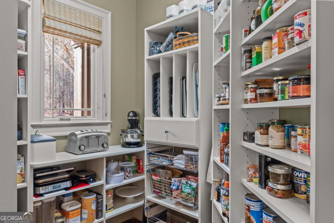
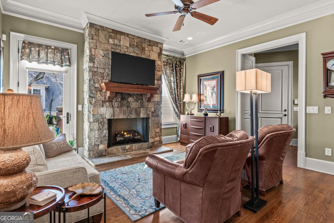
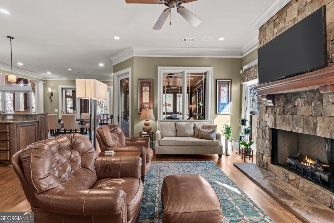
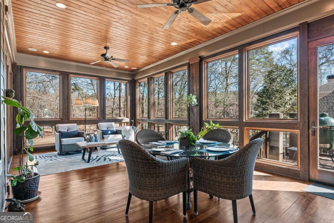
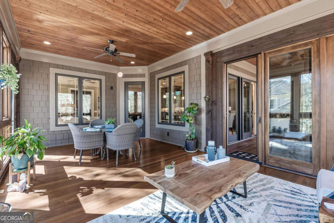
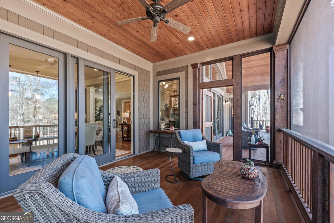
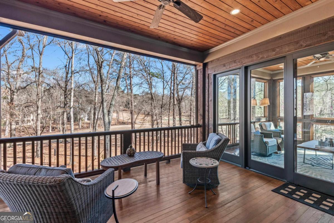
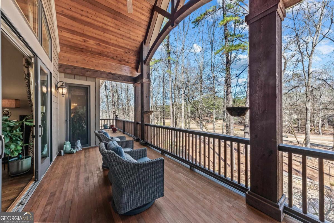
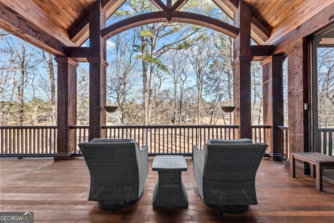
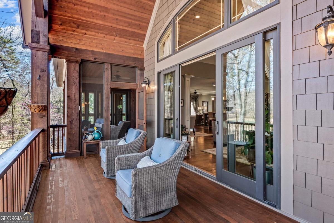
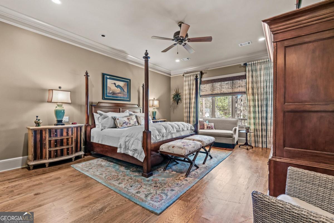
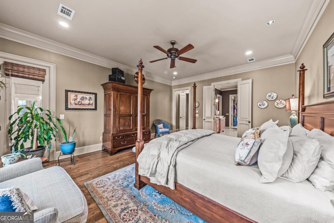
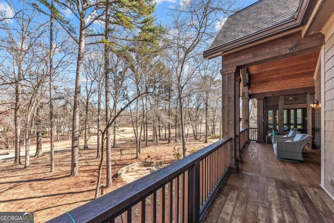
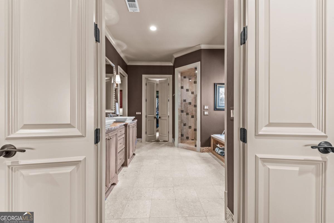
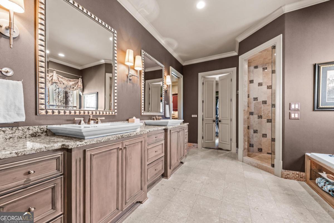
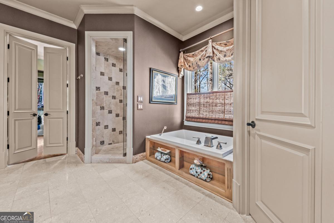
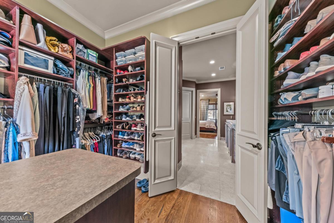
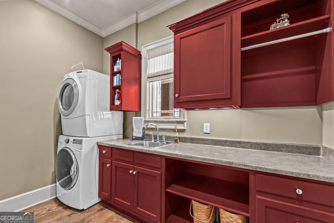
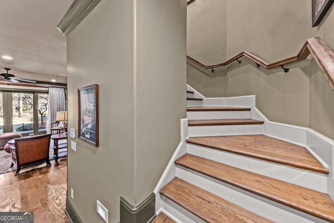
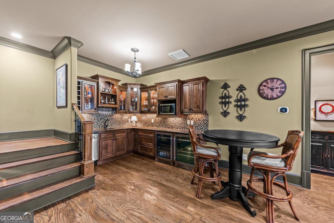
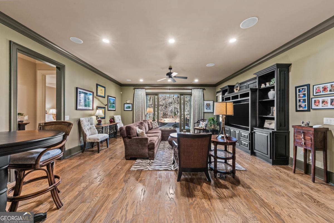
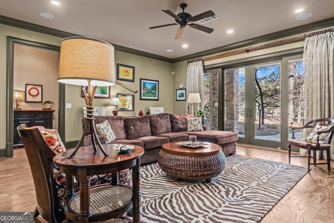
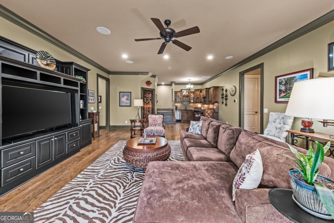
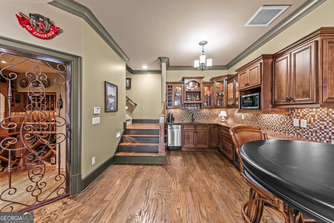
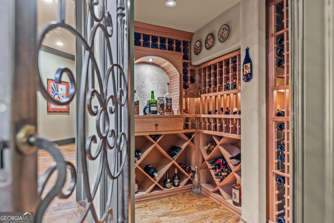
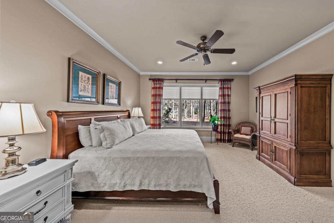
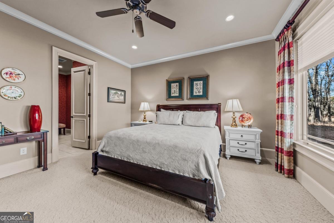
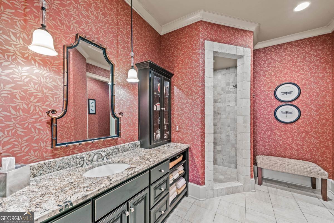
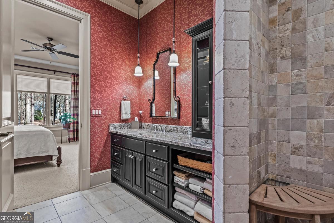
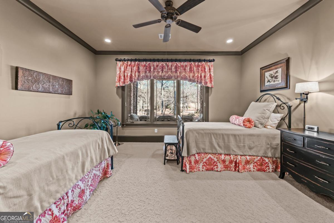
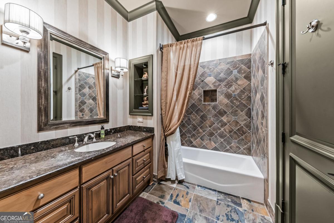
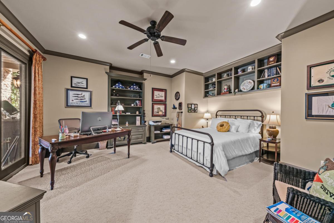
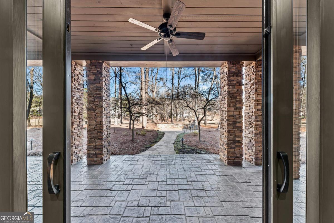
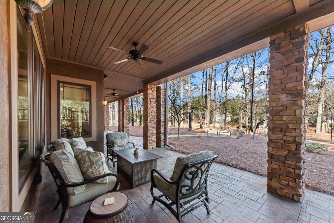
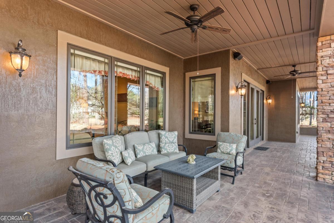
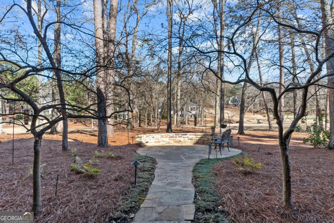
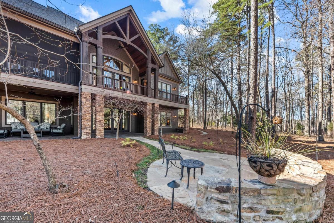
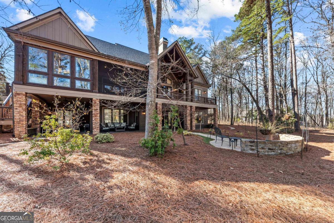
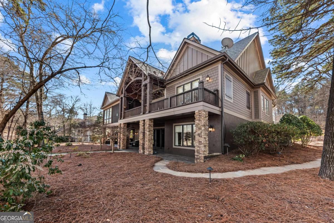
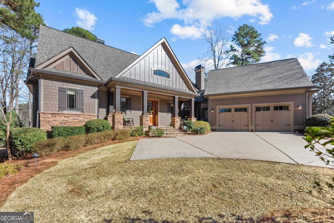
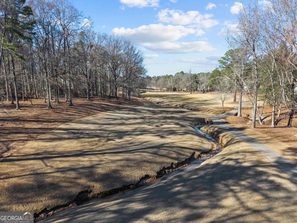
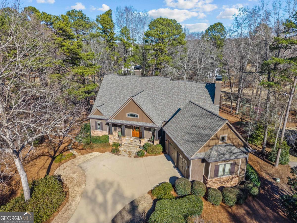
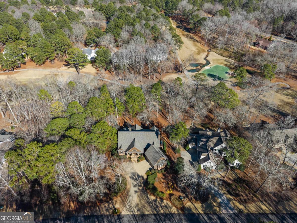
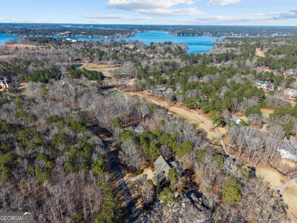
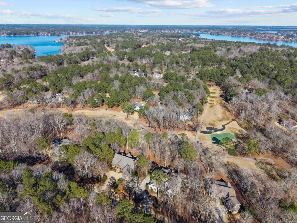
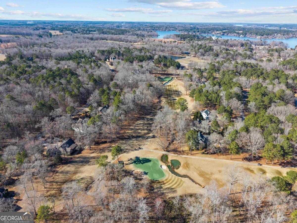
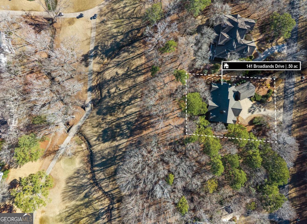
Perfectly positioned along the 5th hole of the Jack Nicklaus-designed Great Waters course, this meticulously built custom residence captures sweeping golf course views in one of Reynolds' most distinguished settings. Presenting like new, the home reflects understated elegance and enduring quality throughout. Ideally located near the gates and just minutes from the Great Waters amenities, the home blends timeless architecture with inviting interiors designed for a refined yet welcoming golf retreat. Inside, the expansive great room showcases vaulted ceilings, layered crown molding, rich hardwood floors, and a striking stone gas fireplace. Pella sliding doors frame sweeping fairway views and open to an expansive covered Ipe Brazilian Cherry deck, creating a natural extension of the main living space. An open air deck, screened porch, and four season sunroom surround the home with multiple vantage points of the course, offering year round enjoyment. At the heart of the home, the gourmet kitchen boasts a large center island, prep sink, walk in pantry, 42 inch built in refrigerator, custom cabinetry, breakfast bar, and a 48 inch six burner dual fuel range with warming drawer and convection ovens. The adjoining keeping room and sunroom, each with built in speakers, open directly to the screened porch and dedicated grill deck. Privately positioned off the foyer, the main level primary suite captures tranquil golf views and offers private access to the covered deck. The spacious ensuite bath features custom cabinetry, granite countertops, a soaking tub, steam shower, and a generous walk-in closet thoughtfully connected to the laundry room for convenience. With 10 ft ceilings and expansive golf views throughout, the terrace level is just as impressive. A large rec and media room with custom cabinetry, 65inch television, and surround sound anchors the space, complemented by a wet bar with two beverage refrigerators, micro, and dishwasher. A 325 bottle wine cellar with custom iron door provides a striking architectural focal point. Three additional bedrooms and two full baths with granite counters and custom cabinetry offer comfortable accommodations for guests. Both the rec room and fourth bedroom open to a stamped concrete patio spanning the rear of the home, with a stone walkway leading to a private courtyard. Enjoy the best of Lake Oconee living in this beautifully appointed golf retreat, designed for year-round enjoyment. Golf Membership is available.
Details
| MLS # | 10793004 |
|---|---|
| Listing Type | For Sale |
| Style | House |
| HOA Dues | $2,000 |
| Sub-Type | Resale |
| Status | Pending |
| Year | 2007 |
| Days On Site | 62 |
| Listing Provided By | Luxury Lake Oconee Real Estate | Riezl Baker |
Features
| Bed(s) | 4 |
|---|---|
| Bath(s) | 4 Total |
| SQ Feet | 4,608 |
| Story(s) | 2 |
| Acreage | 0.50 |
| Golf Course | Yes |
Interior
| Appliances | Dishwasher, Double Oven, Dryer, Electric Water Heater, Microwave, Refrigerator, Stainless Steel Appliance(s), Washer, Water Softener |
|---|---|
| Interior Features | Double Vanity, Master On Main Level, Separate Shower, Vaulted Ceiling(s), Wine Cellar |
| Cooling | Heat Pump, Other |
| Cooling Yes / No | Yes |
| Heating | Heat Pump |
| Heating Yes / No | Yes |
| Fireplace Yes / No | Yes |
| Fireplaces Total | 0 |
| Fireplace Features | Gas Log, Masonry |
| Window Features | Window Treatments |
| Room Kitchen Features | Breakfast Bar, Kitchen Island, Pantry, Solid Surface Counters |
| Laundry Features | Mud Room |
Exterior
| Lot Features | Sloped |
|---|---|
| Construction Materials | Stone, Stucco |
| Roof | Composition |
| Patio And Porch Features | Deck, Patio, Porch, Screened |
| Security Features | Security System, Smoke Detector(s) |
Parking
| Attached Garage Yes / No | Yes |
|---|---|
| Garage Yes / No | Yes |
| Parking Features | Garage, Attached, Garage Door Opener |
Utilities
| Utilities | Cable Available, Electricity Available, High Speed Internet, Phone Available, Propane, Sewer Connected |
|---|---|
| Sewer | Private Sewer |
Taxes
| Tax Annual Amount | 0 |
|---|---|
| Tax Year | 2025 |
Location
| Community Features | Boat/Camper/Van Prkg, Clubhouse, Fitness Center, Gated, Golf, Guest Lodging, Lake, Marina, Park, Playground, Pool, Shared Dock, Sidewalks, Street Lights, Swim Team, Tennis Court(s), Tennis Team |
|---|
Area Information
| State | GA |
|---|---|
| County | Putnam |
| City | Eatonton |
| Zip Code | 31024 |
| Area | Putnam |
| Community Name | Rp Great Waters |
| School District | Putnam |
| Elementary School | Putnam |
| High School | Putnam |
| Listing VS Median (in Rp Great Waters) | |
Price: $1,395,000 low | high Med: $1,395,000 sqft: 4,608 low | high Med: 4,608 $ / sqft: $303 low | high Med: $303 On site: 62 low | high Med: 62 | |
Market Activity 31024
Request a showing
Request a showing
Contact
Learn More About This Property

| State | GA |
|---|---|
| County | Putnam |
| City | Eatonton |
| Zip Code | 31024 |
| Area | Putnam |
| Community Name | Rp Great Waters |
| School District | Putnam |
| Elementary School | Putnam |
| High School | Putnam |
| Listing VS Median (in Rp Great Waters) | |
Price: $1,395,000 low | high Med: $1,395,000 sqft: 4,608 low | high Med: 4,608 $ / sqft: $303 low | high Med: $303 On site: 62 low | high Med: 62 | |
 | $1,050,000204 Broadlands DriveEatonton, GA 31024 |