
 New Listing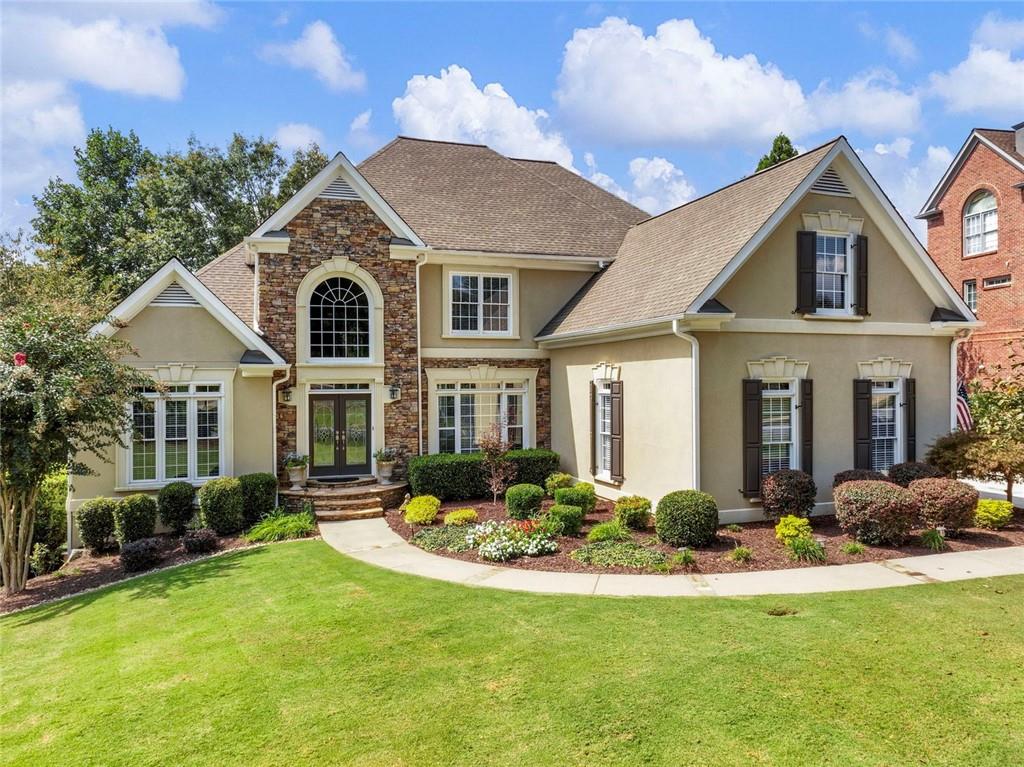





Description
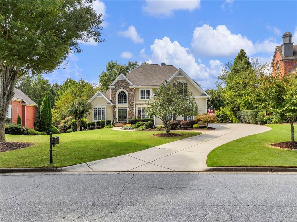
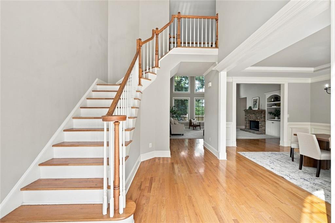
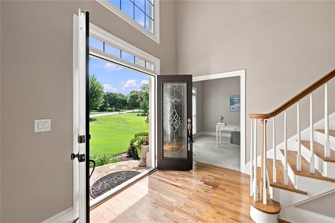
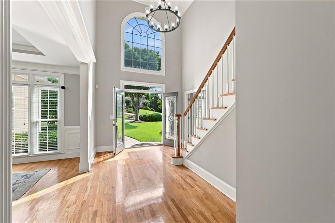
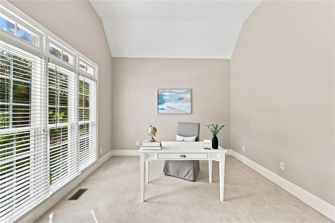
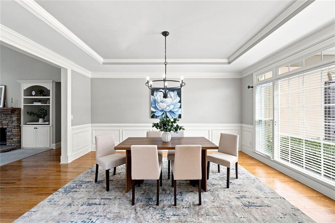
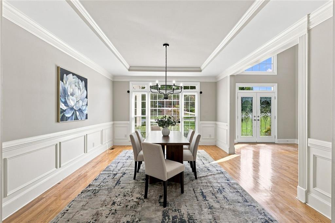
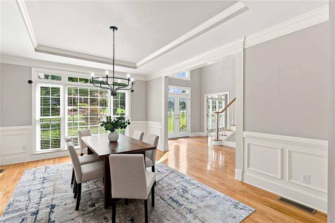
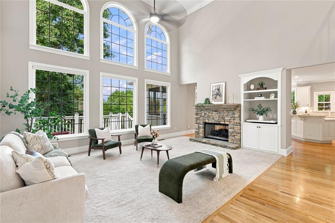
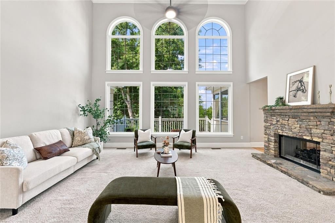
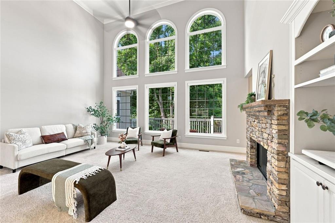
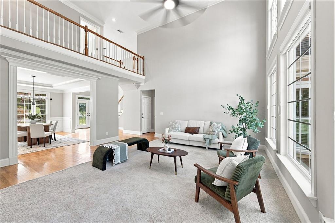
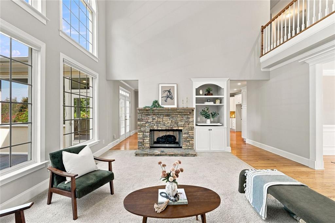
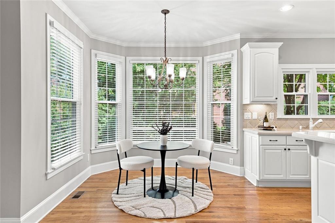
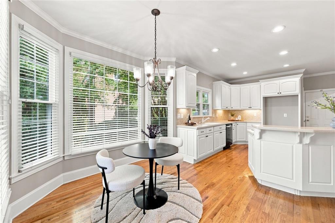
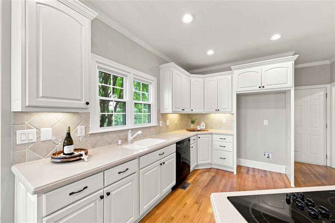
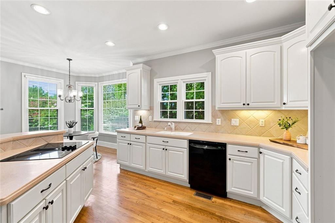
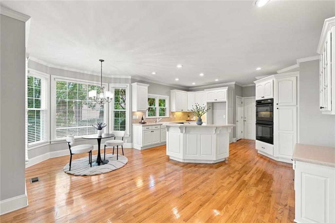
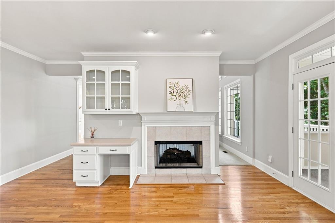
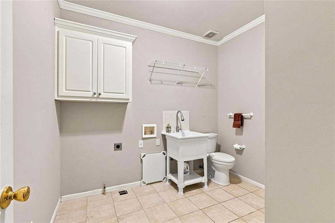
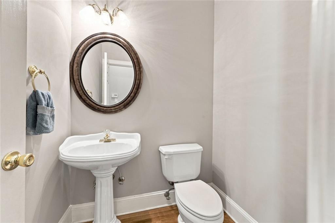
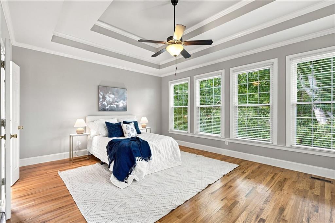
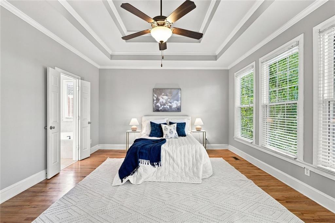

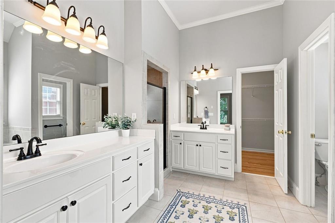
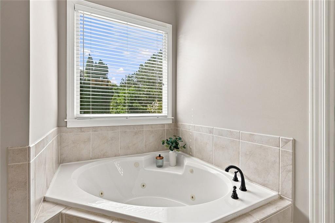
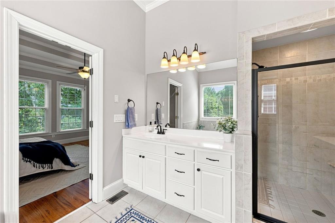
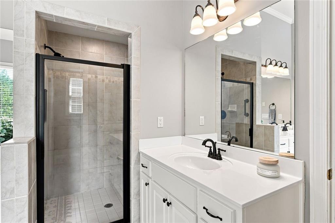
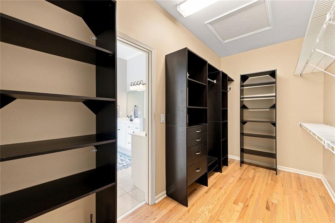
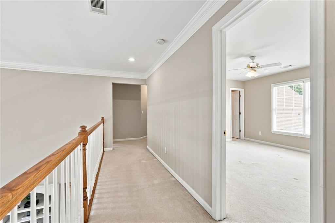
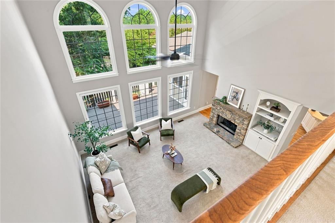
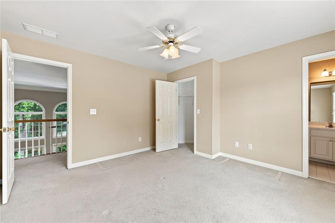
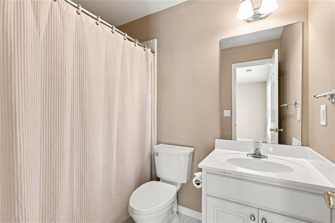
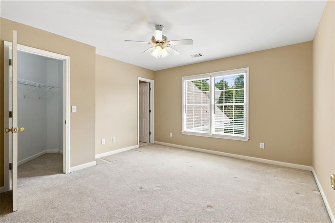
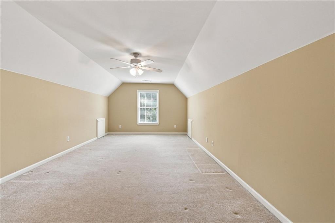
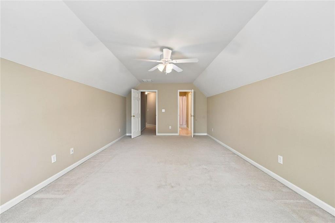
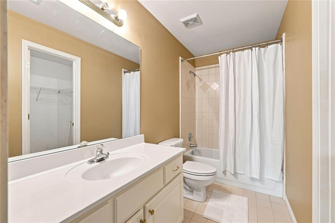
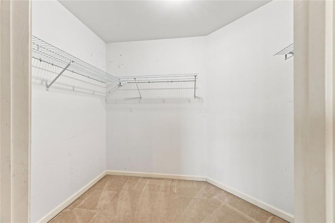
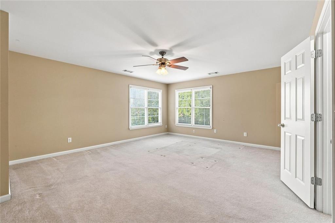
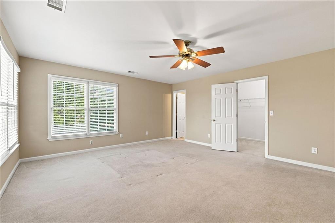
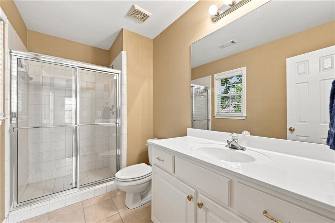
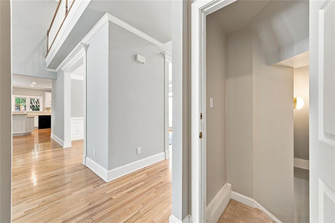
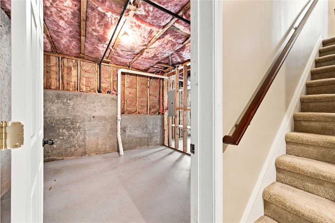
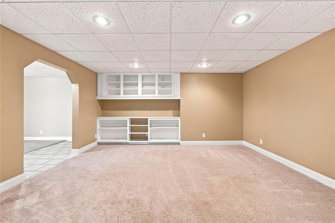
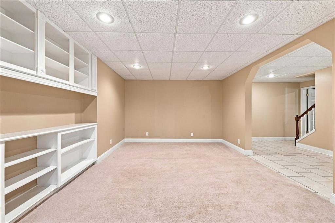
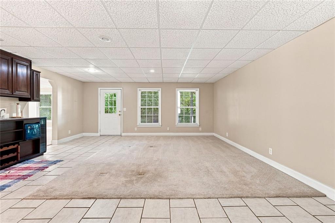
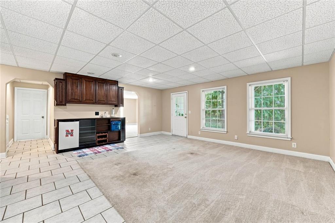
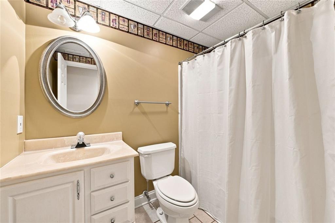
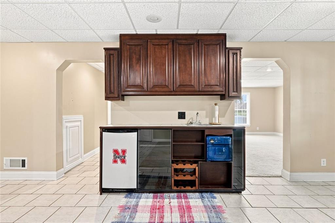
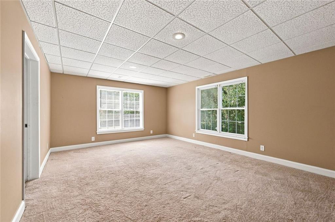
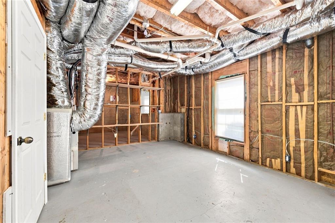
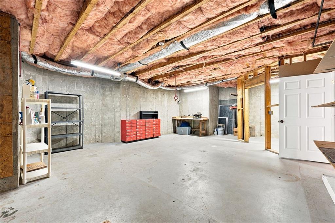
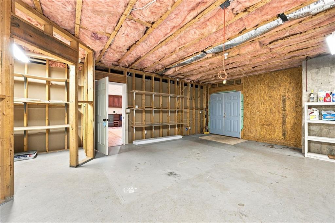
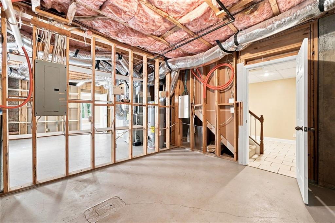
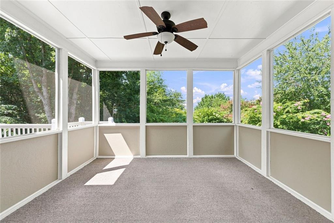
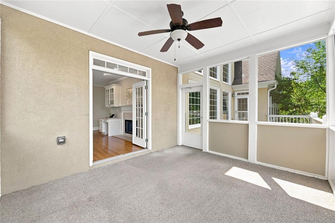
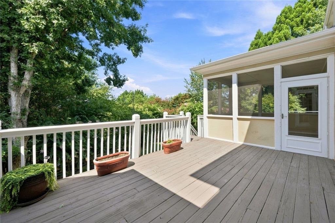
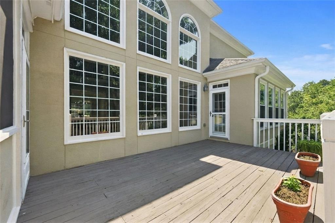
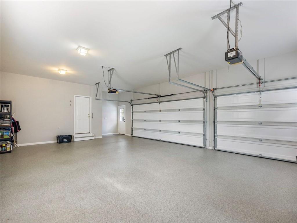
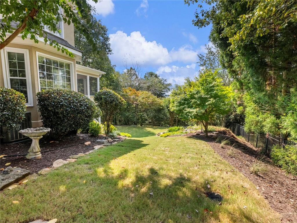
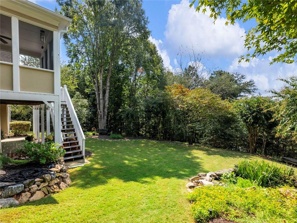
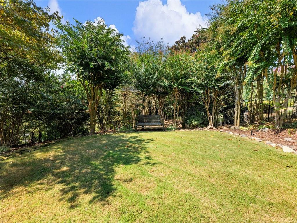
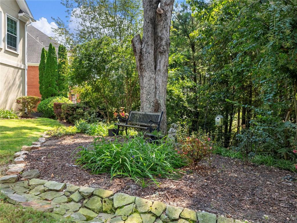
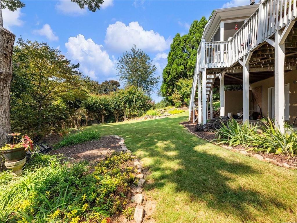
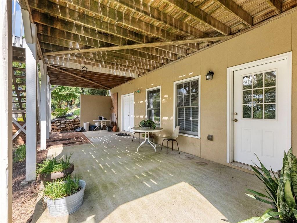
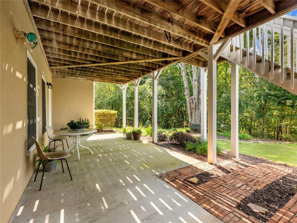
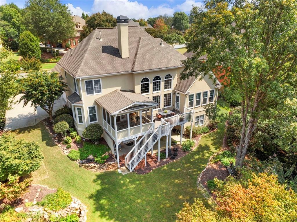
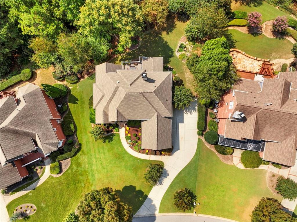
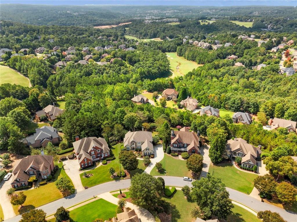
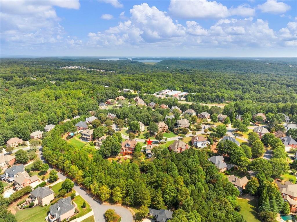
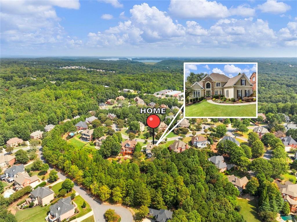
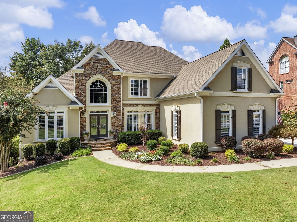
Some homes check boxes. Others make you want to stay awhile. Tucked away on a private .71-acre lot in Windermere, this hard-coat stucco home offers over 5,500 SF of finished living space, an owner's suite on the main, a two-story family room, spacious secondary bedrooms, and a 2,100+ SF finished terrace level. Fresh neutral paint, updated lighting, refreshed kitchen cabinets, hardwood floors, and walls of windows give the home a bright, welcoming feel. Outside, enjoy a screened porch, expansive deck, wooded privacy, and beautiful sunset views. But the real story is the Windermere lifestyle. Enjoy golf, swimming, tennis, pickleball, fitness facilities, walking trails, clubhouse amenities, and a vibrant community atmosphere, all in one of Cumming's most desirable communities. Conveniently located near GA-400, Lake Lanier, Cumming City Center, shopping, dining, parks, and the North Georgia mountains, you can enjoy the feeling of a private retreat without giving up everyday convenience. Space. Privacy. Community. Location. Come experience 1415 Elgin Way and see why Windermere isn't just a neighborhood, it's a lifestyle!
Details
| MLS # | 7825134 |
|---|---|
| Listing Type | For Sale |
| Style | House |
| HOA Dues | $1,400 |
| Sub-Type | Resale |
| Status | Active |
| Year | 2000 |
| Days On Site | 5 |
| Listing Provided By | Heartland Real Estate, LLC | Tammy McGrath |
Features
| Bed(s) | 4 |
|---|---|
| Bath(s) | 7 Total |
| SQ Feet | 5,546 |
| Garage | 3 |
| Basement | Y |
| Acreage | 0.71 |
| Golf Course | Yes |
| Water Front | Yes |
| Property View | Neighborhood |
Interior
| Appliances | Electric Cooktop, Disposal, Dishwasher |
|---|---|
| Interior Features | Bookcases, Crown Molding, Double Vanity, Tray Ceiling(s), Walk-In Closet(s) |
| Cooling | Central Air |
| Heating | Other |
| Fireplaces Total | 1 |
| Fireplace Features | Family Room, Factory Built, Double Sided, Gas Starter |
| Window Features | Double Pane Windows |
| Room Kitchen Features | Breakfast Bar, Breakfast Room, Cabinets White, Eat-in Kitchen, Kitchen Island, Solid Surface Counters, Pantry |
| Room Dining Room Features | Separate Dining Room |
| Laundry Features | Mud Room, In Kitchen, Laundry Room |
Exterior
| Accessibility Features | None |
|---|---|
| Exterior Features | Other |
| Lot Features | Back Yard, Level, Sloped |
| Construction Materials | Wood Siding |
| Roof | Composition, Shingle |
| Fencing | None |
| Foundation Details | Brick/Mortar |
| Waterfront Features | None |
| Patio And Porch Features | Screened, Rear Porch, Enclosed, Deck |
| Security Features | None |
Parking
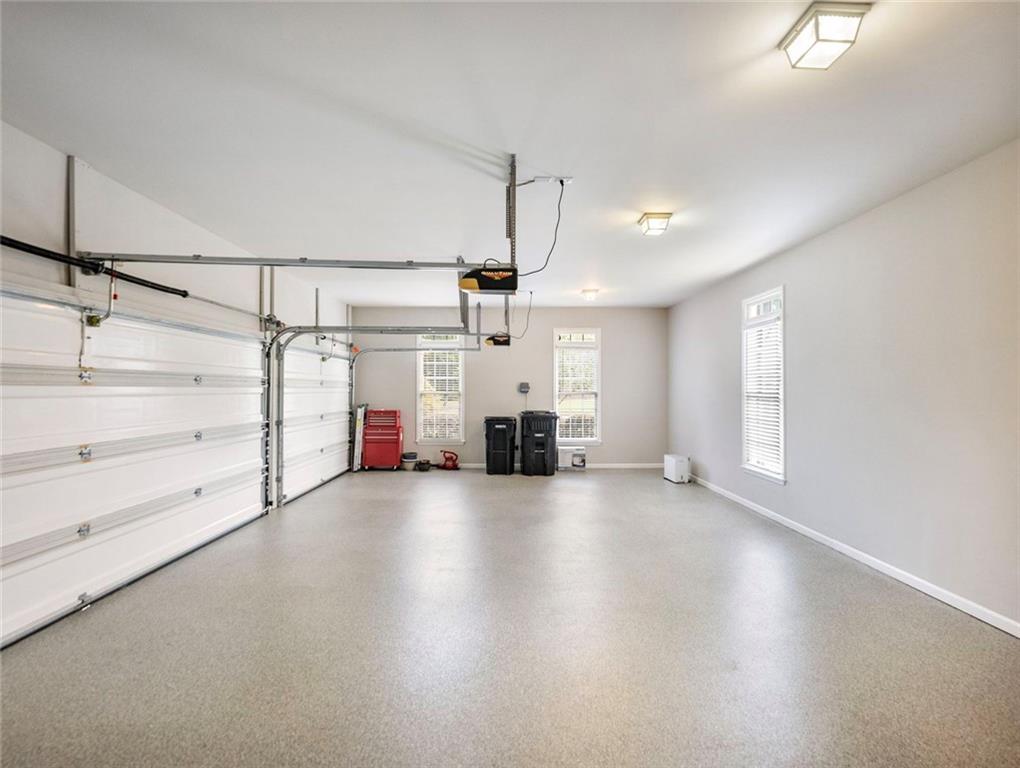
| Garage Spaces | 3 |
|---|---|
| Parking Features | Garage |
Utilities
| Utilities | Underground Utilities, Water Available, Electricity Available, Phone Available, Cable Available |
|---|---|
| Sewer | Public Sewer |
| Electric | 110 Volts |
Taxes
| Tax Annual Amount | 7797 |
|---|---|
| Tax Block | 2 |
| Tax Legal Description | 2-1 646-647 LT356 E1 WNDR MERE-EDENHAM |
| Tax Lot | 356 |
| Tax Parcel Letter | 202-000-232 |
| Tax Year | 2025 |
Location
| Community Features | Business Center, Catering Kitchen, Fitness Center, Clubhouse, Golf, Pool, Playground, Country Club, Homeowners Assoc, Near Trails/Greenway, Near Schools, Near Shopping |
|---|
Area Information
| State | GA |
|---|---|
| County | Forsyth GA |
| City | Cumming |
| Zip Code | 30041 |
| Area | Forsyth GA |
| Community Name | WINDERMERE |
| School District | South Forsyth |
| Elementary School | Haw Creek |
| High School | South Forsyth |
| Listing VS Median (in WINDERMERE) | |
Price: $849,900 low | high Med: $825,000 sqft: 5,546 low | high Med: 2,553 $ / sqft: $153 low | high Med: $323 On site: 5 low | high Med: 42 | |
Market Activity 30041
Request a showing
Request a showing
 Listings identified with the FMLS IDX logo come from FMLS and are held by brokerage firms other than the owner of this website. The listing brokerage is identified in any listing details. Information is deemed reliable but is not guaranteed. If you believe any FMLS listing contains material that infringes your copyrighted work please click here to review our DMCA policy and learn how to submit a takedown request. © 2022 First Multiple Listing Service, Inc.
Contact
Learn More About This Property

| State | GA |
|---|---|
| County | Forsyth GA |
| City | Cumming |
| Zip Code | 30041 |
| Area | Forsyth GA |
| Community Name | WINDERMERE |
| School District | South Forsyth |
| Elementary School | Haw Creek |
| High School | South Forsyth |
| Listing VS Median (in WINDERMERE) | |
Price: $849,900 low | high Med: $825,000 sqft: 5,546 low | high Med: 2,553 $ / sqft: $153 low | high Med: $323 On site: 5 low | high Med: 42 | |
 | $849,9001415 Elgin WayCumming, GA 30041 |