
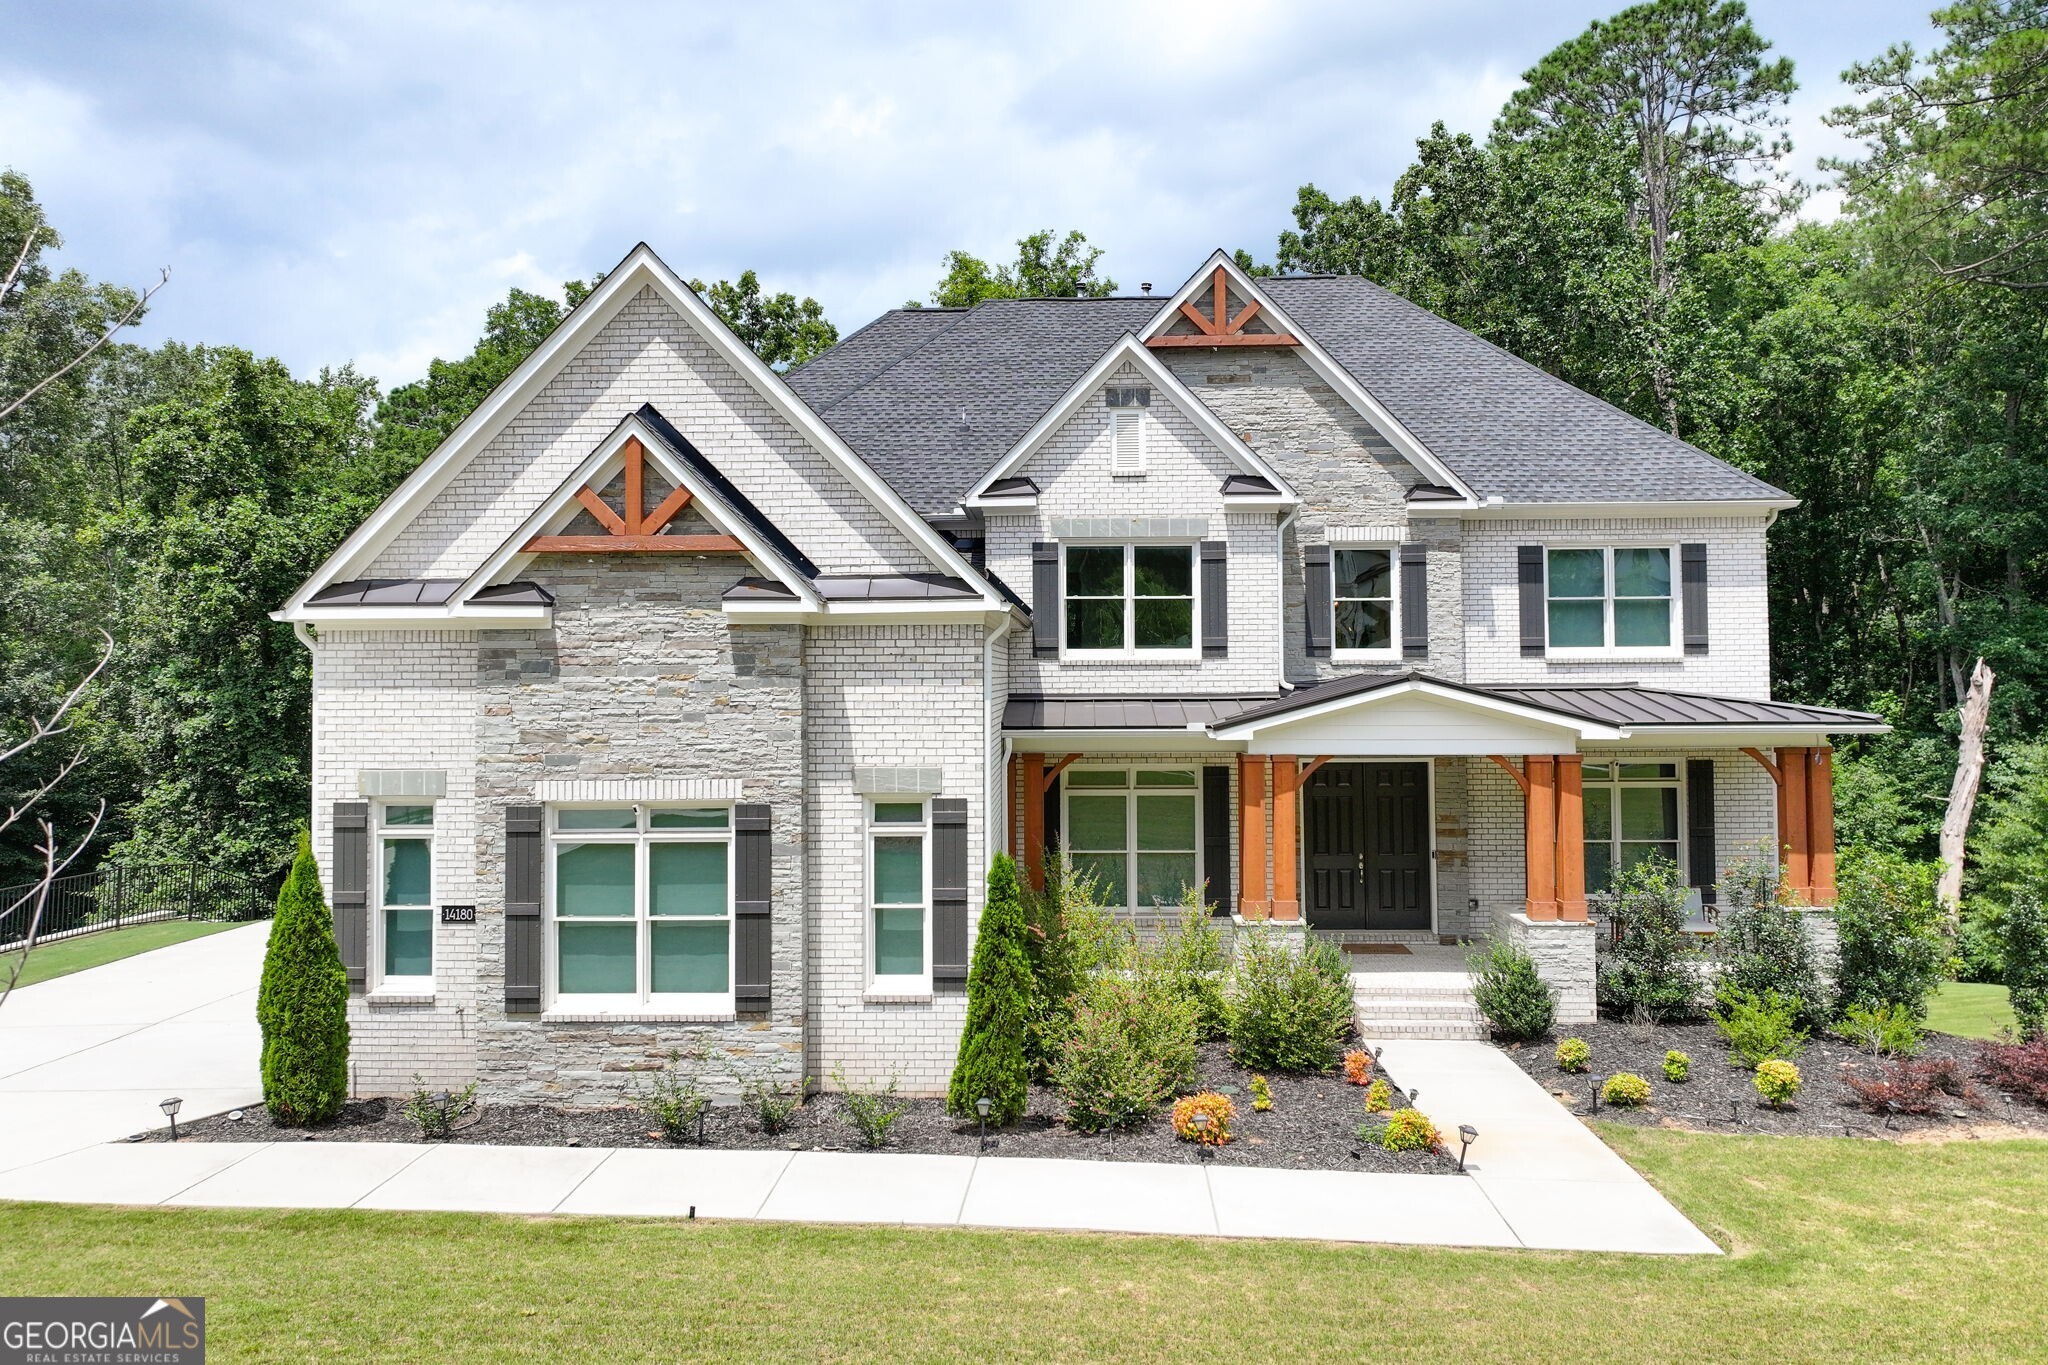
14180 Reserve Manor Lane,Roswell, GA 30075
Roswell, GA 30075


Description
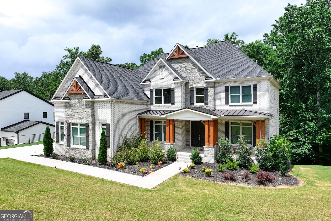
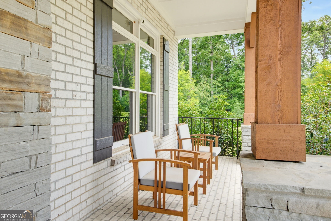
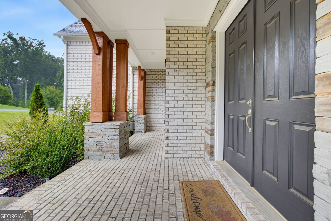
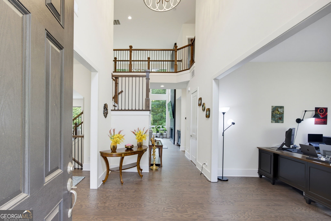
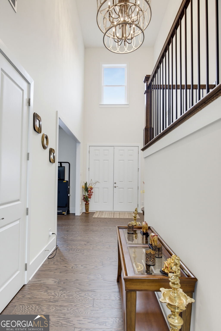
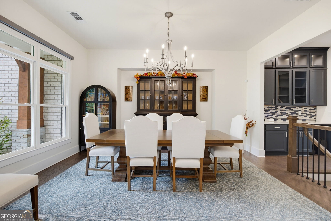
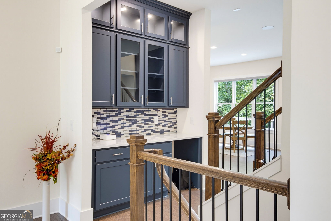
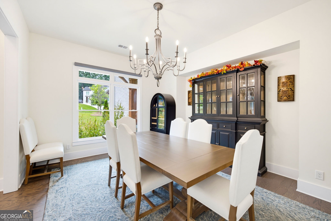
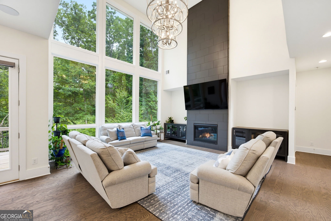
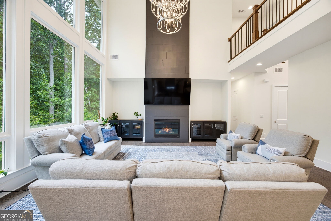
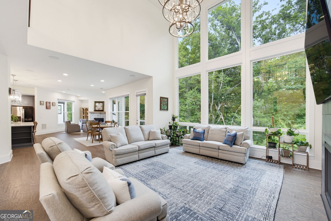
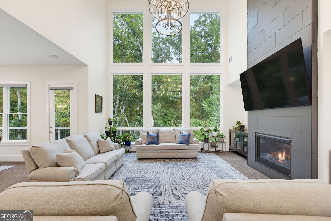
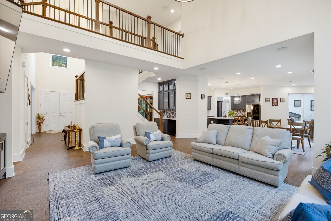
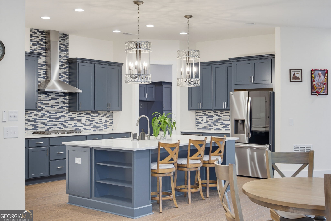
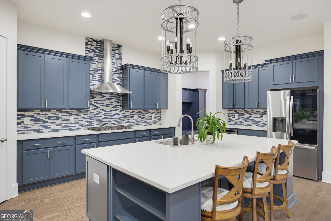
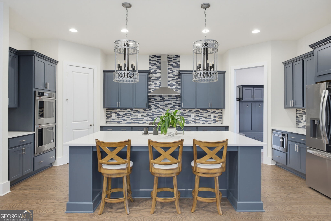
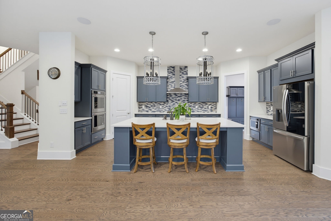
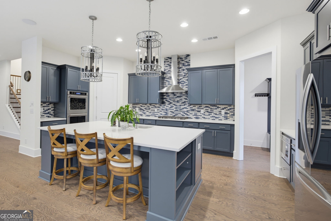
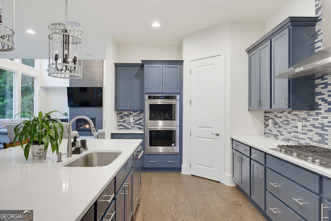
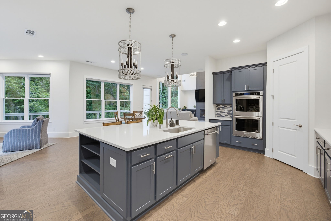
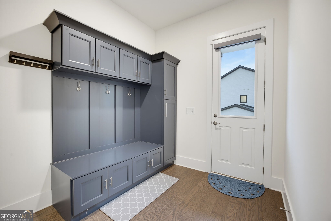
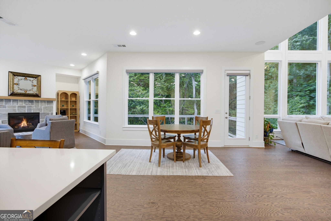
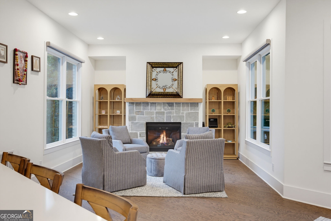
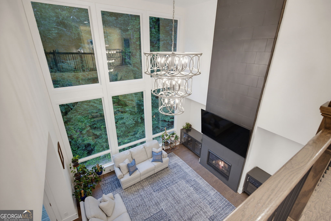
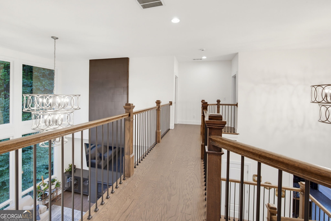
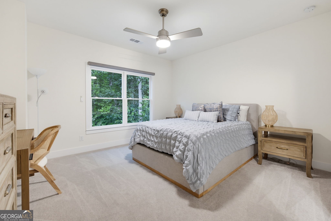
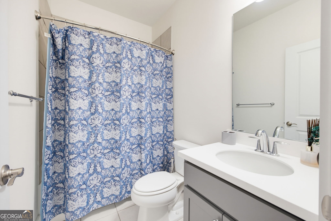
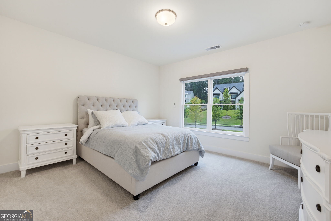
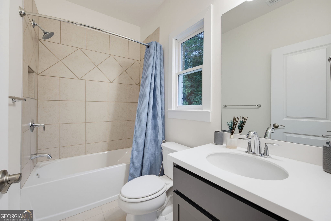
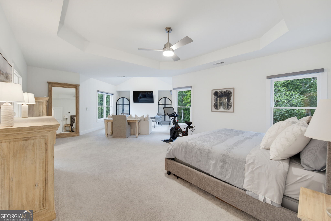
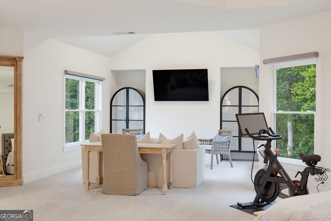
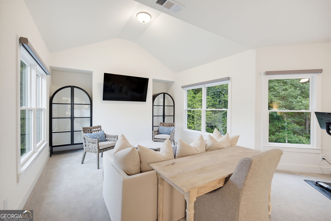
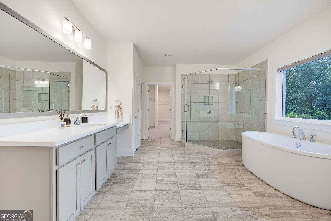
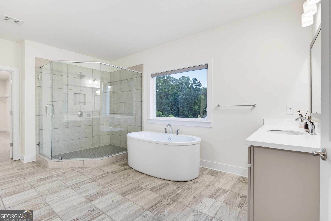
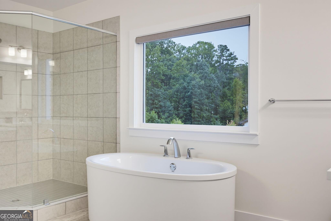
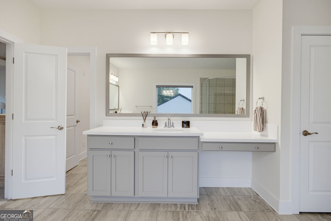
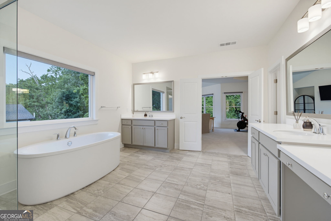
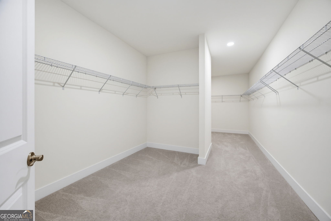
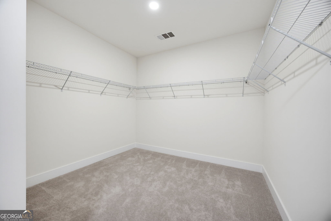
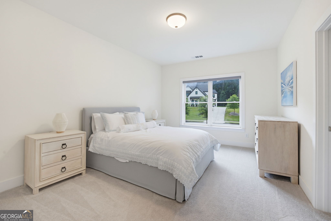
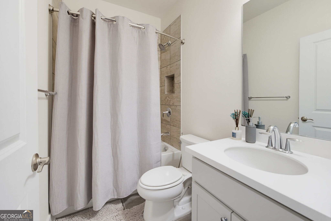
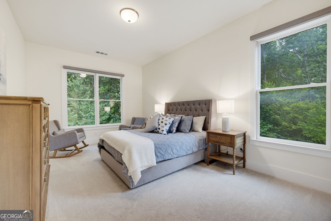
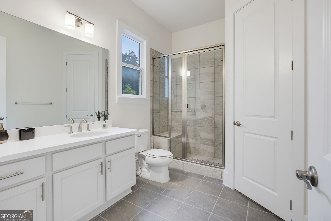
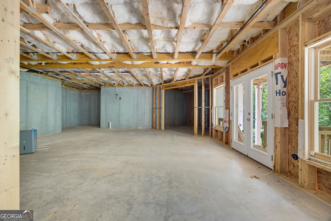
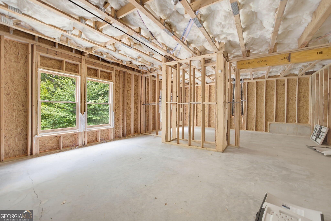
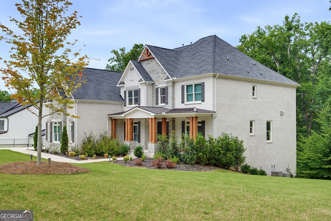
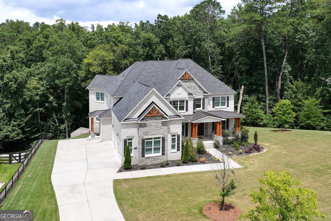
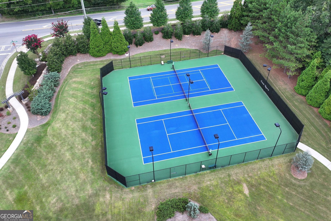
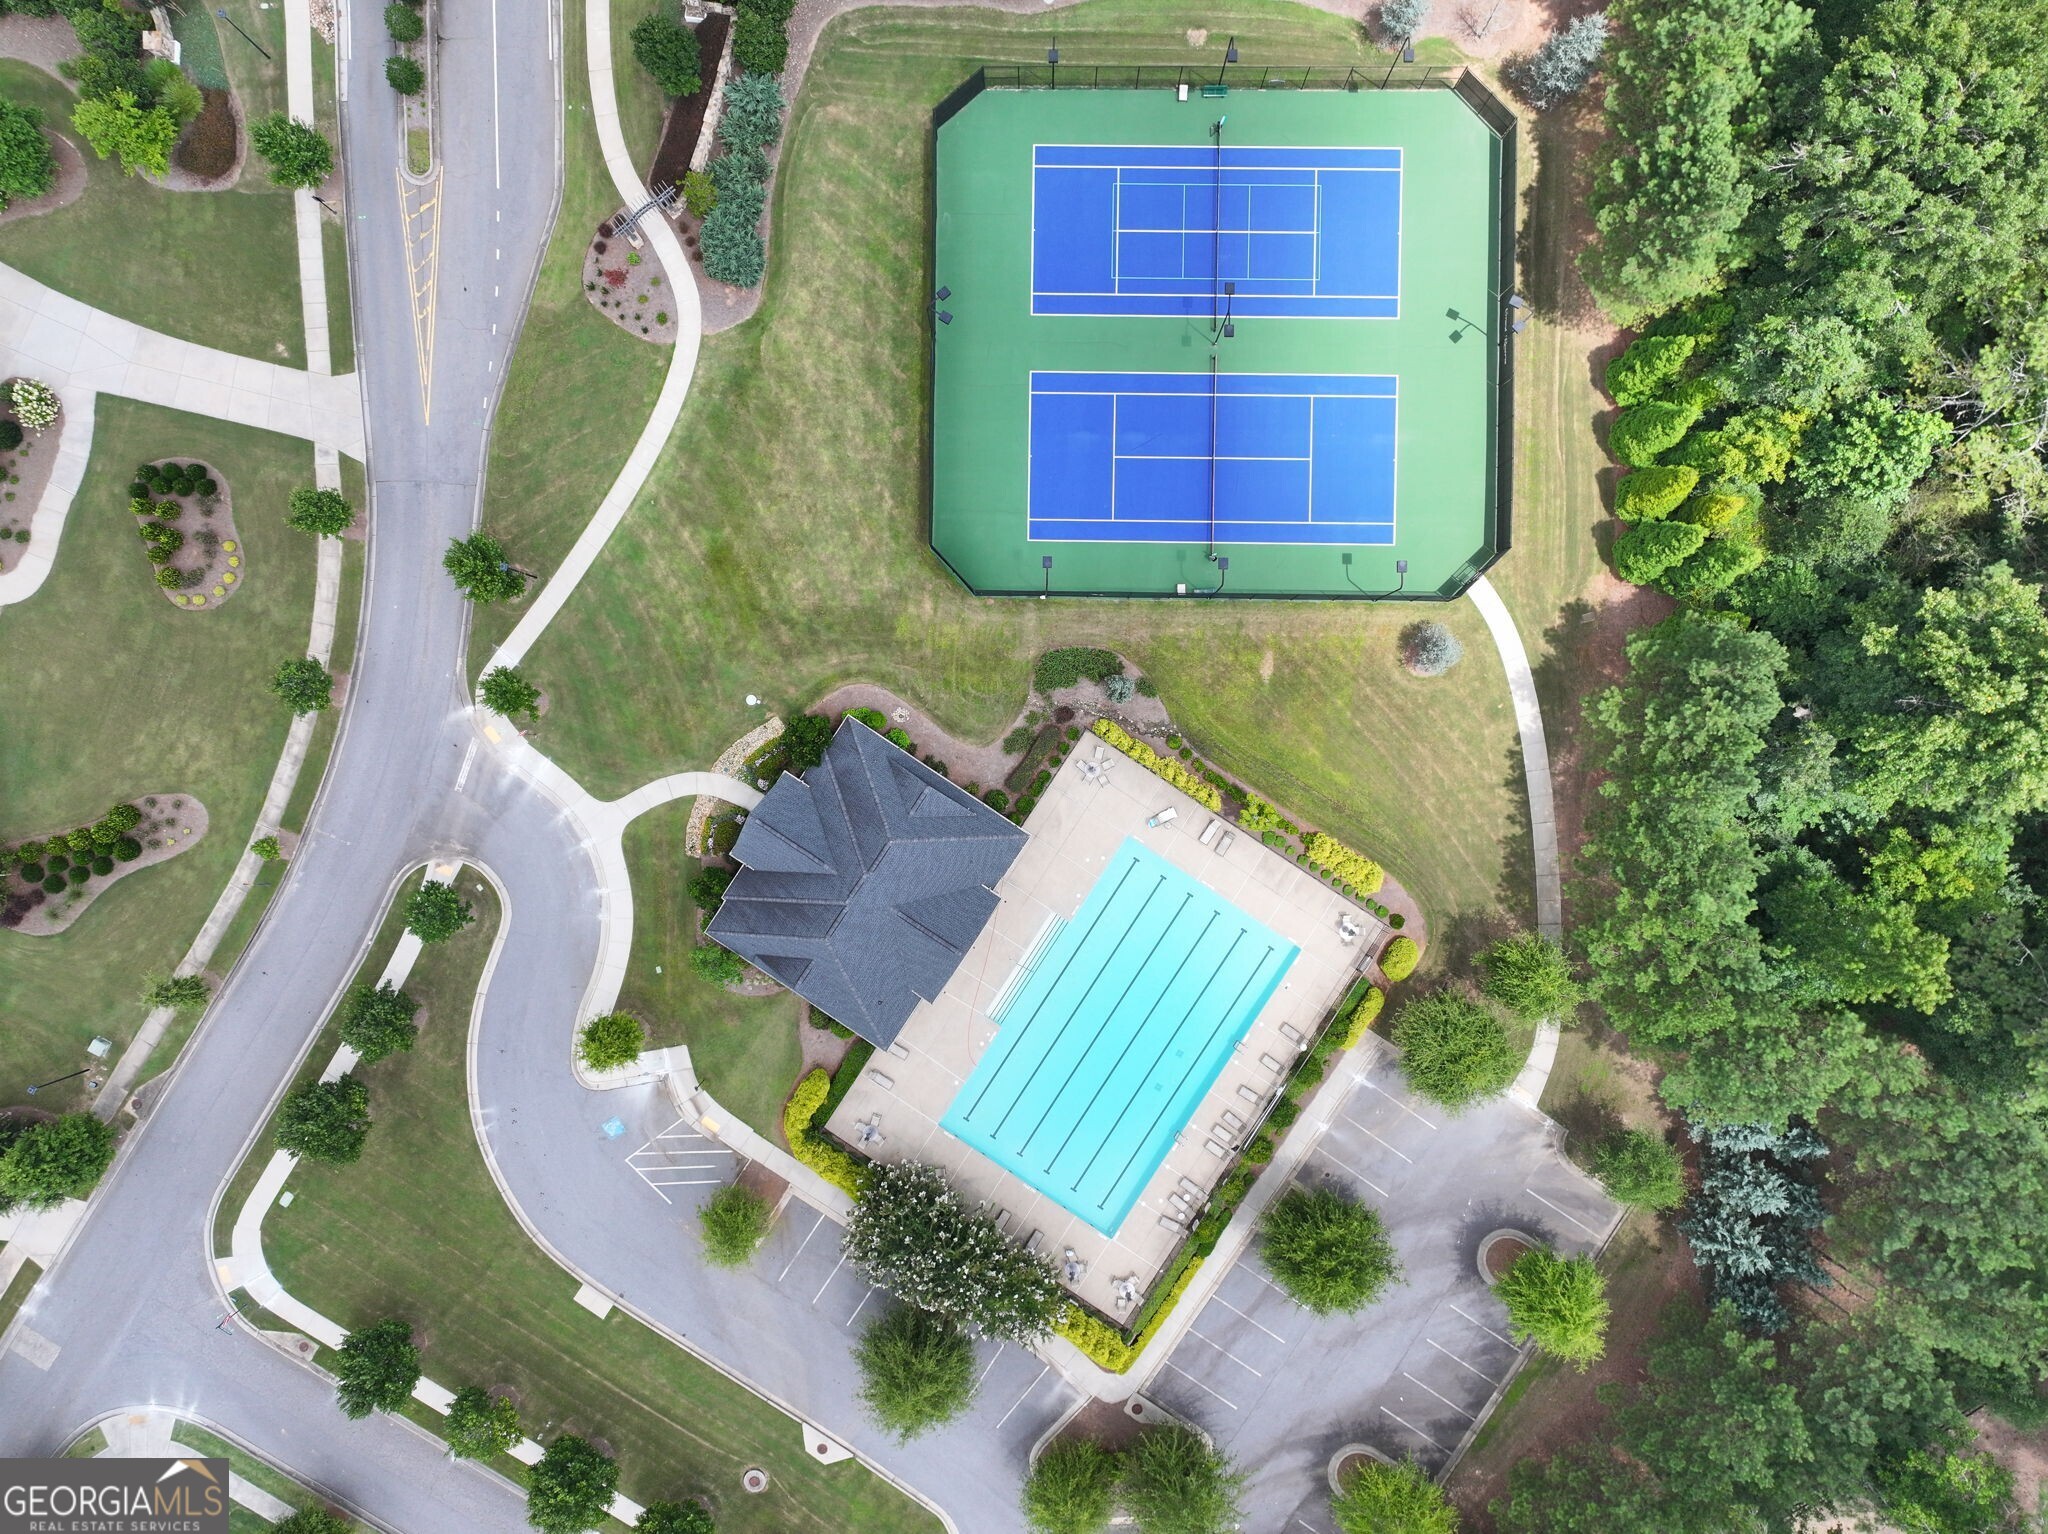
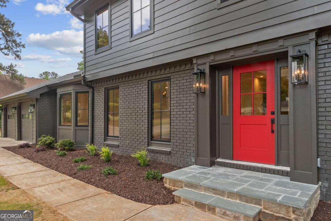
Tucked away on over an acre in Roswell's prestigious Grand Reserve, this exceptional Toll Brothers home offers refined architecture, modern luxury, and serene wooded privacy. A grand two-story foyer opens to light-filled interiors with soaring ceilings and expansive windows. The chef's kitchen features an oversized island, premium appliances, custom cabinetry, and a walk-in pantry, seamlessly connecting to the inviting family room with a striking fireplace. The open-concept design extends to an oversized rear deck overlooking mature hardwoods ideal for entertaining or quiet relaxation. A main-level guest suite offers comfort for visitors, while the luxurious owner's retreat includes a spa-inspired bath, soaking tub, oversized shower, and custom walk-in closets. With five bedrooms, five full baths, one half bath, and a daylight terrace level ready for future expansion, the home offers exceptional flexibility for additional living or entertainment space. Additional highlights include wide-plank hardwoods, formal dining, a three-car garage, tankless water heater, and whole-home Sonos audio. Located in the Milton High School district, just minutes from Downtown Roswell, Avalon, and Crabapple Market, this home blends luxury, convenience, and privacy in one of the area's most desirable settings.
Details
| MLS # | 10821151 |
|---|---|
| Listing Type | For Sale |
| Style | House |
| Sub-Type | Resale |
| Status | Active |
| Year | 2023 |
| Days On Site | 19 |
| Listing Provided By | Ansley RE | Christie's Int'l RE | David Robertson |
Features
| Bed(s) | 5 |
|---|---|
| Bath(s) | 6 Total |
| SQ Feet | 4,692 |
| Basement | Y |
| Acreage | 1.20 |
Interior
| Appliances | Dishwasher, Disposal, Double Oven, Microwave, Refrigerator |
|---|---|
| Interior Features | Soaking Tub, Walk-In Closet(s) |
| Cooling | Ceiling Fan(s), Central Air, Gas |
| Cooling Yes / No | Yes |
| Heating | Central, Forced Air, Natural Gas |
| Heating Yes / No | Yes |
| Fireplace Yes / No | Yes |
| Fireplaces Total | 2 |
| Fireplace Features | Family Room, Gas Log, Living Room |
| Window Features | Double Pane Windows |
| Room Kitchen Features | Breakfast Area, Kitchen Island, Solid Surface Counters, Walk-in Pantry |
| Room Dining Room Features | Dining Rm/Living Rm Combo |
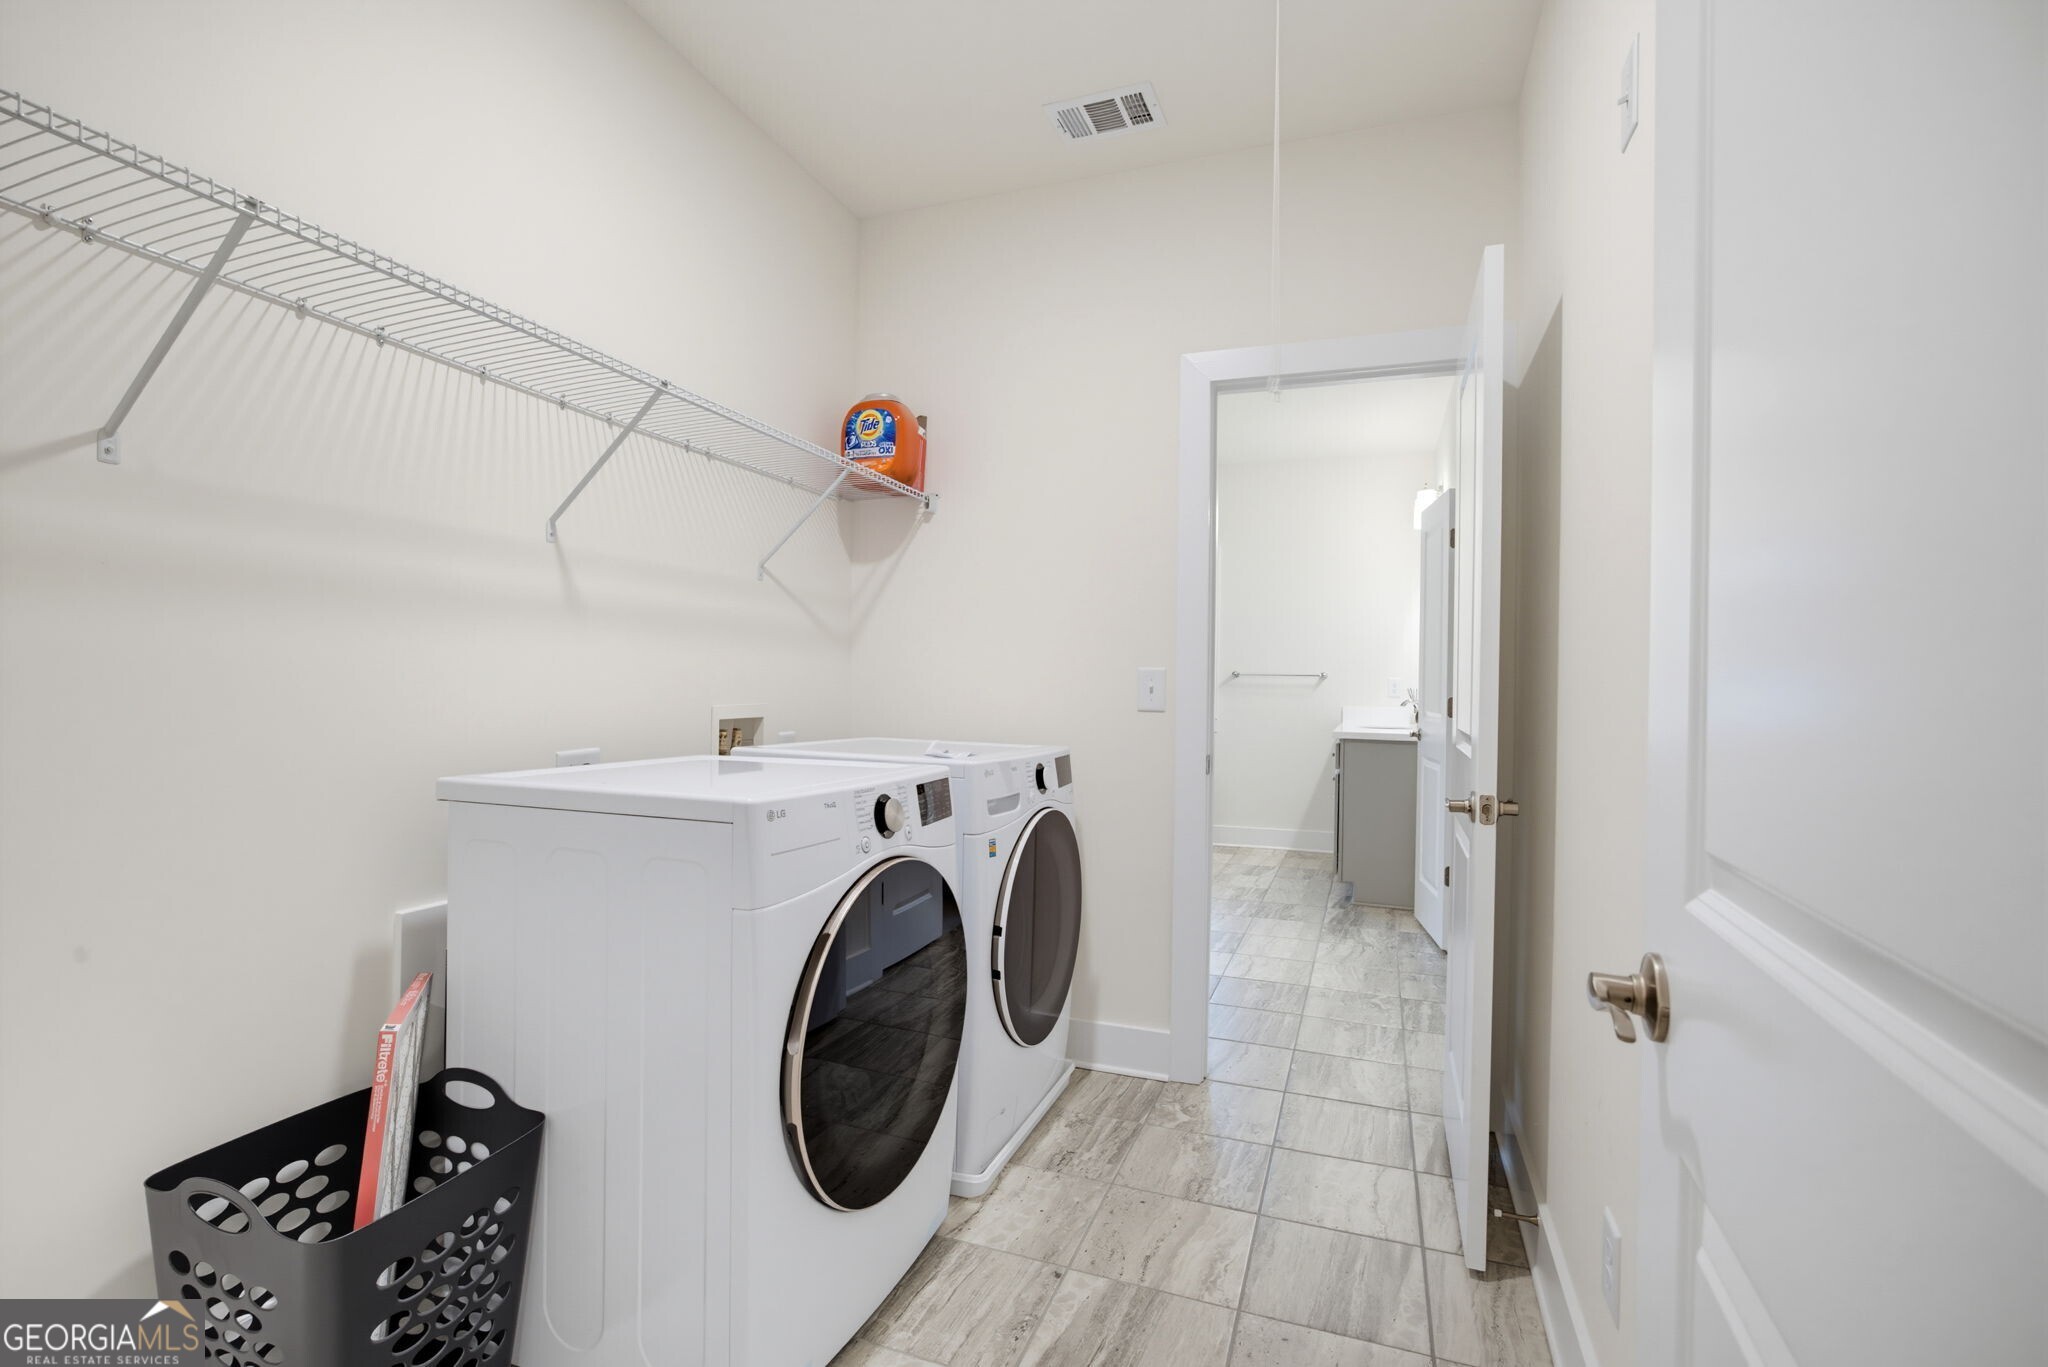
| Laundry Features | Upper Level |
Exterior
| Lot Features | Corner Lot, Private |
|---|---|
| Construction Materials | Other |
| Roof | Composition |
| Security Features | Carbon Monoxide Detector(s), Smoke Detector(s) |
Parking
| Attached Garage Yes / No | No |
|---|---|
| Garage Yes / No | Yes |
| Parking Features | Garage, Side/Rear Entrance |
Utilities
| Utilities | Cable Available, Electricity Available, High Speed Internet, Natural Gas Available, Underground Utilities, Water Available |
|---|---|
| Sewer | Public Sewer, Septic Tank |
| Electric | 220 Volts |
Taxes
| Tax Annual Amount | 13451 |
|---|---|
| Tax Year | 2025 |
Location
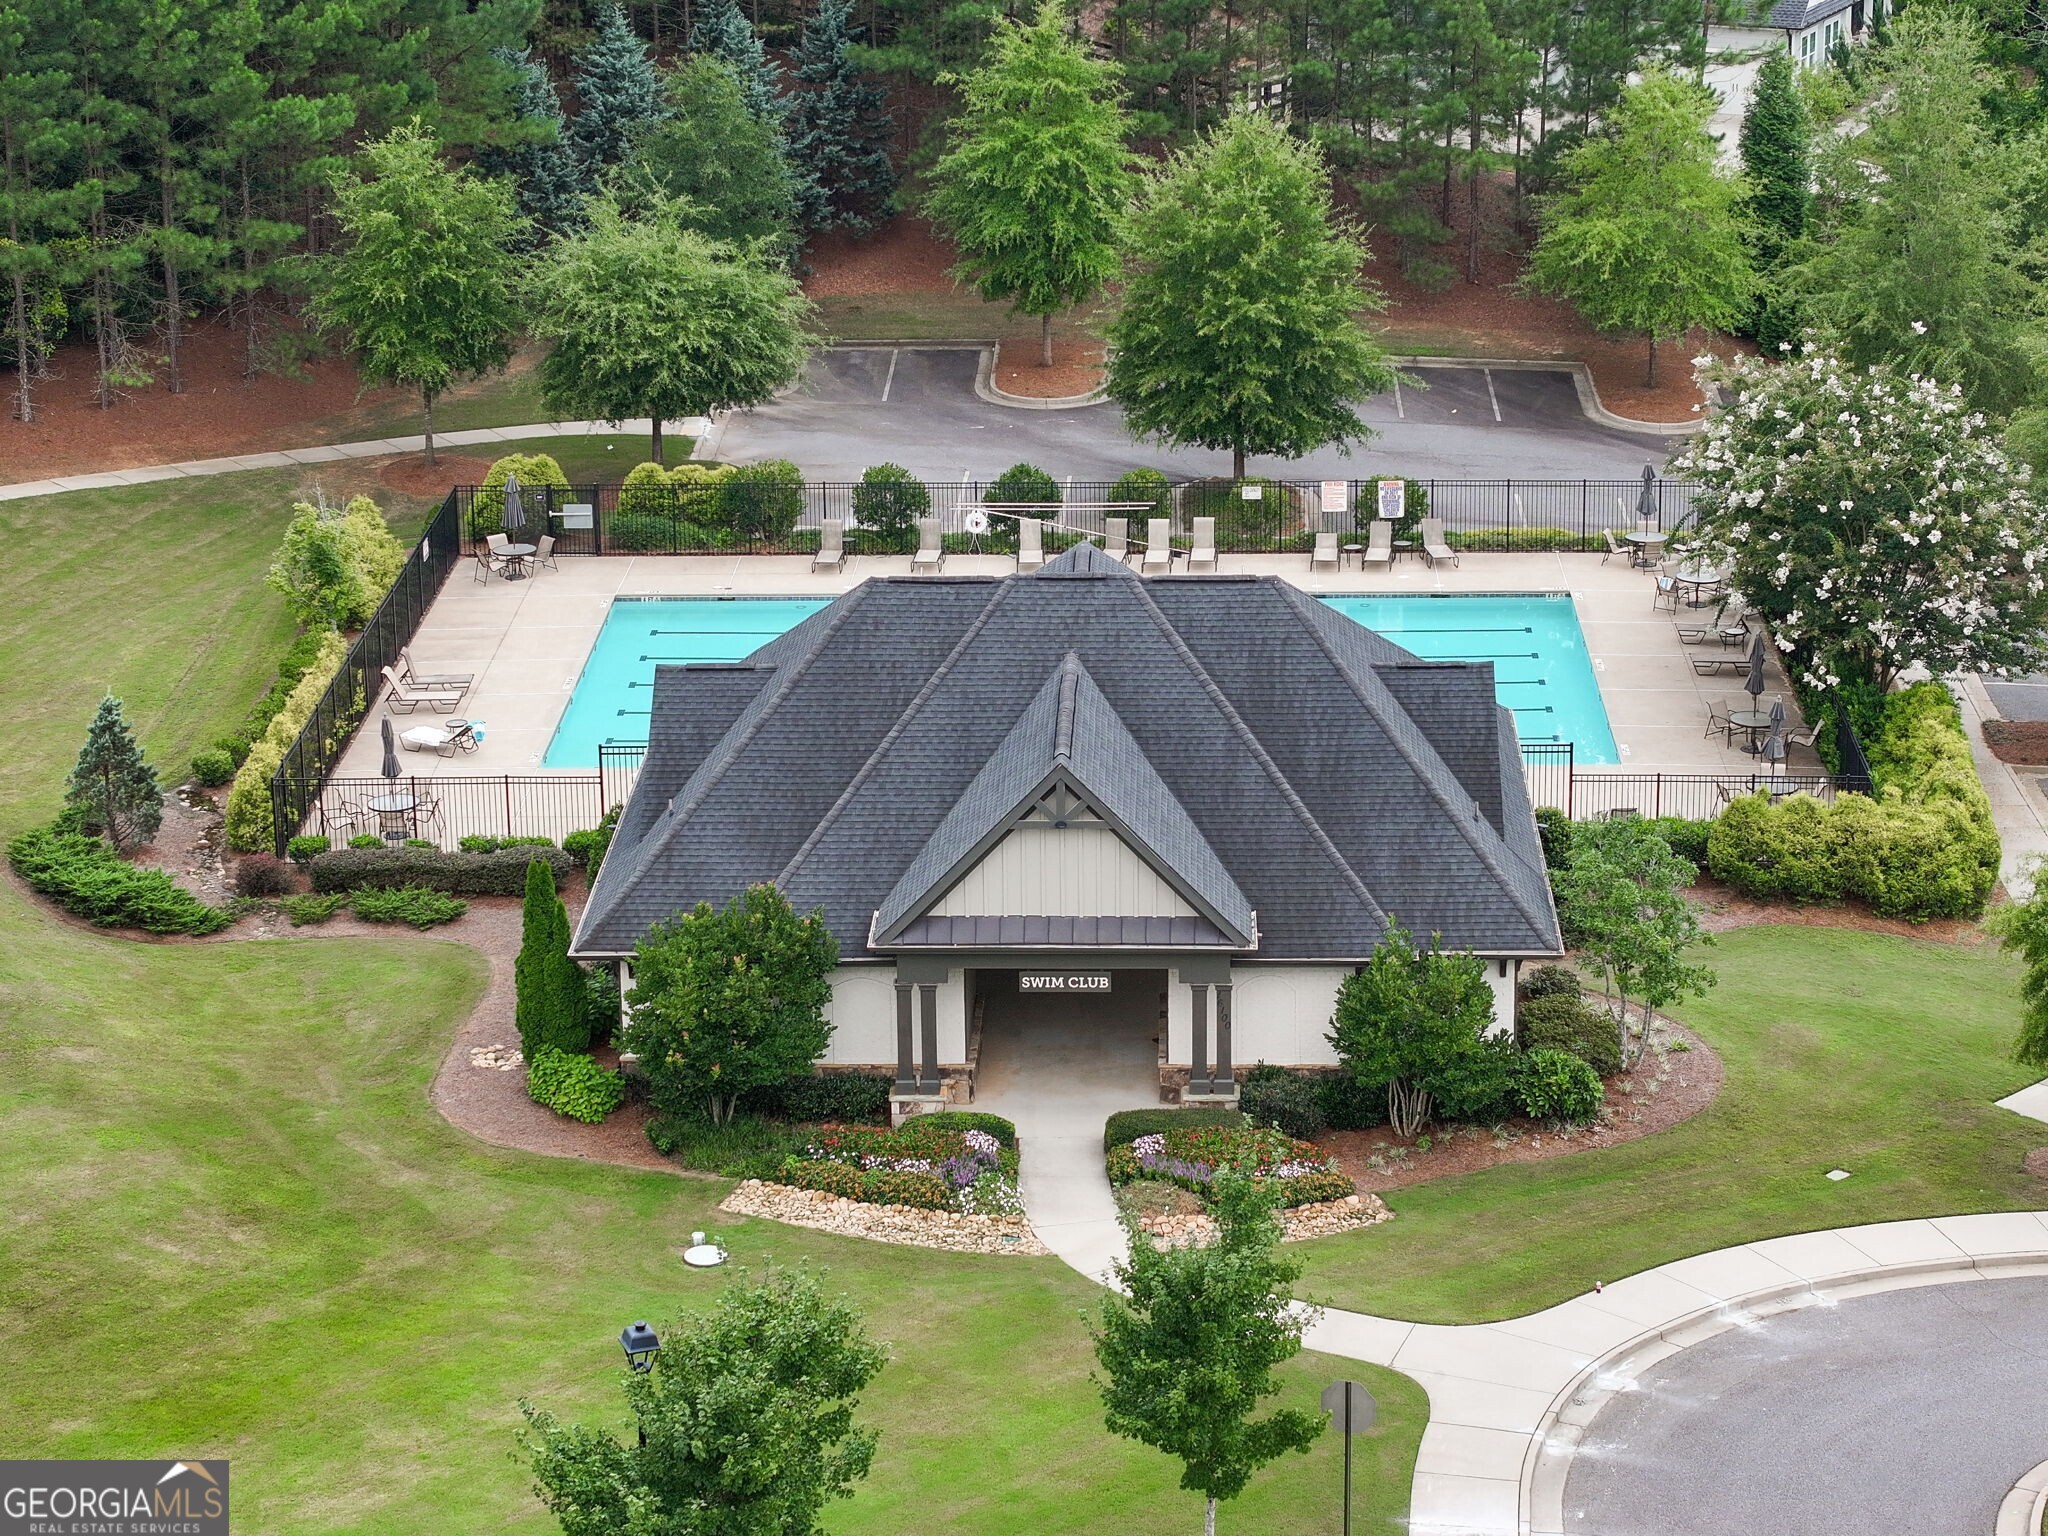
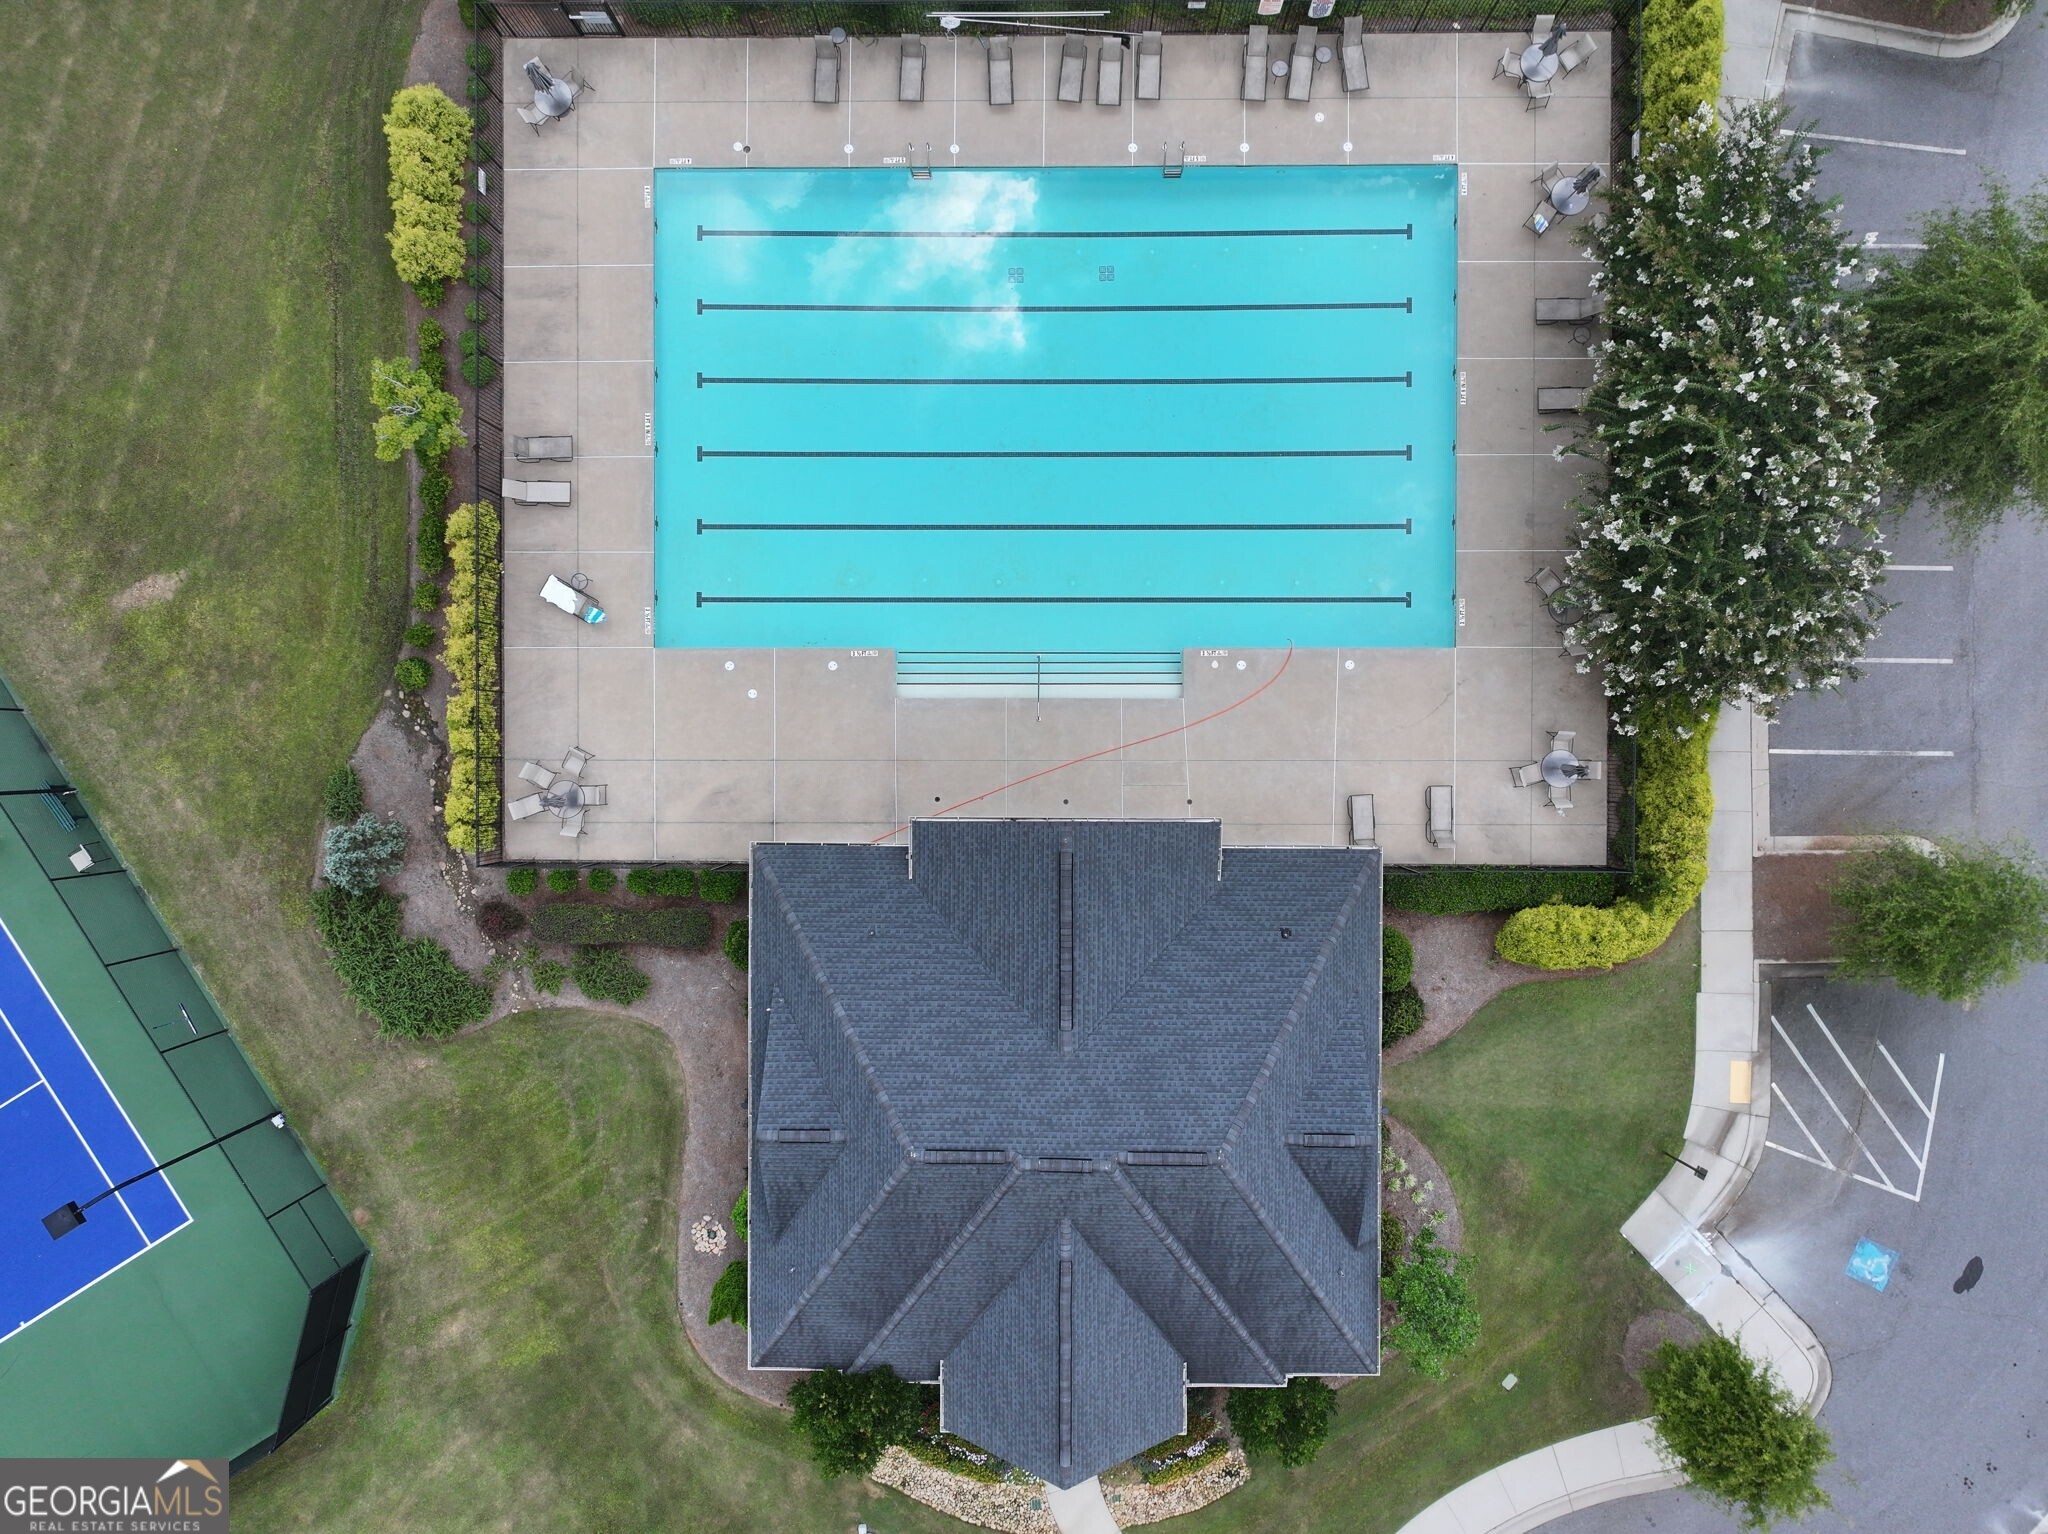
| Community Features | Pool, Tennis Court(s) |
|---|
Area Information
| State | GA |
|---|---|
| County | Fulton |
| City | Roswell |
| Zip Code | 30075 |
| Area | Fulton |
| Community Name | Grand Reserve |
| School District | Milton |
| Elementary School | Crabapple Crossing |
| High School | Milton |
| Listing VS Median (in Grand Reserve) | |
Price: $1,725,000 low | high Med: $1,597,500 sqft: 4,692 low | high Med: 5,806 $ / sqft: $368 low | high Med: $282 On site: 19 low | high Med: 32 | |
Market Activity 30075
Request a showing
Request a showing
Contact
Learn More About This Property

| State | GA |
|---|---|
| County | Fulton |
| City | Roswell |
| Zip Code | 30075 |
| Area | Fulton |
| Community Name | Grand Reserve |
| School District | Milton |
| Elementary School | Crabapple Crossing |
| High School | Milton |
| Listing VS Median (in Grand Reserve) | |
Price: $1,725,000 low | high Med: $1,597,500 sqft: 4,692 low | high Med: 5,806 $ / sqft: $368 low | high Med: $282 On site: 19 low | high Med: 32 | |
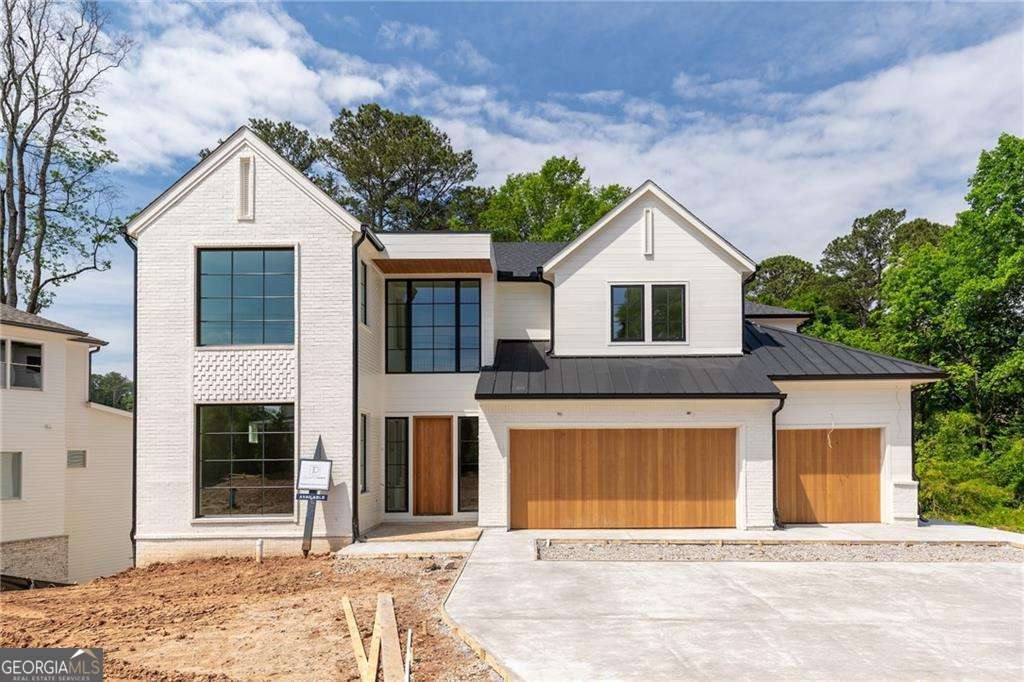 | $1,825,00010910 Woodstock RoadRoswell, GA 30075 |
 | $1,825,00010910 Woodstock RoadRoswell, GA 30075 |
 | $1,439,0001125 Lake Charles DriveRoswell, GA 30075 |
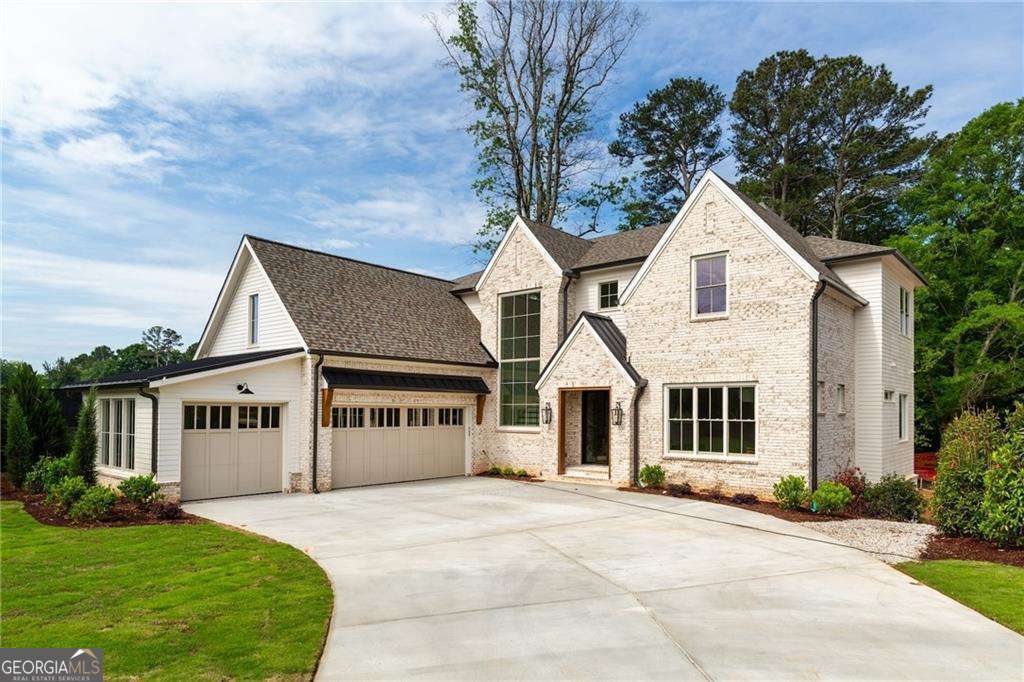 | $1,650,00010908 Woodstock RoadRoswell, GA 30075 |
 | $1,439,0001125 Lake Charles DriveRoswell, GA 30075 |