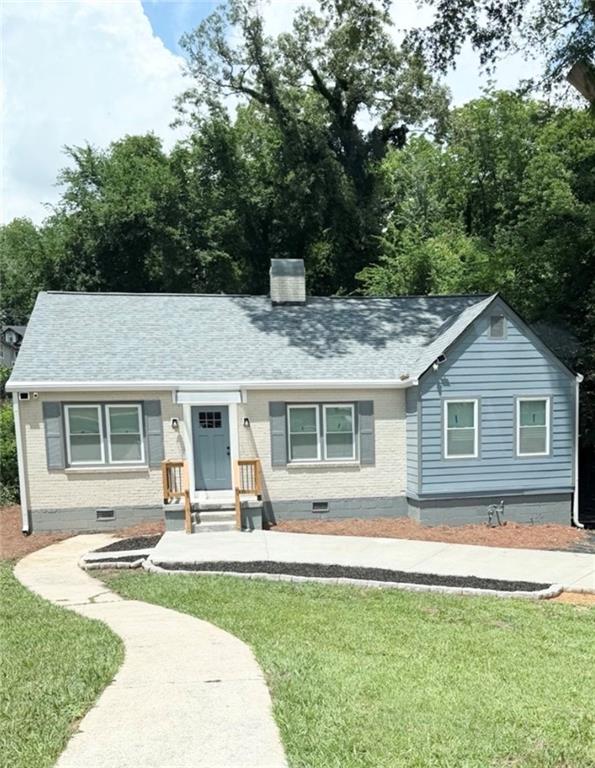
1433 Westboro Drive SW,Atlanta, GA 30310
Atlanta, GA 30310

Description
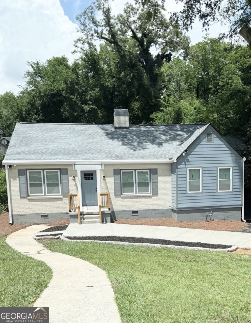
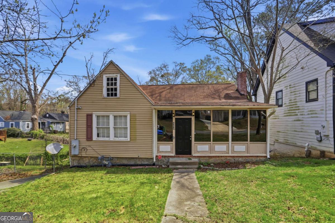
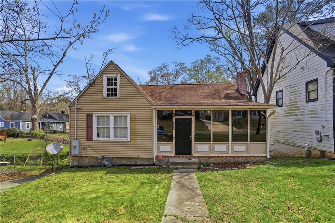
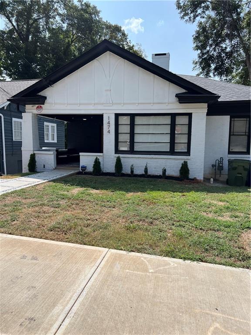
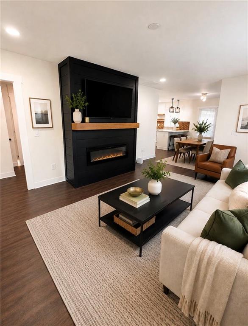
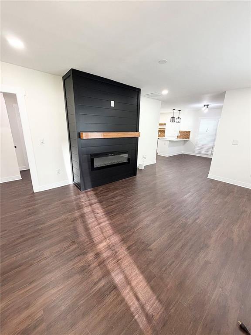
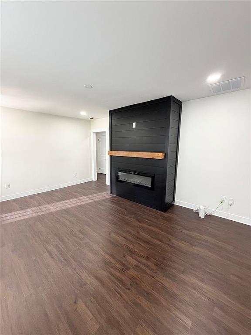
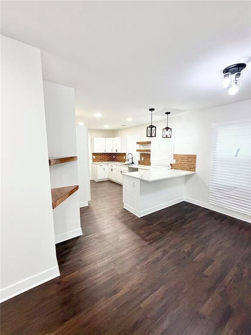
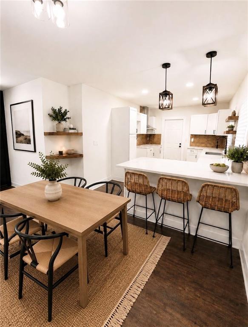
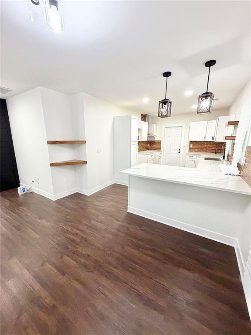
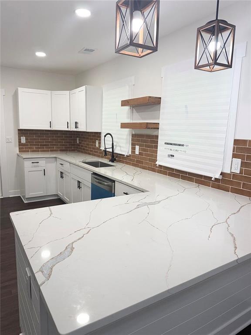
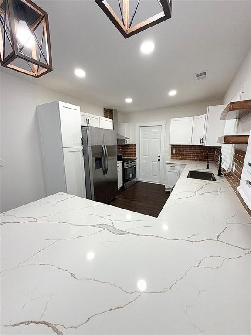
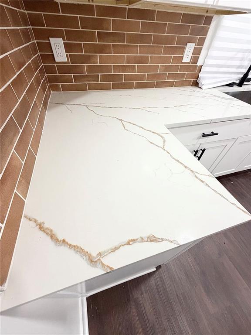
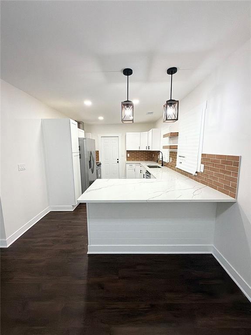
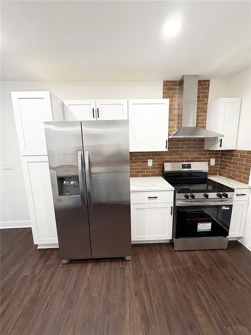
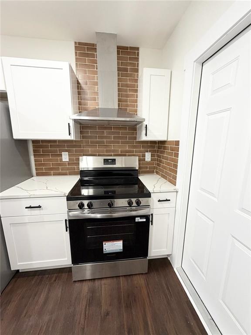
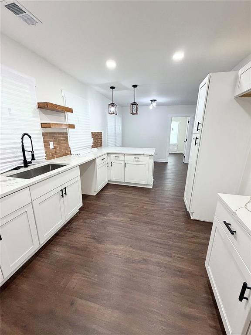
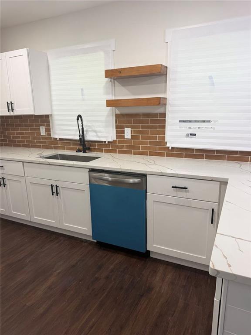
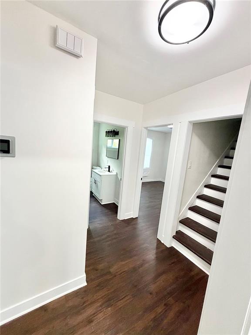
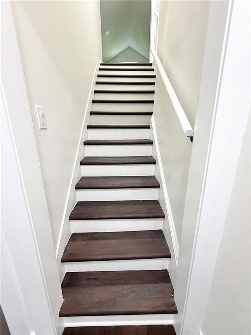
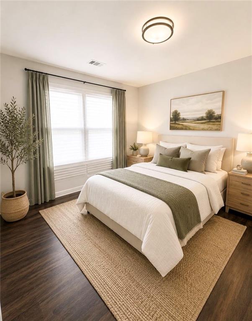
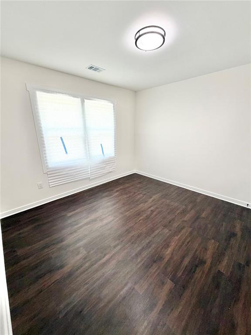
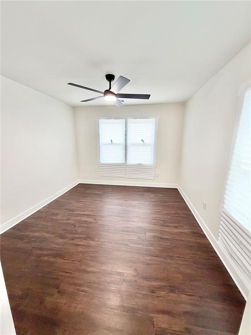
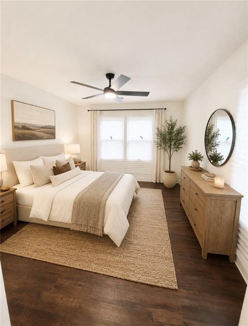
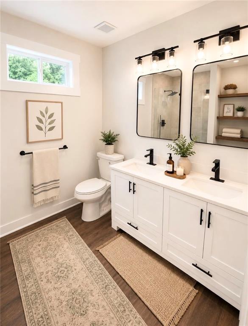
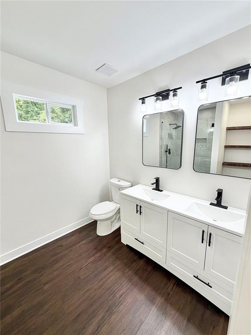
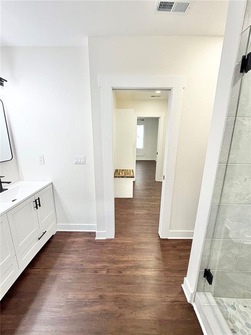
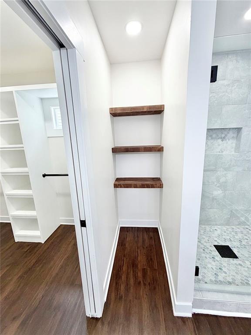
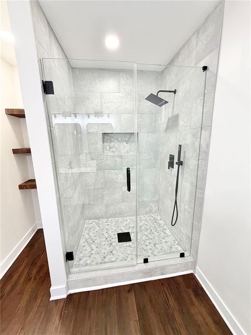
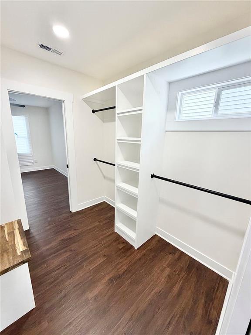
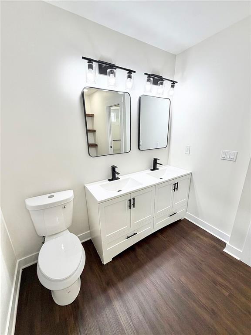
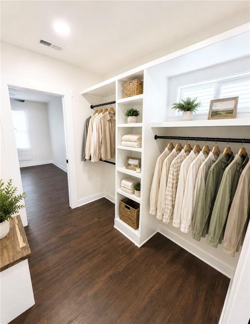
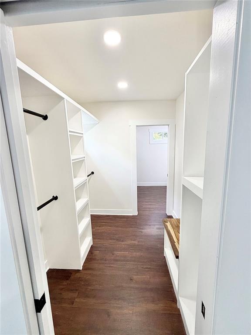
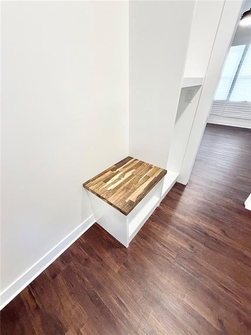
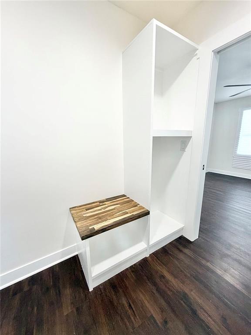
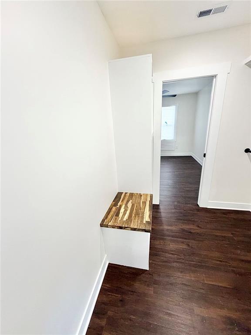
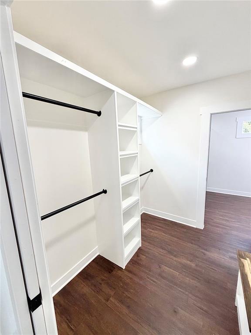
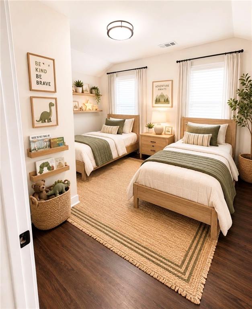
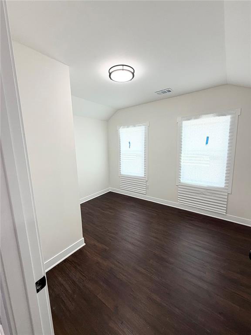
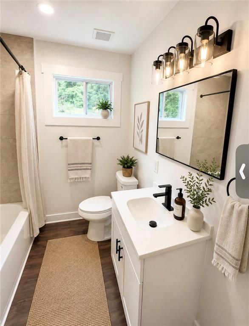
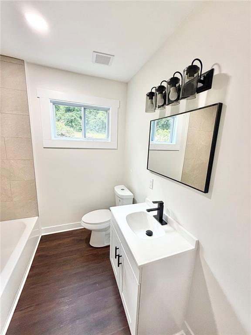
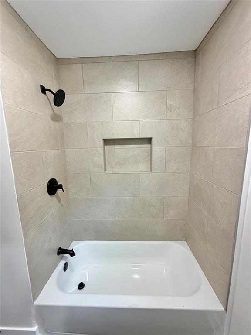
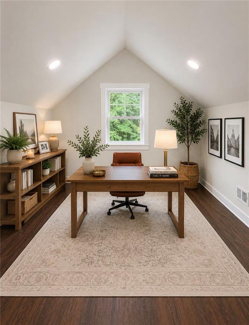
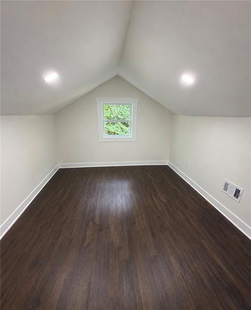
HGTV-Featured Design | Fully Renovated 3BR/2BA | Open Concept Living with Luxury Finishes Welcome home to this beautifully reimagined 3-bedroom, 2-bathroom residence offering approximately 1,456 square feet of thoughtfully designed living space. From the moment you arrive, you'll appreciate the stunning curb appeal featuring a newly installed driveway and professionally landscaped yard that welcomes you home. Step inside and experience today's most sought-after open-concept design, where modern finishes and functional living blend seamlessly. The spacious living area is highlighted by a custom designer accent wall complete with an electric fireplace and dedicated TV outlet, creating the perfect focal point for entertaining or relaxing. Recessed lighting throughout the home adds warmth and sophistication to every room. The heart of the home is the show-stopping kitchen featuring stainless steel appliances, a custom designer backsplash, oversized quartz countertops with a large peninsula, elegant pendant lighting, and a deep farmhouse sink-perfect for everyday living and hosting guests. This home offers peace of mind with major system upgrades including a new HVAC system, new electrical system, new plumbing system, and fresh blown insulation in the attic for enhanced energy efficiency. Upstairs, you'll find a versatile flex space ideal for a home office, media room, playroom, fitness area, or guest retreat. The beautifully updated hall bathroom features a tiled bathtub surround, new vanity, and modern lighting fixtures. The spacious primary suite is designed to impress with a large ceiling fan, a custom-built walk-in closet featuring bench seating and pocket doors, and a luxurious ensuite bathroom complete with a custom tiled shower, glass swing door, and double vanity. Adding even more distinction to this remarkable home, both the listing agent and design team behind this stunning renovation have been featured on HGTV's House Hunters, bringing television-worthy design and attention to detail to every space. Conveniently located near Atlanta's major highways, shopping, dining, and entertainment, this move-in-ready gem offers the perfect combination of style, comfort, and modern living. Schedule your private showing today and experience all that 1433 Westboro Drive SW has to offer.
Details
| MLS # | 7779551 |
|---|---|
| Listing Type | For Sale |
| Style | House |
| Sub-Type | Resale |
| Status | Active |
| Year | 1946 |
| Days On Site | 88 |
| Listing Provided By | Millennial Real Estate Brokers, Inc. | Willie Ellington |
Features
| Bed(s) | 3 |
|---|---|
| Bath(s) | 2 Total |
| SQ Feet | 1,456 |
| Basement | Y |
| Story(s) | 2 |
| Acreage | 0.26 |
| Water Front | Yes |
| Property View | Neighborhood |
Interior
| Appliances | Dishwasher, Electric Water Heater, Electric Range |
|---|---|
| Interior Features | Double Vanity, Walk-In Closet(s) |
| Cooling | Central Air |
| Heating | Central |
| Fireplaces Total | 1 |
| Fireplace Features | Electric |
| Window Features | Storm Window(s) |
| Room Kitchen Features | Cabinets White |
| Room Dining Room Features | Open Concept, Great Room |
| Laundry Features | Electric Dryer Hookup, Laundry Closet |
Exterior
| Accessibility Features | Accessible Entrance |
|---|---|
| Exterior Features | Lighting, Awning(s) |
| Lot Features | Back Yard |
| Construction Materials | Brick |
| Roof | Shingle, Composition |
| Fencing | None |
| Foundation Details | Raised |
| Waterfront Features | None |
| Patio And Porch Features | None |
| Security Features | Carbon Monoxide Detector(s), Closed Circuit Camera(s), Fire Alarm, Security Lights, Security Service, Security Guard, Smoke Detector(s) |
Parking
| Parking Features | Driveway |
|---|---|
| Open Parking Yes / No | Yes |
Utilities
| Utilities | Natural Gas Available, Cable Available, Electricity Available, Sewer Available, Other, Phone Available, Water Available |
|---|---|
| Sewer | Public Sewer |
| Electric | 220 Volts |
Taxes
| Tax Annual Amount | 3805 |
|---|---|
| Tax Block | 3 |
| Tax Legal Description | LOT 109, WESTBORO SUBDIVISION, LAND LOT 139, 14TH DISTRICT, FULTON COUNTY, GEORGIA |
| Tax Parcel Letter | 14-0139-0005-109-9 |
| Tax Year | 2025 |
Location
| Community Features | None |
|---|
Area Information
| State | GA |
|---|---|
| County | Fulton GA |
| City | Atlanta |
| Zip Code | 30310 |
| Area | Fulton GA |
| Community Name | Westboro |
| School District | Booker T. Washington |
| Elementary School | Tuskegee Airman Global Academy |
| High School | Booker T. Washington |
| Listing VS Median (in Westboro) | |
Price: $385,000 low | high Med: $385,000 sqft: 1,456 low | high Med: 1,456 $ / sqft: $264 low | high Med: $264 On site: 88 low | high Med: 88 | |
Market Activity 30310
Request a showing
Request a showing
 Listings identified with the FMLS IDX logo come from FMLS and are held by brokerage firms other than the owner of this website. The listing brokerage is identified in any listing details. Information is deemed reliable but is not guaranteed. If you believe any FMLS listing contains material that infringes your copyrighted work please click here to review our DMCA policy and learn how to submit a takedown request. © 2022 First Multiple Listing Service, Inc.
Contact
Learn More About This Property

| State | GA |
|---|---|
| County | Fulton GA |
| City | Atlanta |
| Zip Code | 30310 |
| Area | Fulton GA |
| Community Name | Westboro |
| School District | Booker T. Washington |
| Elementary School | Tuskegee Airman Global Academy |
| High School | Booker T. Washington |
| Listing VS Median (in Westboro) | |
Price: $385,000 low | high Med: $385,000 sqft: 1,456 low | high Med: 1,456 $ / sqft: $264 low | high Med: $264 On site: 88 low | high Med: 88 | |