145 Ducati Drive,Mcdonough, GA 30252
Mcdonough, GA 30252

Description
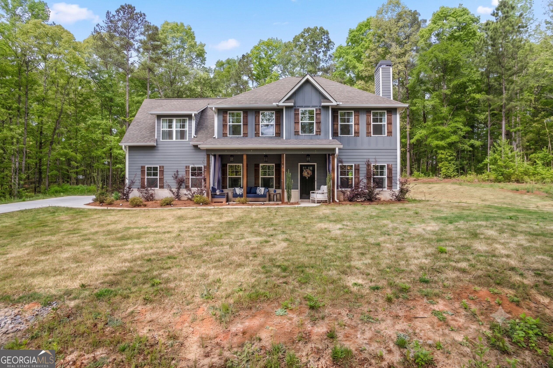
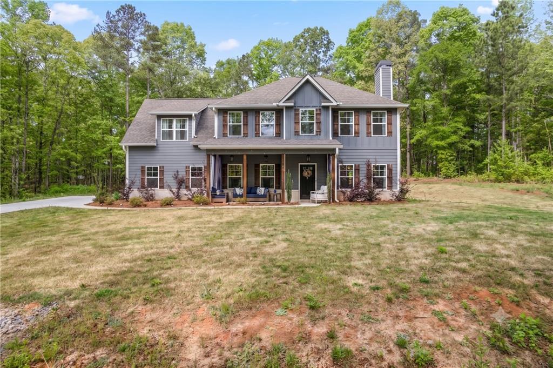
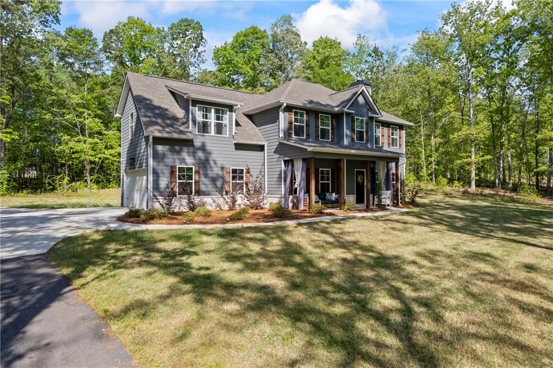
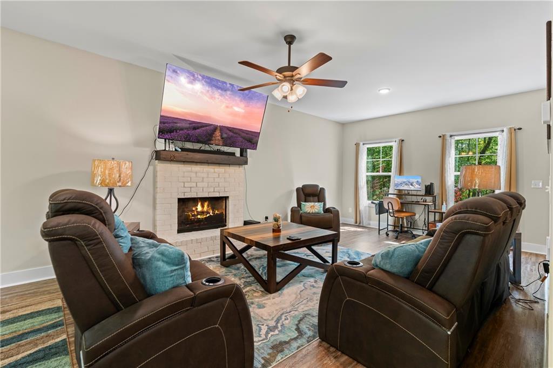
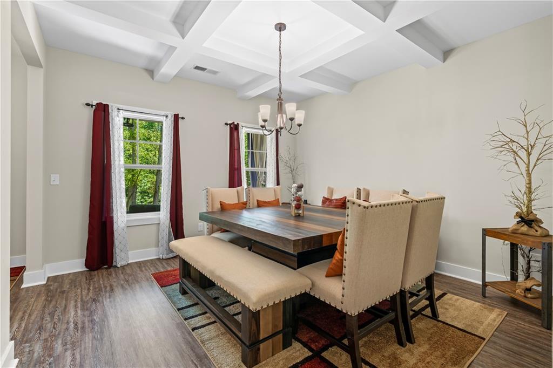
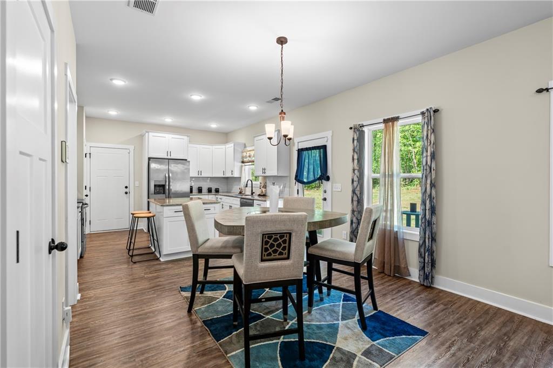
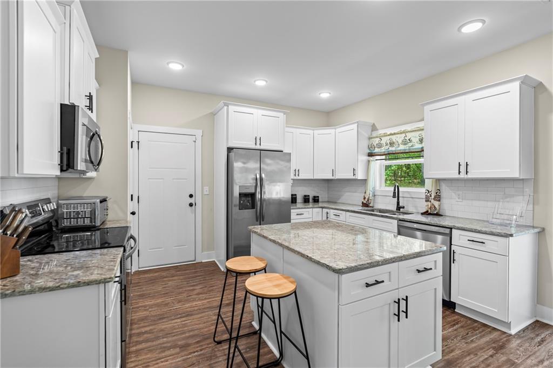
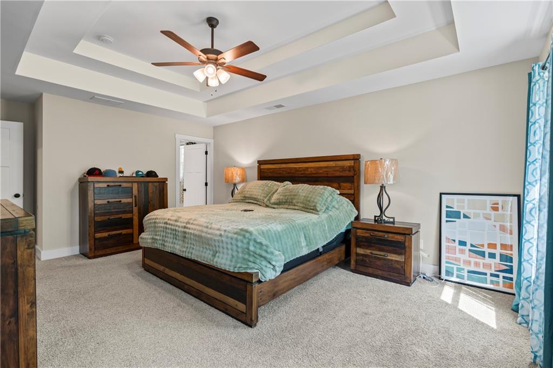
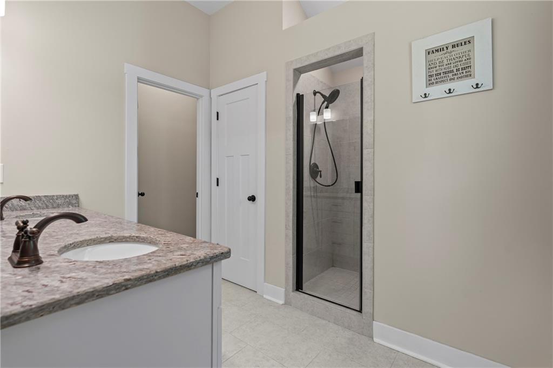
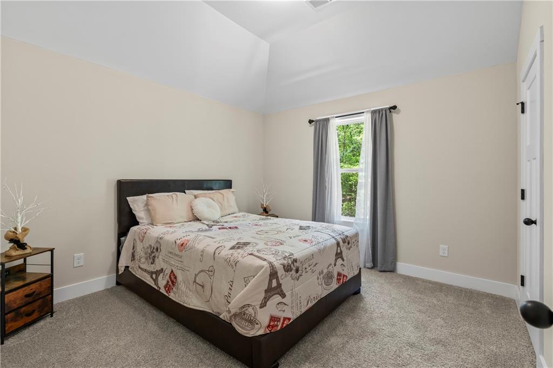
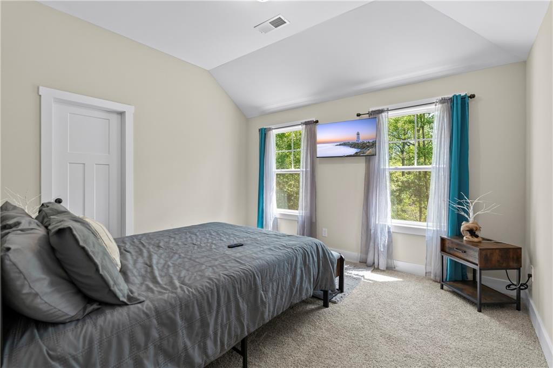
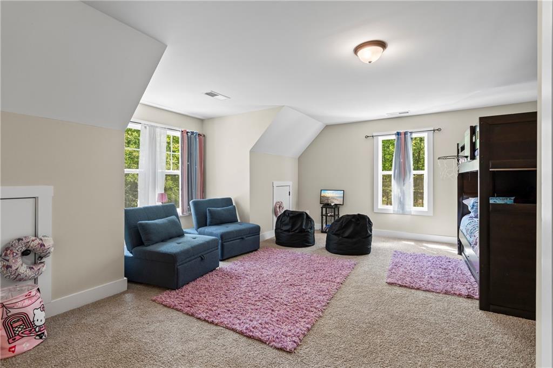
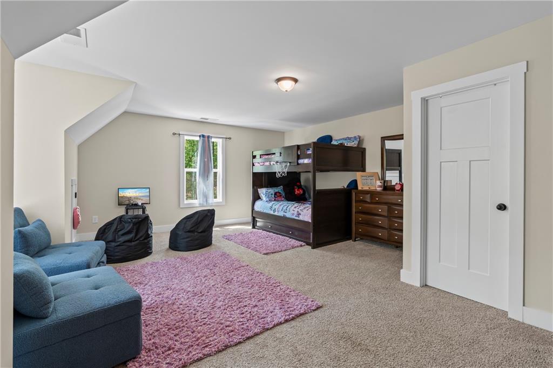
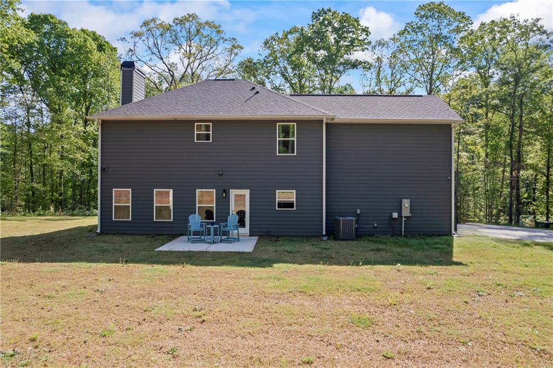
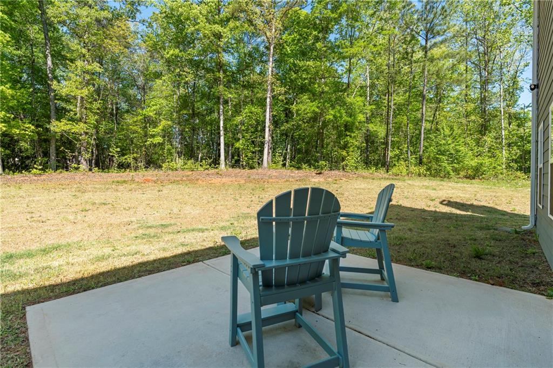
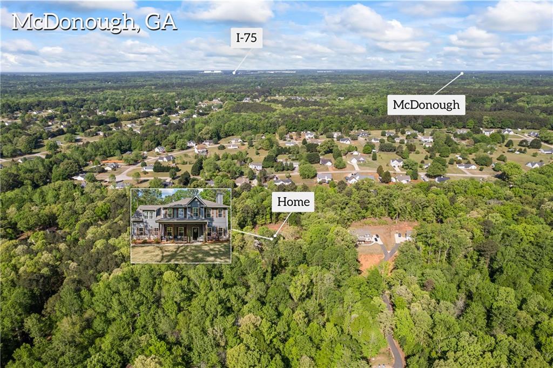
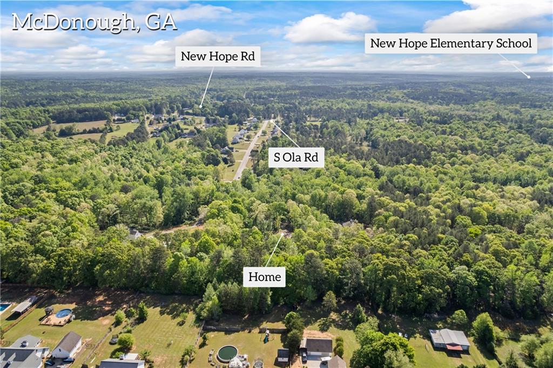
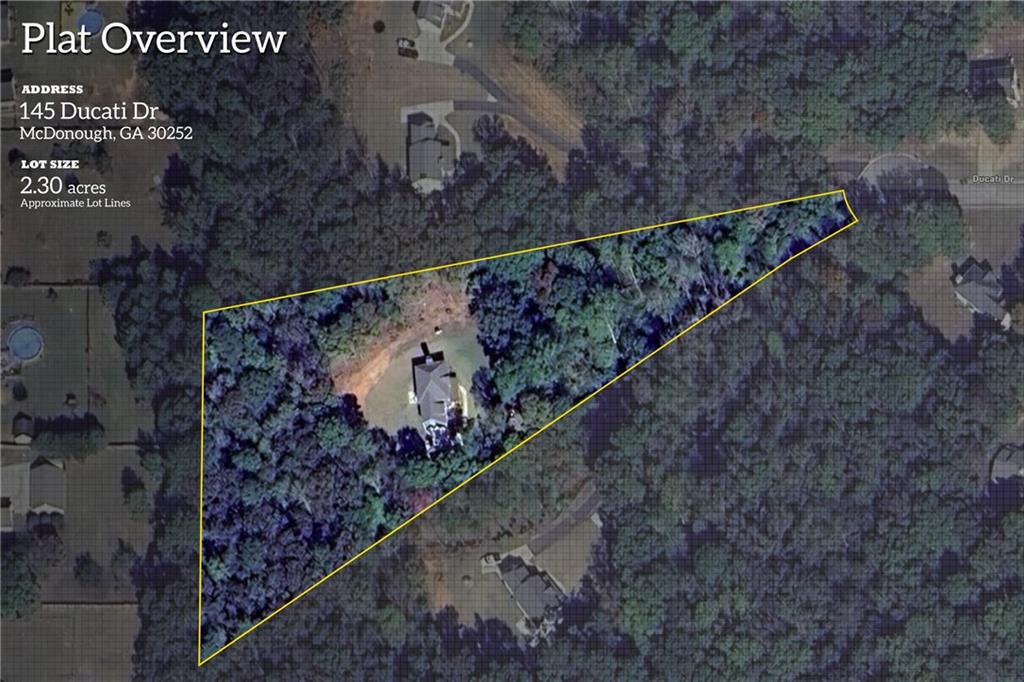
Tucked at the end of a quiet cul-de-sac, this move-in-ready home welcomes you with the perfect blend of privacy, comfort, and modern style-all without the restrictions of an HOA. Step inside to an open-concept main living area where durable vinyl flooring, a cozy fireplace, and abundant natural light create an inviting space to gather. The kitchen flows effortlessly into the living and dining areas before leading outside to the patio and backyard, making indoor and outdoor entertaining a breeze. Upstairs, the spacious bedrooms offer flexibility for guests, a home office, or everyday living. Outside, the long private driveway and generous lot provide a peaceful setting with plenty of room to enjoy. Conveniently located in the highly regarded Ola School District and just minutes from shopping, dining, and schools, this home also includes lender incentives and a one-year home warranty for qualified buyers.
Details
| MLS # | 7754833 |
|---|---|
| Listing Type | For Sale |
| Style | House |
| Sub-Type | Resale |
| Status | Active |
| Year | 2023 |
| Days On Site | 133 |
| Listing Provided By | Keller Williams Premier | Tim Dabney |
Features
| Bed(s) | 4 |
|---|---|
| Bath(s) | 3 Total |
| SQ Feet | 2,400 |
| Garage | 2 |
| Story(s) | 2 |
| Acreage | 0.23 |
| Water Front | Yes |
| Property View | Other |
Interior
| Appliances | Dishwasher, Electric Oven, Electric Range, Electric Water Heater, Microwave, Range Hood |
|---|---|
| Interior Features | Coffered Ceiling(s), Double Vanity, High Speed Internet, Tray Ceiling(s), Walk-In Closet(s) |
| Cooling | Ceiling Fan(s), Central Air |
| Heating | Central, Electric |
| Fireplaces Total | 1 |
| Fireplace Features | Living Room, Masonry |
| Window Features | None |
| Room Kitchen Features | Cabinets White, Kitchen Island, Pantry, Stone Counters, View to Family Room |
| Room Dining Room Features | Separate Dining Room |
| Laundry Features | Laundry Room |
Exterior
| Accessibility Features | None |
|---|---|
| Exterior Features | Other |
| Lot Features | Cul-De-Sac, Front Yard, Landscaped, Level, Private, Wooded |
| Construction Materials | Cement Siding |
| Roof | Shingle |
| Fencing | None |
| Foundation Details | Slab |
| Waterfront Features | None |
| Patio And Porch Features | Front Porch, Patio |
| Security Features | Carbon Monoxide Detector(s), Fire Alarm |
Parking
| Garage Spaces | 2 |
|---|---|
| Parking Features | Attached, Garage, Garage Door Opener, Garage Faces Side, Kitchen Level |
Utilities
| Utilities | Cable Available, Electricity Available, Phone Available, Underground Utilities |
|---|---|
| Sewer | Septic Tank |
| Electric | Other |
Taxes
| Tax Annual Amount | 6172 |
|---|---|
| Tax Legal Description | LLOT-208 LDIST-7 LOT-12 MORGAN TERRACE |
| Tax Parcel Letter | 157D01012000 |
| Tax Year | 2025 |
Location
| Community Features | None |
|---|
Area Information
| State | GA |
|---|---|
| County | Henry GA |
| City | Mcdonough |
| Zip Code | 30252 |
| Area | Henry GA |
| Community Name | Morgan Terrace |
| School District | Ola |
| Elementary School | New Hope - Henry |
| High School | Ola |
| Listing VS Median (in Morgan Terrace) | |
Price: $455,000 low | high Med: $455,000 sqft: 2,400 low | high Med: 2,400 $ / sqft: $190 low | high Med: $190 On site: 133 low | high Med: 133 | |
Market Activity 30252
Request a showing
Request a showing
 Listings identified with the FMLS IDX logo come from FMLS and are held by brokerage firms other than the owner of this website. The listing brokerage is identified in any listing details. Information is deemed reliable but is not guaranteed. If you believe any FMLS listing contains material that infringes your copyrighted work please click here to review our DMCA policy and learn how to submit a takedown request. © 2022 First Multiple Listing Service, Inc.
Contact
Learn More About This Property

| State | GA |
|---|---|
| County | Henry GA |
| City | Mcdonough |
| Zip Code | 30252 |
| Area | Henry GA |
| Community Name | Morgan Terrace |
| School District | Ola |
| Elementary School | New Hope - Henry |
| High School | Ola |
| Listing VS Median (in Morgan Terrace) | |
Price: $455,000 low | high Med: $455,000 sqft: 2,400 low | high Med: 2,400 $ / sqft: $190 low | high Med: $190 On site: 133 low | high Med: 133 | |