
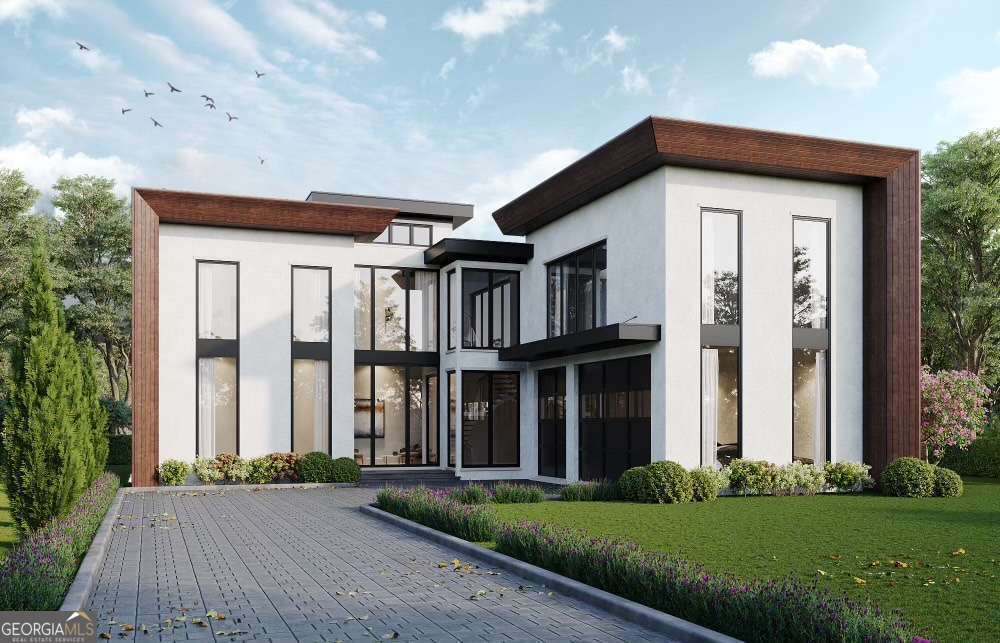
1476 Lavista Road NE,Atlanta, GA 30324
Atlanta, GA 30324

Description
Introducing 1476 Lavista Rd NE a modern presale opportunity designed with clean architectural lines, intentional flow, and elevated everyday living. This residence offers just under 4,500 square feet of thoughtfully designed space, blending form, function, and customization . The main level spans over 2,000 square feet and is designed for seamless entertaining, featuring an expansive open-concept living and dining area anchored by a designer kitchen with high end appliances and walk-in pantry. A private guest suite on the main level provides flexibility for visitors or a dedicated home office, while direct access to the three-car garage enhances convenience. The upper level is dedicated to private living and retreat. The owner's suite is positioned for privacy and scale, complemented by additional secondary bedrooms and a versatile loft-style living area. A private owner's balcony adds an elevated outdoor element, bringing natural light and architectural interest to the second level. The exterior showcases a bold modern facade with strong vertical elements, expansive windows, and a refined material palette. Offered as a presale, buyers have the opportunity to select finishes and influence design elements with an early contract creating a fully customized residence in one of Atlanta's most convenient locations.
Details
| MLS # | 10764637 |
|---|---|
| Listing Type | For Sale |
| Style | House |
| Sub-Type | Resale |
| Status | Active |
| Year | 2026 |
| Days On Site | 104 |
| Listing Provided By | Compass | Channing Shaw |
Features
| Bed(s) | 4 |
|---|---|
| Bath(s) | 5 Total |
| SQ Feet | 4,423 |
| Story(s) | 2 |
| Acreage | 0.31 |
Interior
| Appliances | Dishwasher, Disposal, Tankless Water Heater |
|---|---|
| Interior Features | Double Vanity, High Ceilings, Other, Tray Ceiling(s), Walk-In Closet(s) |
| Cooling | Central Air |
| Cooling Yes / No | Yes |
| Heating | Central |
| Heating Yes / No | Yes |
| Fireplace Yes / No | Yes |
| Fireplaces Total | 1 |
| Fireplace Features | Family Room |
| Window Features | Double Pane Windows |
| Room Kitchen Features | Breakfast Bar, Kitchen Island, Pantry |
| Laundry Features | Other |
Exterior
| Exterior Features | Balcony |
|---|---|
| Lot Features | Level, Private |
| Construction Materials | Stucco |
| Roof | Composition |
Parking
| Attached Garage Yes / No | Yes |
|---|---|
| Garage Yes / No | Yes |
| Parking Features | Garage, Attached |
Utilities
| Utilities | Cable Available, Electricity Available, High Speed Internet, Natural Gas Available, Sewer Available, Water Available |
|---|---|
| Sewer | Public Sewer |
Taxes
| Tax Annual Amount | 7569 |
|---|---|
| Tax Year | 2025 |
Location
| Community Features | Walk To Schools, Near Shopping |
|---|
Area Information
| State | GA |
|---|---|
| County | DeKalb |
| City | Atlanta |
| Zip Code | 30324 |
| Area | DeKalb |
| Community Name | Woodland Hills |
| School District | Druid Hills |
| Elementary School | Briar Vista |
| High School | Druid Hills |
| Listing VS Median (in Woodland Hills) | |
Price: $2,699,000 low | high Med: $524,720 sqft: 4,423 low | high Med: 2,854 $ / sqft: $610 low | high Med: $184 On site: 104 low | high Med: 148 | |
Market Activity 30324
Request a showing
Request a showing
Contact
Learn More About This Property

| State | GA |
|---|---|
| County | DeKalb |
| City | Atlanta |
| Zip Code | 30324 |
| Area | DeKalb |
| Community Name | Woodland Hills |
| School District | Druid Hills |
| Elementary School | Briar Vista |
| High School | Druid Hills |
| Listing VS Median (in Woodland Hills) | |
Price: $2,699,000 low | high Med: $524,720 sqft: 4,423 low | high Med: 2,854 $ / sqft: $610 low | high Med: $184 On site: 104 low | high Med: 148 | |
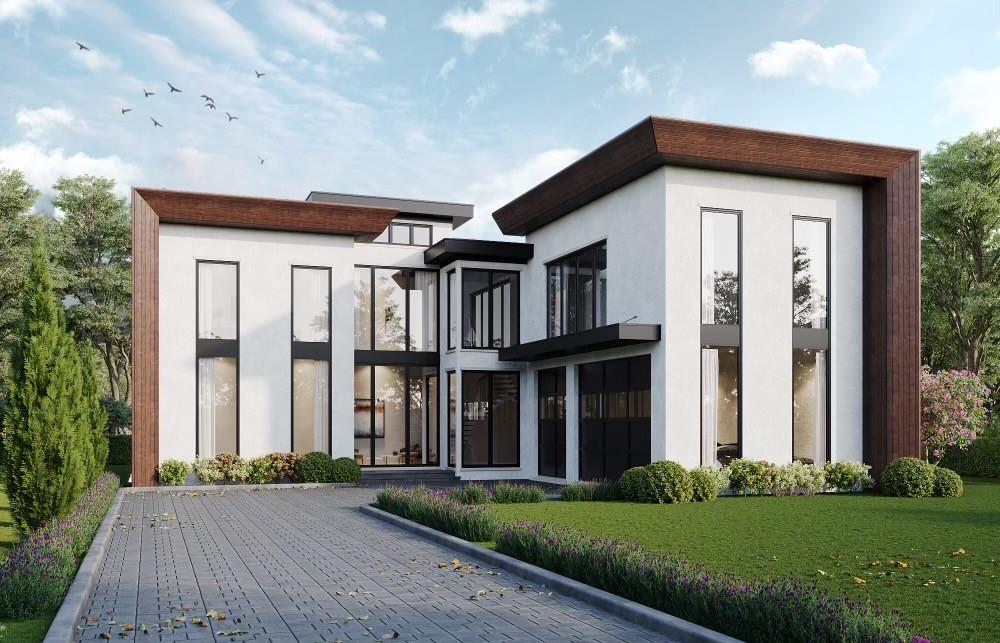 | $2,699,0001476 Lavista Road NeAtlanta, GA 30324 |
 | $3,000,0001465 Lavista Road NeAtlanta, GA 30324 |