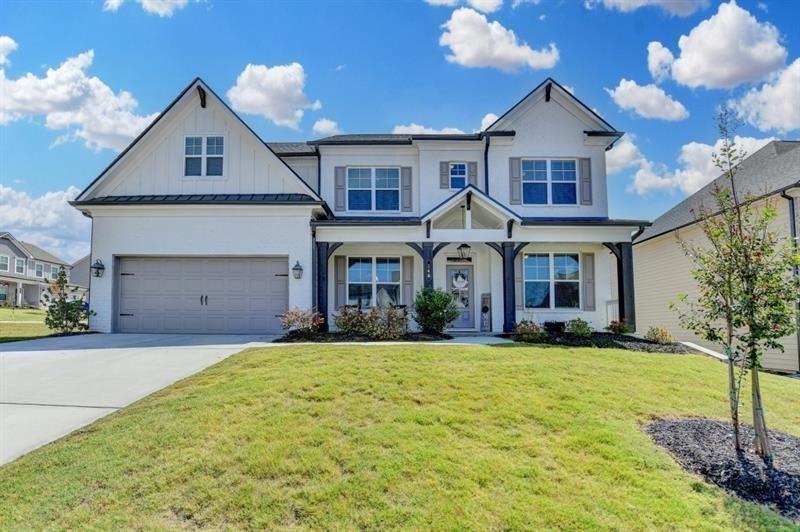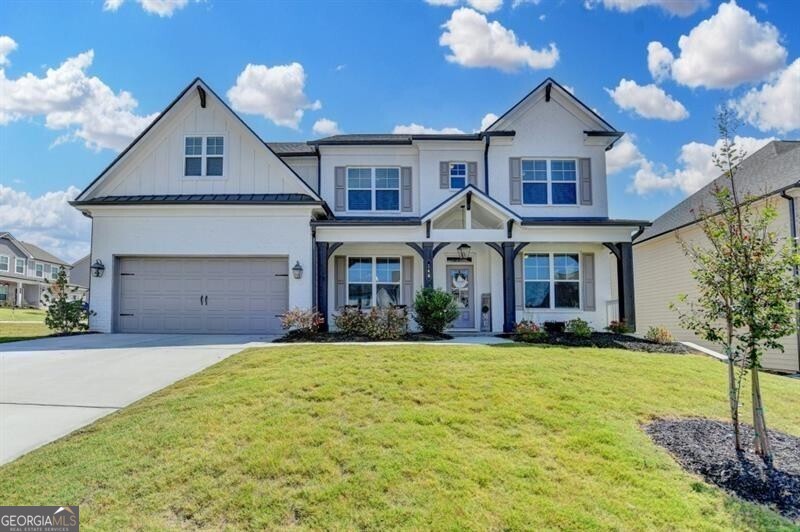
148 Logan Pass Drive,Loganville, GA 30052
Loganville, GA 30052
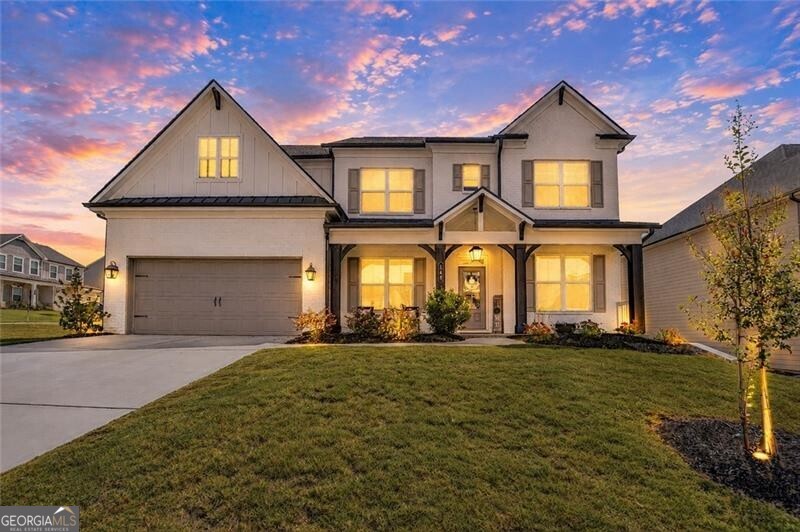
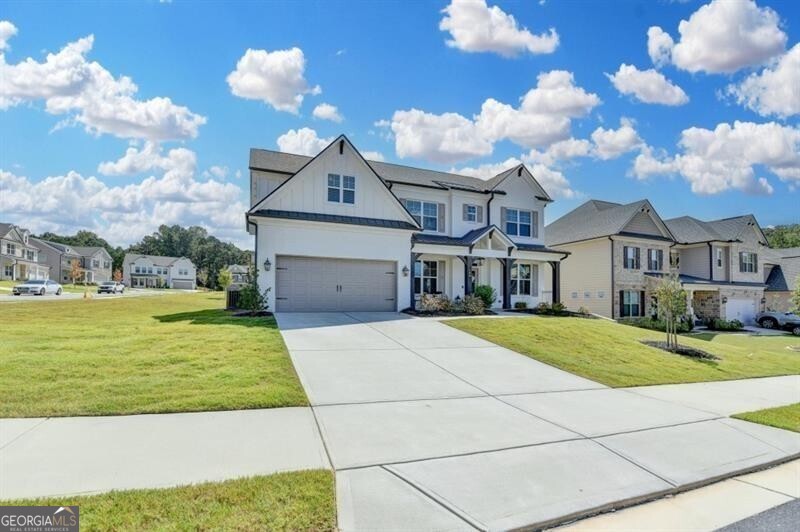


Description
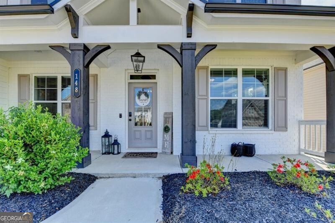
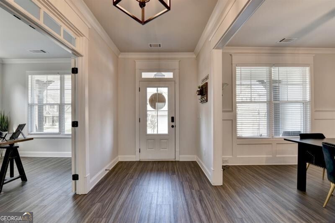
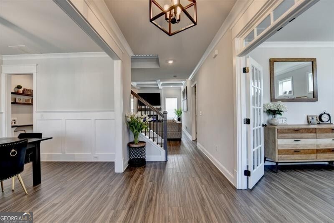
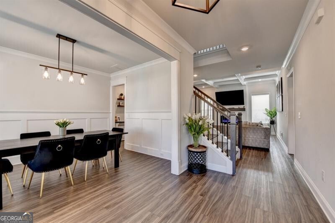
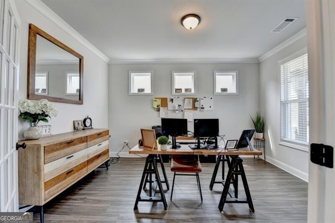
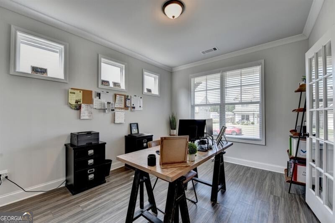
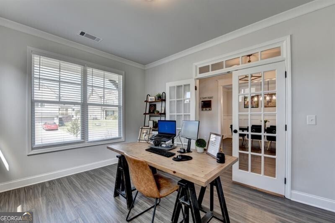
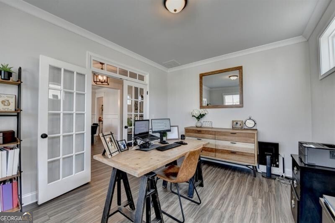
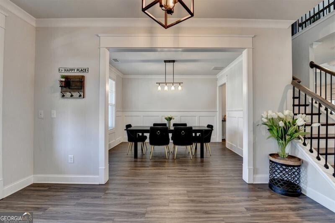
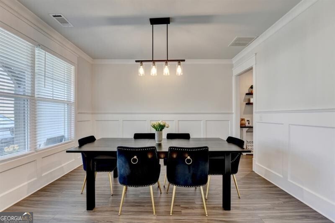
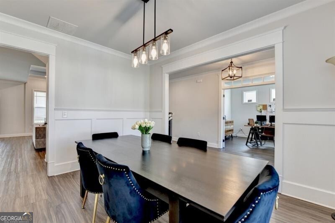
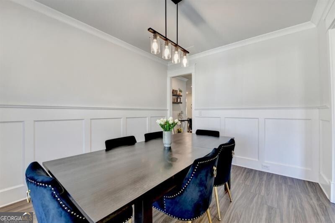
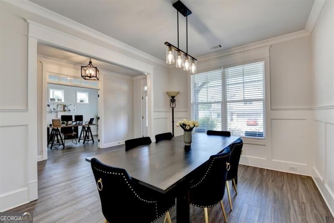
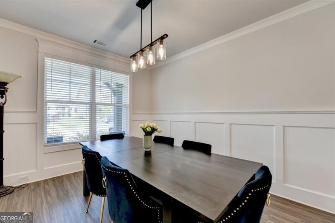
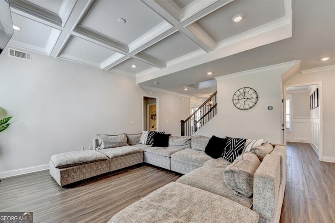
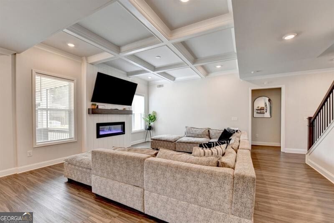
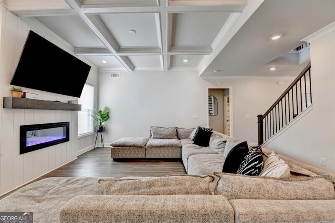
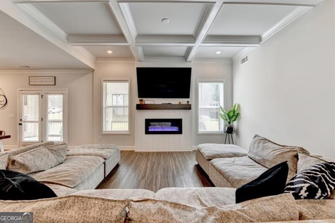
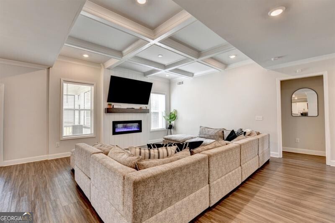
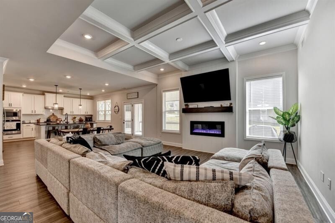
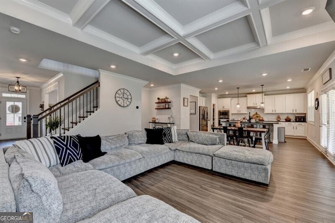
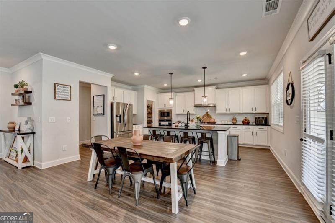
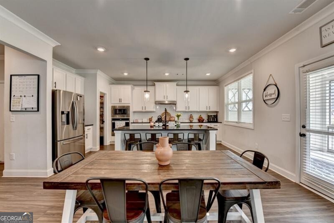
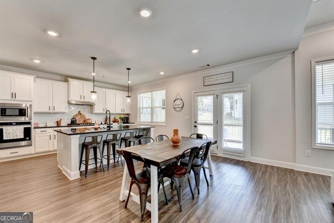
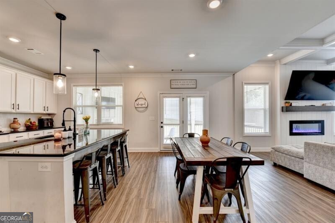
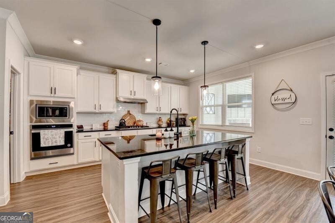
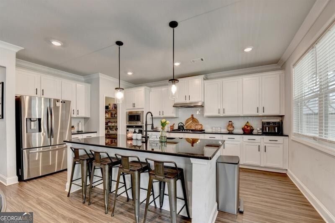
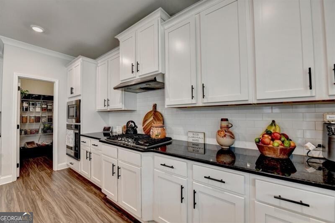
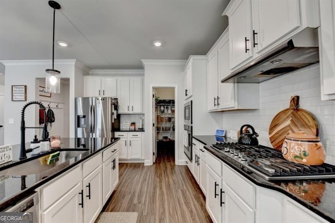
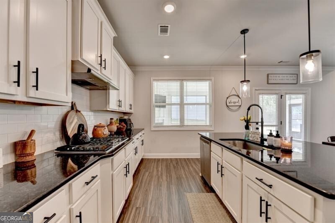
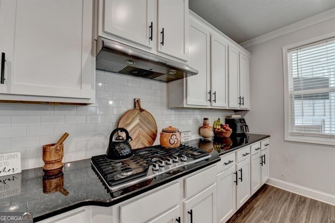
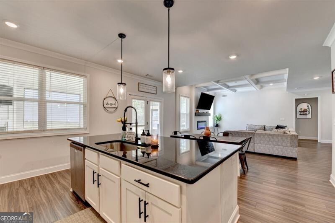
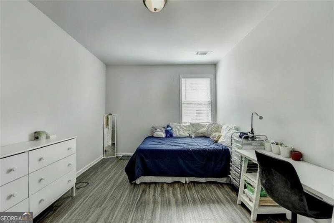
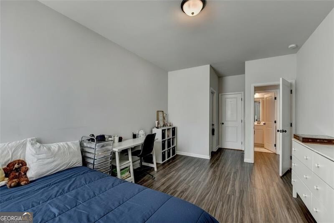
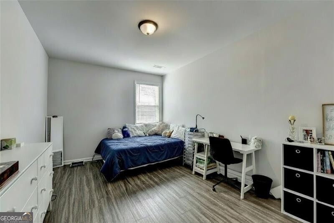
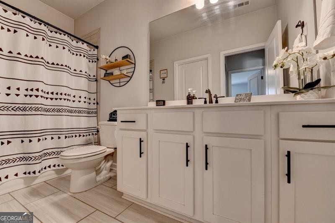
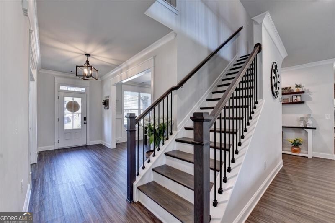
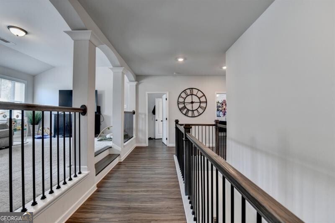
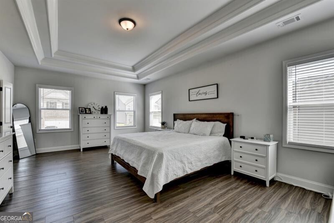
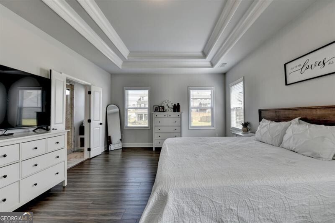
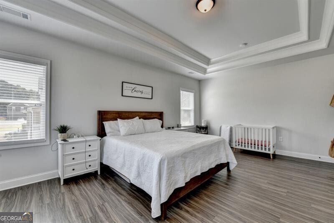
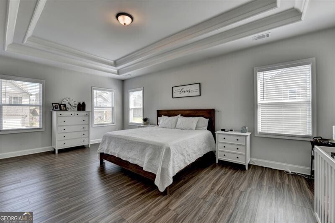
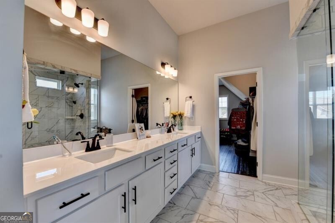
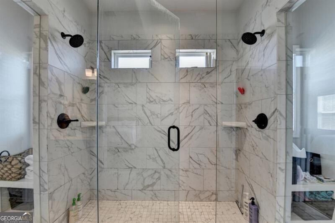
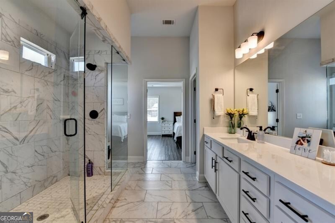
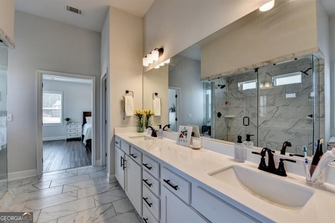
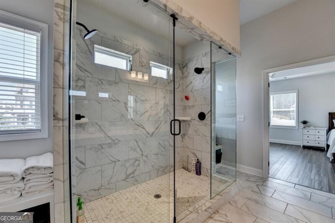
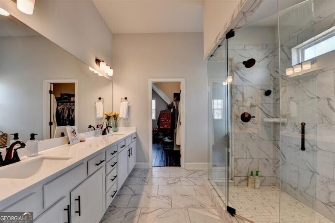
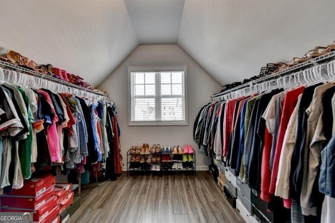
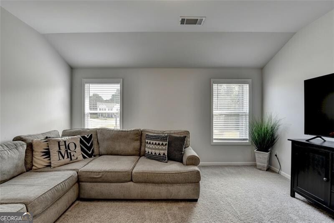
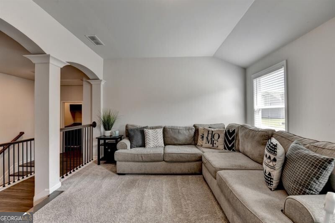
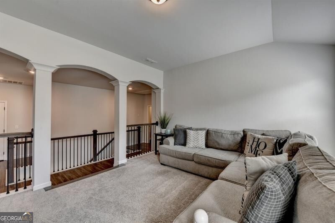
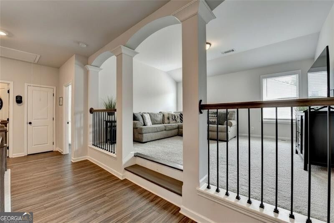

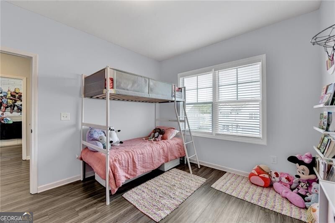
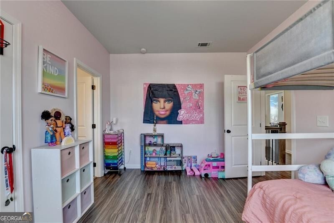
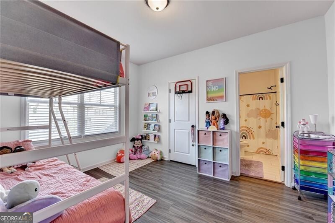
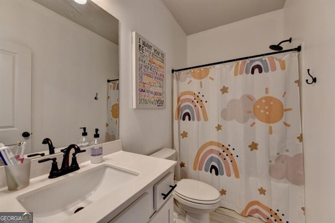
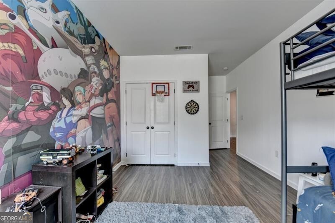
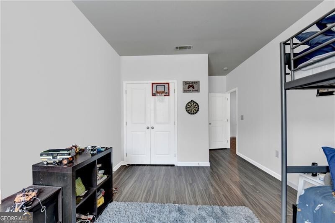
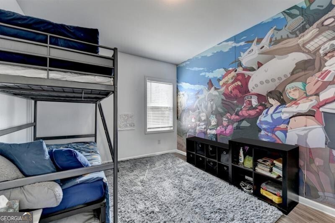
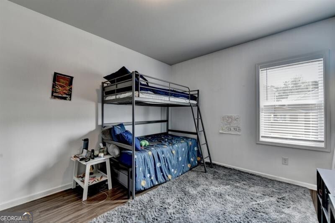
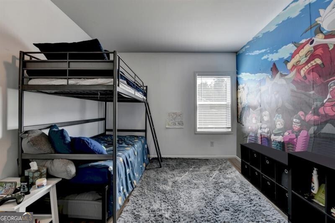
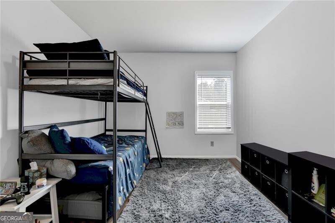
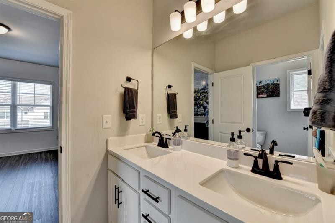
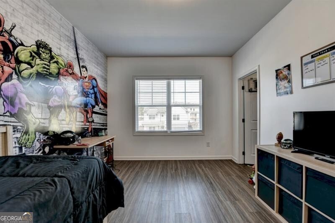
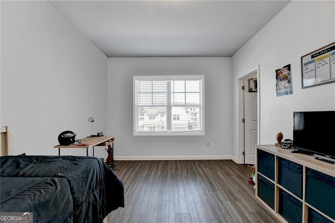
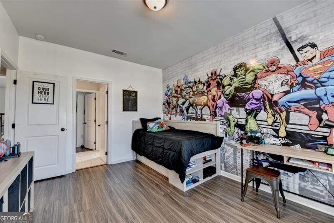
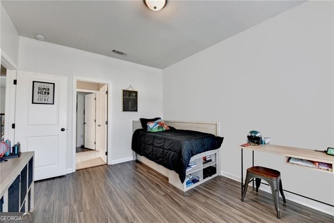
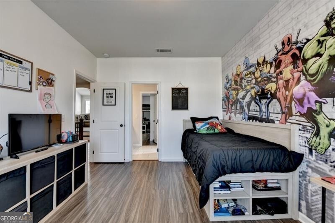
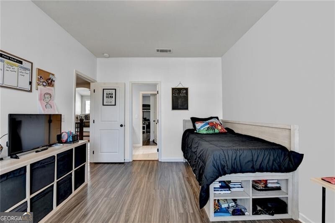
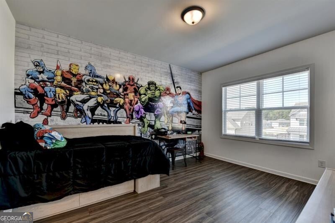
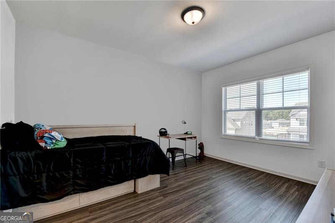
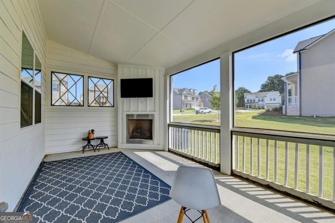
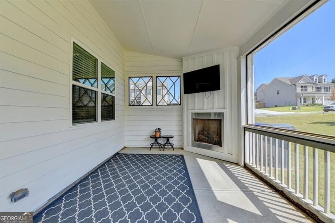
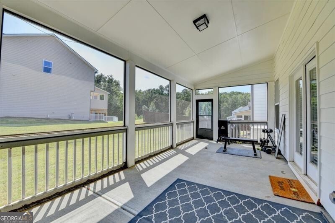
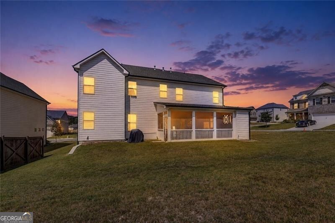
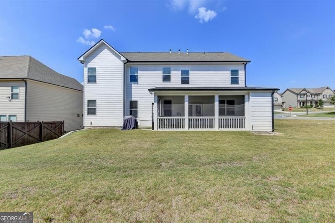
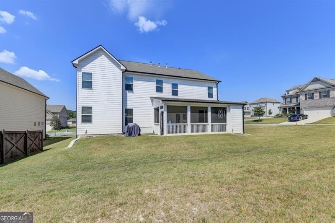
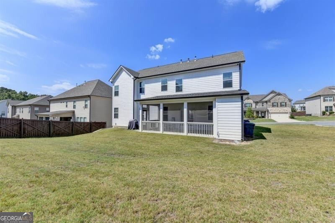
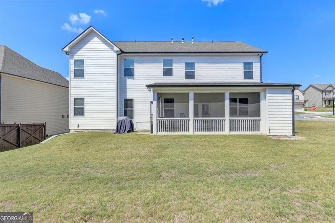
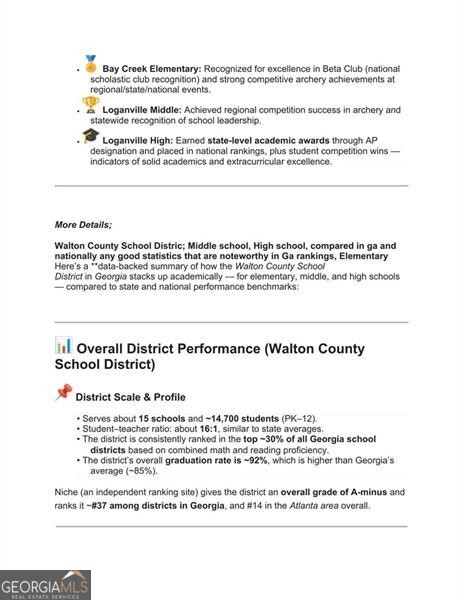
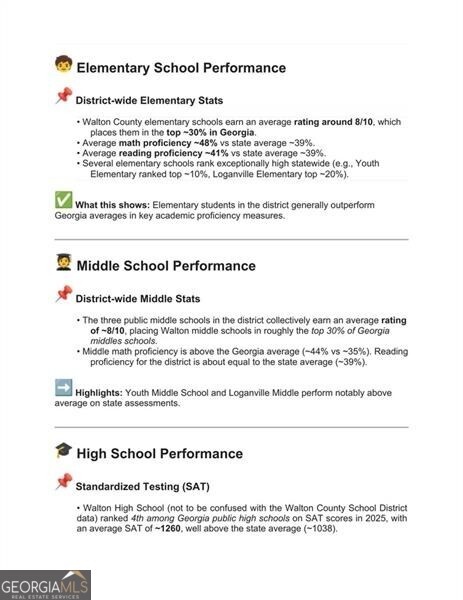
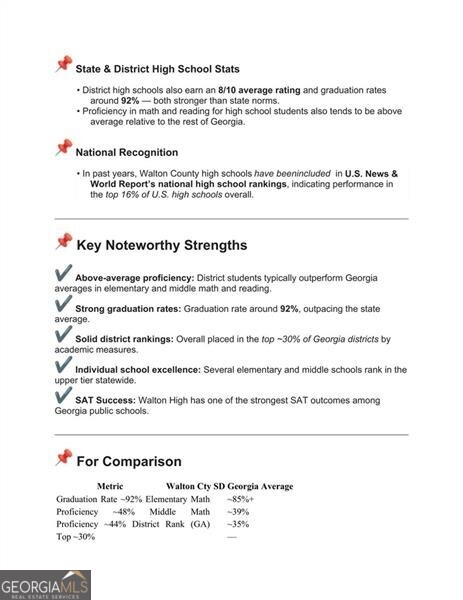
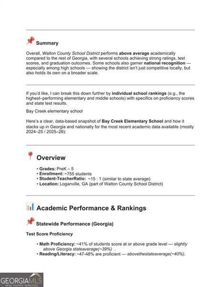
Sellers are sad to leave, but the time has come. To sweeten the deal, if you use the preferred lender, they will waive origination fees and offer a rate buy down for a year making this an incredible opportunity for buyers. Located in a community served by top-rated, award-winning schools, this stunning 3-year young home showcases over $60,000 in upgrades and exceptional attention to detail. The striking white brick exterior with rich accent tones sets the stage for a beautifully designed interior. Luxury vinyl flooring extends throughout the main level, complementing the formal dining room with upgraded lighting and a dedicated office ideal for remote work. The great room features coffered ceilings and a modern fireplace, opening to a gourmet kitchen equipped with black granite countertops, extensive cabinetry, and a walk-in pantry. A private guest bedroom and full bath complete the main floor. Upstairs offers three spacious secondary bedrooms, two full baths, plus an oversized primary suite includes a spa inspired bathroom with a seamless glass shower featuring double showerheads and an expansive walk-in closet. You will also find a large bonus room perfect for recreation or relaxation. Outdoor living shines with a covered, screened porch and its own fireplace-perfect for year-round enjoyment. Move in ready and meticulously maintained, this Turnbridge home delivers luxury, comfort, and convenience in one exceptional package.
Details
| MLS # | 10818096 |
|---|---|
| Listing Type | For Sale |
| Style | House |
| HOA Dues | $650 |
| Sub-Type | Resale |
| Status | Active |
| Year | 2022 |
| Days On Site | 24 |
| Listing Provided By | RE/MAX Center | Stacy Sugarman |
Features
| Bed(s) | 5 |
|---|---|
| Bath(s) | 4 Total |
| SQ Feet | 3,445 |
| Story(s) | 2 |
| Acreage | 0.23 |
| Property View | Yes |
Interior
| Appliances | Cooktop, Dishwasher, Disposal, Microwave, Stainless Steel Appliance(s) |
|---|---|
| Interior Features | Double Vanity, High Ceilings, Tray Ceiling(s), Walk-In Closet(s) |
| Cooling | Ceiling Fan(s), Central Air |
| Cooling Yes / No | Yes |
| Heating | Forced Air, Natural Gas |
| Heating Yes / No | Yes |
| Fireplace Yes / No | Yes |
| Fireplaces Total | 2 |
| Fireplace Features | Factory Built, Family Room, Gas Log |
| Window Features | Double Pane Windows |
| Room Kitchen Features | Breakfast Bar, Solid Surface Counters, Walk-in Pantry |
| Room Dining Room Features | Separate Room |
| Laundry Features | Upper Level |
Exterior
| Lot Features | Level |
|---|---|
| Construction Materials | Brick, Other |
| Roof | Other |
| Foundation Details | Slab |
| Patio And Porch Features | Porch, Screened |
| Security Features | Smoke Detector(s) |
Parking
| Attached Garage Yes / No | Yes |
|---|---|
| Garage Yes / No | Yes |
| Parking Features | Garage, Attached |
Utilities
| Utilities | Cable Available, Electricity Available, High Speed Internet, Natural Gas Available, Phone Available, Sewer Available, Underground Utilities, Water Available |
|---|---|
| Sewer | Public Sewer |
Taxes
| Tax Annual Amount | 5304 |
|---|---|
| Tax Year | 2024 |
Location
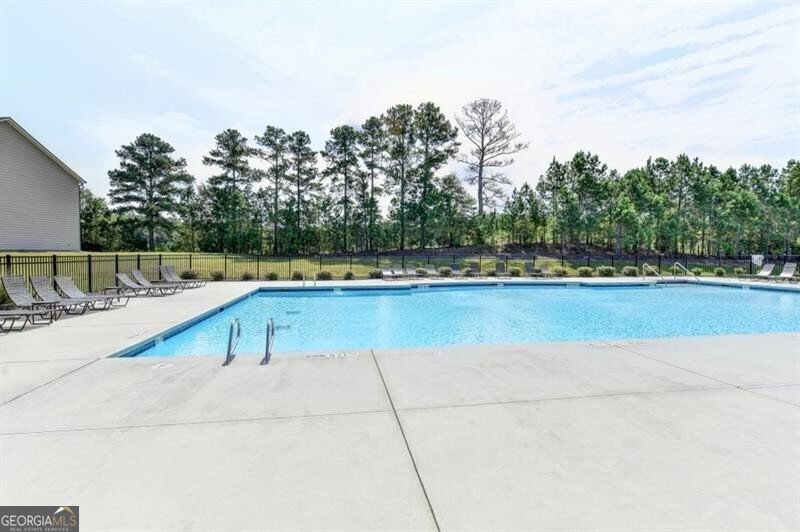
| Community Features | Pool |
|---|
Area Information
| State | GA |
|---|---|
| County | Walton |
| City | Loganville |
| Zip Code | 30052 |
| Area | Walton |
| Community Name | Enclave At Logan Point |
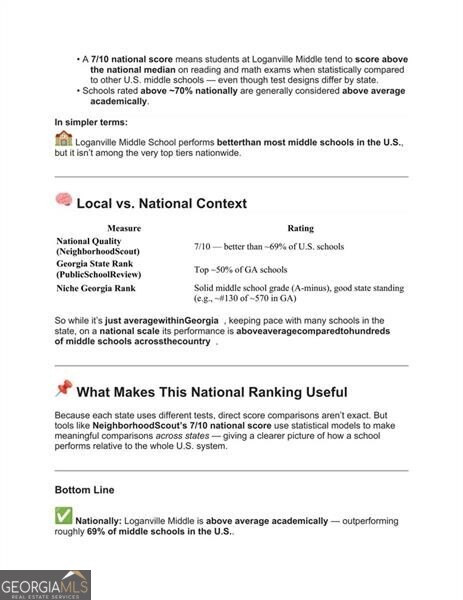
| School District | Loganville |
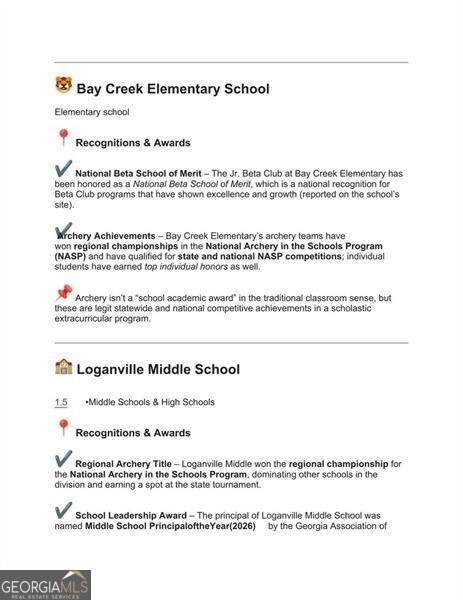
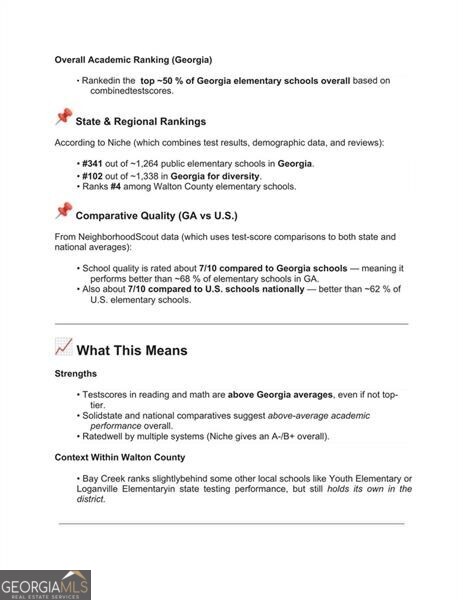
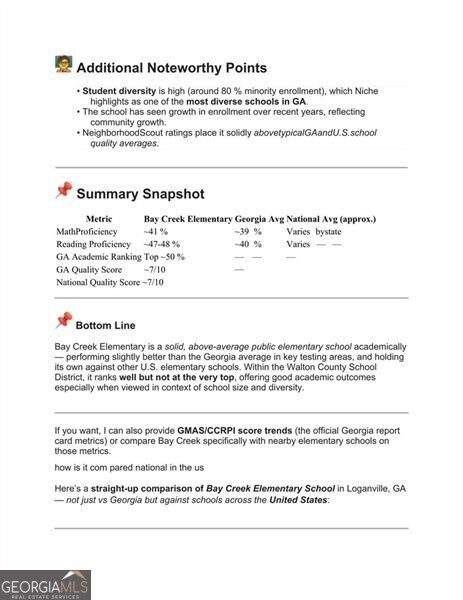
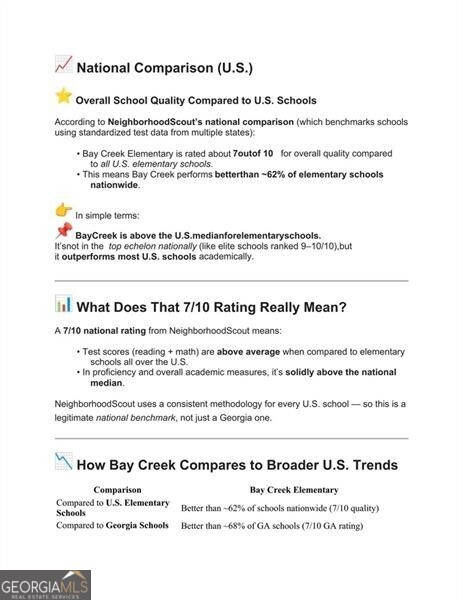
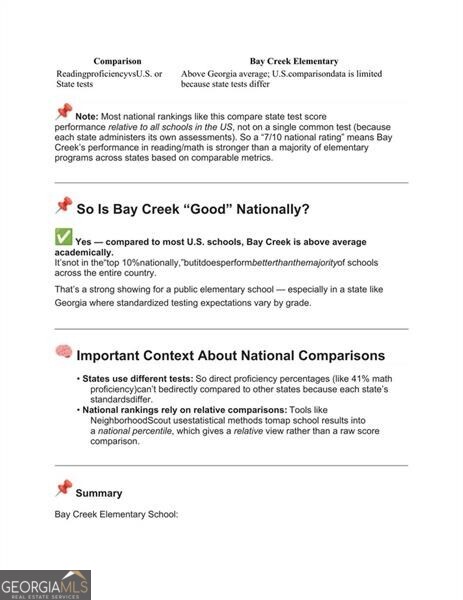
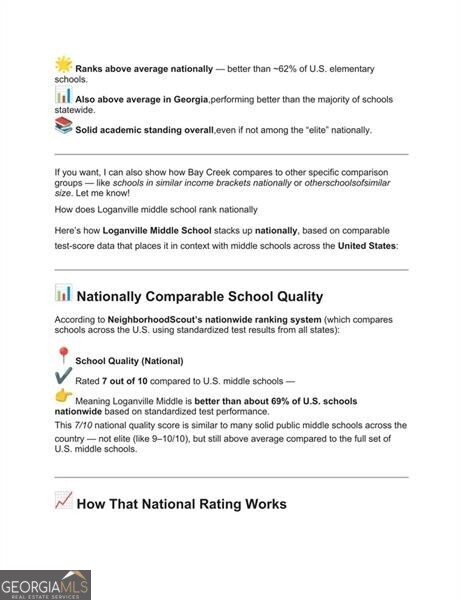
| Elementary School | Bay Creek |
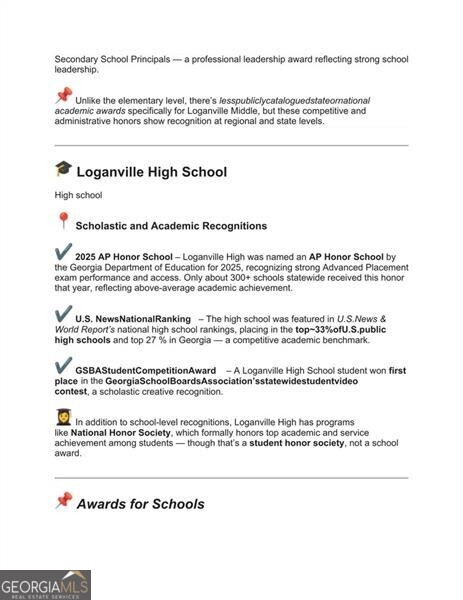
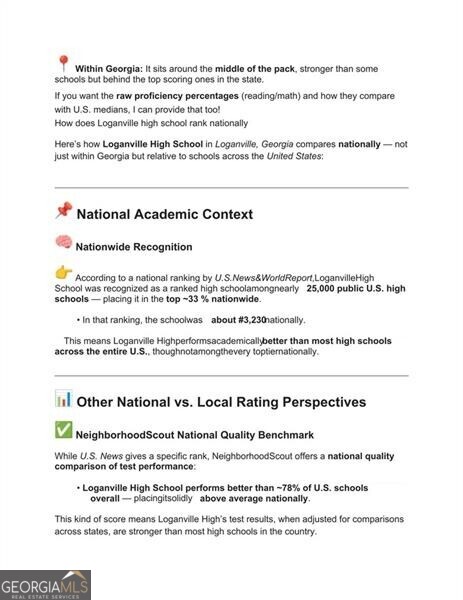
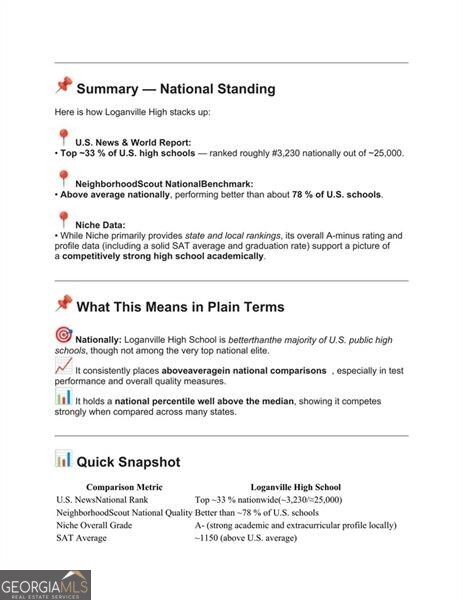
| High School | Loganville |
| Listing VS Median (in Enclave At Logan Point) | |
Price: $565,000 low | high Med: $565,000 sqft: 3,445 low | high Med: 3,445 $ / sqft: $164 low | high Med: $164 On site: 24 low | high Med: 24 | |
Market Activity 30052
Request a showing
Request a showing
Contact
Learn More About This Property

| State | GA |
|---|---|
| County | Walton |
| City | Loganville |
| Zip Code | 30052 |
| Area | Walton |
| Community Name | Enclave At Logan Point |
| School District | Loganville |
| Elementary School | Bay Creek |
| High School | Loganville |
| Listing VS Median (in Enclave At Logan Point) | |
Price: $565,000 low | high Med: $565,000 sqft: 3,445 low | high Med: 3,445 $ / sqft: $164 low | high Med: $164 On site: 24 low | high Med: 24 | |