In-Person: 08/30 11:00 AM - 1:00 PM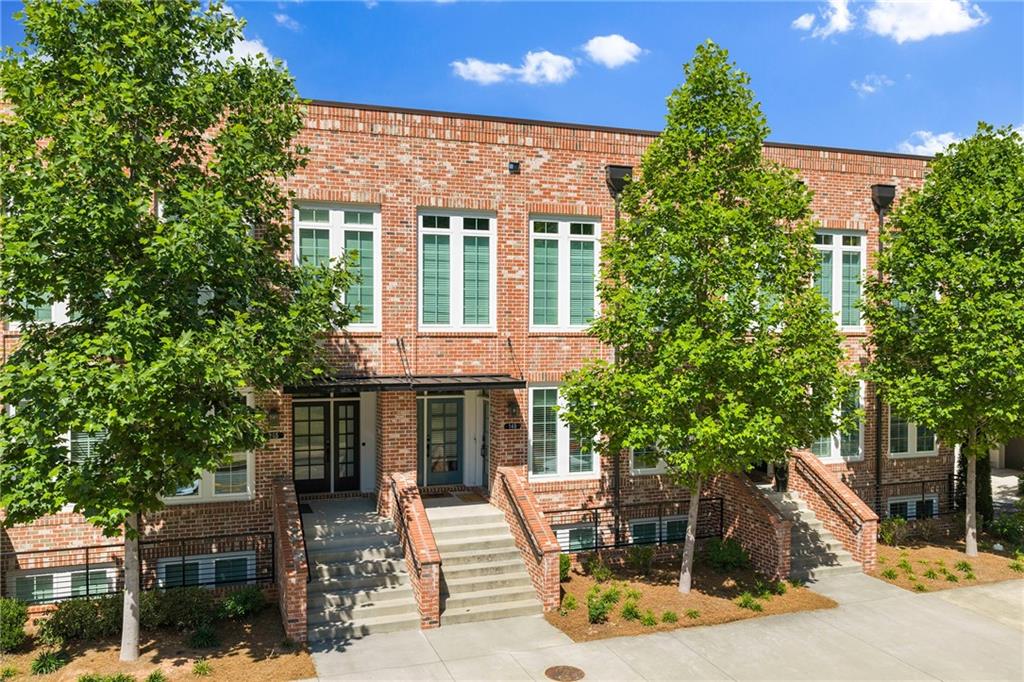
149 Devore Road Unit 405,Alpharetta, GA 30009
Alpharetta, GA 30009





Description
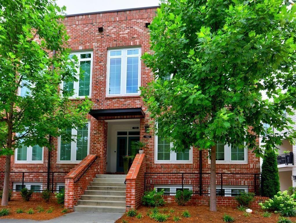
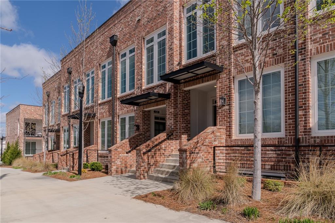
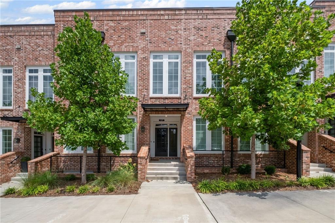
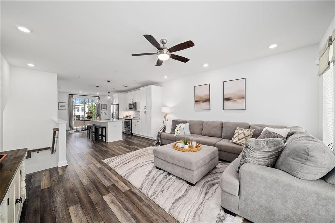
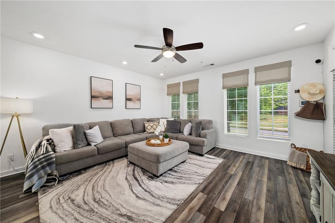
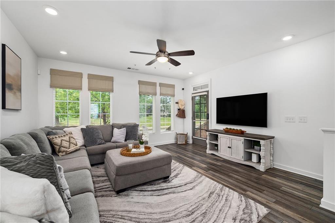
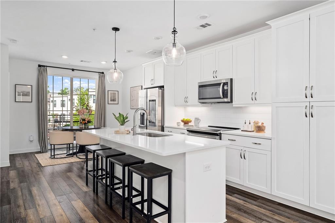
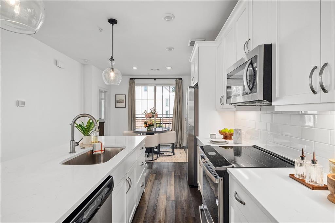
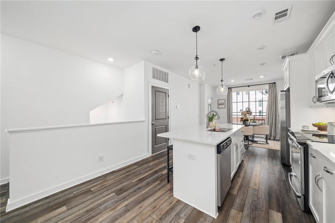
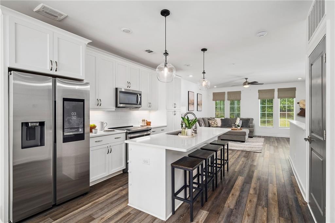
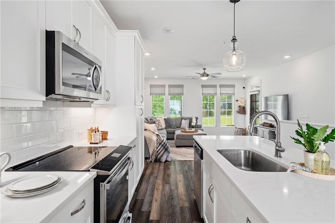
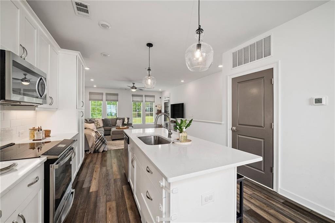
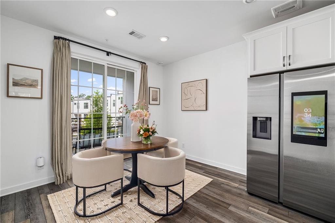
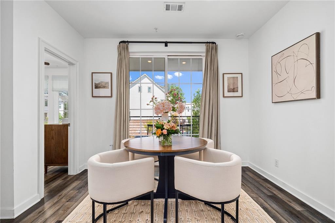
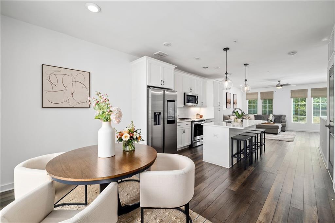
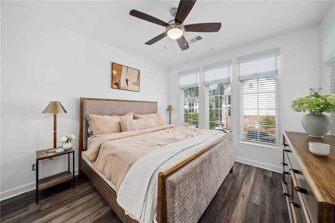
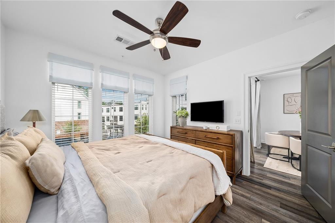
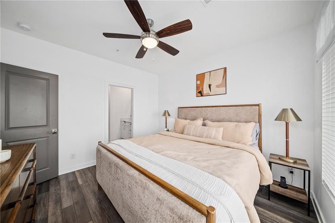
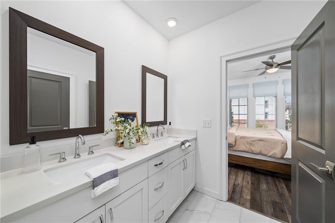
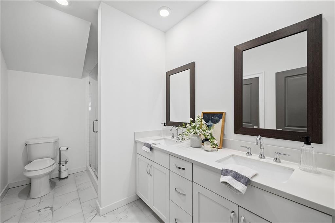
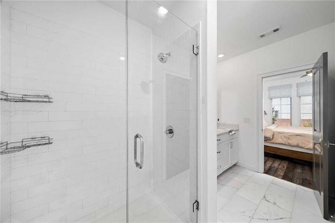
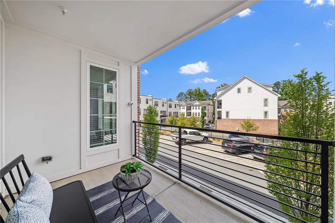
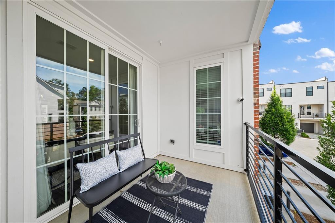
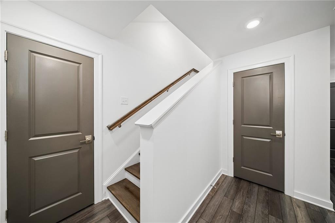
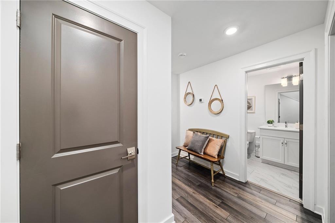
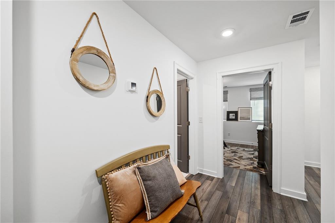
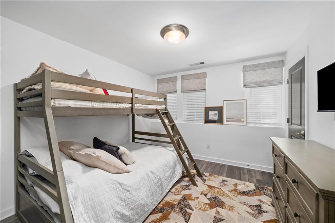
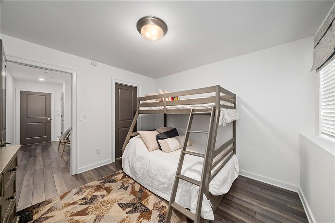
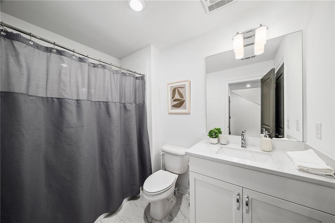
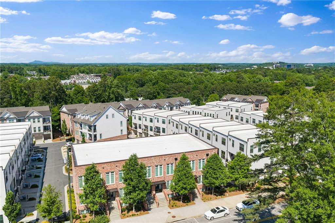
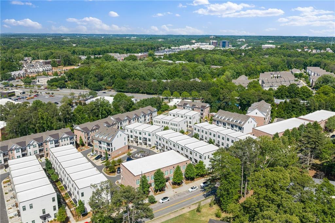
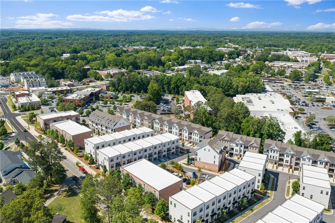
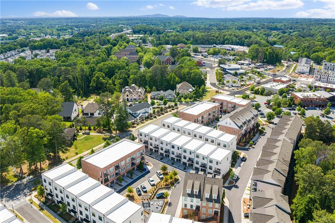
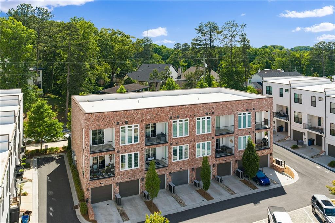
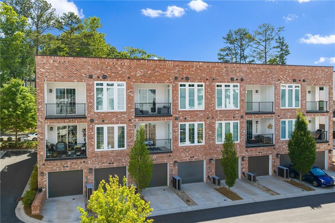
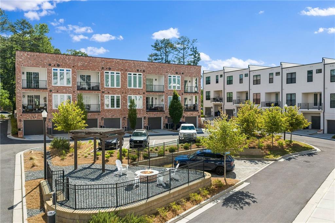
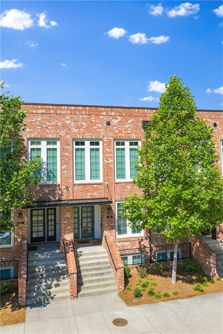
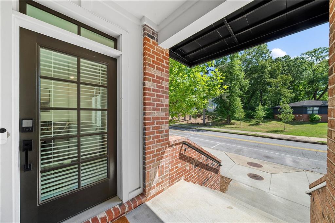
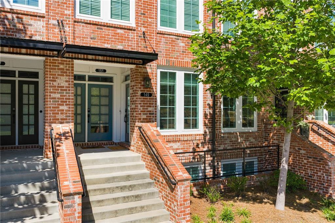
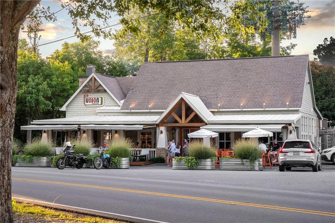
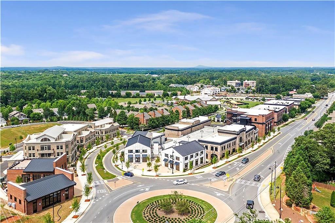
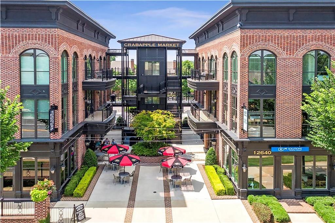
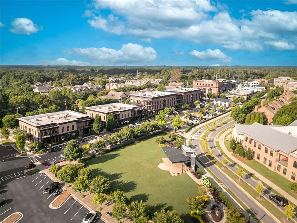
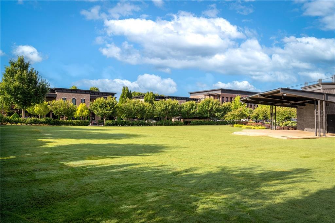
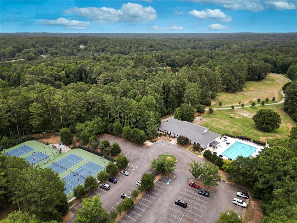
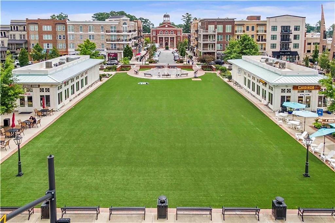
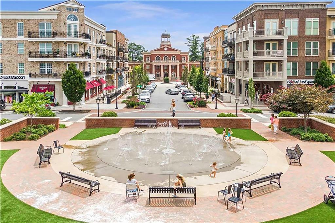
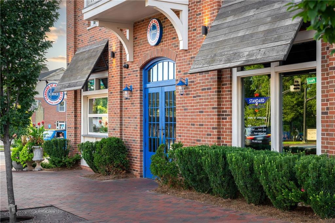
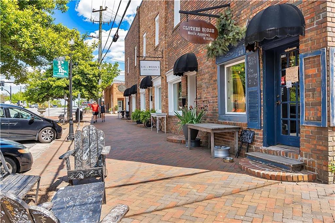
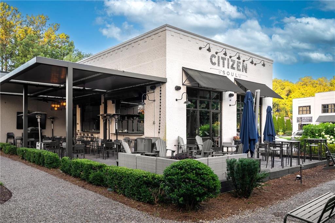
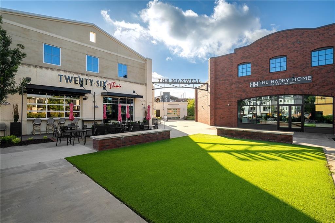
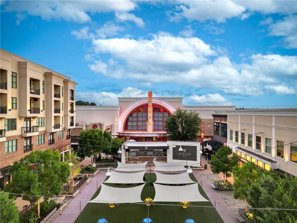
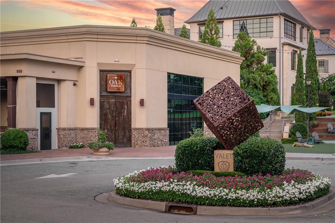
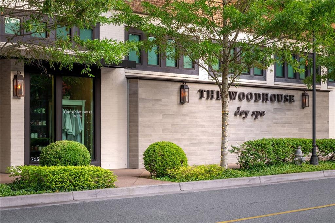
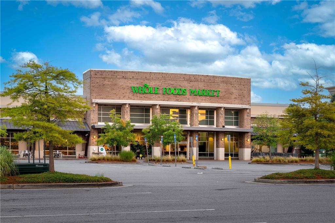
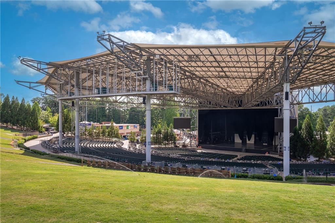
Experience elevated living in this beautifully appointed 2-bedroom, 2-bath residence at The Maxwell in the heart of Alpharetta. Designed with both comfort and sophistication in mind, this condo offers an open-concept layout filled with natural light, seamlessly blending modern elegance with everyday functionality. The gourmet kitchen serves as the centerpiece of the home, featuring sleek quartz countertops, premium stainless steel appliances, custom cabinetry, and a spacious island perfect for entertaining. The living and dining areas flow effortlessly onto a private balcony, creating an ideal space for relaxing or hosting guests. The primary suite is a true retreat, complete with a spa-inspired ensuite bath, double vanity, and a walk-in closet. The second bedroom offers flexibility for guests, a home office, or additional living space, paired with a stylish full bath. Residents of The Maxwell enjoy access to upscale amenities, including a resort-style pool, fitness, green spaces, and walkable access to boutique shopping, dining, and entertainment. Situated just minutes from Avalon and downtown Alpharetta, this home offers the perfect balance of luxury, convenience, and vibrant community living. Refined, low-maintenance, and ideally located-this is Alpharetta living at its finest.
Details
| MLS # | 7765461 |
|---|---|
| Listing Type | For Sale |
| Style | Condominium |
| HOA Dues | $290 |
| Sub-Type | Resale |
| Status | Active |
| Year | 2021 |
| Days On Site | 114 |
| Listing Provided By | Atlanta Fine Homes Sotheby's International | Ashley Smith |
Features
| Bed(s) | 2 |
|---|---|
| Bath(s) | 2 Total |
| SQ Feet | 1,490 |
| Garage | 1 |
| Basement | Y |
| Story(s) | 2 |
| Water Front | Yes |
| Property View | Other |
Interior
| Appliances | Dishwasher, Disposal, Dryer, Electric Range, Microwave, Range Hood, Washer |
|---|---|
| Interior Features | Disappearing Attic Stairs, Double Vanity, High Ceilings 9 ft Lower, High Ceilings 9 ft Main, High Speed Internet, Walk-In Closet(s) |
| Cooling | Central Air |
| Heating | Central, Electric |
| Fireplaces Total | 0 |
| Fireplace Features | None |
| Window Features | Insulated Windows |
| Room Kitchen Features | Breakfast Bar, Cabinets White, Eat-in Kitchen, Kitchen Island, Stone Counters, View to Family Room |
| Room Dining Room Features | None |
| Laundry Features | Lower Level |
Exterior
| Accessibility Features | None |
|---|---|
| Exterior Features | Balcony |
| Lot Features | Other |
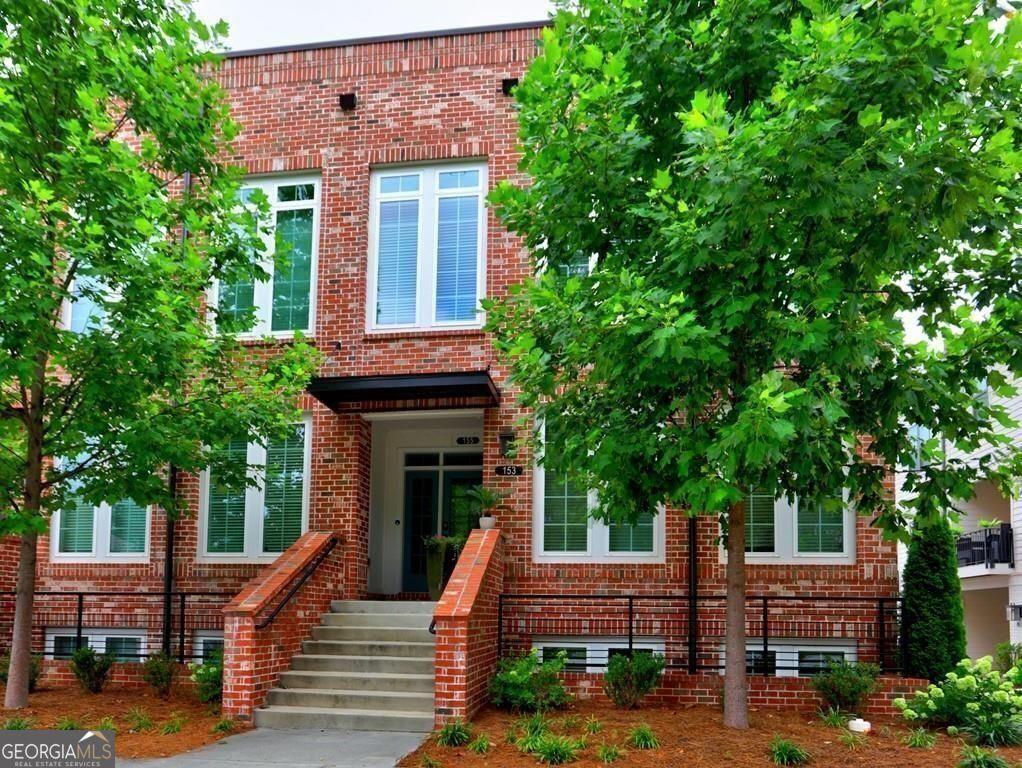
| Construction Materials | Brick |
| Roof | Composition |
| Fencing | None |
| Foundation Details | Brick/Mortar |
| Waterfront Features | None |
| Patio And Porch Features | Covered, Deck |
| Security Features | Carbon Monoxide Detector(s), Fire Alarm |
Parking
| Garage Spaces | 1 |
|---|---|
| Parking Features | Drive Under Main Level, Garage, Garage Door Opener, Level Driveway |
| Open Parking Yes / No | Yes |
Utilities
| Utilities | Cable Available, Electricity Available |
|---|---|
| Sewer | Public Sewer |
| Electric | None |
Taxes
| Tax Annual Amount | 5273 |
|---|---|
| Tax Legal Description | See Legal |
| Tax Parcel Letter | 12-2582-0696-180-6 |
| Tax Year | 2025 |
Location
| Community Features | Clubhouse, Homeowners Assoc, Near Shopping, Near Trails/Greenway, Pool, Sidewalks, Street Lights |
|---|
Area Information
| State | GA |
|---|---|
| County | Fulton GA |
| City | Alpharetta |
| Zip Code | 30009 |
| Area | Fulton GA |
| Community Name | The Maxwell |
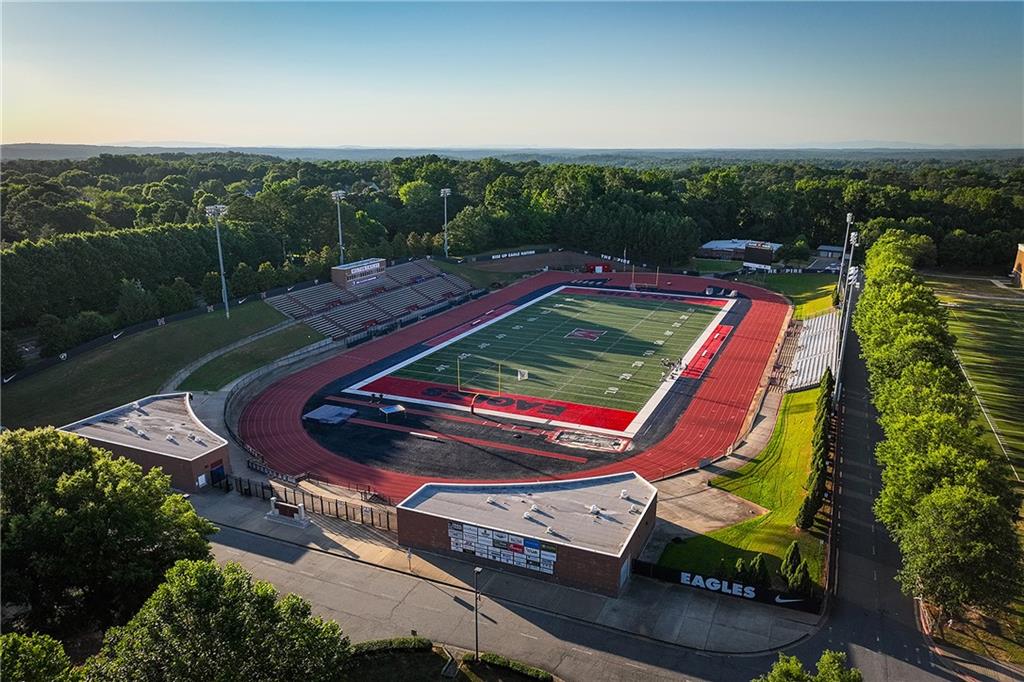
| School District | Milton - Fulton |
| Elementary School | Manning Oaks |
| High School | Milton - Fulton |
| Listing VS Median (in The Maxwell) | |
Price: $500,000 low | high Med: $637,500 sqft: 1,490 low | high Med: 1,939 $ / sqft: $336 low | high Med: $330 On site: 114 low | high Med: 89 | |
Market Activity 30009
Request a showing
Request a showing
 Listings identified with the FMLS IDX logo come from FMLS and are held by brokerage firms other than the owner of this website. The listing brokerage is identified in any listing details. Information is deemed reliable but is not guaranteed. If you believe any FMLS listing contains material that infringes your copyrighted work please click here to review our DMCA policy and learn how to submit a takedown request. © 2022 First Multiple Listing Service, Inc.
Contact
Learn More About This Property

| Open House |
|---|
| In-Person 08/30 11:00 AM - 1:00 PM |
| State | GA |
|---|---|
| County | Fulton GA |
| City | Alpharetta |
| Zip Code | 30009 |
| Area | Fulton GA |
| Community Name | The Maxwell |
| School District | Milton - Fulton |
| Elementary School | Manning Oaks |
| High School | Milton - Fulton |
| Listing VS Median (in The Maxwell) | |
Price: $500,000 low | high Med: $637,500 sqft: 1,490 low | high Med: 1,939 $ / sqft: $336 low | high Med: $330 On site: 114 low | high Med: 89 | |