
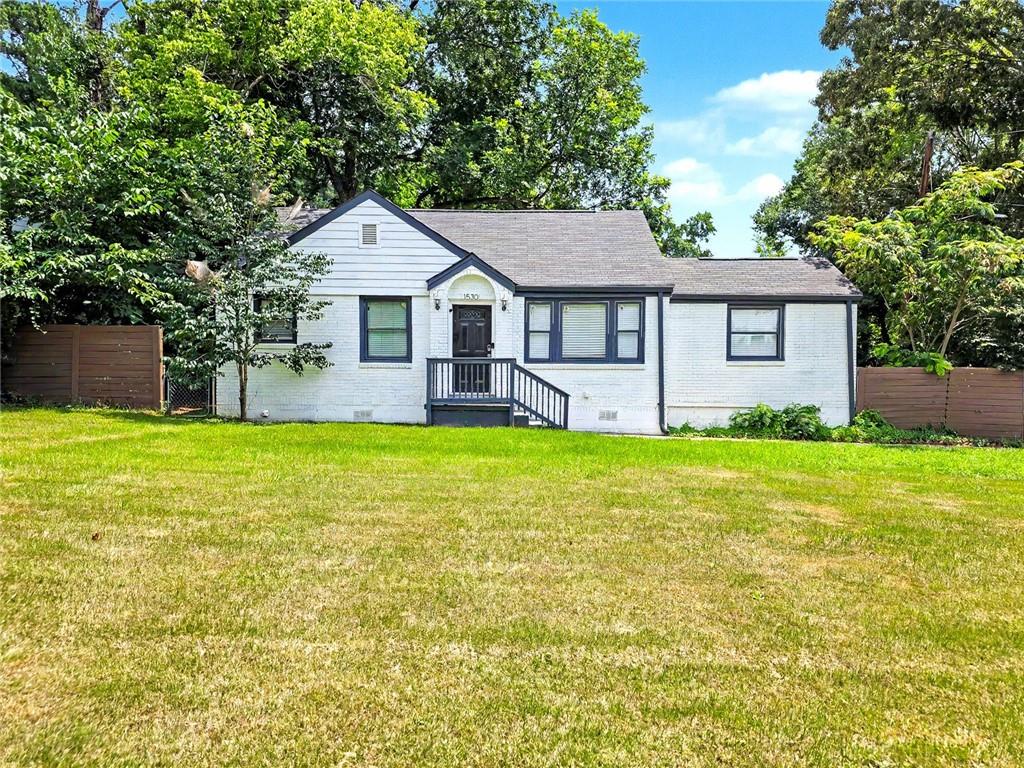
Welcome Home!
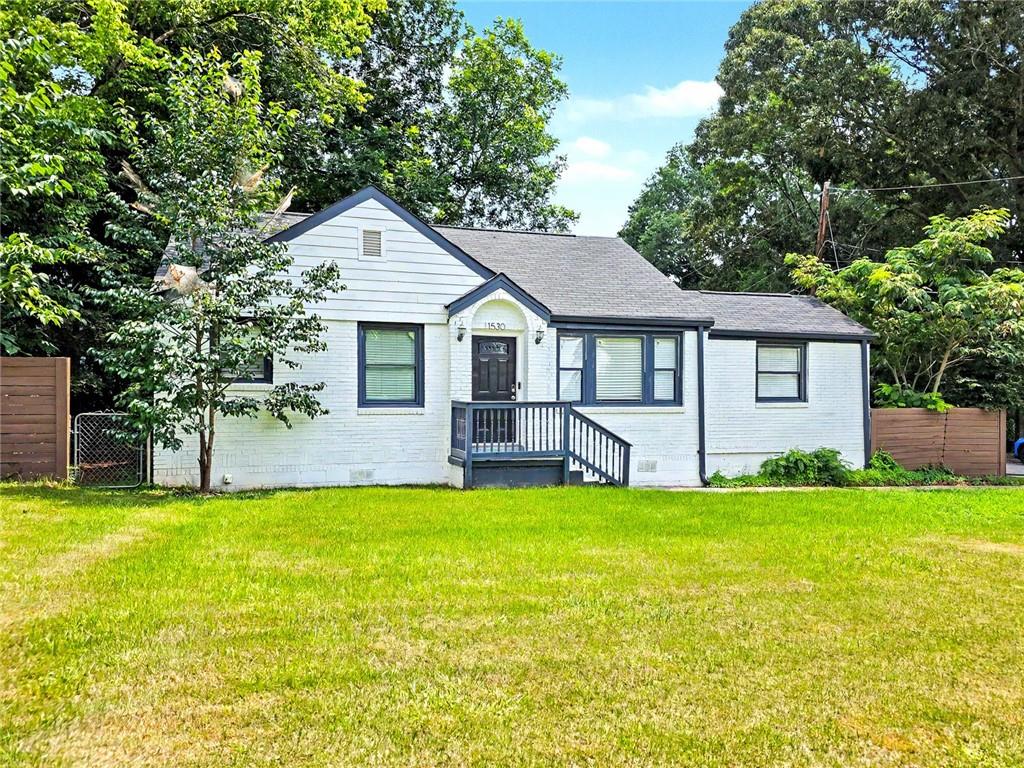
Intown living with modern upgrades
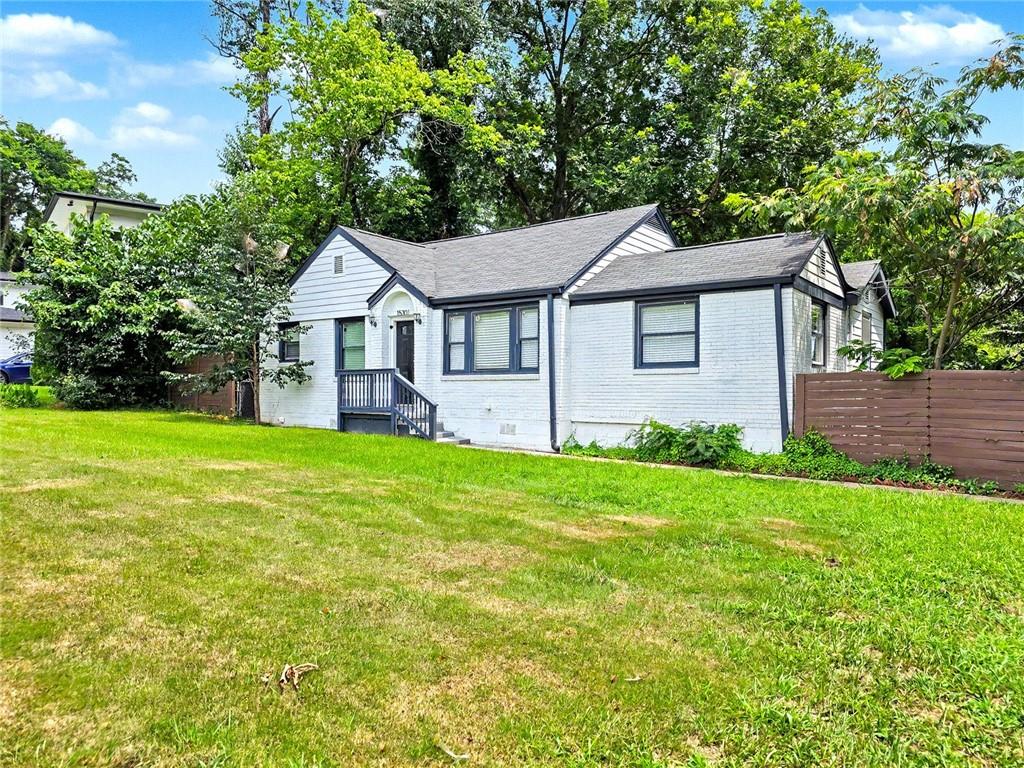
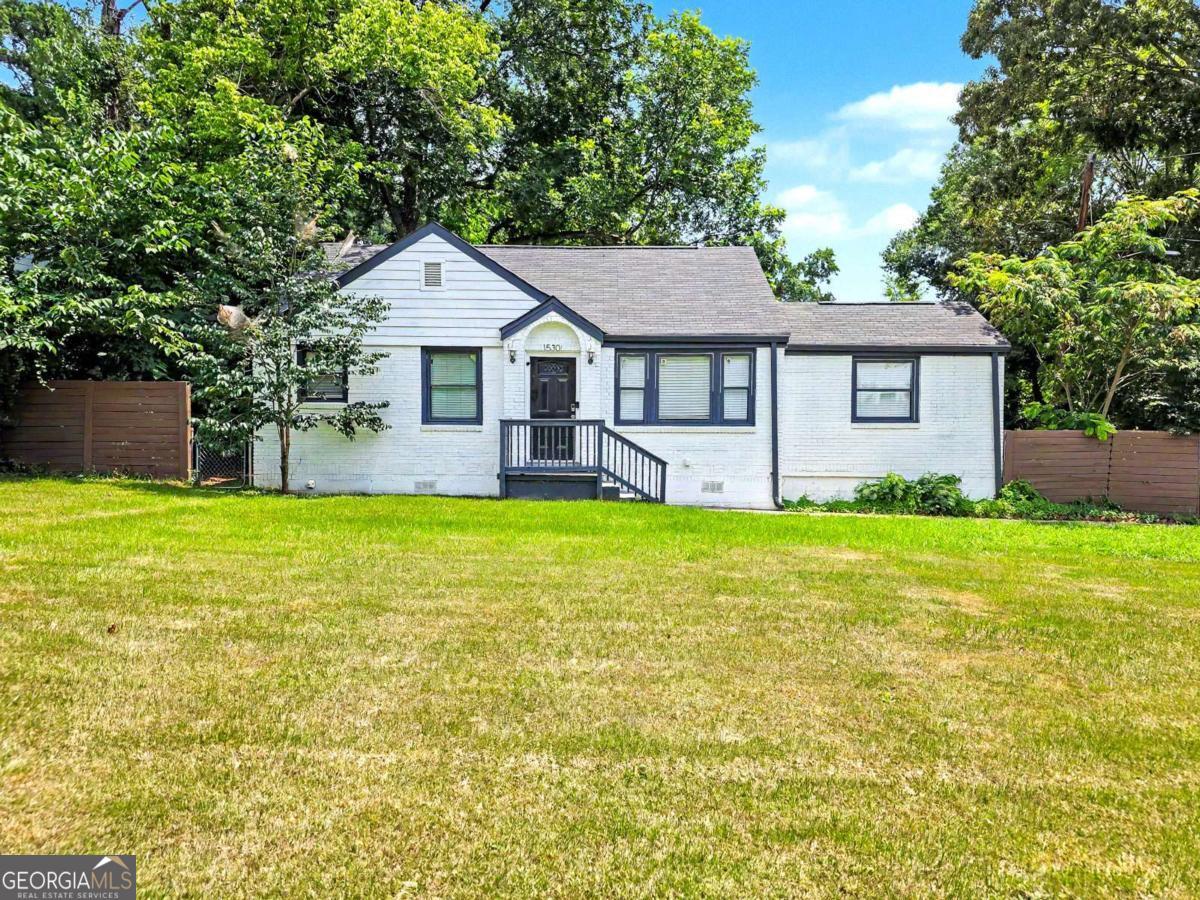
Large corner lot
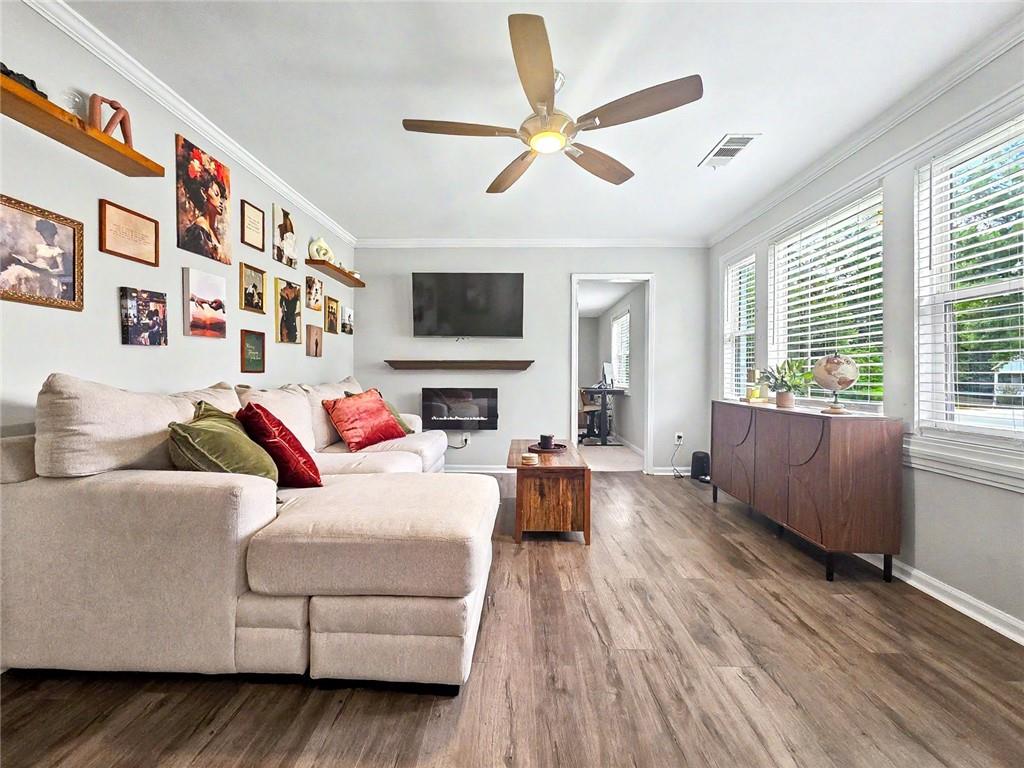
Bright Den with fresh paint and flooring
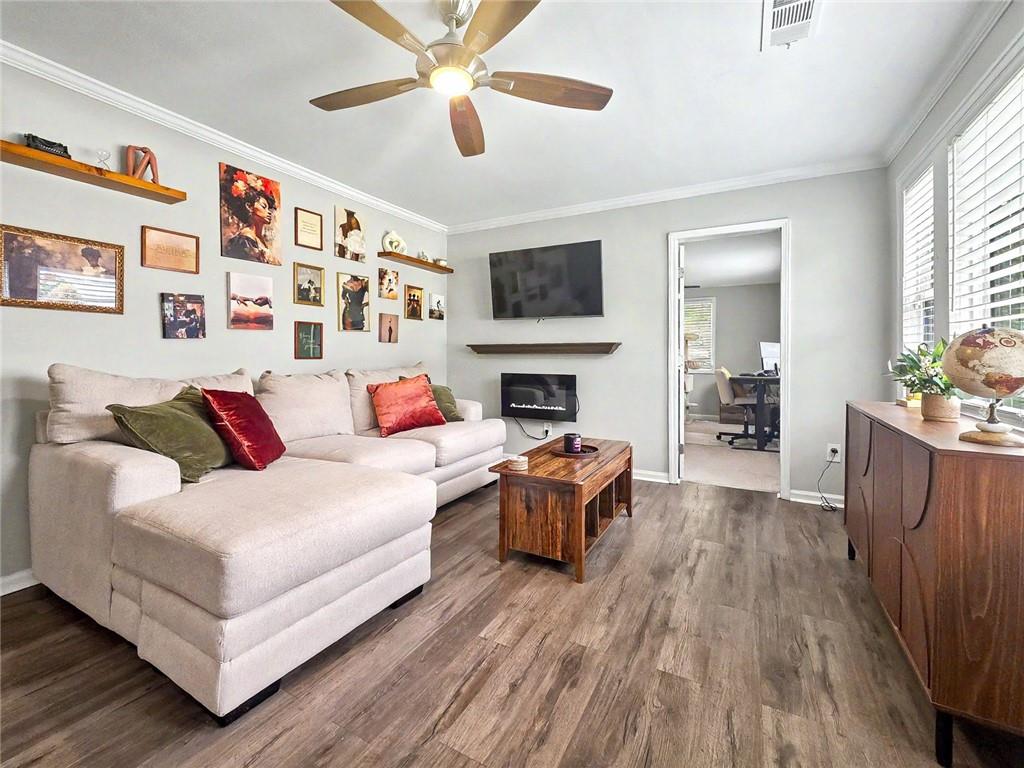
LVP Flooring throughout the common areas
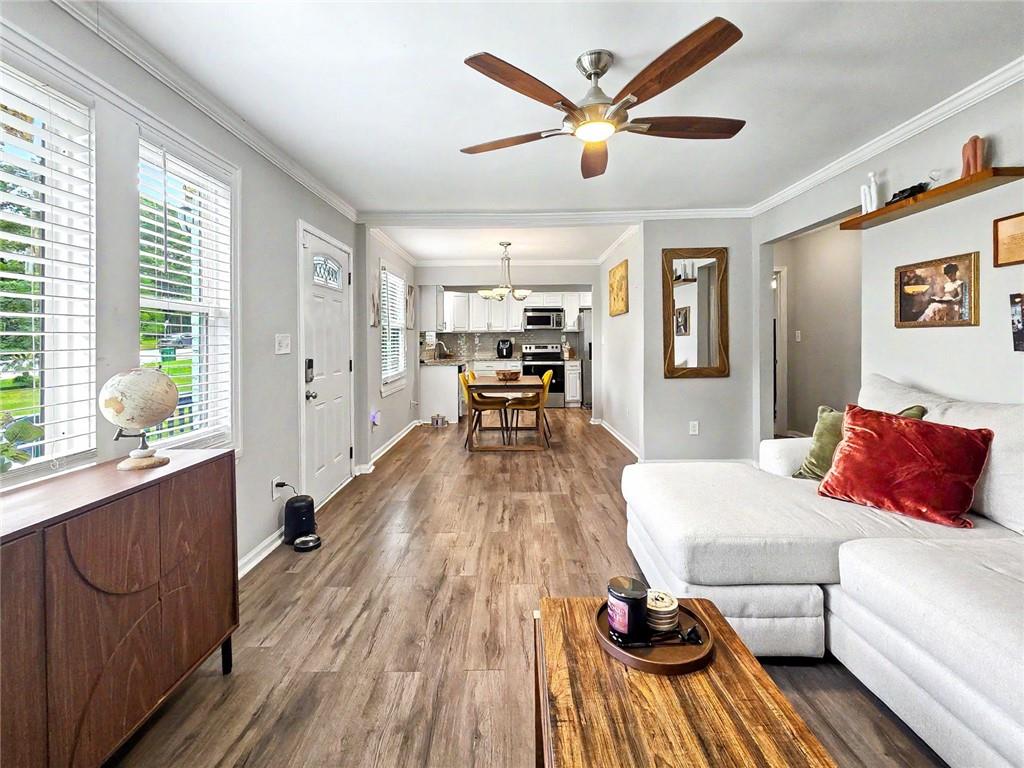
Living Room has views of the eat in Kitchen area
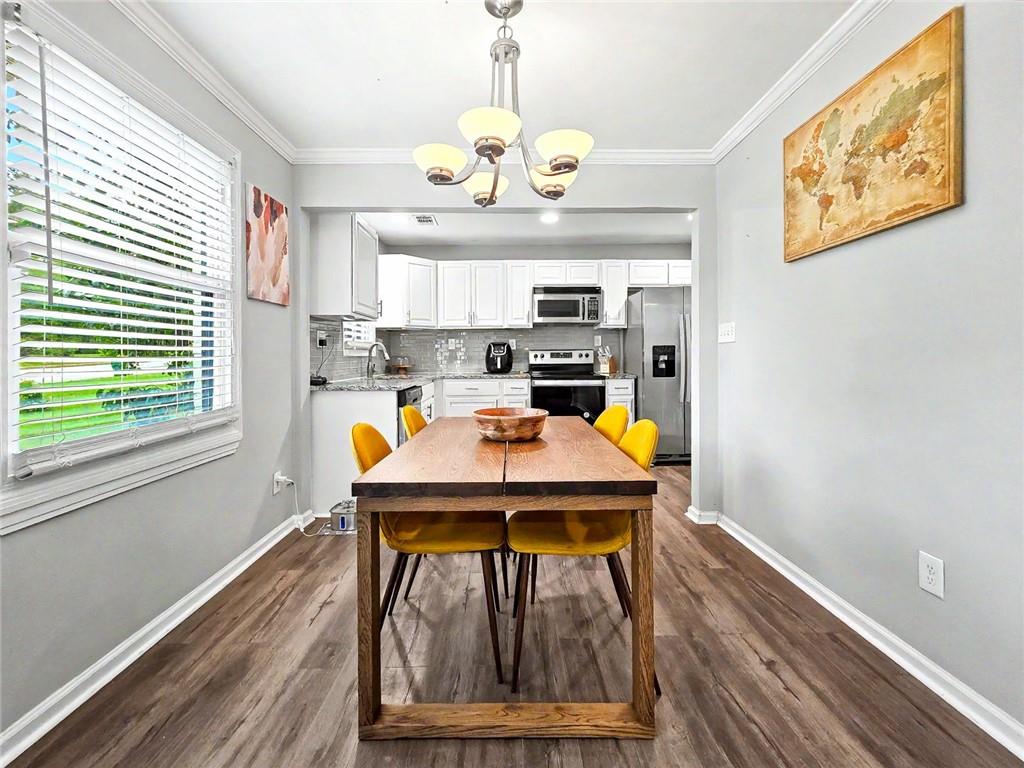
Large space for Kitchen Table and open to Den
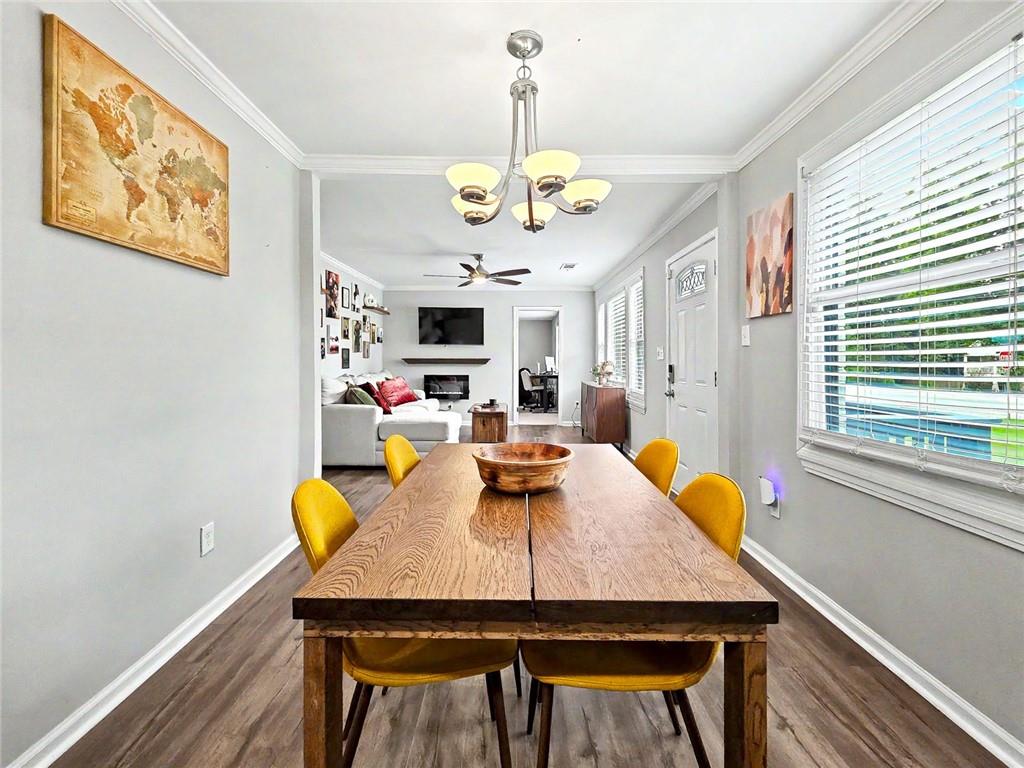
Another view of the Dining area
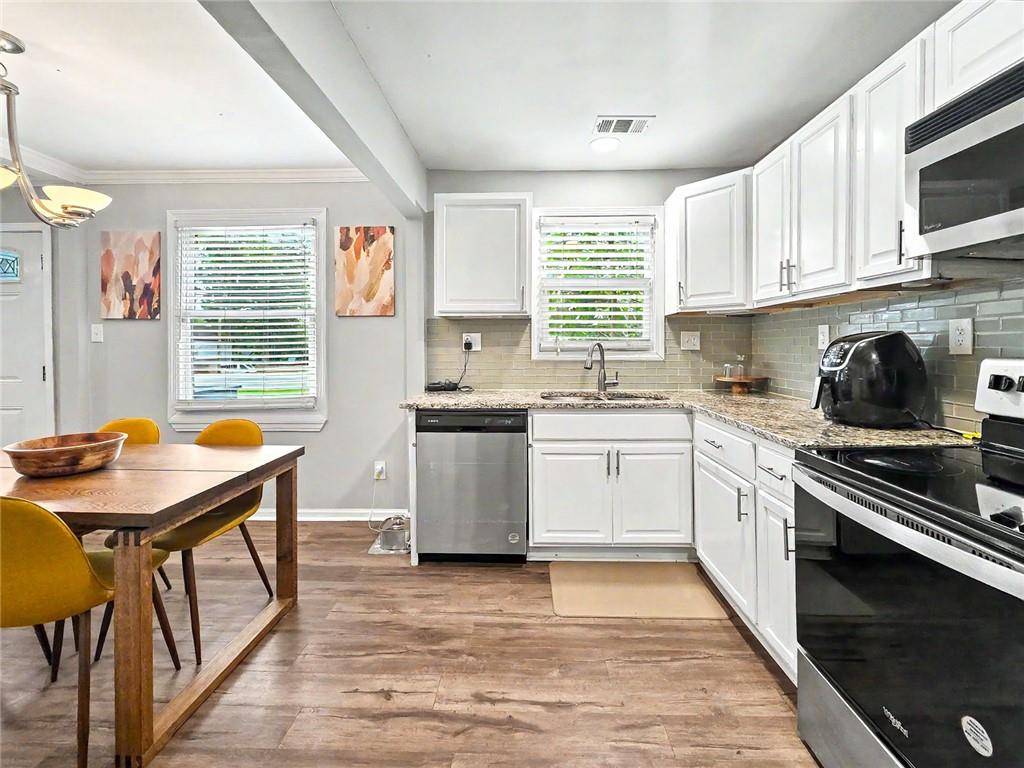
Spacious Updated Kitchen
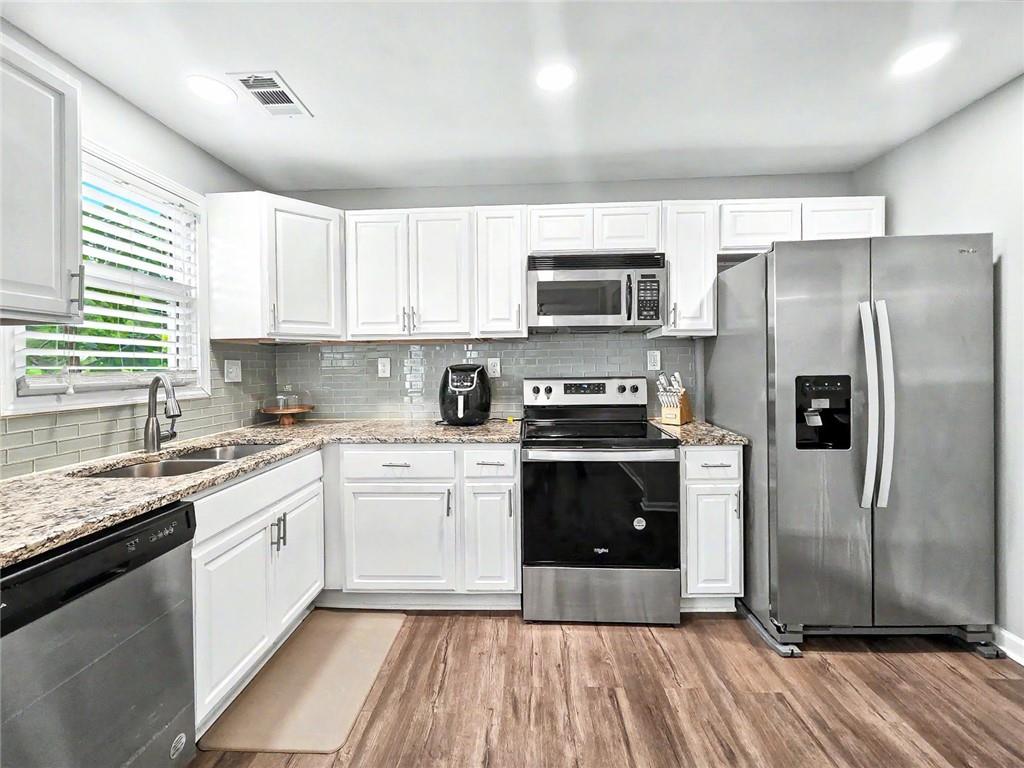
Kitchen has Stainless Steel appliances, stone countertops & tile backsplash
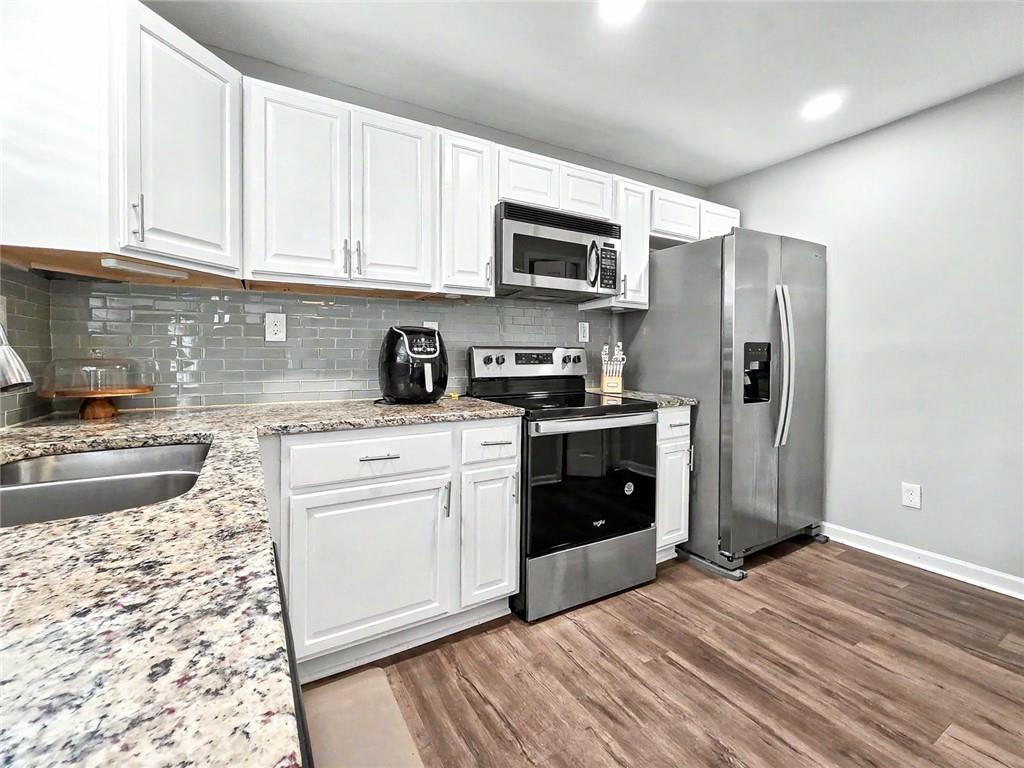
Another view of this modern and updated Kitchen
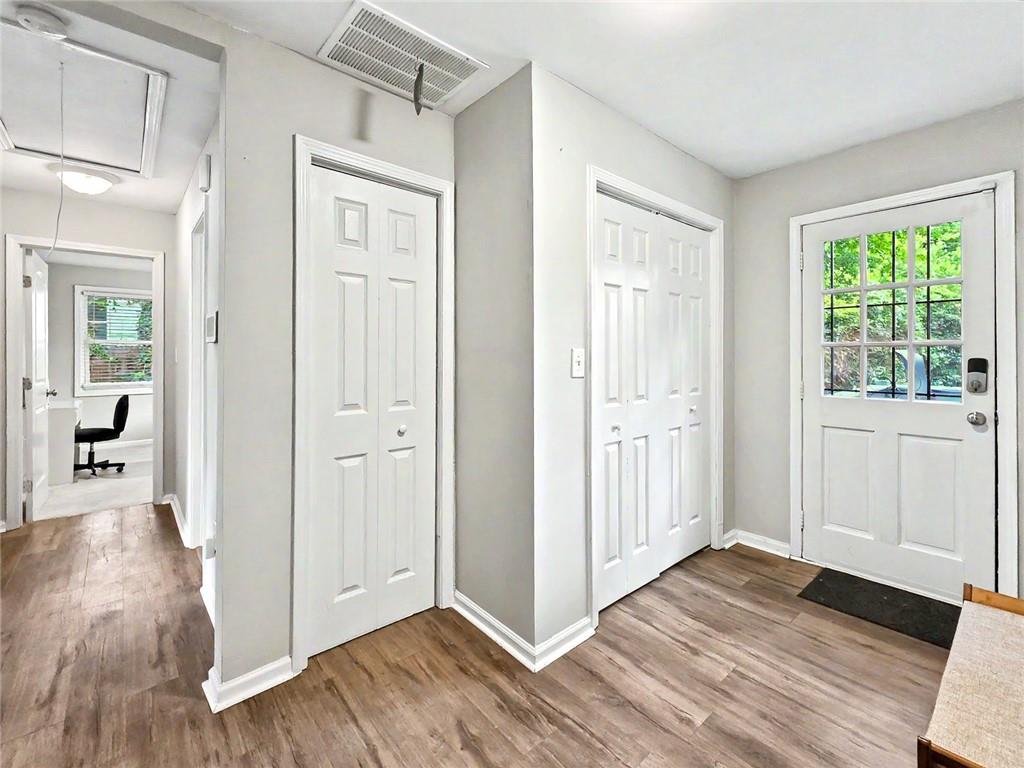
Hall provides separation of bedrooms and a laundry closet
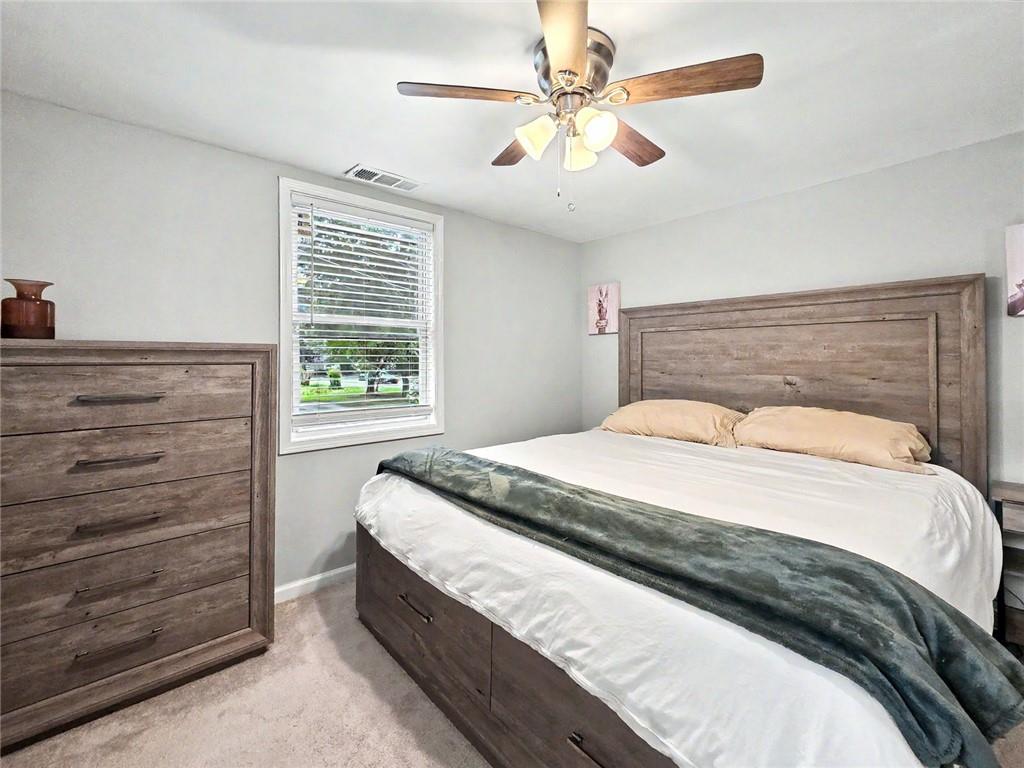
Primary bedroom has fresh paint and carpet
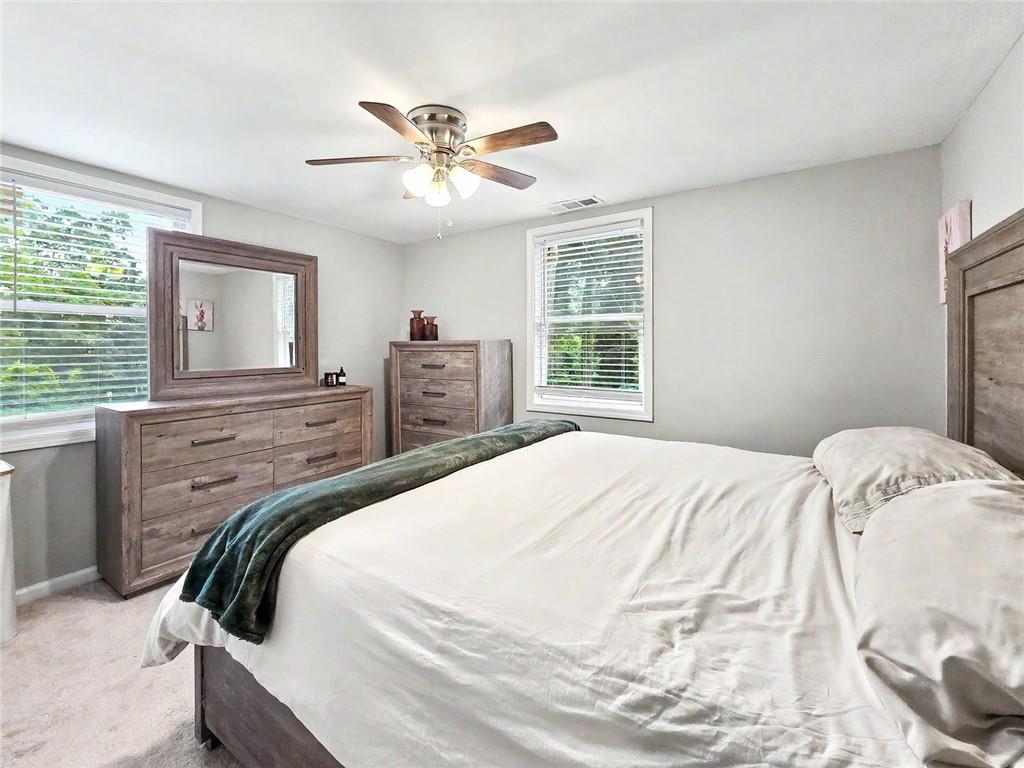
Another view of the Primary bedroom and windows letting in natural light
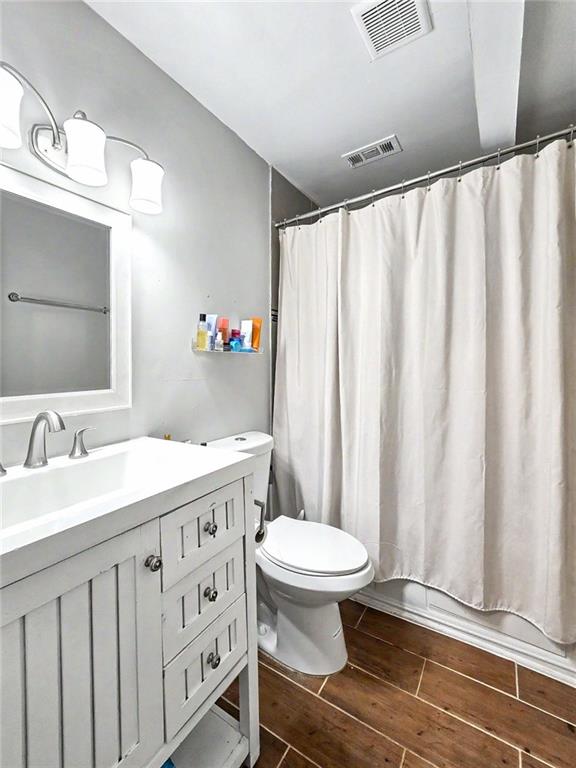
Primary Bathroom has tile floor and updated vanity and lights
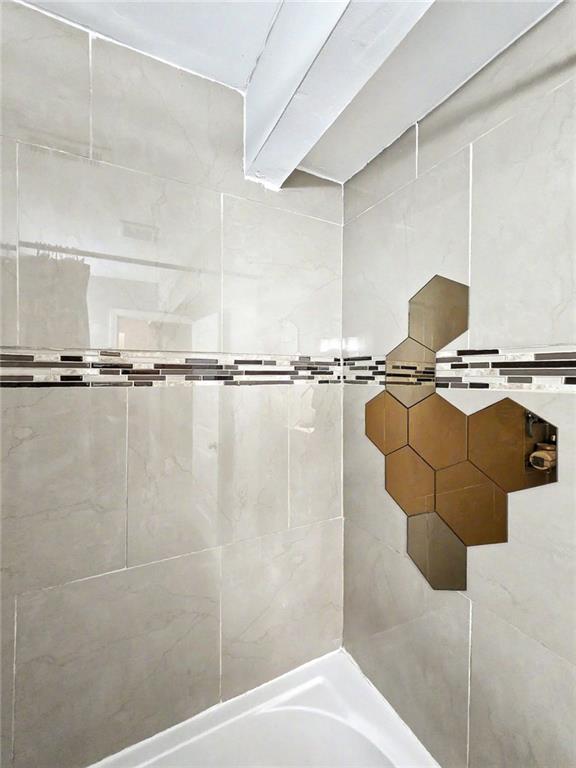
Beautiful Tile around Primary Tub
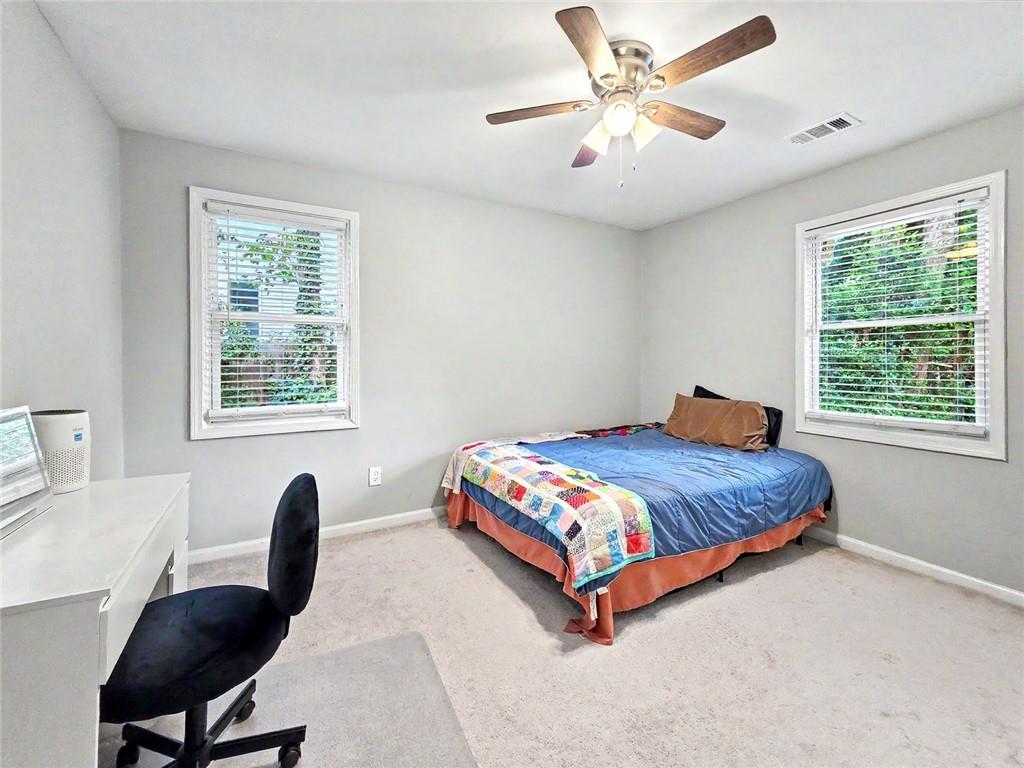
Secondary Bedroom with fresh paint and carpet
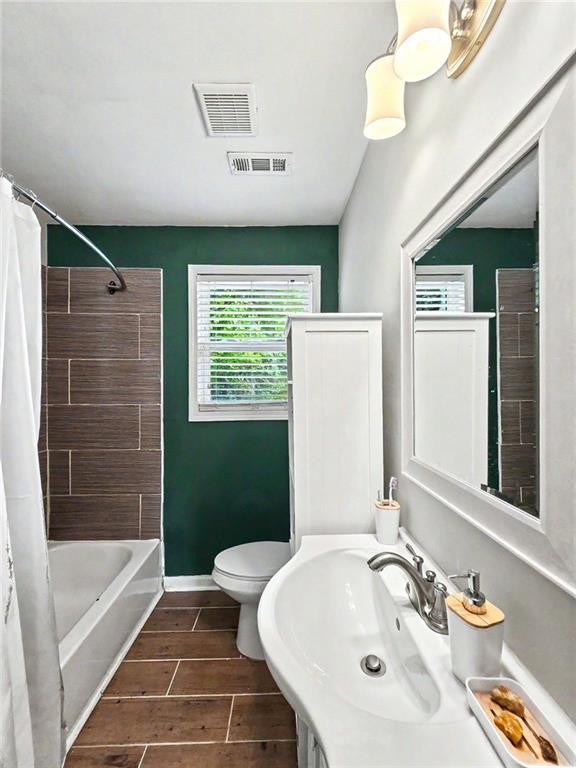
Secondary bathroom features tile floor and tub surround and updated lighting and paint
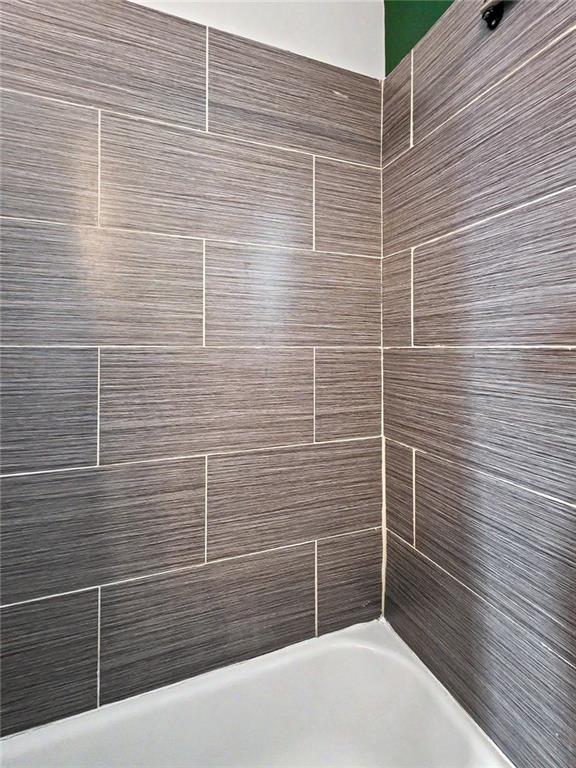
Beautiful Tile Tub
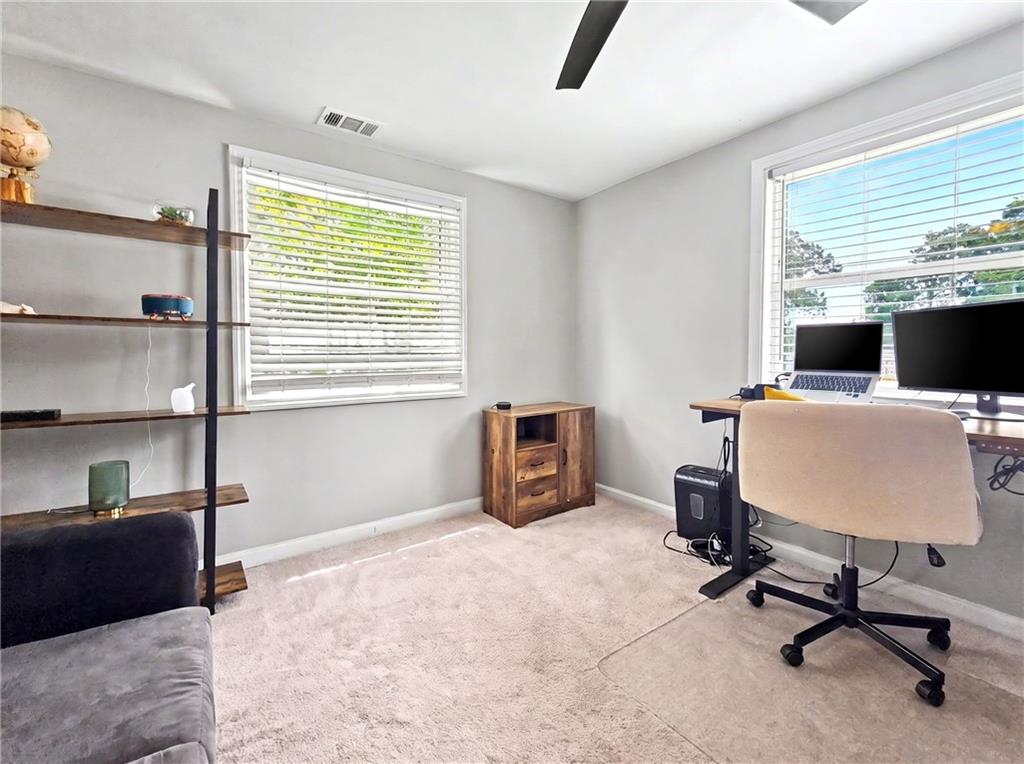
3rd Bedroom with windows making a bright office space if desired
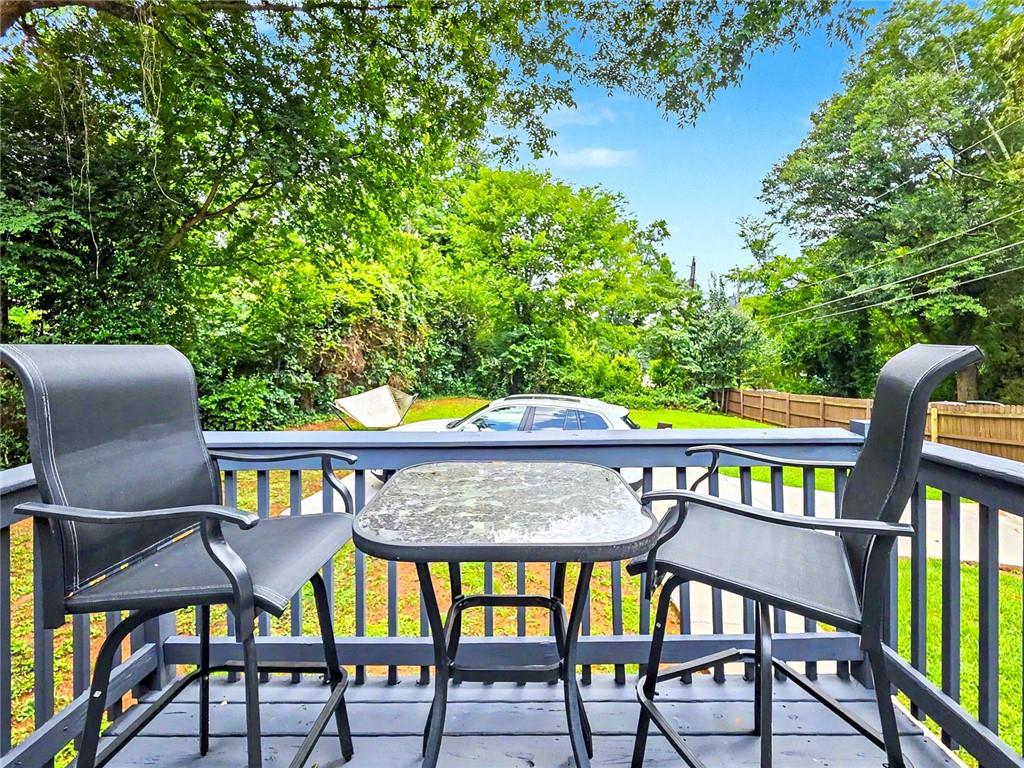
Back Deck is a perfect space to enjoy a morning coffee
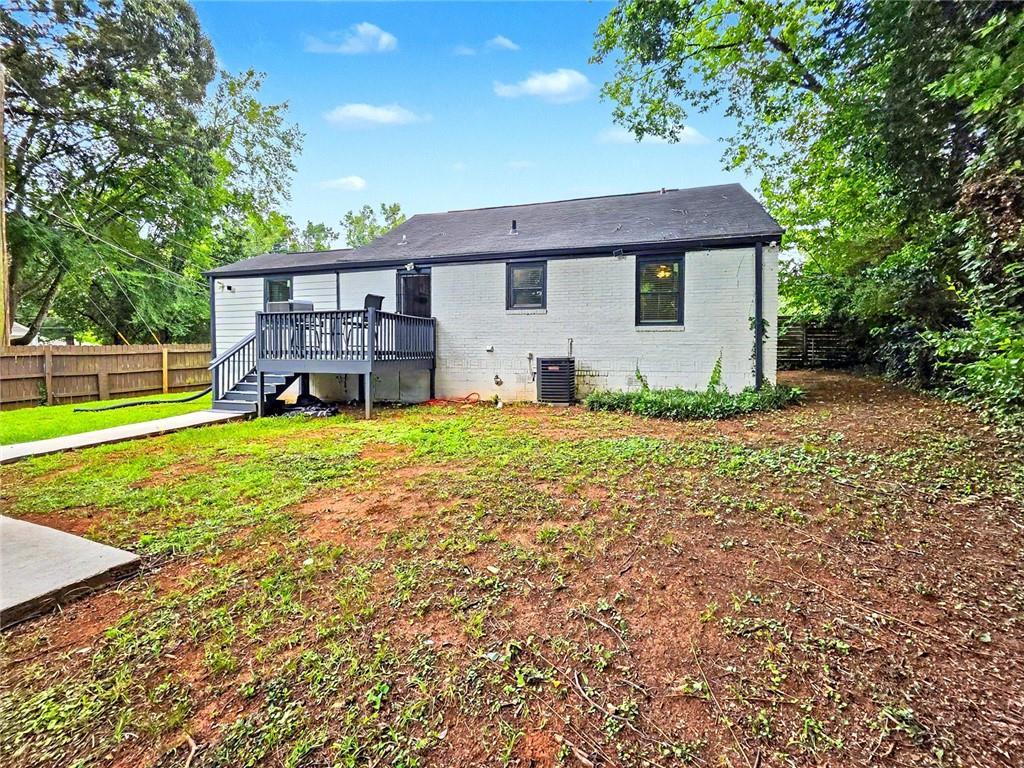
large private backyard is level and plenty of parking space
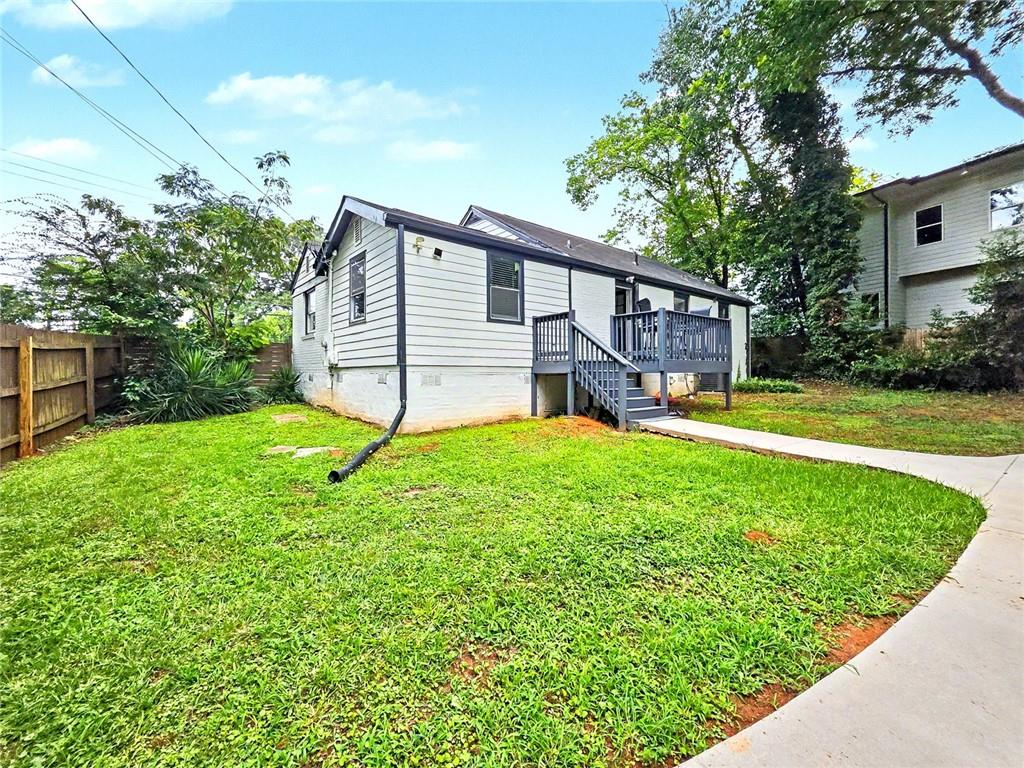
Property features a back deck that leads to cement surface great for parking and outdoor living space
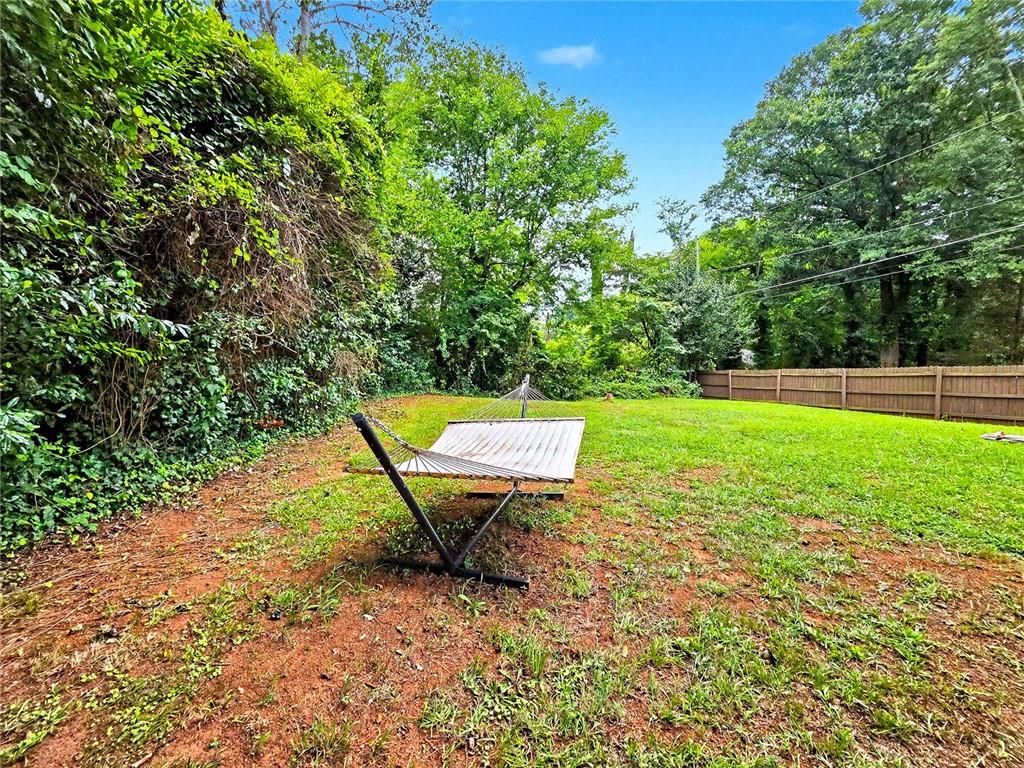
View of fenced and level backyard from the back of the home
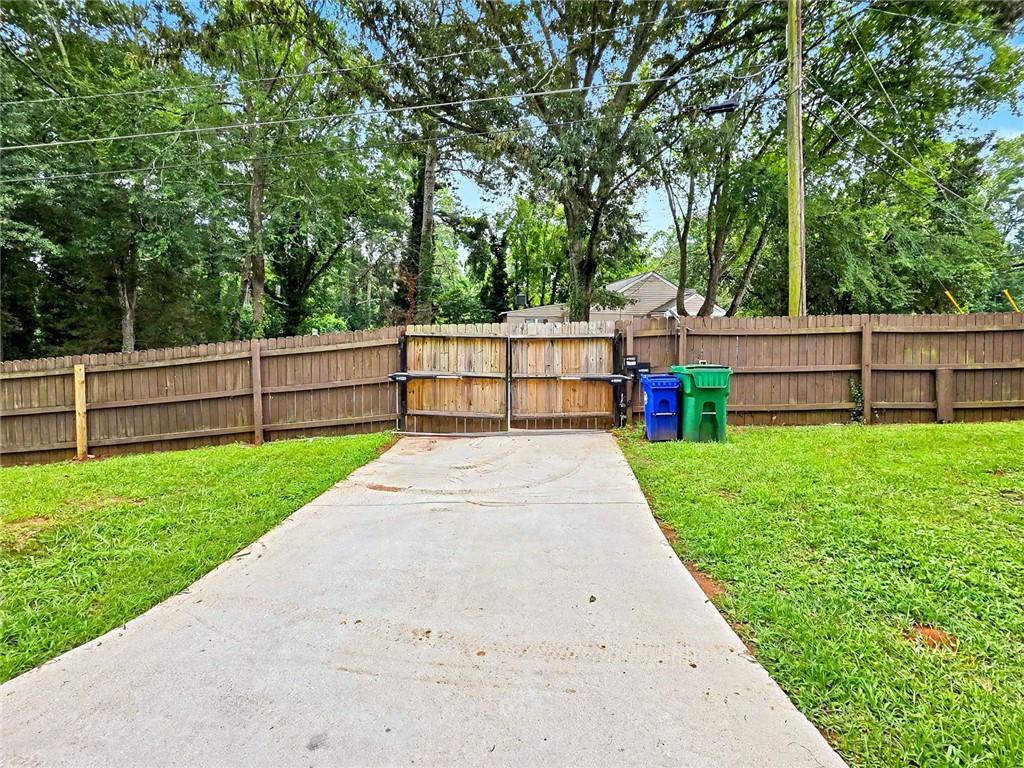
Wonderfully upgraded Automated Gate entry to private and secure parking on the parking pad in backyard
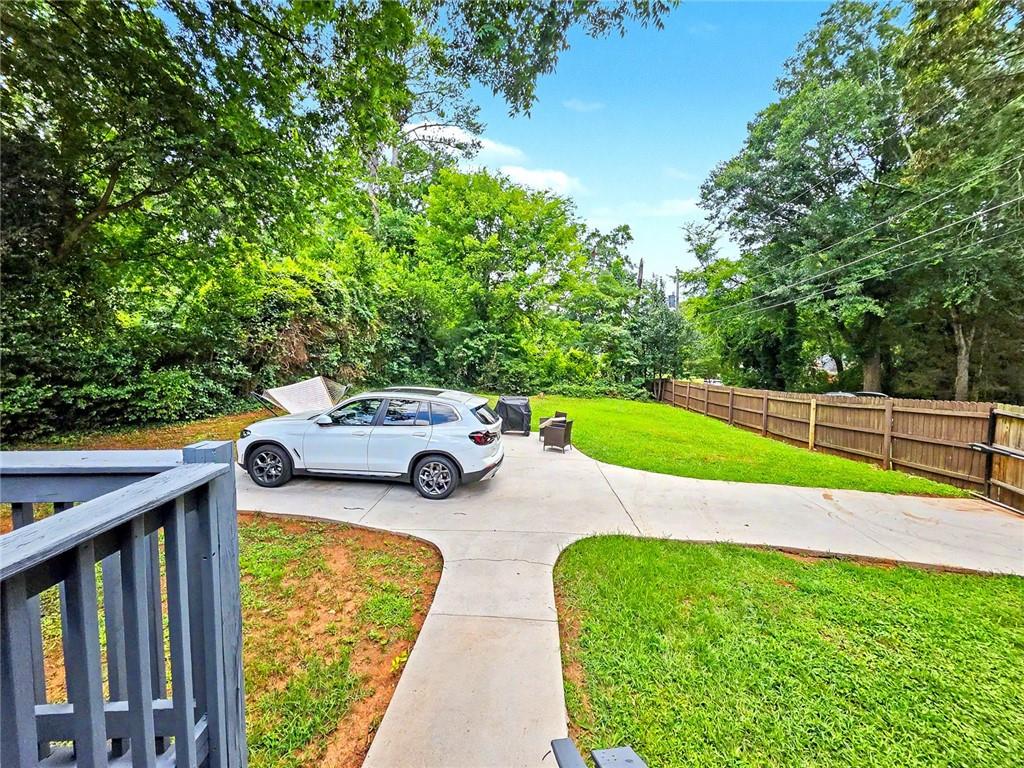
View of the spacious cement parking pad and additional outdoor living area
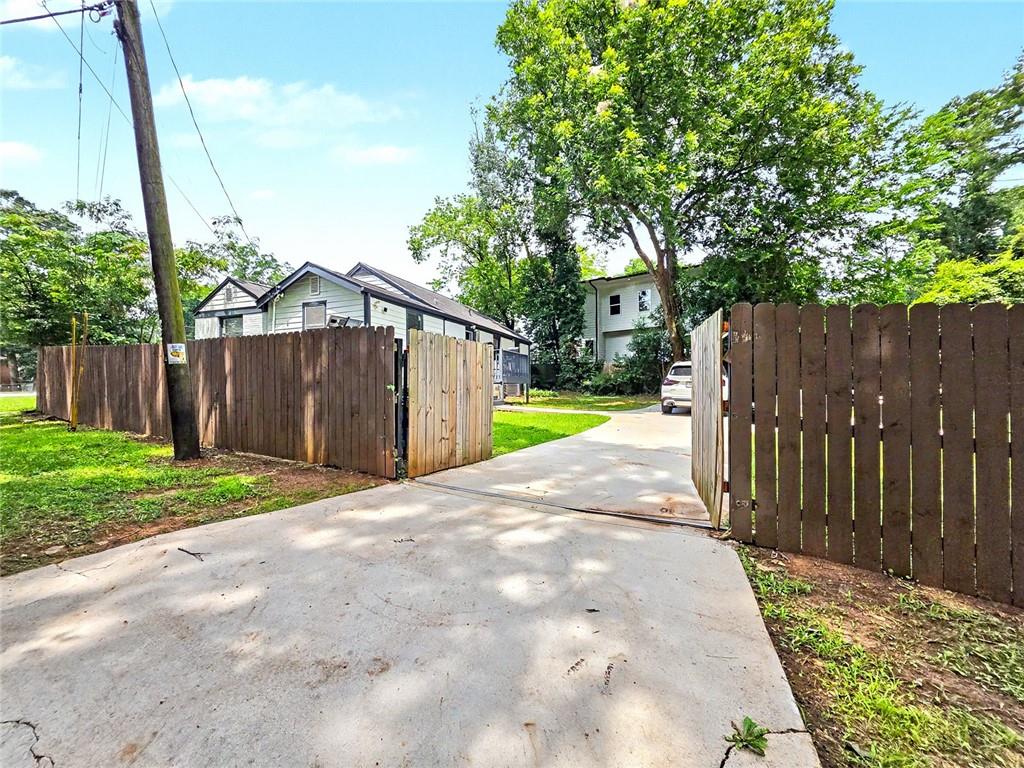
A view of the automated gate entry for the homeowner - no need to get out of car. Just use the remote and you are enter your own private parking
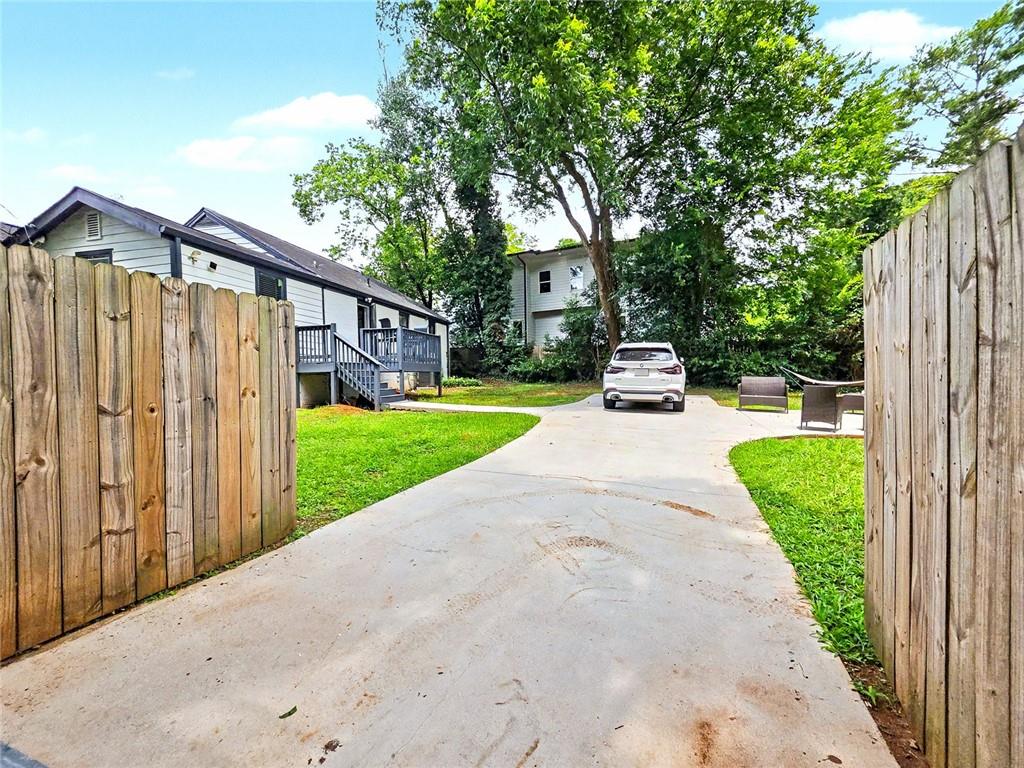
Another view if the automated gate open for easy entry

Description
Renovated brick cottage on oversized corner lot. Bright open floor plan with LVP flooring, crown molding, ceiling fans, and wide windows. Updated kitchen with white raised panel cabinets, granite counters, grey subway tile, and full stainless appliance suite. Open dining area with crown molding and gold chandelier. Private bedroom wing with three well sized bedrooms and two updated full baths. Hall laundry closet. Exceptional outdoor space: painted deck, large concrete patio with zones for grilling and lounging, mature hardwoods, privacy fencing, and wooded buffer. Motorized double gate opens to gated rear drive for secure off street parking.
Details
| MLS # | 7804376 |
|---|---|
| Listing Type | For Sale |
| Style | House |
| Sub-Type | Resale |
| Status | Active |
| Year | 1950 |
| Days On Site | 45 |
| Listing Provided By | Coldwell Banker Realty | Kim Sidey |
Features
| Bed(s) | 3 |
|---|---|
| Bath(s) | 2 Total |
| SQ Feet | 1,274 |
| Story(s) | 1 |
| Acreage | 0.34 |
| Water Front | Yes |
| Property View | City |
Interior
| Appliances | Dishwasher, Electric Range, Electric Water Heater, Microwave, Refrigerator |
|---|---|
| Interior Features | High Speed Internet, Low Flow Plumbing Fixtures |
| Cooling | Central Air |
| Heating | Central, Heat Pump |
| Fireplaces Total | 1 |
| Fireplace Features | Decorative |
| Window Features | None |
| Room Kitchen Features | Cabinets White, Pantry, Solid Surface Counters, Stone Counters, View to Family Room |
| Room Dining Room Features | Other |
| Laundry Features | In Hall, Laundry Closet, Main Level |
Exterior
| Accessibility Features | None |
|---|---|
| Exterior Features | Private Entrance, Private Yard |
| Lot Features | Back Yard, Front Yard, Level, Private |
| Construction Materials | Brick 4 Sides, Cement Siding |
| Roof | Composition |
| Fencing | Back Yard, Fenced, Privacy, Wood |
| Foundation Details | Block |
| Waterfront Features | None |
| Patio And Porch Features | Rear Porch |
| Security Features | Smoke Detector(s) |
Parking
| Parking Features | Driveway, Level Driveway, Parking Pad |
|---|---|
| Open Parking Yes / No | Yes |
Utilities
| Utilities | Electricity Available, Natural Gas Available, Sewer Available, Water Available |
|---|---|
| Sewer | Public Sewer |
| Electric | 110 Volts |
Taxes
| Tax Annual Amount | 3975 |
|---|---|
| Tax Legal Description | 0 |
| Tax Parcel Letter | 15-186-04-005 |
| Tax Year | 2025 |
Location
| Community Features | Near Shopping, Sidewalks |
|---|
Area Information
| State | GA |
|---|---|
| County | Dekalb GA |
| City | Decatur |
| Zip Code | 30032 |
| Area | Dekalb GA |
| School District | Towers |
| Elementary School | Peachcrest |
| High School | Towers |
| Listing VS Median (in 30032) | |
Price: $325,000 low | high Med: $289,900 sqft: 1,274 low | high Med: 1,926 $ / sqft: $255 low | high Med: $151 On site: 45 low | high Med: 82 | |
Market Activity 30032
Request a showing
Request a showing
 Listings identified with the FMLS IDX logo come from FMLS and are held by brokerage firms other than the owner of this website. The listing brokerage is identified in any listing details. Information is deemed reliable but is not guaranteed. If you believe any FMLS listing contains material that infringes your copyrighted work please click here to review our DMCA policy and learn how to submit a takedown request. © 2022 First Multiple Listing Service, Inc.
Contact
Learn More About This Property

| State | GA |
|---|---|
| County | Dekalb GA |
| City | Decatur |
| Zip Code | 30032 |
| Area | Dekalb GA |
| School District | Towers |
| Elementary School | Peachcrest |
| High School | Towers |
| Listing VS Median (in 30032) | |
Price: $325,000 low | high Med: $289,900 sqft: 1,274 low | high Med: 1,926 $ / sqft: $255 low | high Med: $151 On site: 45 low | high Med: 82 | |
Nearby Listings (Within 1/10 mile)
Price: $243K - $406K
sqft: 956 - 1,500
Listing Updated: August 16, 2026 at 12:26:14 AM PDT