
155 Eli Run,Fayetteville, GA 30214
Fayetteville, GA 30214



Description
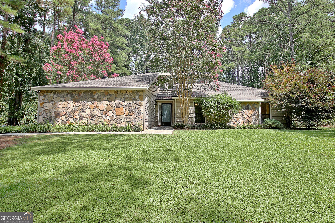
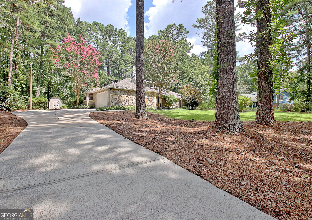
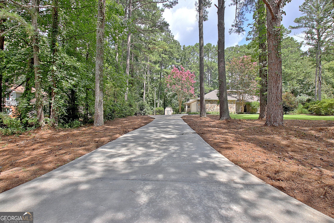
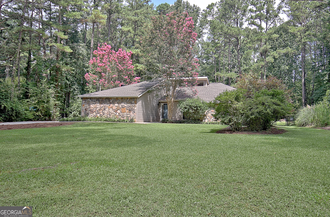
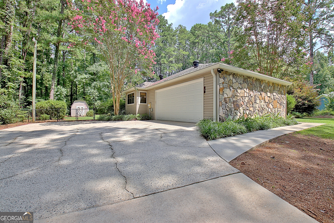
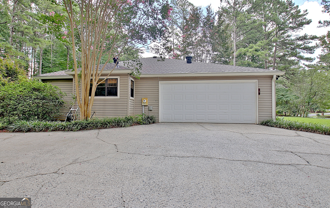
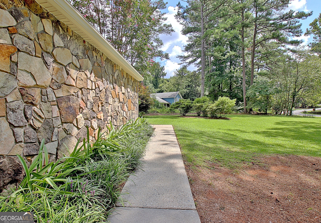
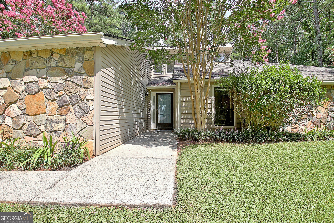
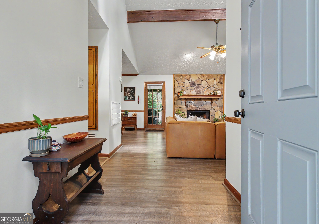
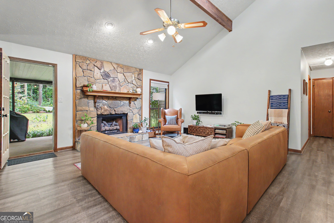
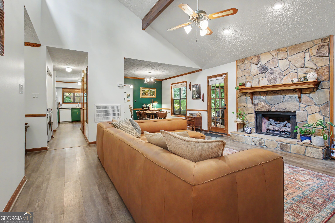
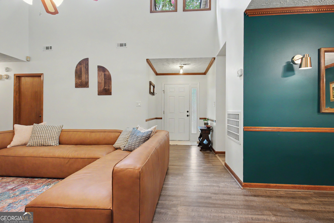
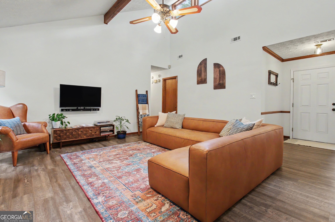
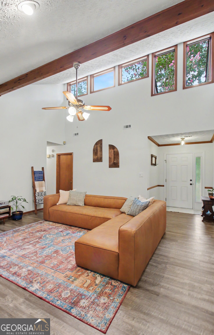
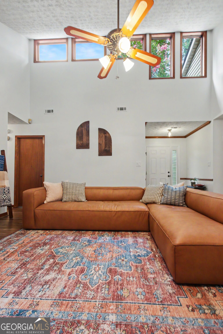
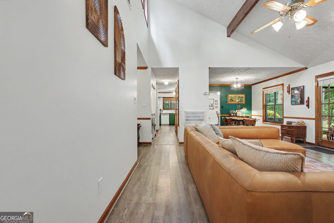
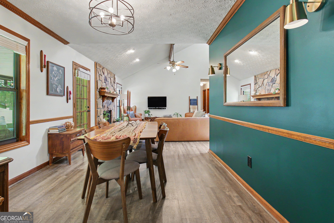
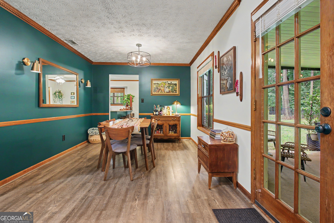
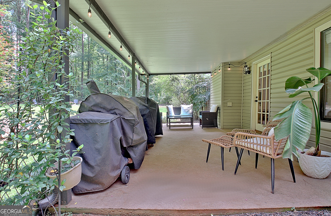
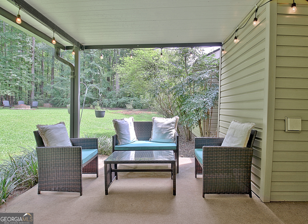
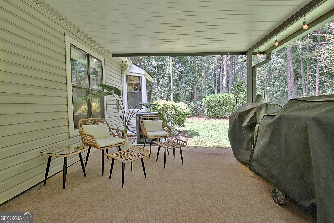
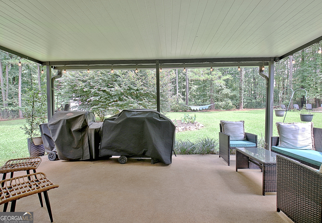
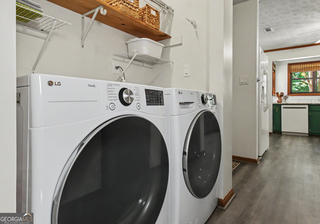
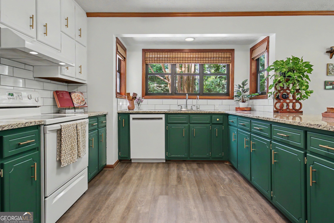
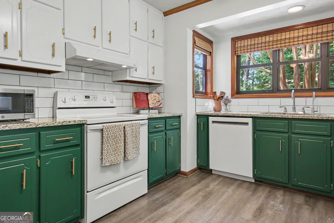
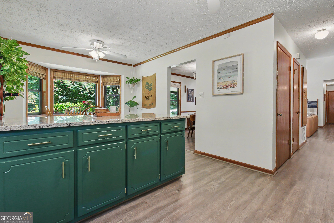
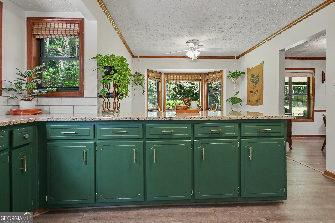
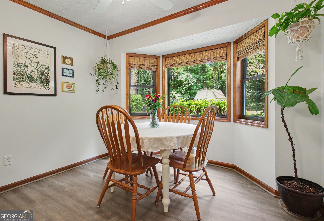
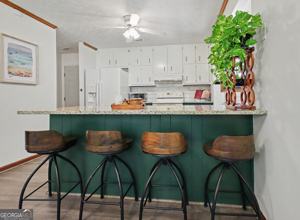
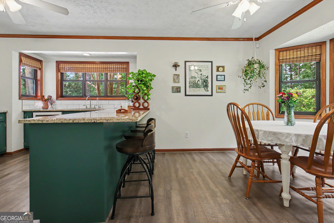
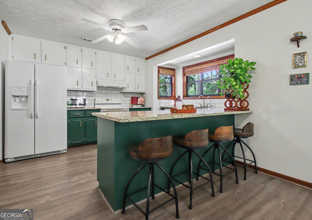
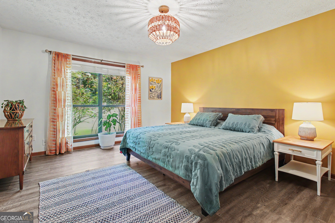
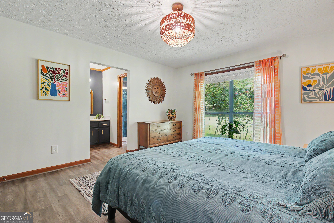
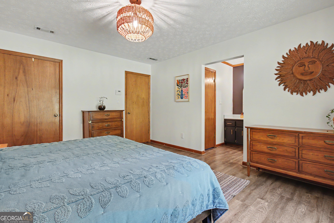
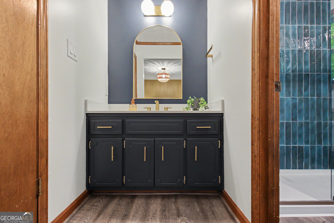
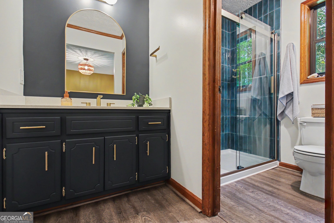
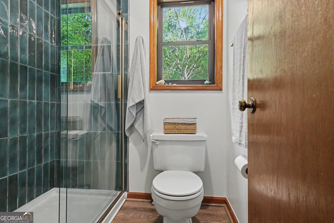
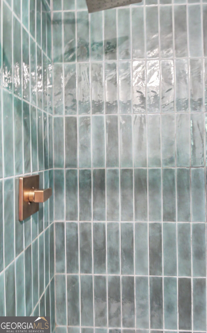
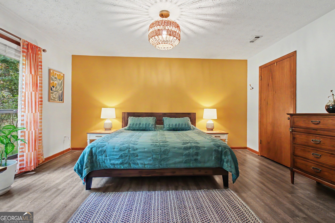
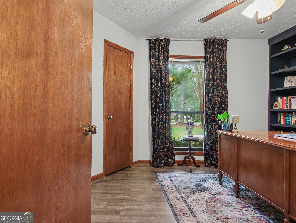
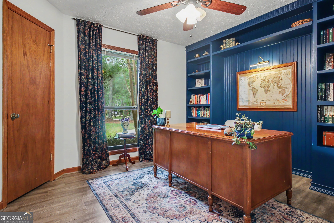
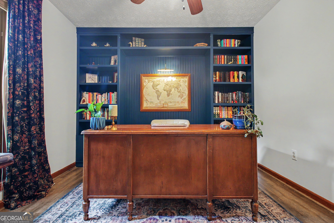
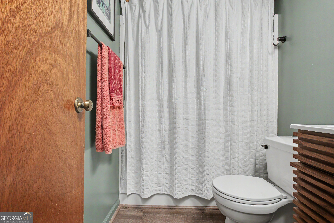
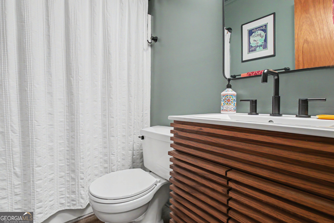
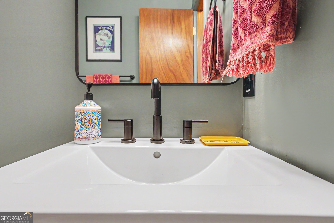
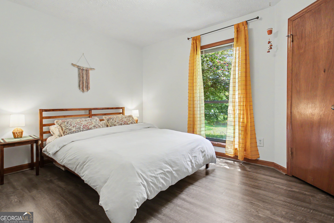
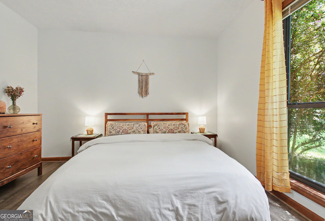
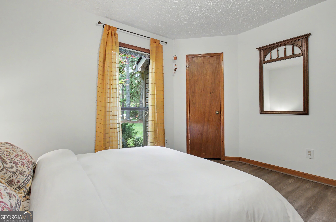
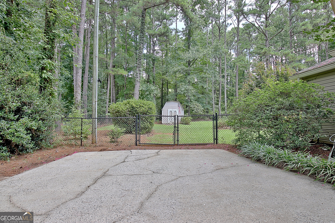
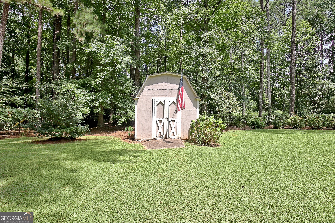
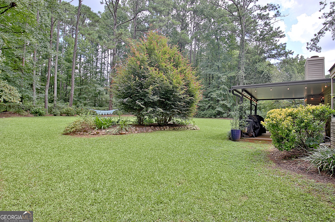
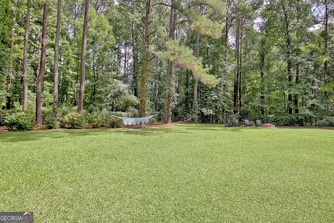
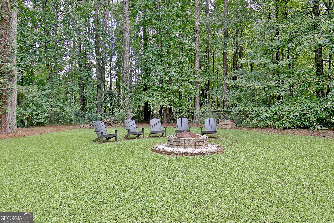
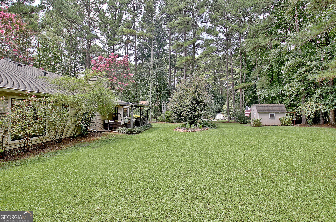
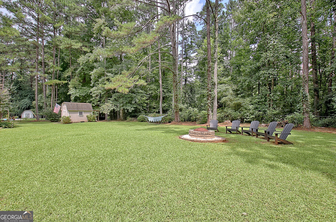
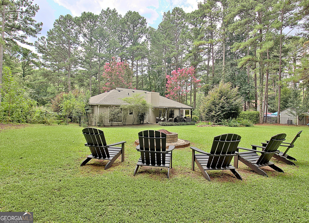
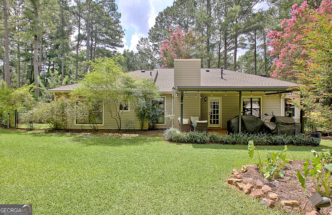
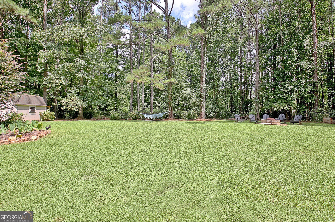
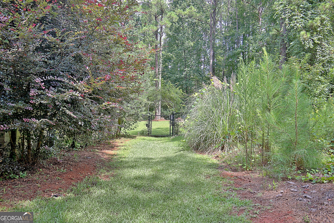
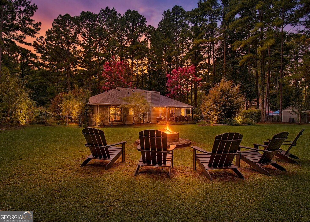
WHAT A GEM! This charming, one-level ranch property offers comfortable living with space in all the right places. This property nestled on one-acre, with a private fenced backyard, is a gardener's dream that also offers a covered patio great for morning coffee or relaxing outdoors. Brand new roof installed 7/2026, fresh paint and LVP flooring that flows throughout. An inviting living area features a vaulted, beamed ceiling, an abundant of natural light and a fieldstone gas fireplace that creates a warm and welcoming atmosphere. The spacious kitchen offers plenty of counter space, countertop seating and a kitchenette that overlooks the luxurious backyard. The generous primary suite includes two closets, an updated vanity, a beautiful, polished porcelain standing shower with frameless shower door, along with updated fixtures and hardware. The secondary bedrooms provide plenty of flexibility, each with walk-in closets offering great storage. Electrical outlets replaced throughout, in addition, an exclusive electrical panel installed for heavy tools and/or electrical vehicles. This home conveniently located to Trilith, Atlanta airport and downtown, on a peaceful one-acre setting, with charming details, and desirable one-level floor plan, truly has something for everyone.
Details
| MLS # | 10823989 |
|---|---|
| Listing Type | For Sale |
| Style | House |
| Sub-Type | Resale |
| Status | Pending |
| Year | 1984 |
| Days On Site | 16 |
| Listing Provided By | BHHS Georgia Properties | Sherry N. Wilson |
Features
| Bed(s) | 3 |
|---|---|
| Bath(s) | 2 Total |
| SQ Feet | 1,575 |
| Story(s) | 1 |
| Acreage | 1.05 |
Interior
| Appliances | Dishwasher, Dryer, Gas Water Heater, Range, Refrigerator, Washer |
|---|---|
| Interior Features | Beamed Ceilings, Bookcases, High Ceilings, Master On Main Level, Tile Bath, Vaulted Ceiling(s), Walk-In Closet(s) |
| Cooling | Electric |
| Cooling Yes / No | Yes |
| Heating | Natural Gas, Forced Air |
| Heating Yes / No | Yes |
| Fireplace Yes / No | Yes |
| Fireplaces Total | 1 |
| Fireplace Features | Gas Starter |
| Room Dining Room Features | Separate Room |
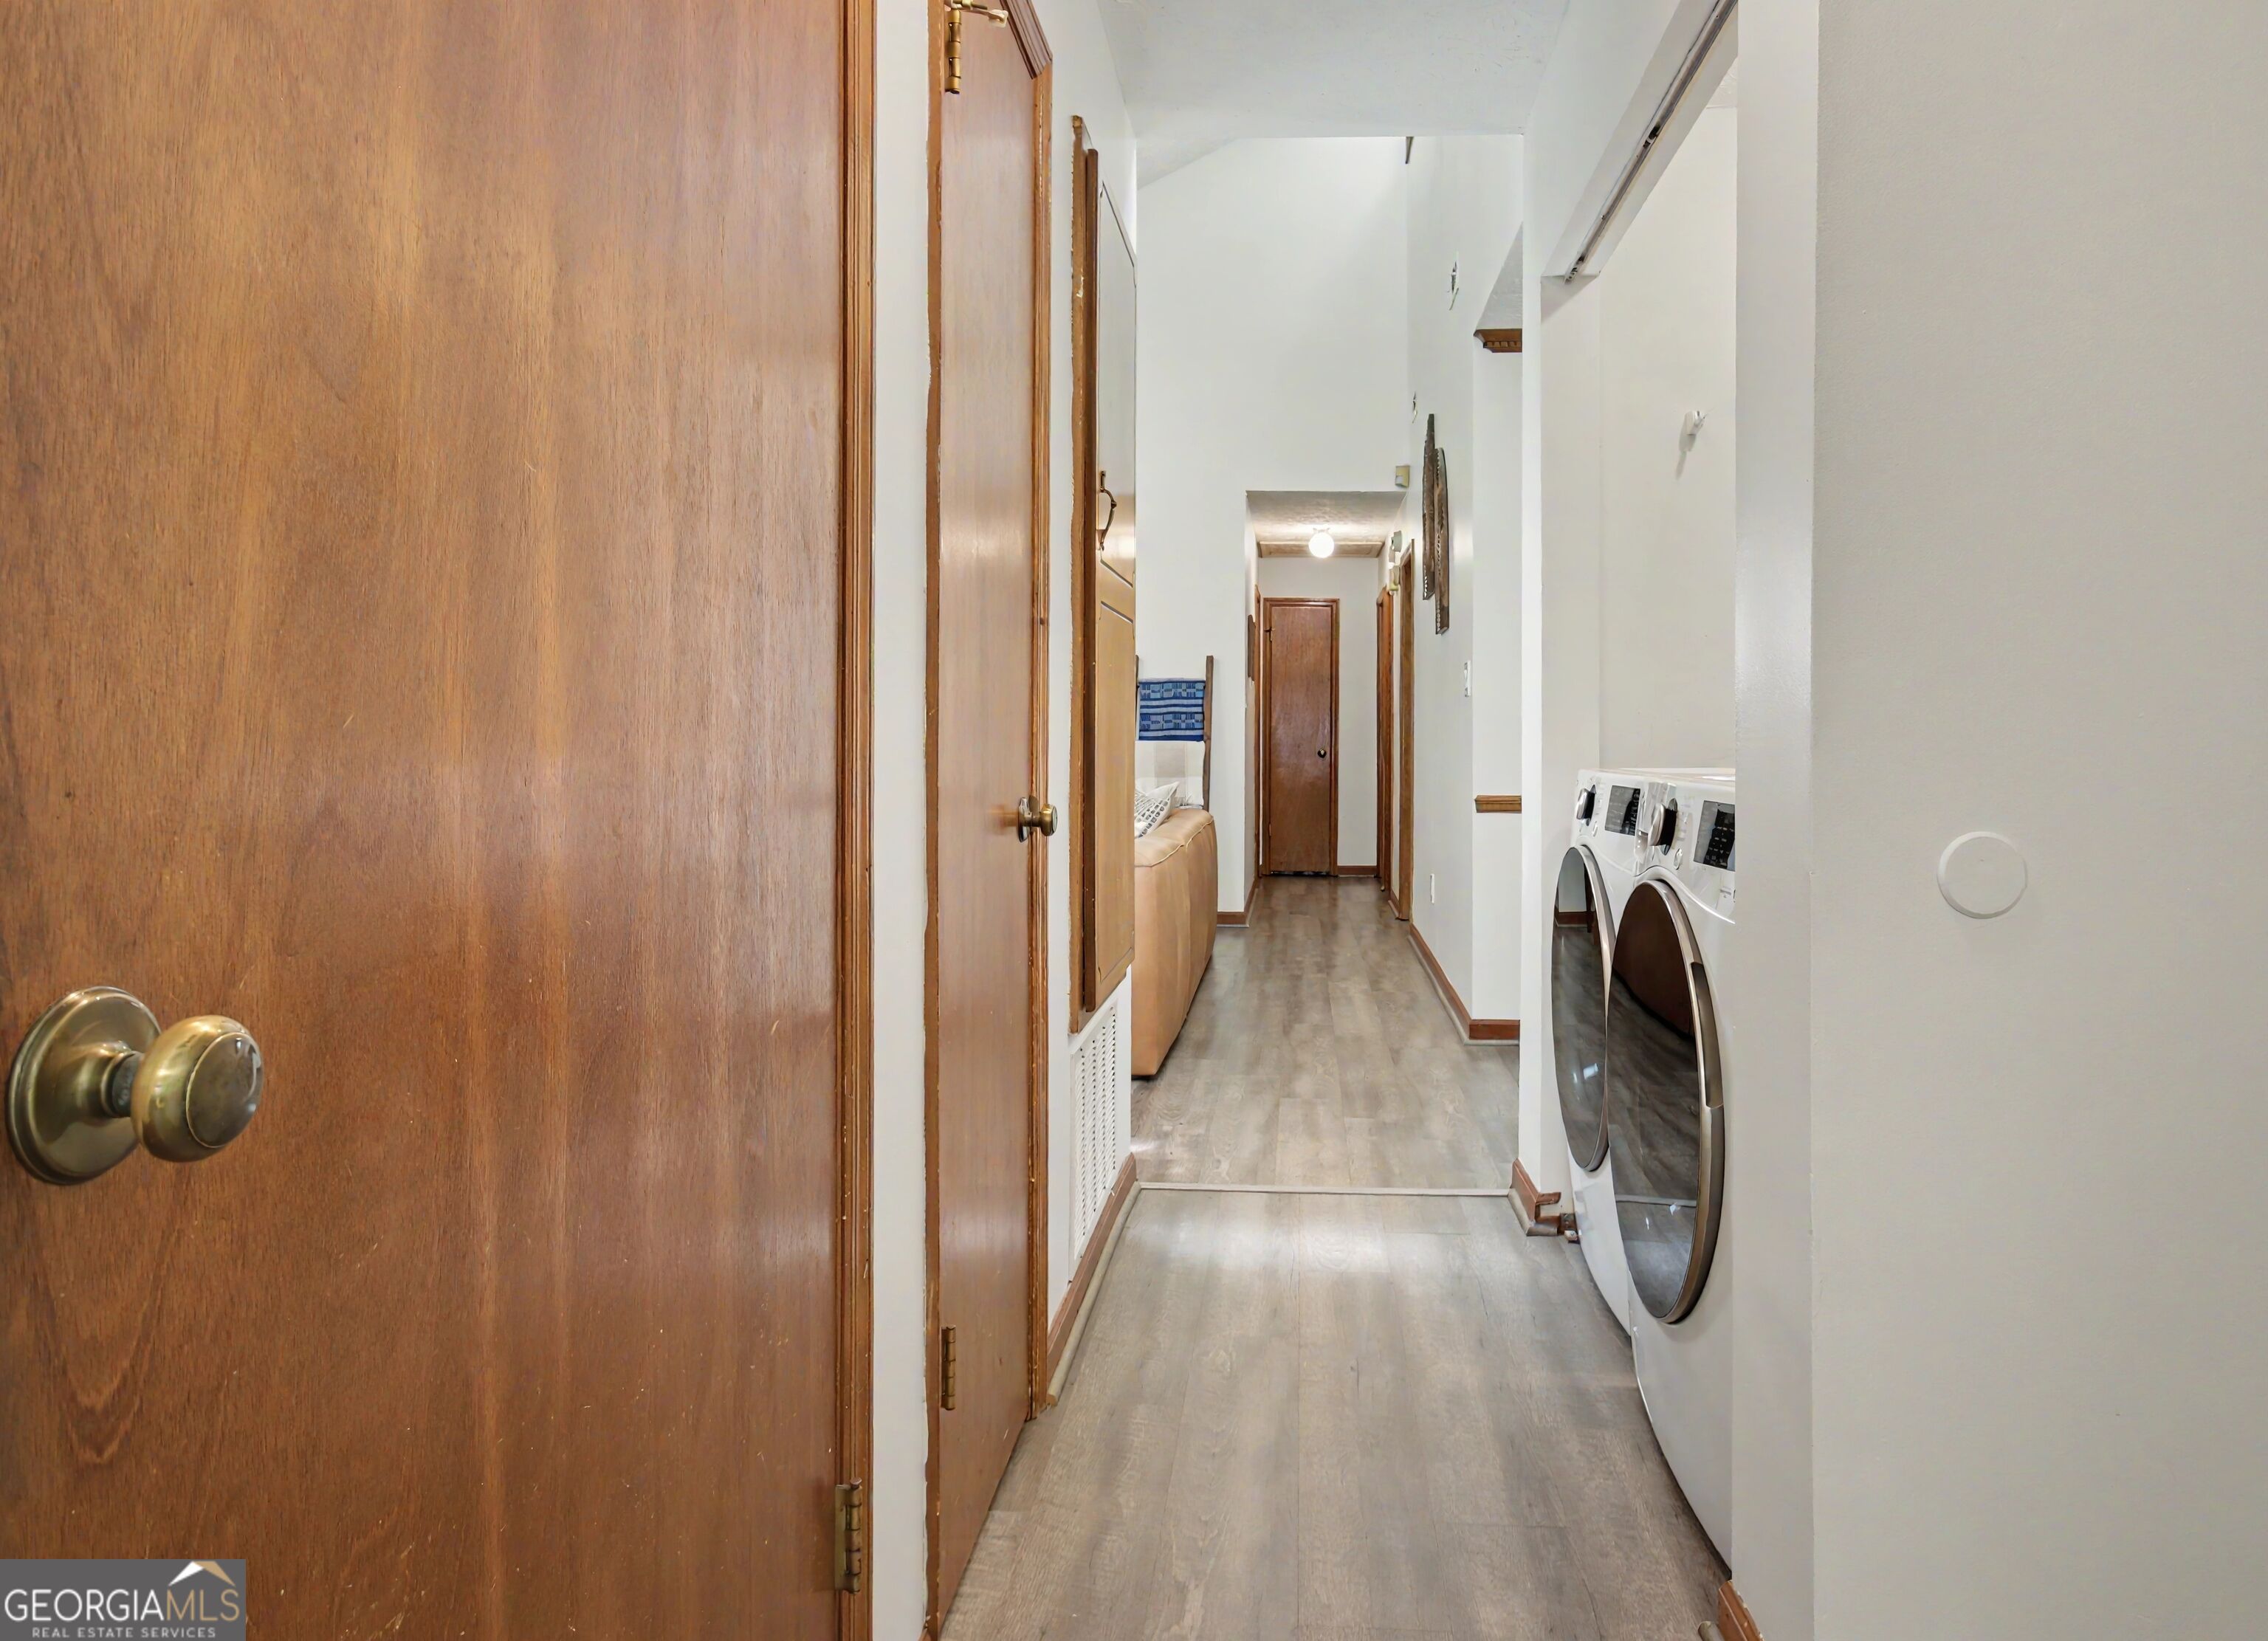
| Laundry Features | In Hall |
Exterior
| Lot Features | Level |
|---|---|
| Construction Materials | Press Board, Stone |
| Roof | Composition |
| Fencing | Fenced, Back Yard |
| Foundation Details | Slab |
| Patio And Porch Features | Patio |
Parking
| Attached Garage Yes / No | Yes |
|---|---|
| Garage Yes / No | Yes |
| Parking Features | Garage, Attached, Kitchen Level, Side/Rear Entrance |
Utilities
| Utilities | Underground Utilities, Cable Available, Sewer Connected |
|---|---|
| Sewer | Septic Tank |
Taxes
| Tax Annual Amount | 3479 |
|---|---|
| Tax Year | 2025 |
Location
| Community Features | Street Lights |
|---|
Area Information
| State | GA |
|---|---|
| County | Fayette |
| City | Fayetteville |
| Zip Code | 30214 |
| Area | Fayette |
| Community Name | Whitney Crossing |
| School District | Fayette |
| Elementary School | North Fayette |
| High School | Fayette |
| Listing VS Median (in Whitney Crossing) | |
Price: $359,999 low | high Med: $359,999 sqft: 1,575 low | high Med: 1,575 $ / sqft: $229 low | high Med: $229 On site: 16 low | high Med: 16 | |
Market Activity 30214
Request a showing
Request a showing
Contact
Learn More About This Property

| State | GA |
|---|---|
| County | Fayette |
| City | Fayetteville |
| Zip Code | 30214 |
| Area | Fayette |
| Community Name | Whitney Crossing |
| School District | Fayette |
| Elementary School | North Fayette |
| High School | Fayette |
| Listing VS Median (in Whitney Crossing) | |
Price: $359,999 low | high Med: $359,999 sqft: 1,575 low | high Med: 1,575 $ / sqft: $229 low | high Med: $229 On site: 16 low | high Med: 16 | |