
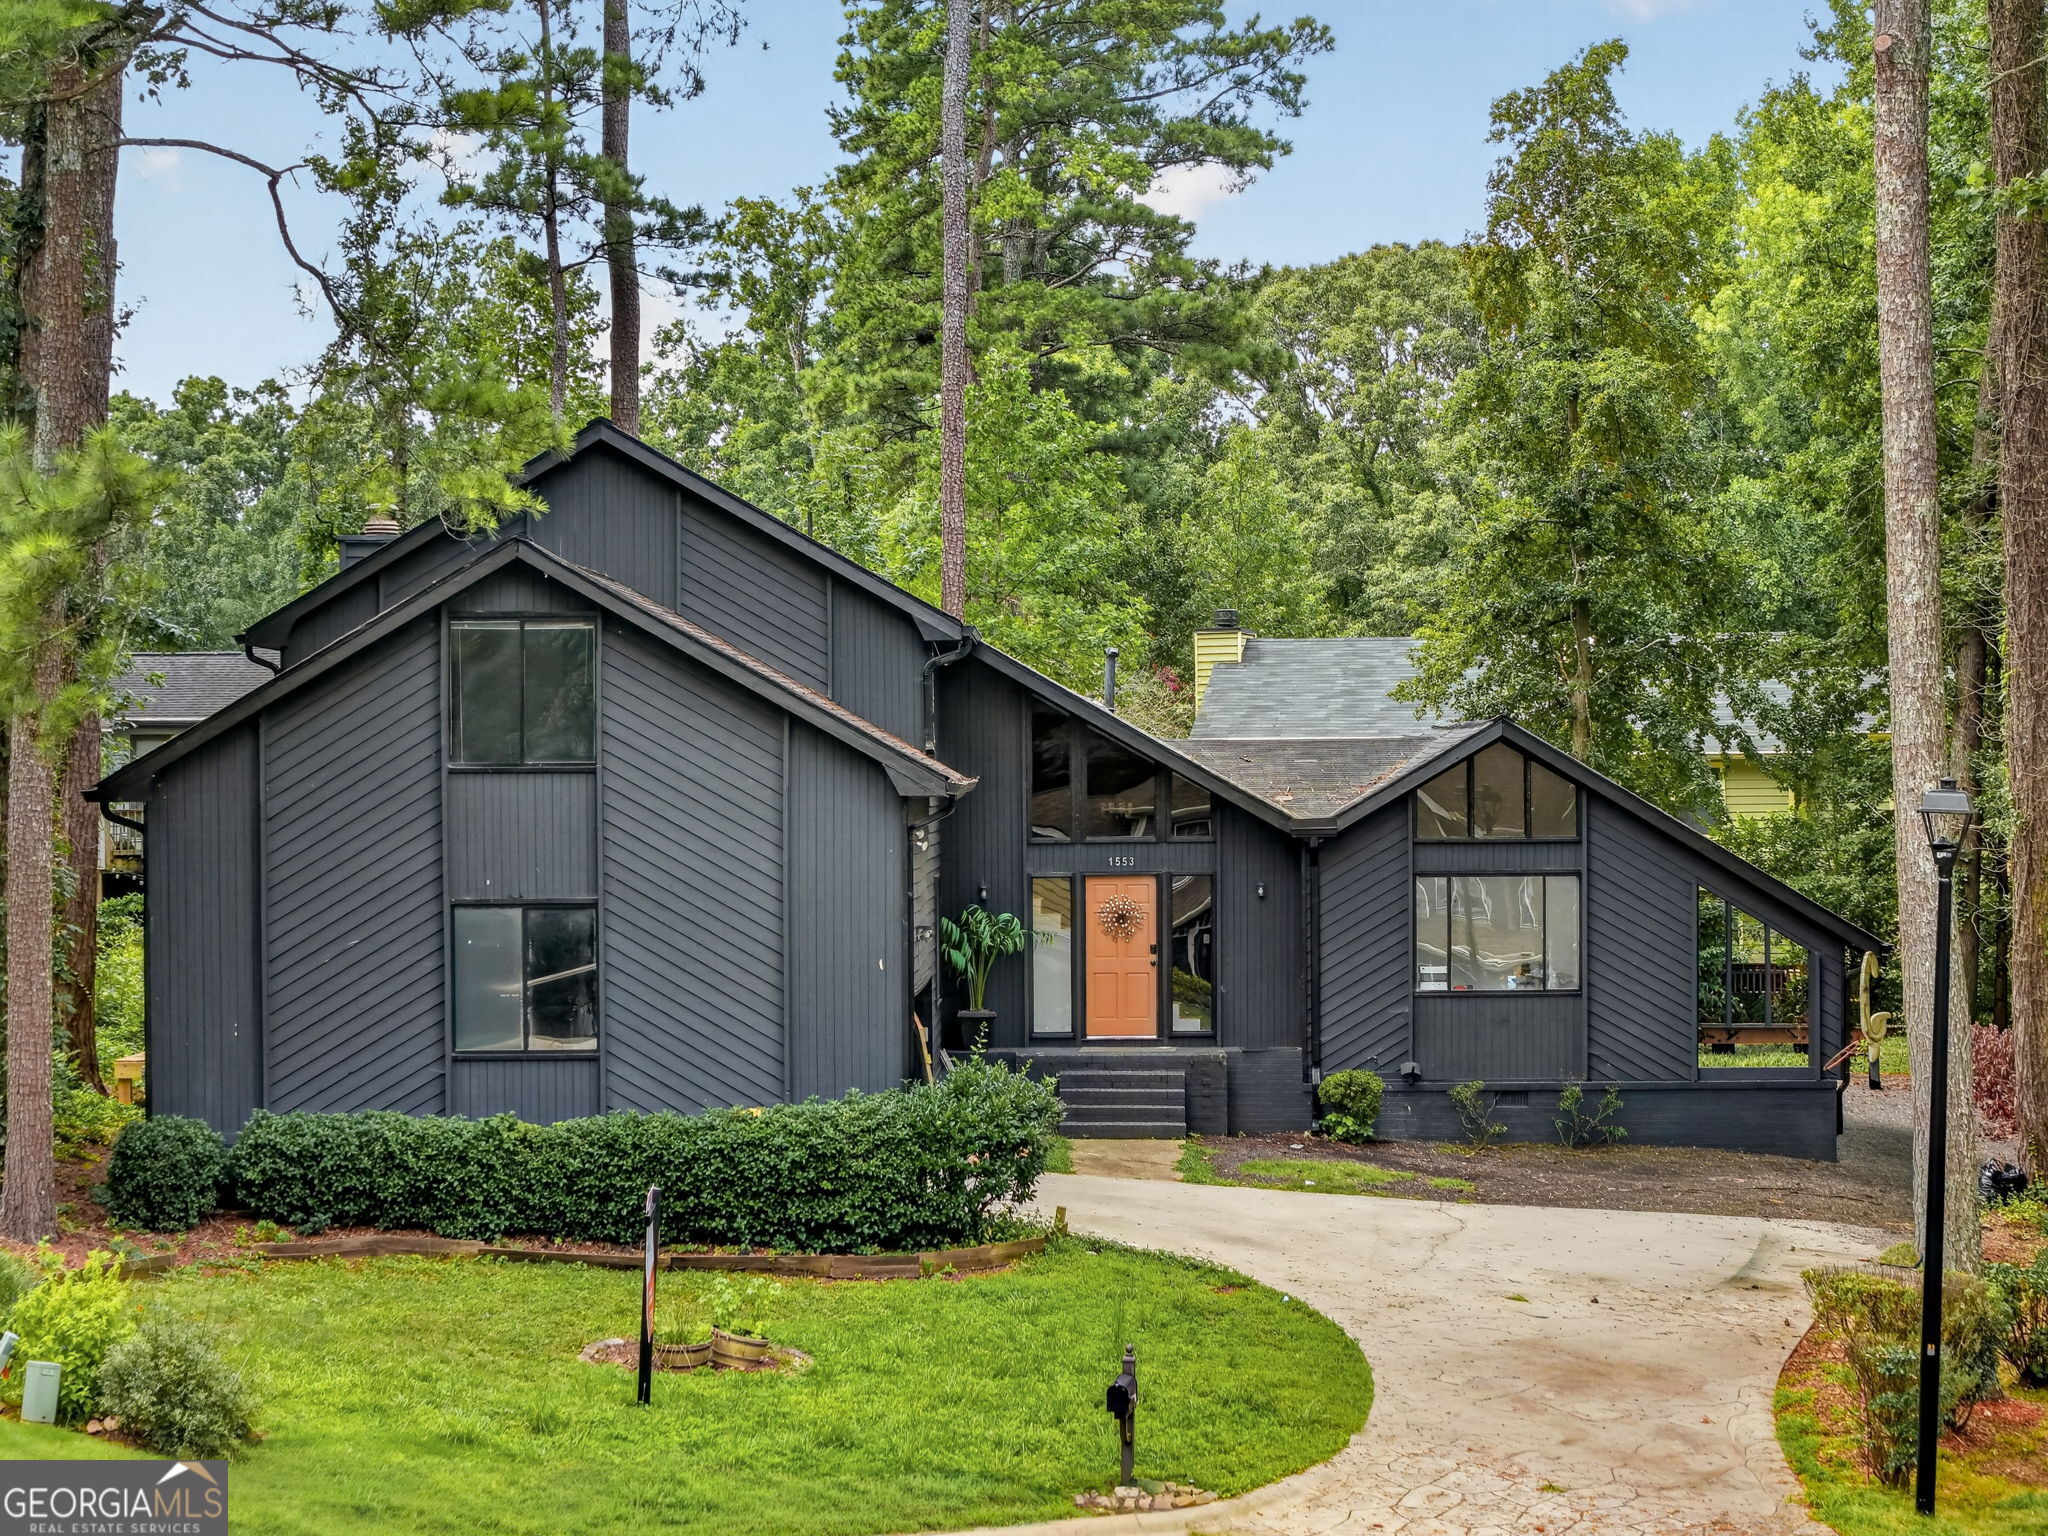
1553 Bell Flower Court,Stone Mountain, GA 30088
Stone Mountain, GA 30088


Description
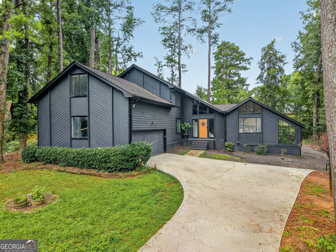
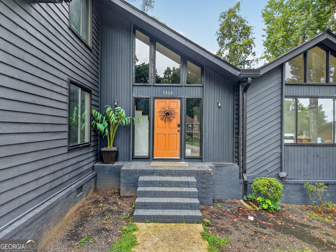
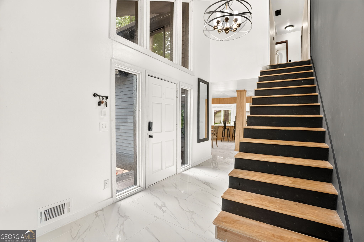
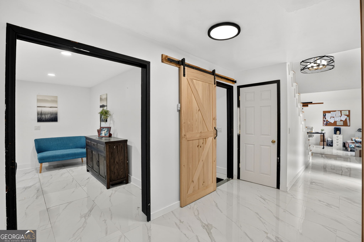
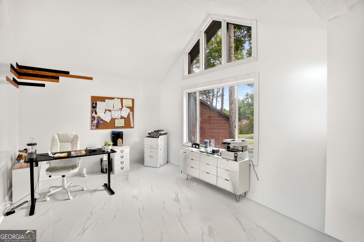
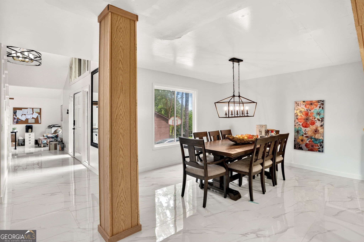
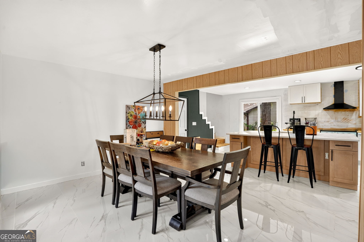
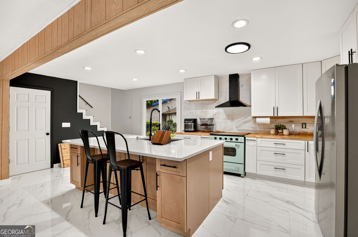
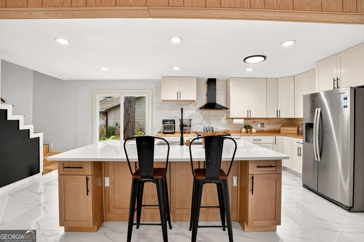
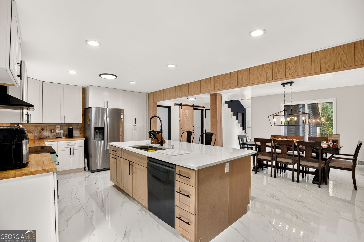
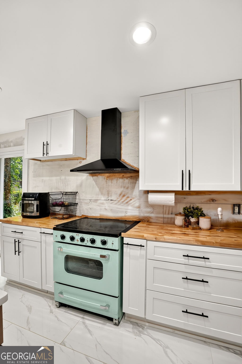

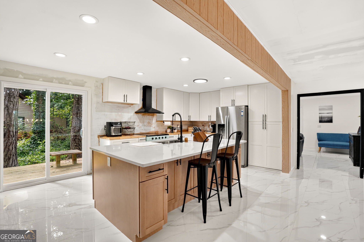
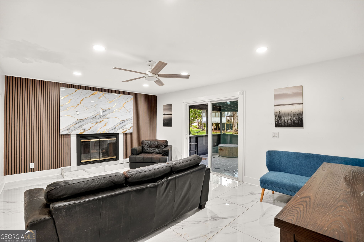
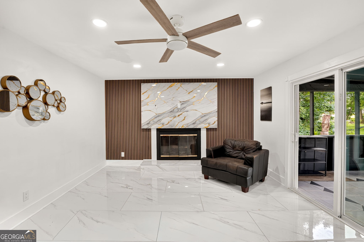
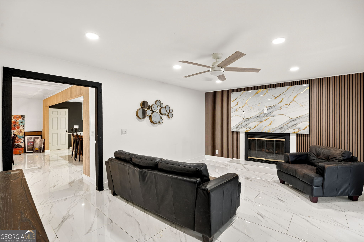
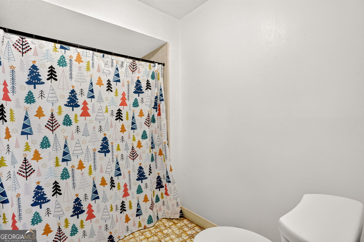
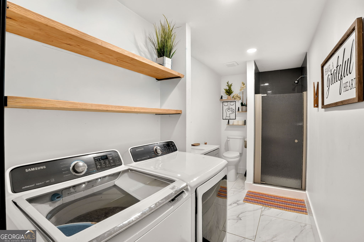
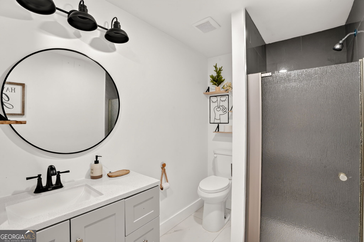
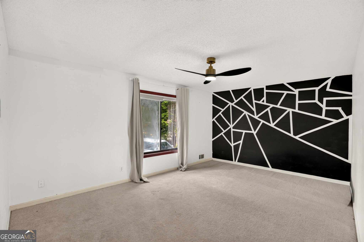
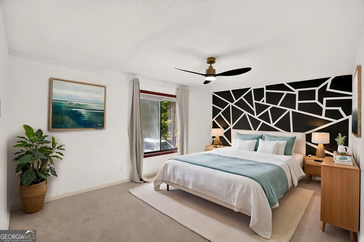
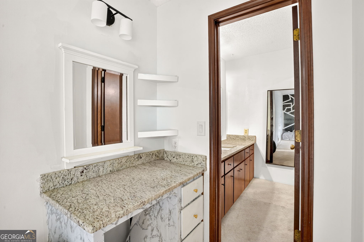
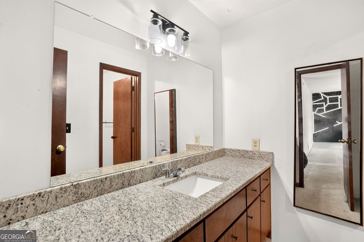
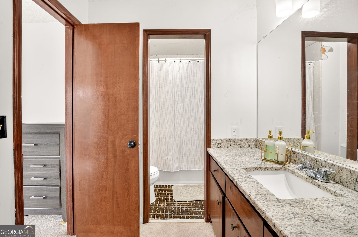
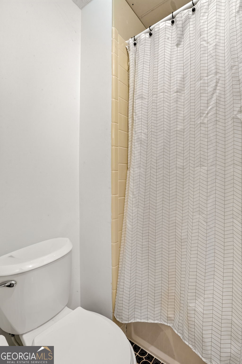
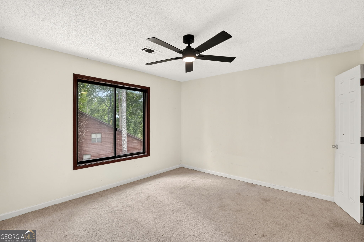
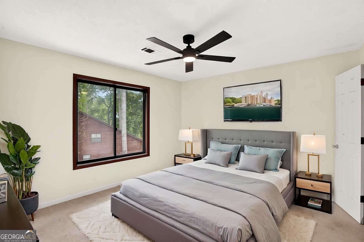
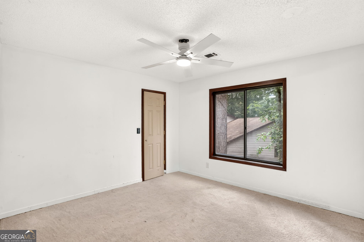
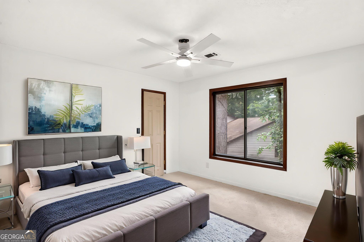
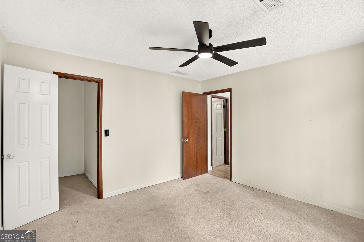
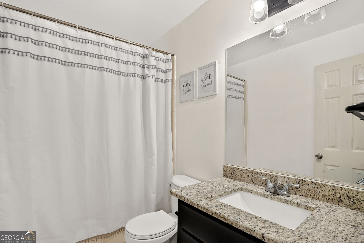
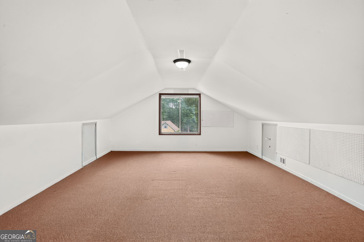
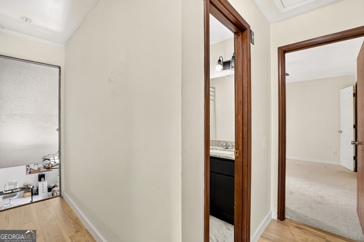
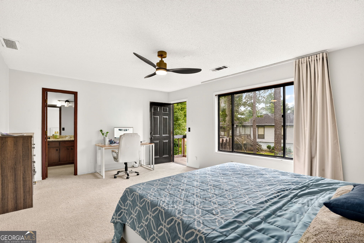
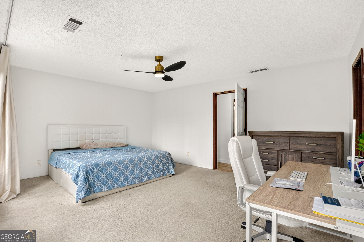
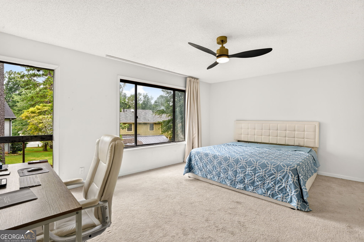
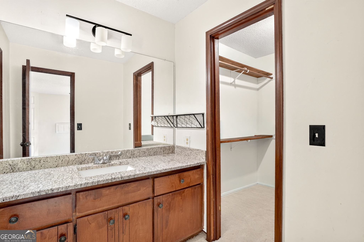
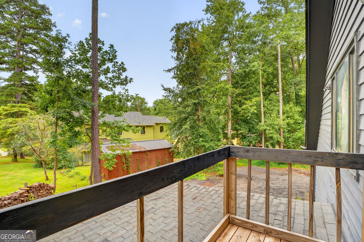
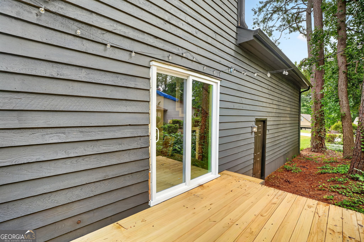
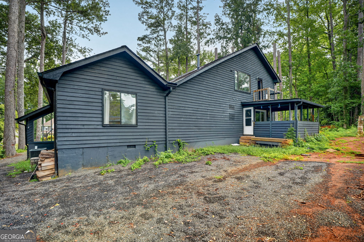
This modern home seamlessly blends classic architectural charm with extensive, high-end updates designed for maximum comfort. Light floods the interior through lofty front windows, accentuating the dramatic vaulted ceilings in both the grand foyer and main living area. At the heart of the home, a beautifully remodeled chef's kitchen features premium stainless steel appliances, a generous center island, and a fluid layout overlooking the dining room-perfect for hosting and everyday living. The main level includes a versatile extra bedroom ideal for a private home office, while the modernized upper attic offers flexible square footage that easily transforms into a teenager's retreat, media space, or game room. Complete with fully upgraded bathrooms and a total of 4 spacious bedrooms and 3 full baths, this residence offers an exceptional layout with contemporary upgrades throughout.
Details
| MLS # | 10824139 |
|---|---|
| Listing Type | For Sale |
| Style | House |
| HOA Dues | $200 |
| Sub-Type | Resale |
| Status | Active |
| Year | 1980 |
| Days On Site | 13 |
| Listing Provided By | Keller Williams Realty Atl. Partners | Jannet Paulino |
Features
| Bed(s) | 4 |
|---|---|
| Bath(s) | 3 Total |
| SQ Feet | 2,839 |
| Story(s) | 2 |
| Acreage | 0.27 |
| Property View | Yes |
Interior
| Appliances | Dishwasher, Range, Refrigerator |
|---|---|
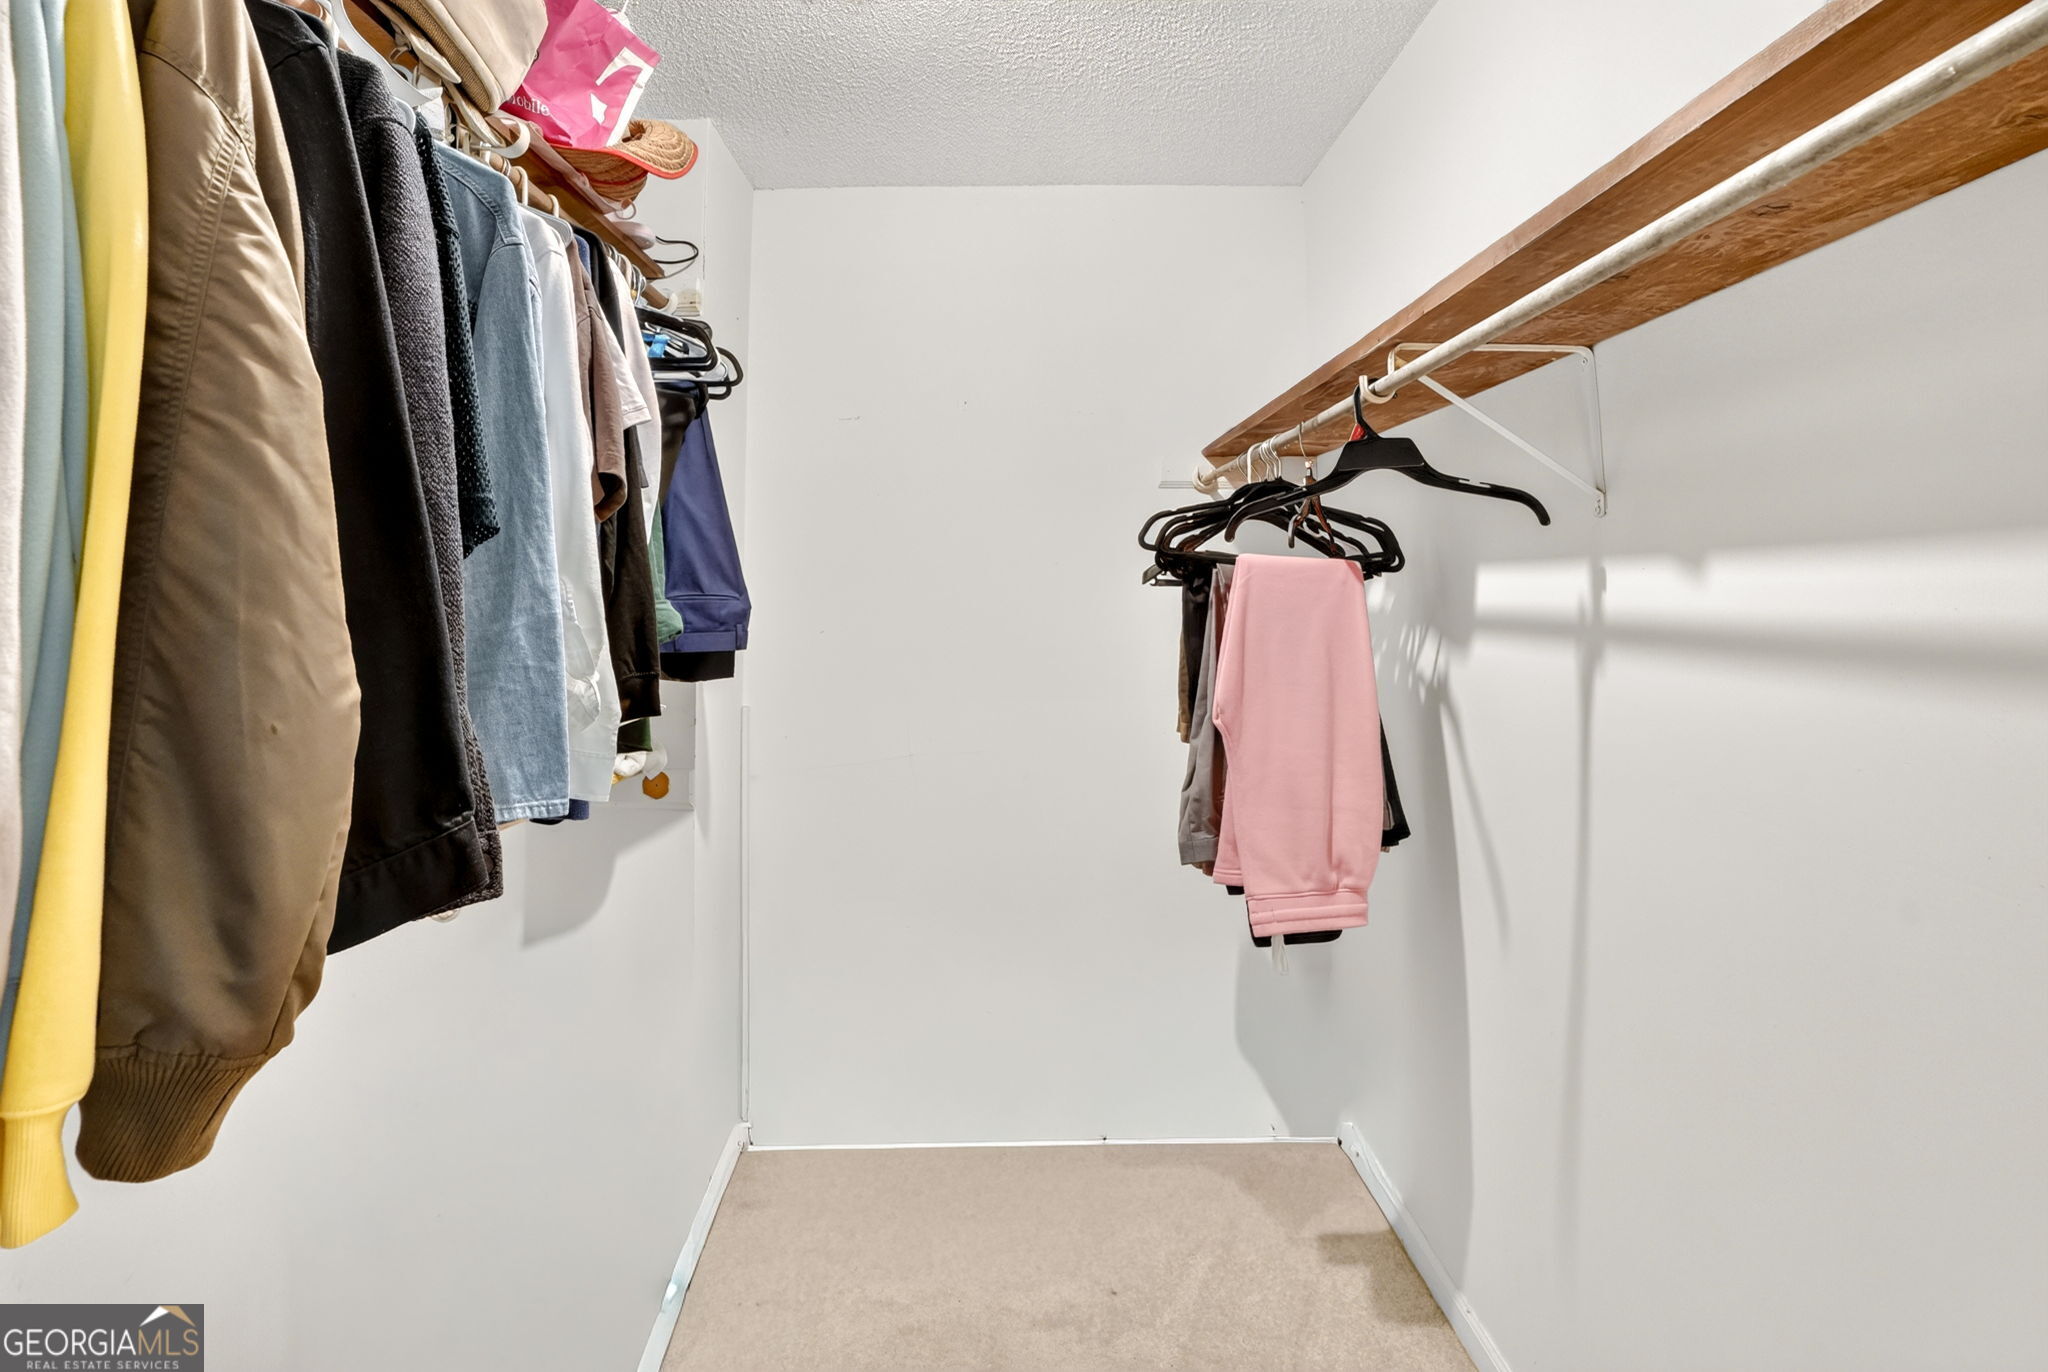
| Interior Features | High Ceilings, Walk-In Closet(s) |
| Cooling | Ceiling Fan(s), Central Air |
| Cooling Yes / No | Yes |
| Heating | Forced Air |
| Heating Yes / No | Yes |
| Fireplace Yes / No | Yes |
| Fireplaces Total | 1 |
| Fireplace Features | Family Room |
| Room Kitchen Features | Kitchen Island, Solid Surface Counters |
| Room Dining Room Features | Separate Room |
| Laundry Features | Other |
Exterior
| Exterior Features | Garden, Other |
|---|---|
| Lot Features | Private |
| Construction Materials | Wood Siding |
| Roof | Other |
| Foundation Details | Slab |
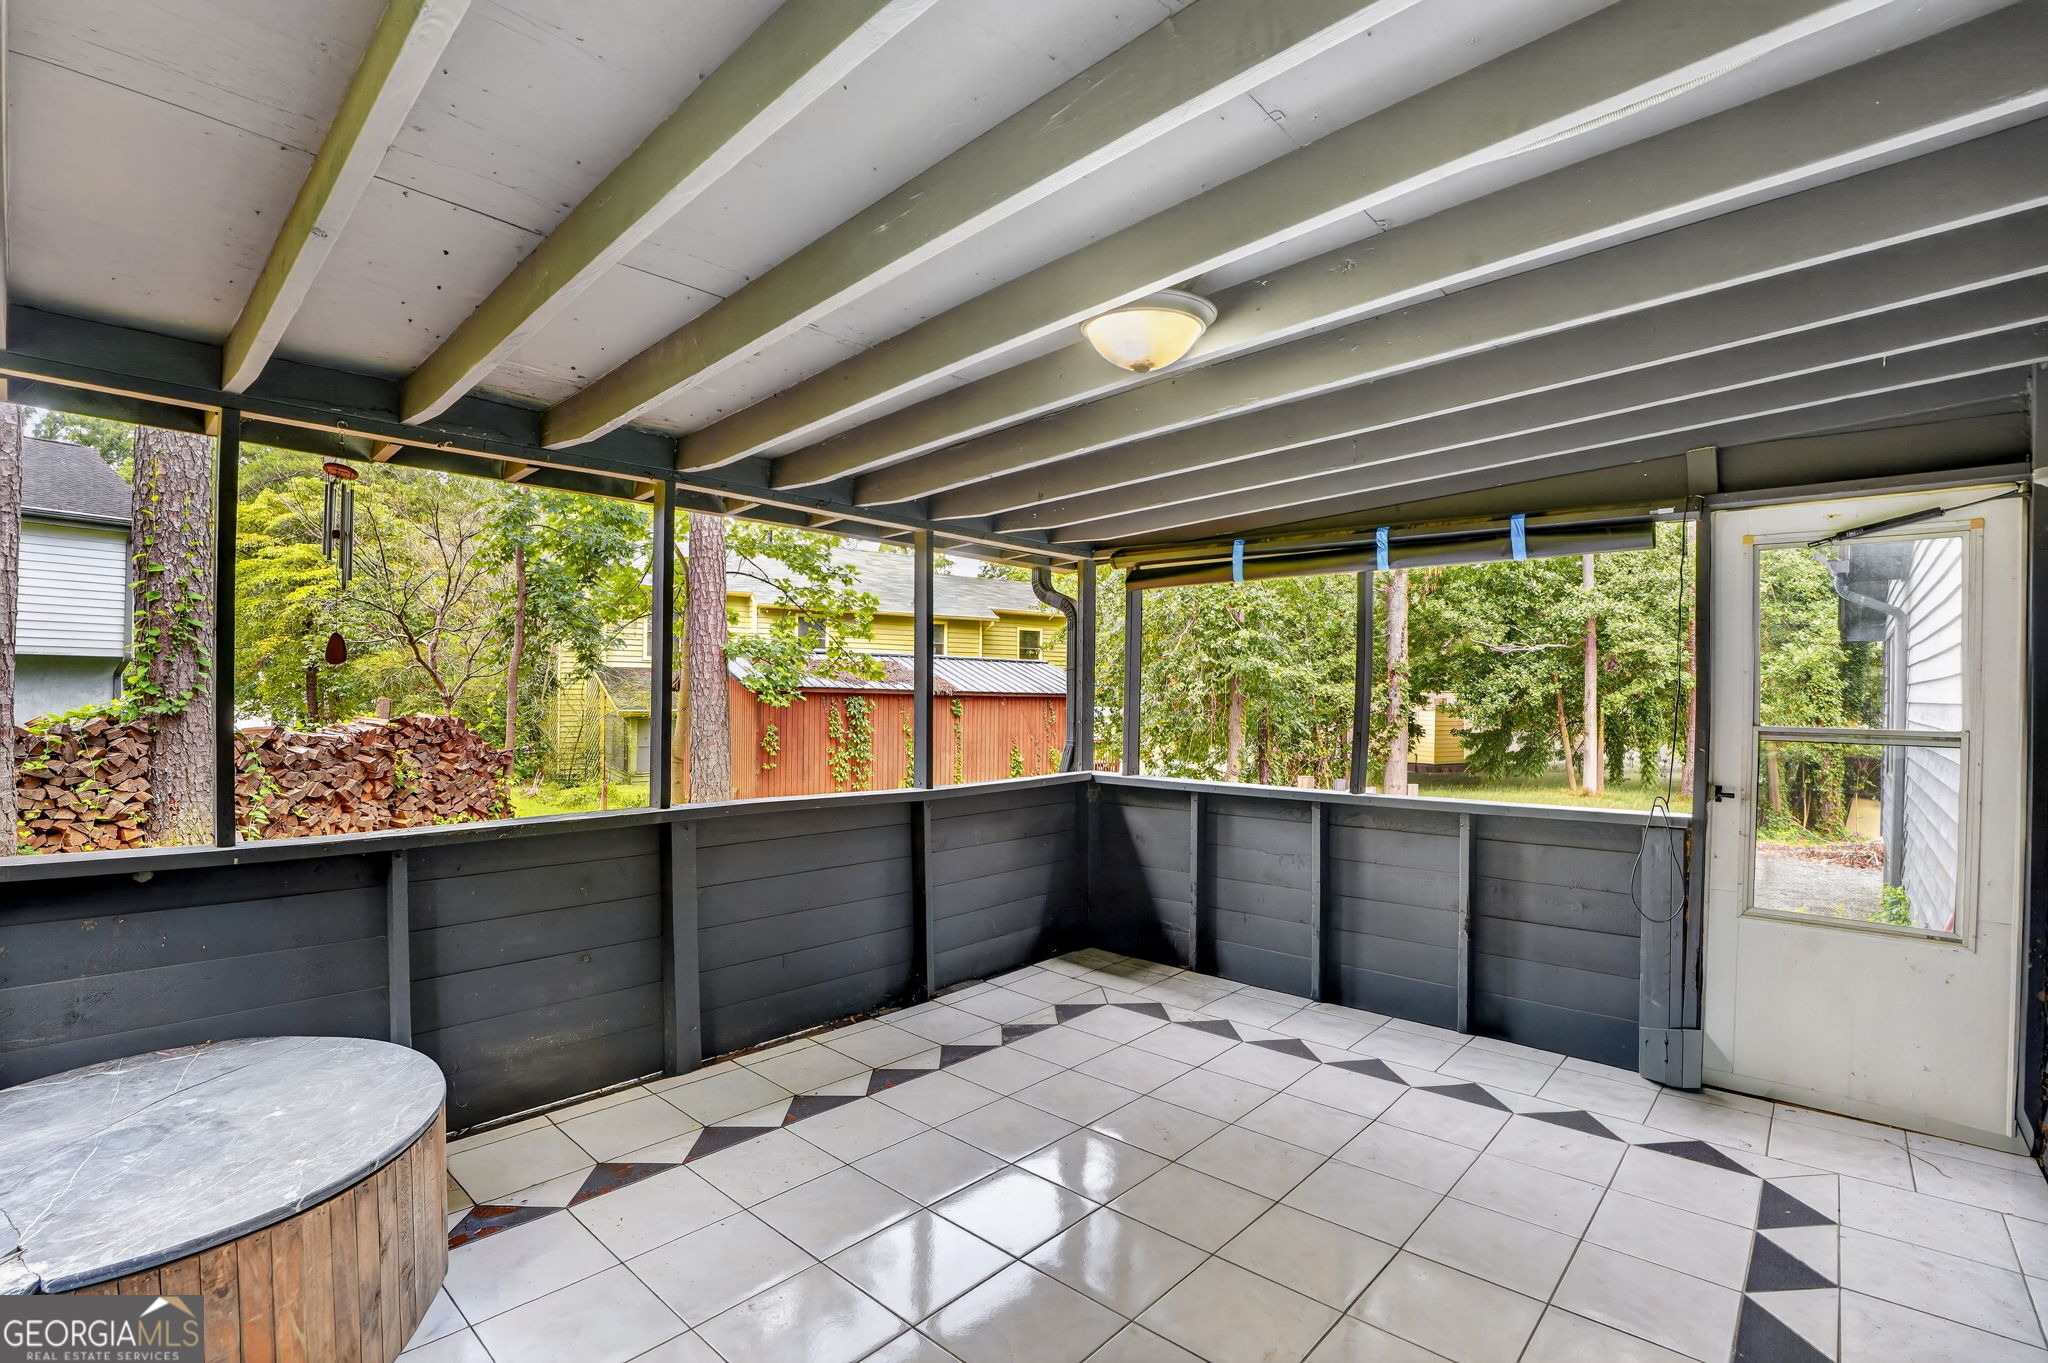
| Patio And Porch Features | Deck |
| Security Features | Smoke Detector(s) |
Parking
| Attached Garage Yes / No | No |
|---|---|
| Garage Yes / No | No |
| Parking Features | Kitchen Level |
Utilities
| Utilities | Electricity Available, Sewer Available, Water Available |
|---|---|
| Sewer | Public Sewer |
Taxes
| Tax Annual Amount | 5740 |
|---|---|
| Tax Year | 2025 |
Location
| Community Features | Playground |
|---|
Area Information
| State | GA |
|---|---|
| County | DeKalb |
| City | Stone Mountain |
| Zip Code | 30088 |
| Area | DeKalb |
| Community Name | Hidden Hills |
| School District | Redan |
| Elementary School | Woodridge |
| High School | Redan |
| Listing VS Median (in Hidden Hills) | |
Price: $415,000 low | high Med: $349,950 sqft: 2,839 low | high Med: 2,313 $ / sqft: $146 low | high Med: $151 On site: 13 low | high Med: 26 | |
Market Activity 30088
Request a showing
Request a showing
Contact
Learn More About This Property

| State | GA |
|---|---|
| County | DeKalb |
| City | Stone Mountain |
| Zip Code | 30088 |
| Area | DeKalb |
| Community Name | Hidden Hills |
| School District | Redan |
| Elementary School | Woodridge |
| High School | Redan |
| Listing VS Median (in Hidden Hills) | |
Price: $415,000 low | high Med: $349,950 sqft: 2,839 low | high Med: 2,313 $ / sqft: $146 low | high Med: $151 On site: 13 low | high Med: 26 | |
