New Listing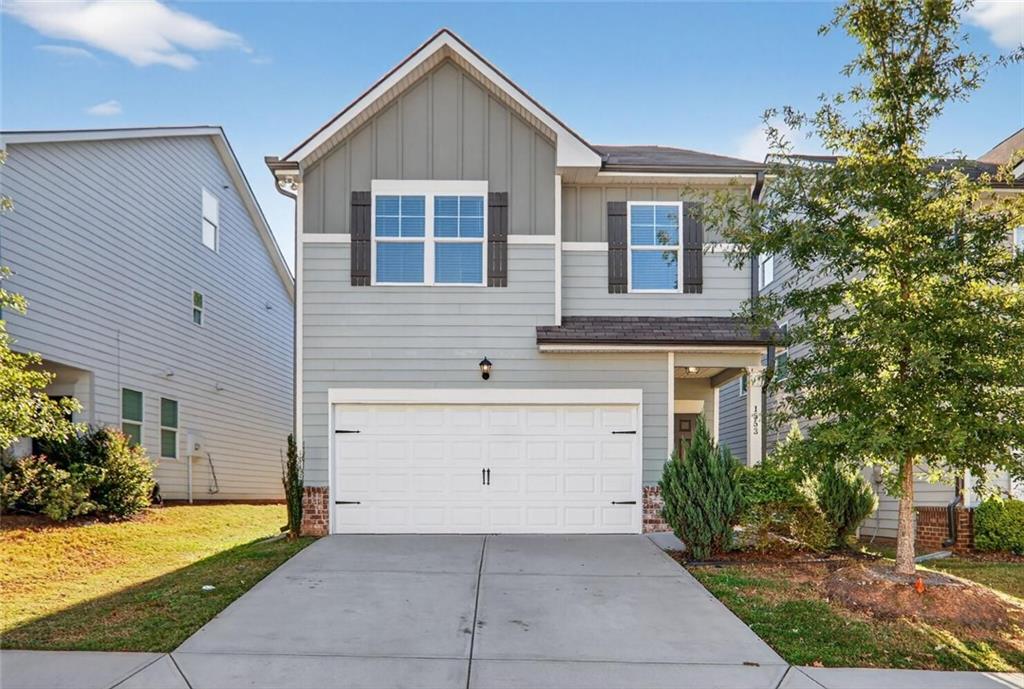
1553 Spring Hollow Way,Stone Mountain, GA 30083
Stone Mountain, GA 30083


Description
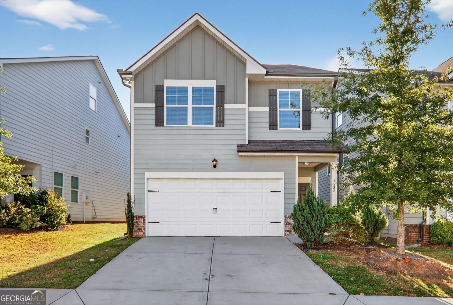
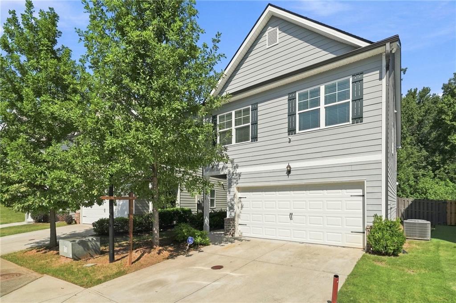
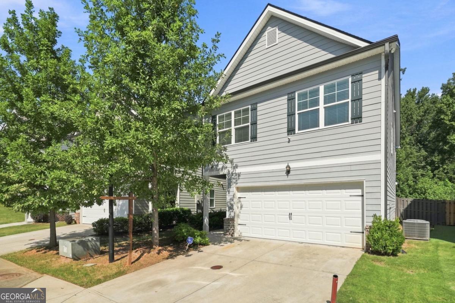
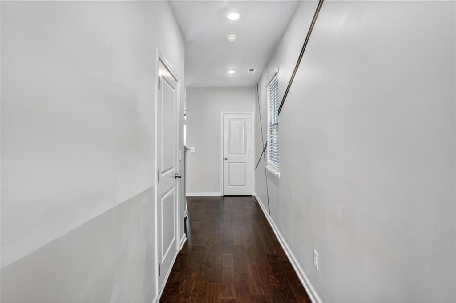
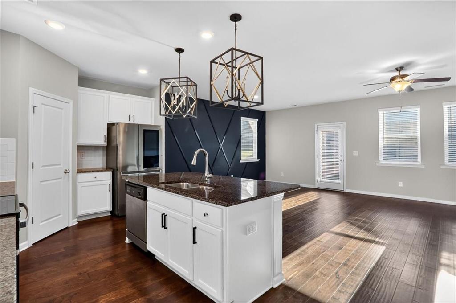
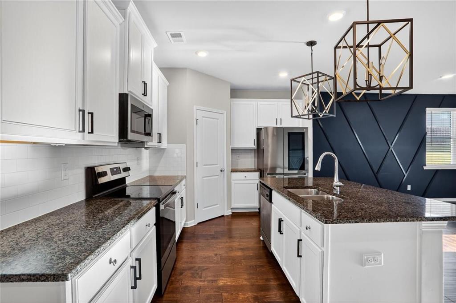
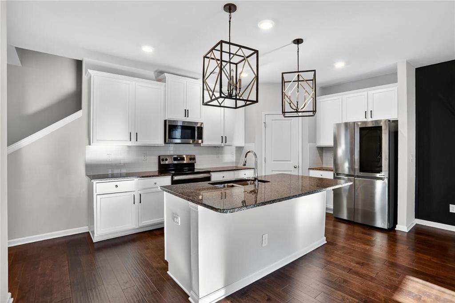
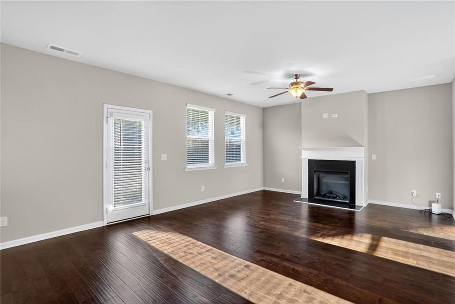
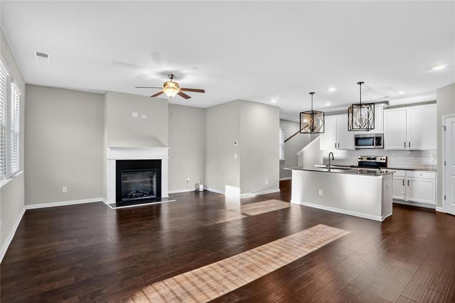
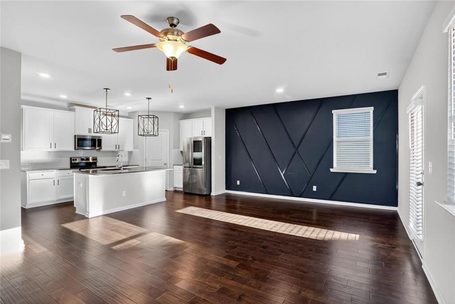
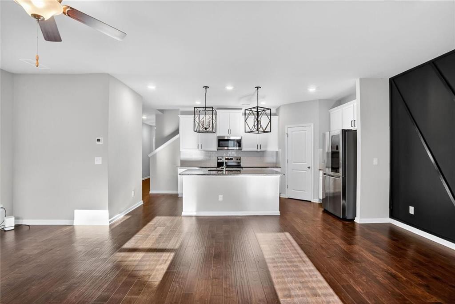
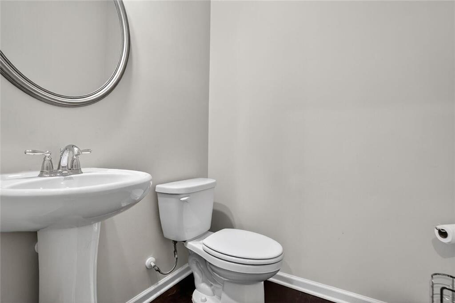
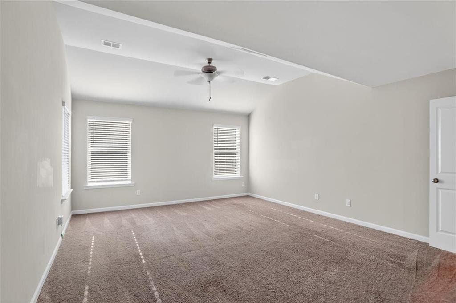
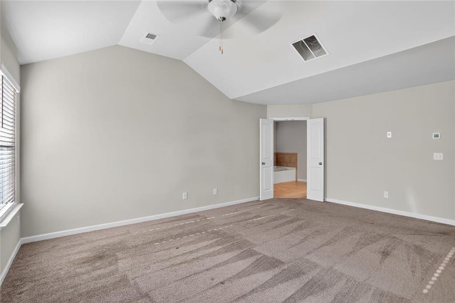
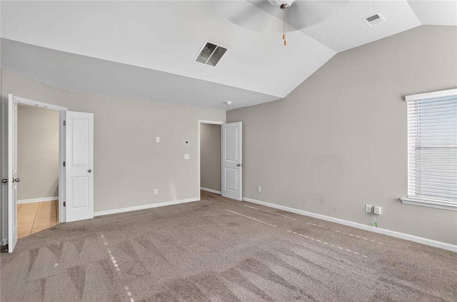
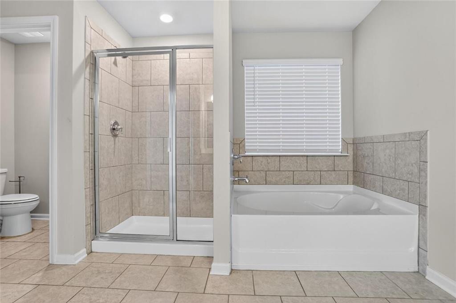
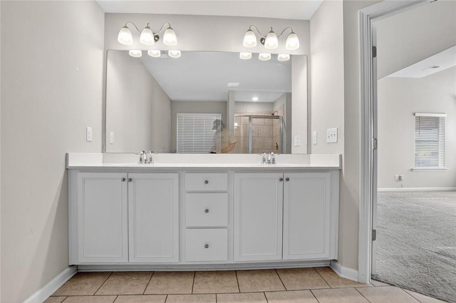
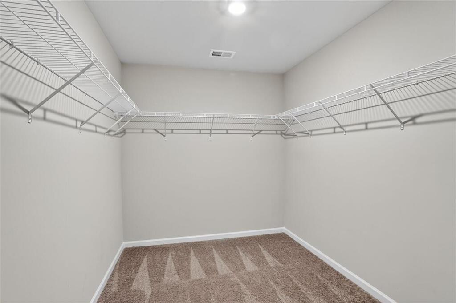
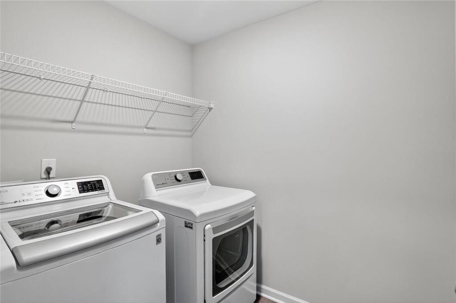
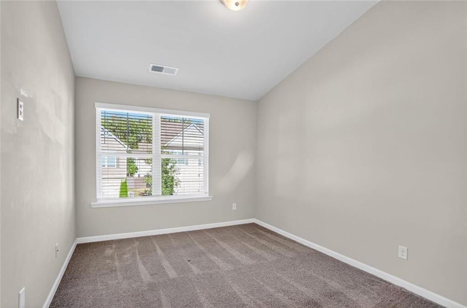
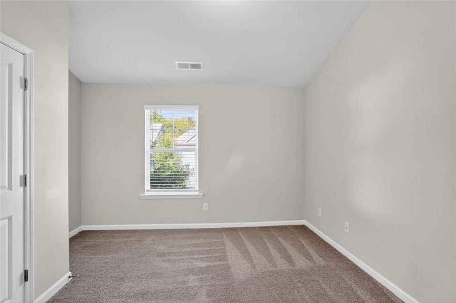
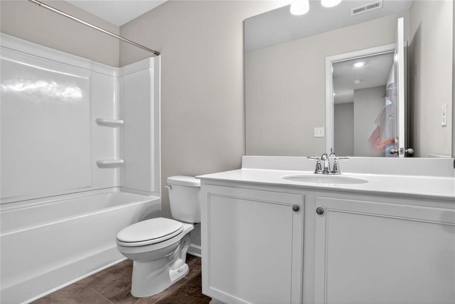
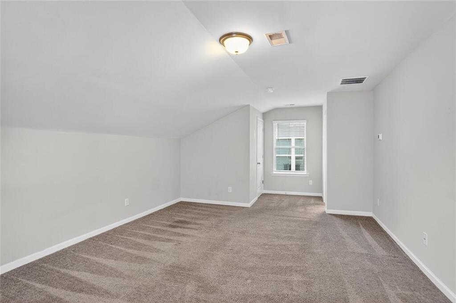
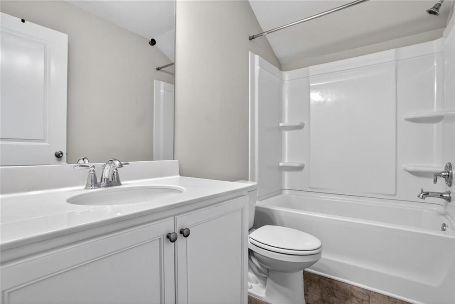
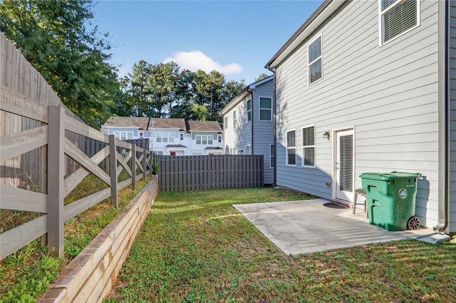
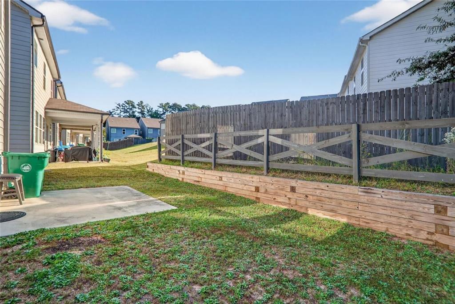
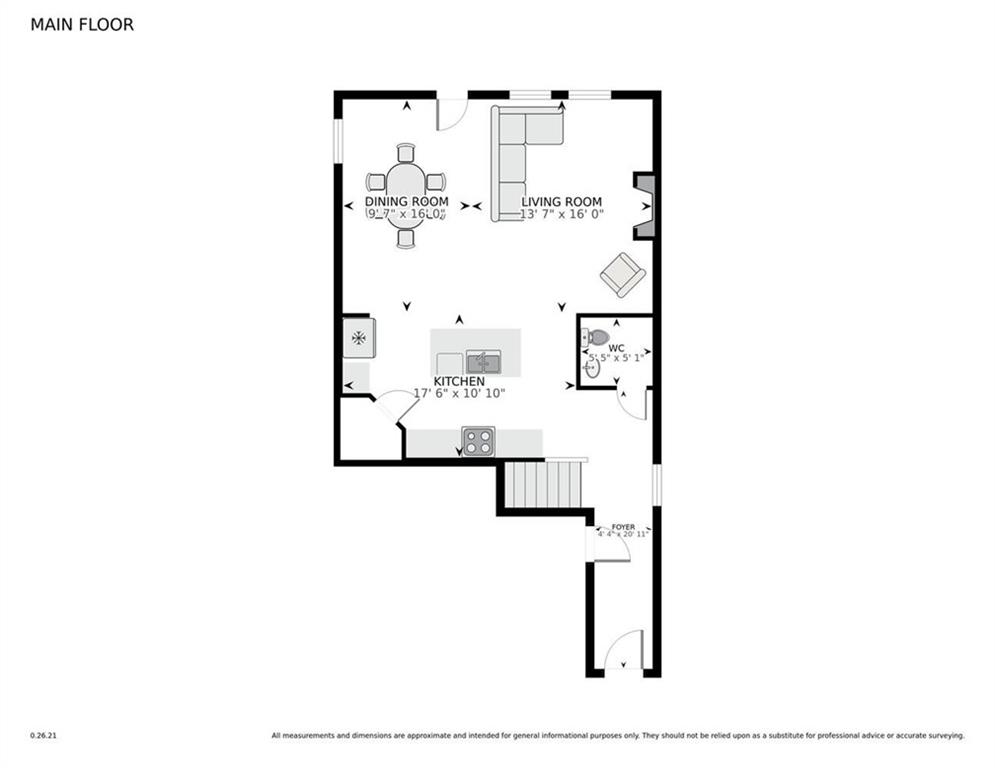
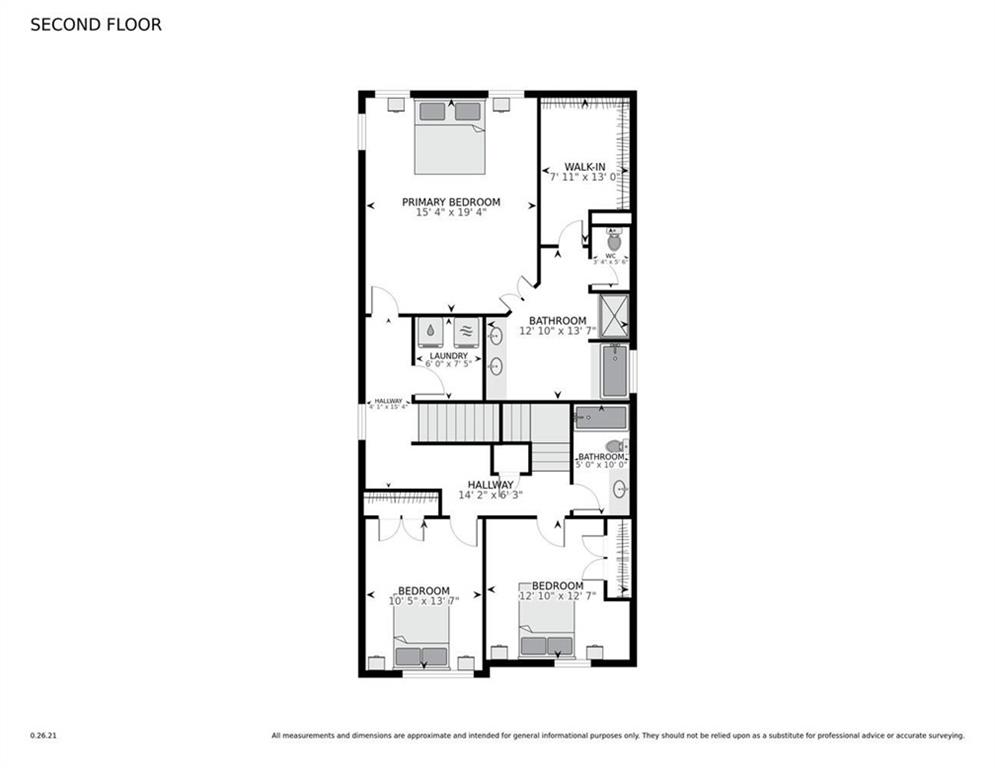
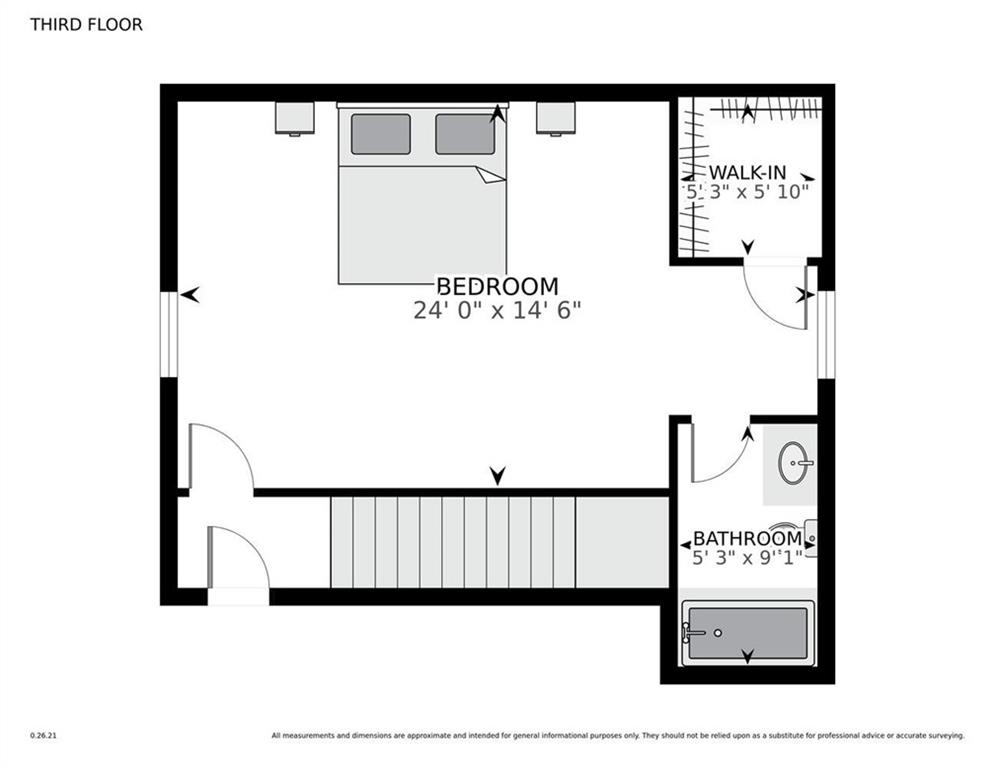
Welcome to 1553 Spring Hollow Way, While the address says Stone Mountain, this home truly lives in the city ofTucker. This spacious 4-bedroom, 3.5-bath home offers the style and feel of newer construction with generous living space across three levels. The main level features beautiful hardwood floors, a cozy fireplace, and a bright, open kitchen complete with granite countertops, stainless steel appliances, a large center island with seating, modern lighting, and ample cabinetry. A pantry and dedicated laundry roomwith washer and dryer includedadd everyday convenience. Upstairs, the spacious primary suite features a private bath with double vanities and a separate shower. Two additional bedrooms and a full bath complete the second level. The third floor provides exceptional flexibility and can be used as a fourth bedroom, home office, media room, fitness space, guest retreat, or additional living area. Additional highlights include a 2-car garage, abundant storage, and a versatile floor plan designed for today's lifestyle. Enjoy convenient access to Tucker-area shopping, dining, entertainment, and major commuter routes. Come experience all that 1553 Spring Hollow Way has to offerand when someone asks where you live, you might just find yourself saying Tucker! FINANCING OPPORTUNITY: Ask about the preferred lender's 100% financing conventional loan program for qualified buyers.
Details
| MLS # | 7823892 |
|---|---|
| Listing Type | For Sale |
| Style | House |
| HOA Dues | $500 |
| Sub-Type | Resale |
| Status | Active |
| Year | 2020 |
| Days On Site | 6 |
| Listing Provided By | HomeSmart | Moses Wilkins |
Features
| Bed(s) | 4 |
|---|---|
| Bath(s) | 4 Total |
| SQ Feet | 2,557 |
| Garage | 2 |
| Acreage | 0.08 |
| Water Front | Yes |
| Property View | Neighborhood |
Interior
| Appliances | Electric Range, Dishwasher, Disposal, ENERGY STAR Qualified Appliances, Microwave, Refrigerator, Washer |
|---|---|
| Interior Features | Double Vanity, Entrance Foyer, High Ceilings 9 ft Main, High Ceilings 9 ft Upper, High Ceilings 9 ft Lower |
| Cooling | Central Air |
| Heating | ENERGY STAR Qualified Equipment, Central |
| Fireplaces Total | 1 |
| Fireplace Features | Gas Log, Family Room |
| Window Features | ENERGY STAR Qualified Windows, Double Pane Windows |
| Room Kitchen Features | Cabinets White, Kitchen Island, Solid Surface Counters |
| Room Dining Room Features | Open Concept |
| Laundry Features | In Kitchen, Laundry Closet |
Exterior
| Accessibility Features | None |
|---|---|
| Exterior Features | Garden |
| Lot Features | Level |
| Construction Materials | Cement Siding |
| Roof | Composition |
| Fencing | None |
| Foundation Details | Slab |
| Waterfront Features | None |
| Patio And Porch Features | Front Porch, Rear Porch |
| Security Features | None |
Parking
| Garage Spaces | 2 |
|---|---|
| Parking Features | Garage |
Utilities
| Utilities | Cable Available, Electricity Available, Underground Utilities, Water Available, Sewer Available |
|---|---|
| Sewer | Public Sewer |
| Electric | 220 Volts |
Taxes
| Tax Annual Amount | 8581 |
|---|---|
| Tax Block | 4 |
| Tax Legal Description | 18 140 01 447 |
| Tax Parcel Letter | 18-140-01-447 |
| Tax Year | 2025 |
Location
| Community Features | Dog Park, Homeowners Assoc, Near Beltline, Near Public Transport, Near Shopping, Meeting Room, Near Trails/Greenway, Public Transportation, Street Lights, Sidewalks |
|---|
Area Information
| State | GA |
|---|---|
| County | Dekalb GA |
| City | Stone Mountain |
| Zip Code | 30083 |
| Area | Dekalb GA |
| Community Name | Enclave at Ashbrooke |
| School District | Stone Mountain |
| Elementary School | Stone Mill |
| High School | Stone Mountain |
| Listing VS Median (in Enclave at Ashbrooke) | |
Price: $398,900 low | high Med: $391,950 sqft: 2,557 low | high Med: 2,217 $ / sqft: $156 low | high Med: $181 On site: 6 low | high Med: 8.5 | |
Market Activity 30083
Request a showing
Request a showing
 Listings identified with the FMLS IDX logo come from FMLS and are held by brokerage firms other than the owner of this website. The listing brokerage is identified in any listing details. Information is deemed reliable but is not guaranteed. If you believe any FMLS listing contains material that infringes your copyrighted work please click here to review our DMCA policy and learn how to submit a takedown request. © 2022 First Multiple Listing Service, Inc.
Contact
Learn More About This Property

| State | GA |
|---|---|
| County | Dekalb GA |
| City | Stone Mountain |
| Zip Code | 30083 |
| Area | Dekalb GA |
| Community Name | Enclave at Ashbrooke |
| School District | Stone Mountain |
| Elementary School | Stone Mill |
| High School | Stone Mountain |
| Listing VS Median (in Enclave at Ashbrooke) | |
Price: $398,900 low | high Med: $391,950 sqft: 2,557 low | high Med: 2,217 $ / sqft: $156 low | high Med: $181 On site: 6 low | high Med: 8.5 | |