
Description
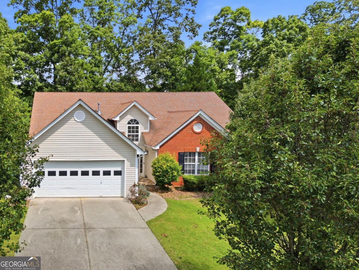
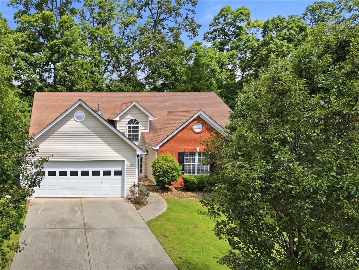
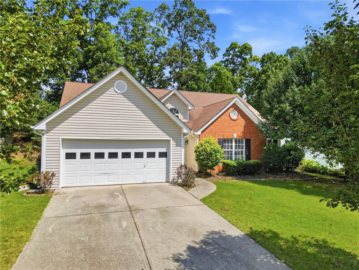
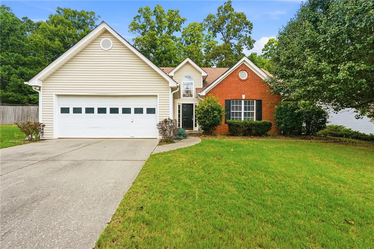
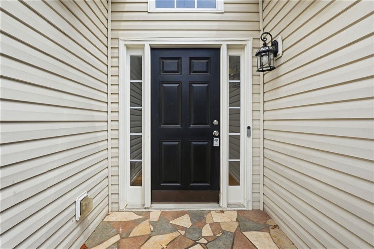
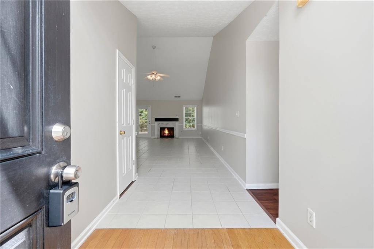
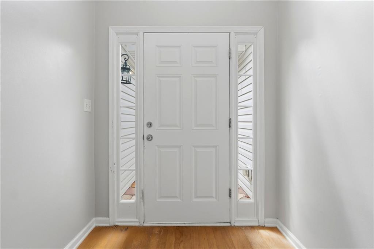
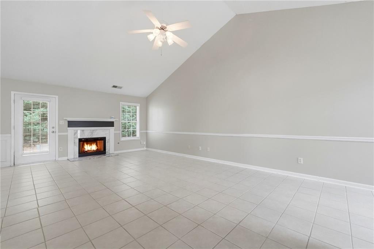
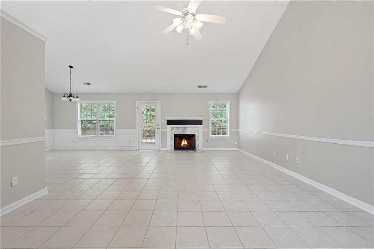
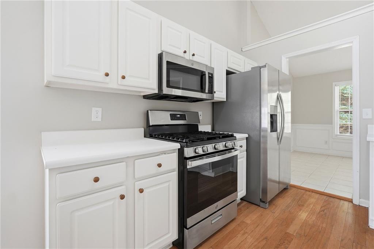
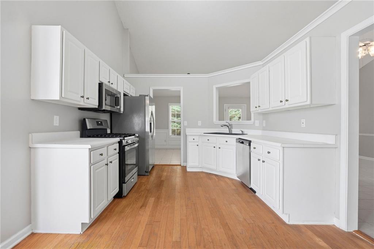
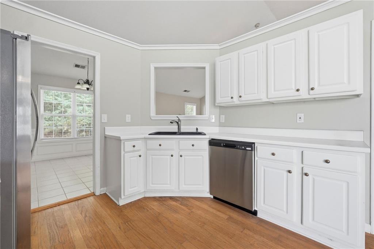
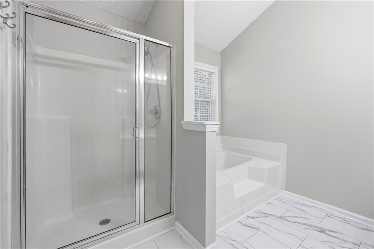
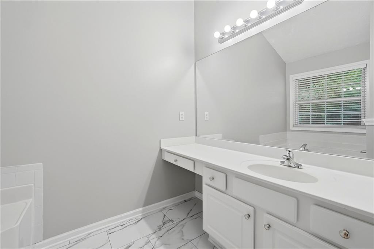
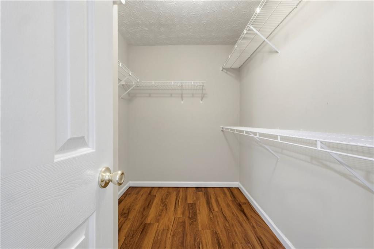
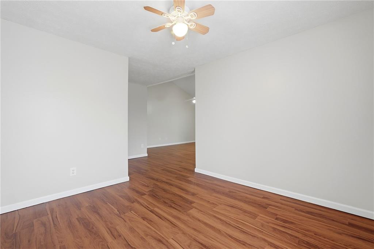
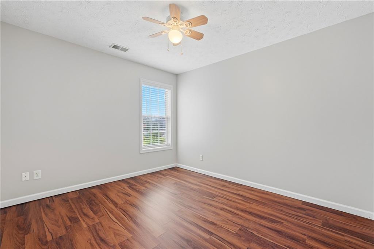
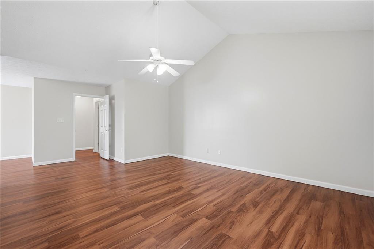
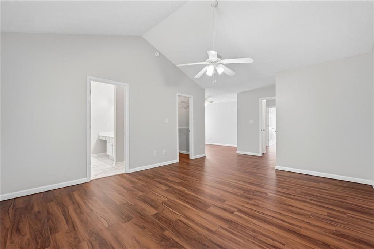
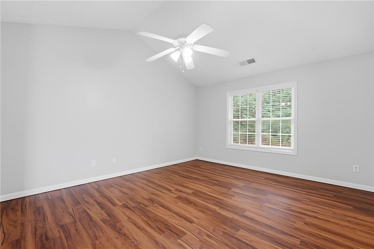
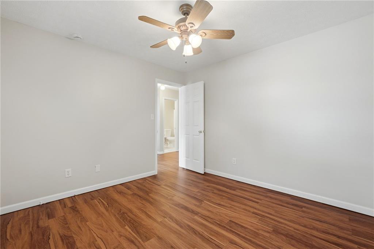
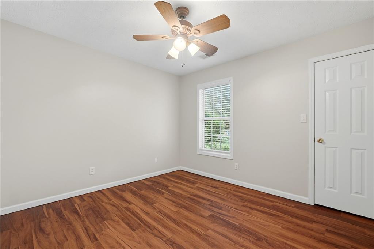
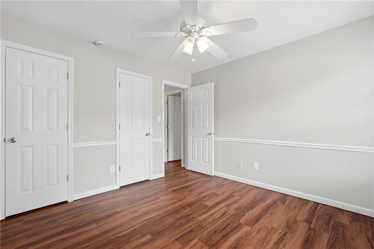
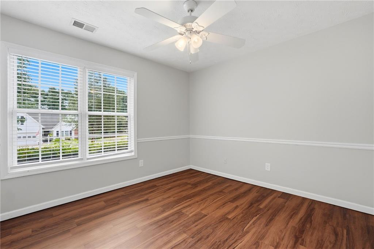
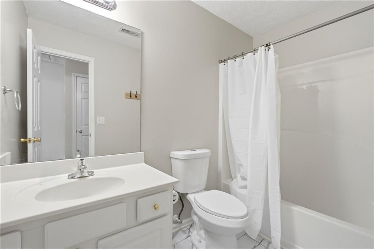
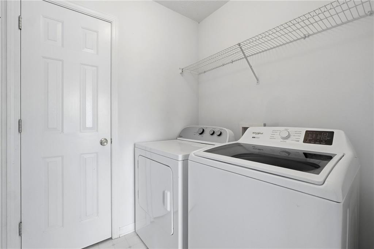
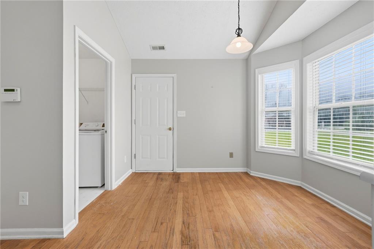
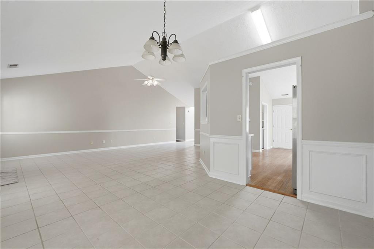
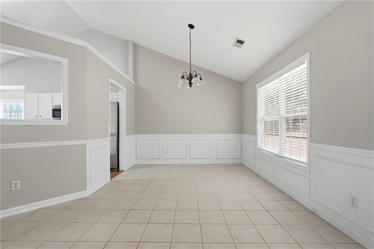
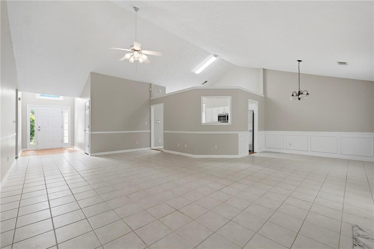
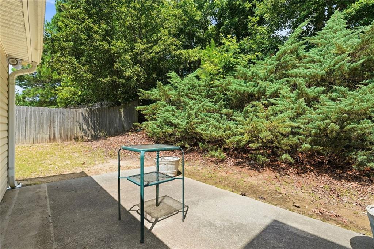
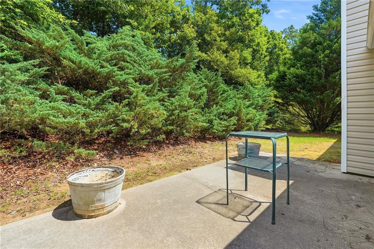
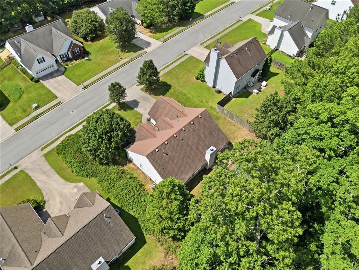
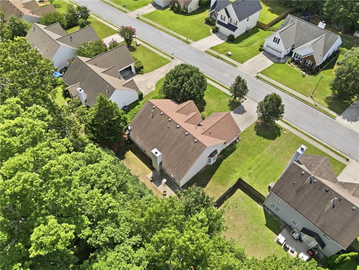
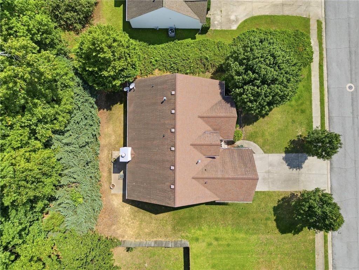
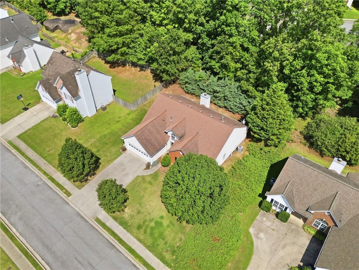
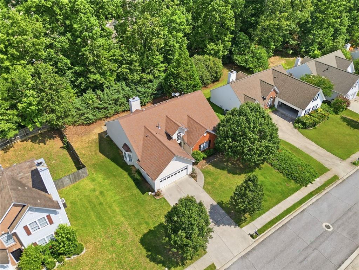
Welcome to 1565 Heatherton Road, Dacula, GA! Tucked on a private lot backed by mature trees, this beautifully maintained brick-and-siding home offers the space and updates you are looking for. A charming lawn, and two-car garage welcome you home, while inside, soaring vaulted ceilings and an open, light-filled layout highlights the space. The wide-open family room is the heart of the home, anchored by a marble-surround gas fireplace and flowing effortlessly into a separate formal dining room with a sunny bay window - perfect for entertaining. The eat-in kitchen has been tastefully updated with crisp white cabinetry, stainless steel appliances including a gas range, and generous counter space, plus a bright breakfast nook overlooking the wooded backyard. The main-level primary suite is a true retreat, featuring vaulted ceilings, a spacious walk-in closet, and a spa-like en-suite bath with a separate glass shower and soaking tub. Additional bedrooms offer warm wood-look flooring and ceiling fans, served by well-appointed secondary bathrooms. A dedicated laundry room adds everyday convenience. Step outside to a private patio overlooking a wooded, tree-lined backyard - a peaceful setting for morning coffee or weekend gatherings, with wooded privacy at the rear of the lot. Ideally located in sought-after school districts - Fort Daniel Elementary, Osborne Middle, and Mill Creek High - this Dacula gem combines comfort, style, and location. Don't miss your chance to make it yours!
Details
| MLS # | 7803346 |
|---|---|
| Listing Type | For Sale |
| Style | House |
| HOA Dues | $400 |
| Sub-Type | Resale |
| Status | Active Under Contract |
| Year | 1999 |
| Days On Site | 48 |
| Listing Provided By | RE/MAX Town and Country | Walker Smith |
Features
| Bed(s) | 3 |
|---|---|
| Bath(s) | 2 Total |
| SQ Feet | 1,907 |
| Garage | 2 |
| Story(s) | 1 |
| Acreage | 0.27 |
| Water Front | Yes |
| Property View | Neighborhood |
Interior
| Appliances | Dishwasher, Dryer, Gas Range, Microwave, Refrigerator, Washer |
|---|---|
| Interior Features | Entrance Foyer, Vaulted Ceiling(s), Walk-In Closet(s) |
| Cooling | Central Air |
| Heating | Central |
| Fireplaces Total | 1 |
| Fireplace Features | Gas Log |
| Window Features | Bay Window(s) |
| Room Kitchen Features | Cabinets White |
| Room Dining Room Features | Open Concept |
| Laundry Features | Laundry Room, Main Level |
Exterior
| Accessibility Features | None |
|---|---|
| Exterior Features | None |
| Lot Features | Back Yard, Front Yard |
| Construction Materials | Brick Veneer, Vinyl Siding |
| Roof | Composition |
| Fencing | None |
| Foundation Details | Slab |
| Waterfront Features | None |
| Patio And Porch Features | Patio |
| Security Features | Smoke Detector(s) |
Parking
| Garage Spaces | 2 |
|---|---|
| Parking Features | Attached, Covered, Garage, Garage Faces Front |
Utilities
| Utilities | Electricity Available, Natural Gas Available |
|---|---|
| Sewer | Public Sewer |
| Electric | Other |
Taxes
| Tax Annual Amount | 1506 |
|---|---|
| Tax Legal Description | L42 BB CHARLESTON PARK #4 |
| Tax Parcel Letter | R2001F-458 |
| Tax Year | 2025 |
Location
| Community Features | Homeowners Assoc, Pool, Sidewalks, Tennis Court(s) |
|---|
Area Information
| State | GA |
|---|---|
| County | Gwinnett GA |
| City | Dacula |
| Zip Code | 30019 |
| Area | Gwinnett GA |
| Community Name | Charleston Place |
| School District | Mill Creek |
| Elementary School | Fort Daniel |
| High School | Mill Creek |
| Listing VS Median (in Charleston Place) | |
Price: $345,000 low | high Med: $345,000 sqft: 1,907 low | high Med: 1,907 $ / sqft: $181 low | high Med: $181 On site: 48 low | high Med: 48 | |
Market Activity 30019
Request a showing
Request a showing
 Listings identified with the FMLS IDX logo come from FMLS and are held by brokerage firms other than the owner of this website. The listing brokerage is identified in any listing details. Information is deemed reliable but is not guaranteed. If you believe any FMLS listing contains material that infringes your copyrighted work please click here to review our DMCA policy and learn how to submit a takedown request. © 2022 First Multiple Listing Service, Inc.
Contact
Learn More About This Property

| State | GA |
|---|---|
| County | Gwinnett GA |
| City | Dacula |
| Zip Code | 30019 |
| Area | Gwinnett GA |
| Community Name | Charleston Place |
| School District | Mill Creek |
| Elementary School | Fort Daniel |
| High School | Mill Creek |
| Listing VS Median (in Charleston Place) | |
Price: $345,000 low | high Med: $345,000 sqft: 1,907 low | high Med: 1,907 $ / sqft: $181 low | high Med: $181 On site: 48 low | high Med: 48 | |